Leave a Message

Thank you for your message. We will be in touch with you shortly.

3320 Crescent Lane
3320 Crescent Lane
3320 Crescent Lane
3320 Crescent Lane
3320 Crescent Lane
3320 Crescent Lane
3320 Crescent Lane
3320 Crescent Lane
3320 Crescent Lane
3320 Crescent Lane
3320 Crescent Lane
3320 Crescent Lane
3320 Crescent Lane
3320 Crescent Lane
3320 Crescent Lane
3320 Crescent Lane
3320 Crescent Lane
3320 Crescent Lane
3320 Crescent Lane
3320 Crescent Lane
3320 Crescent Lane
3320 Crescent Lane
3320 Crescent Lane
3320 Crescent Lane
3320 Crescent Lane
3320 Crescent Lane
3320 Crescent Lane
3320 Crescent Lane
3320 Crescent Lane
3320 Crescent Lane
3320 Crescent Lane
3320 Crescent Lane
SEE ALL PHOTOS
3320 Crescent Lane
3320 Crescent Lane
3320 Crescent Lane
3320 Crescent Lane
3320 Crescent Lane
3320 Crescent Lane
3320 Crescent Lane
3320 Crescent Lane
3320 Crescent Lane
3320 Crescent Lane
3320 Crescent Lane
3320 Crescent Lane
3320 Crescent Lane
3320 Crescent Lane
3320 Crescent Lane
3320 Crescent Lane
3320 Crescent Lane
3320 Crescent Lane
3320 Crescent Lane
3320 Crescent Lane
3320 Crescent Lane
3320 Crescent Lane
3320 Crescent Lane
3320 Crescent Lane
3320 Crescent Lane
3320 Crescent Lane
3320 Crescent Lane
3320 Crescent Lane
3320 Crescent Lane
3320 Crescent Lane
3320 Crescent Lane
3320 Crescent Lane
Leased

3320 Crescent Lane

3320 Crescent Lane, Celina, TX 75009

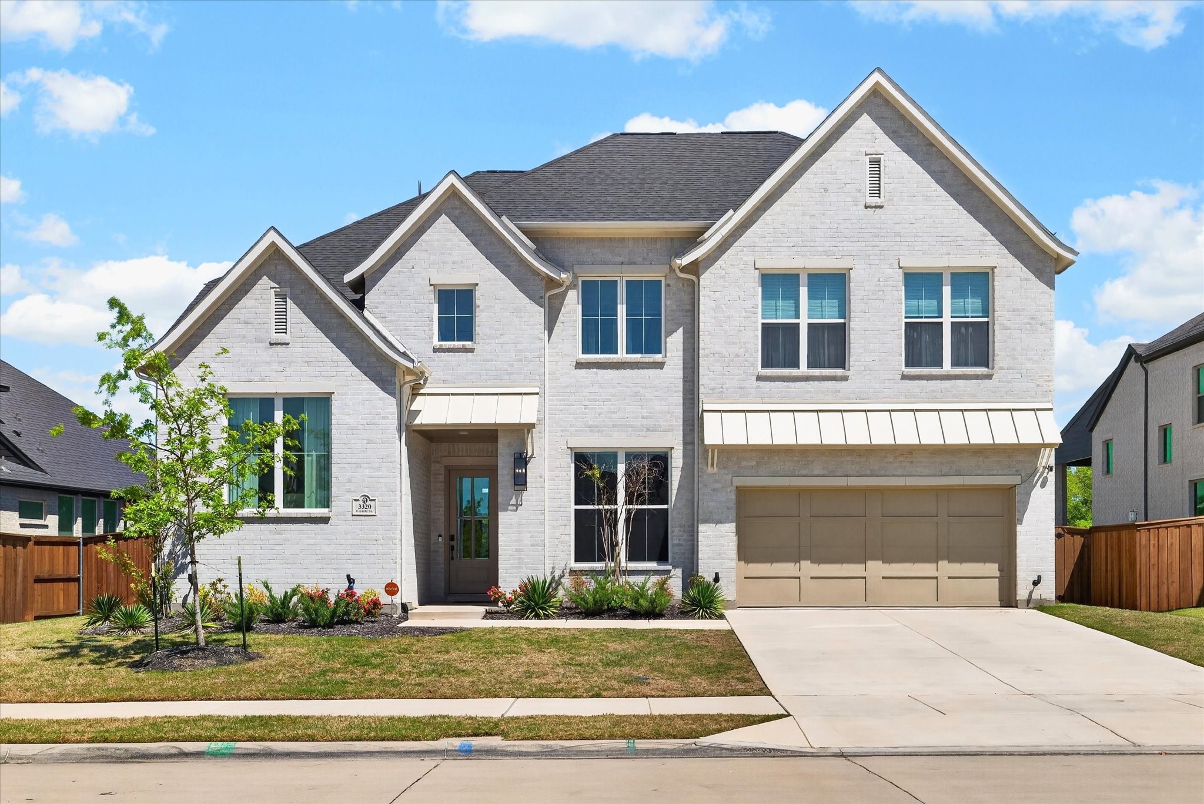
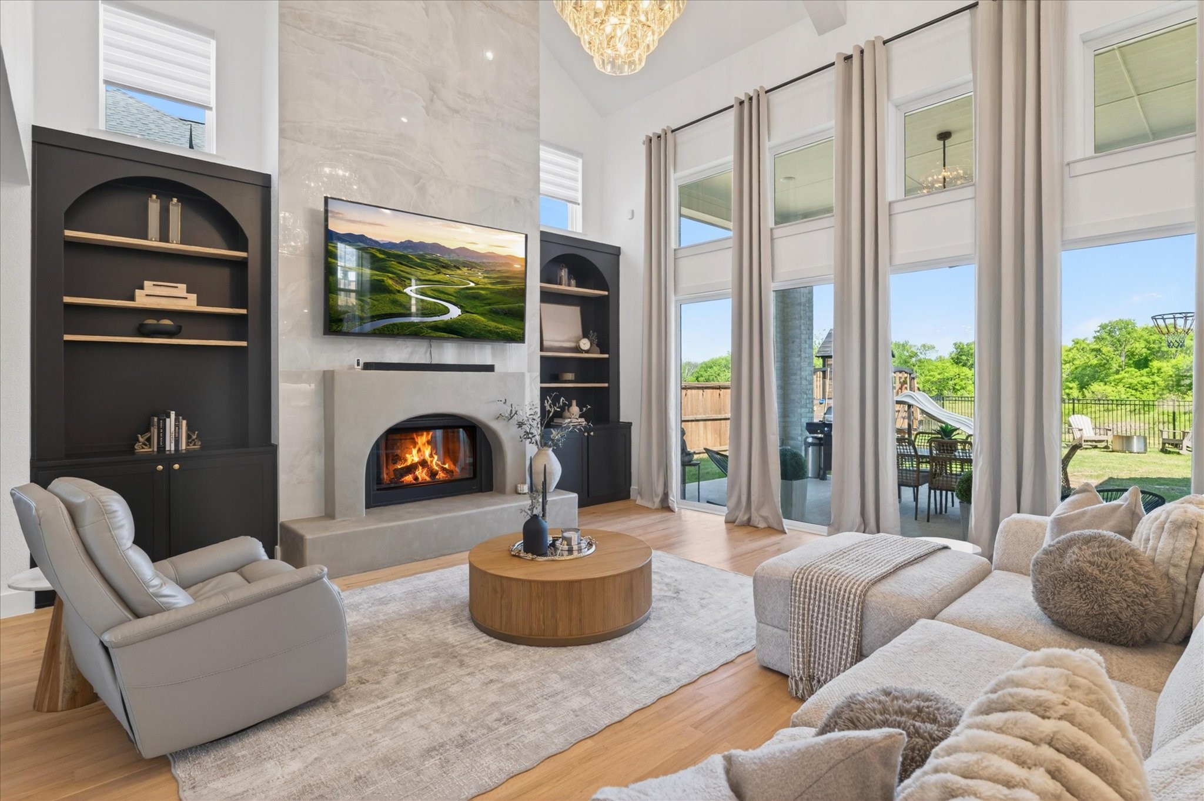
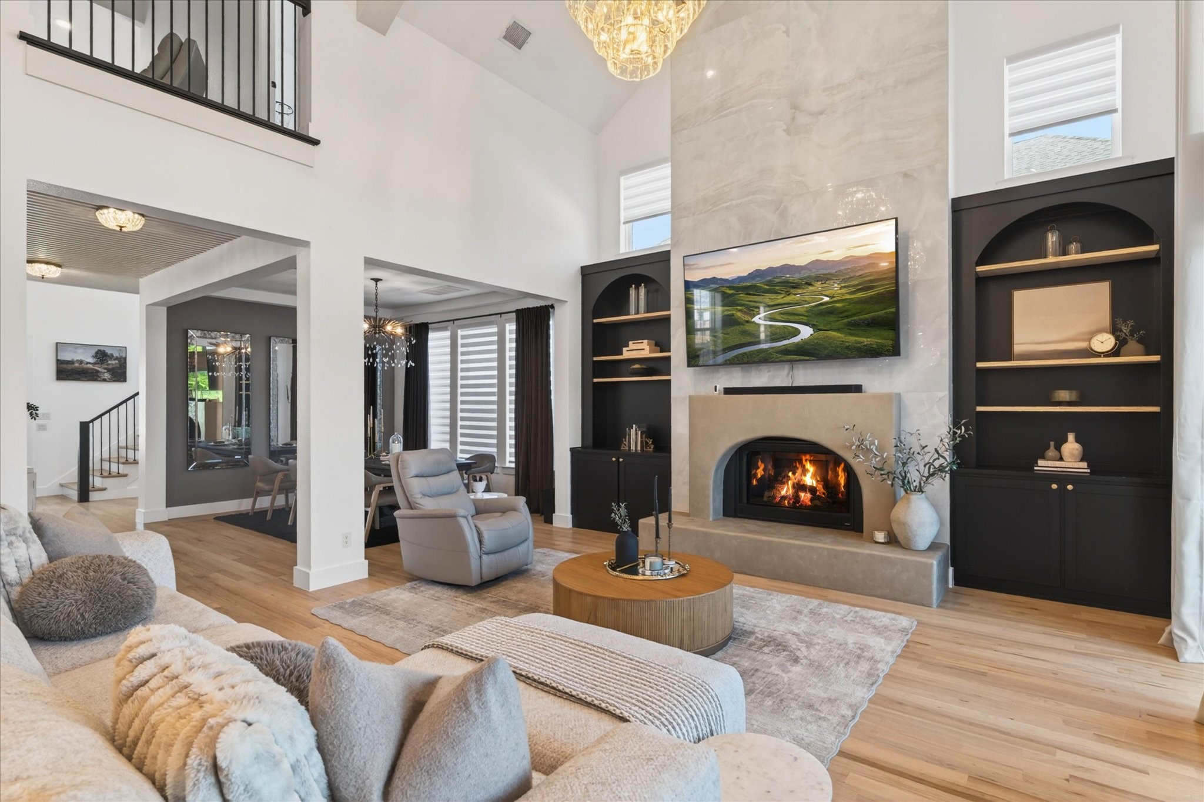
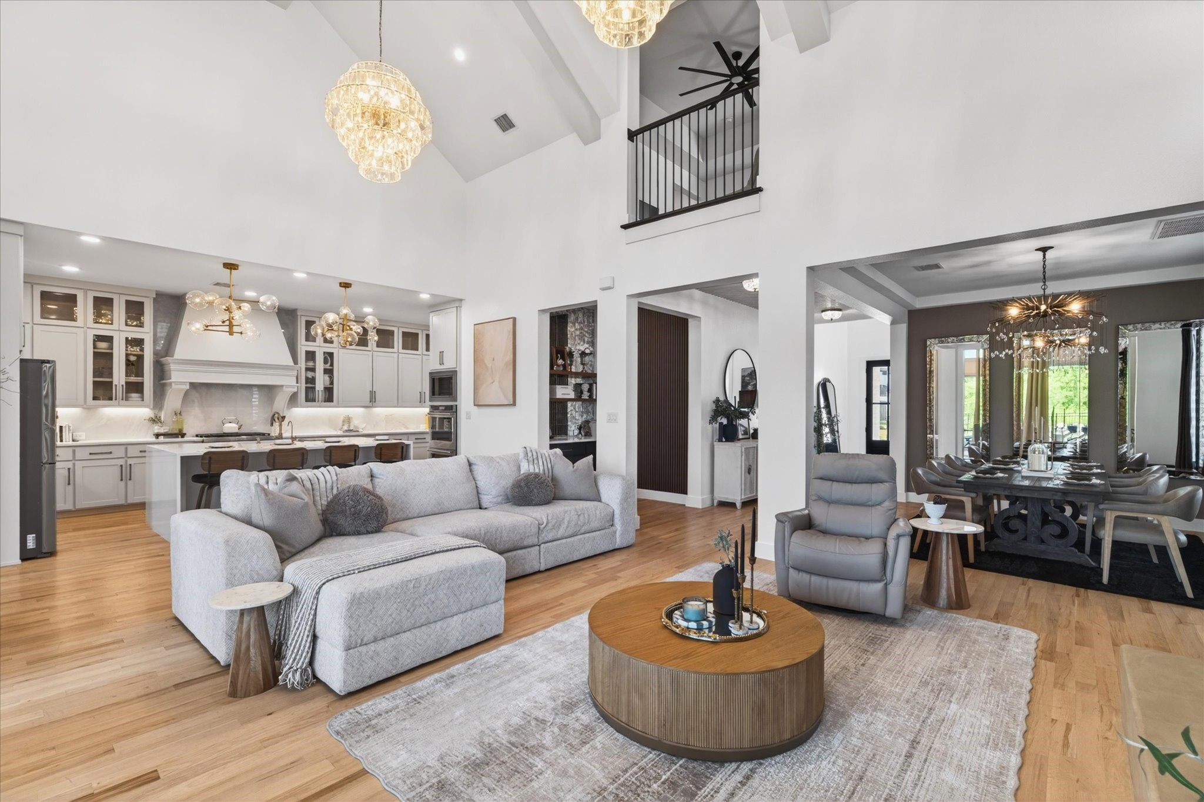
Welcome to 3320 Crescent Ln, a beautifully designed home in the highly sought-after Light Farms community that blends elevated style, everyday function, and the kind of space that actually works for real life.
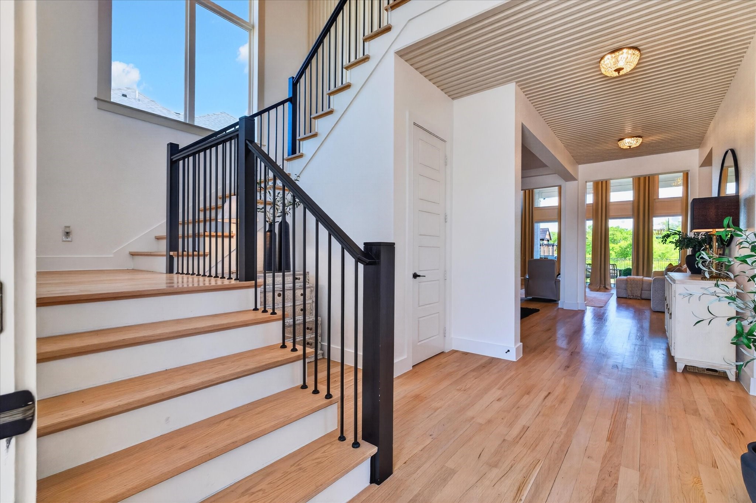
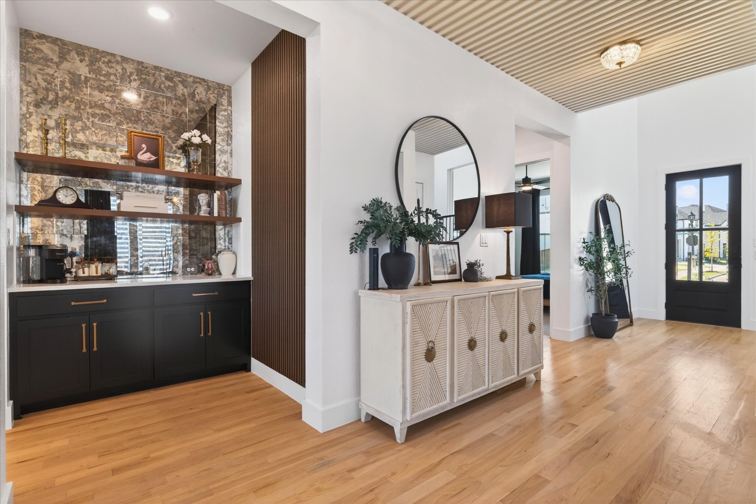
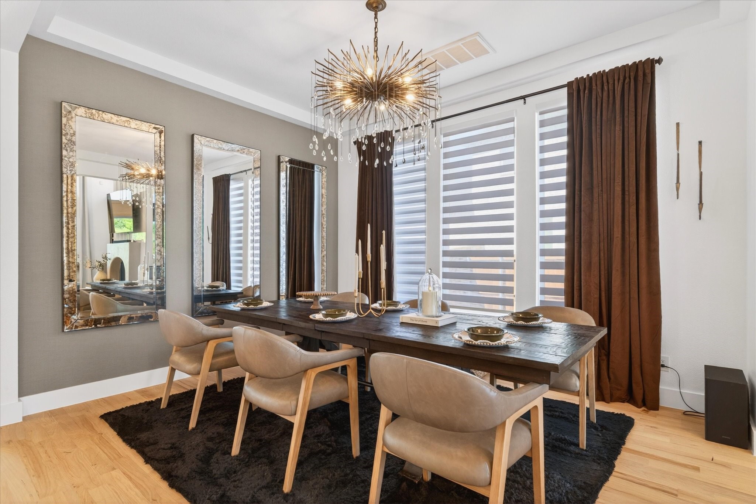
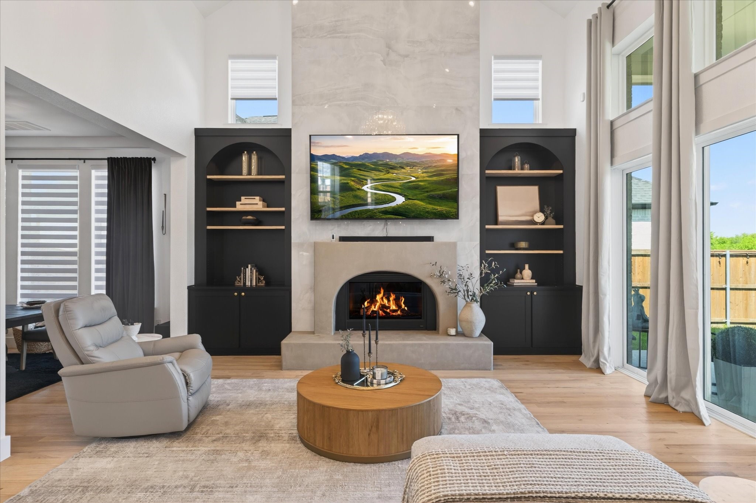
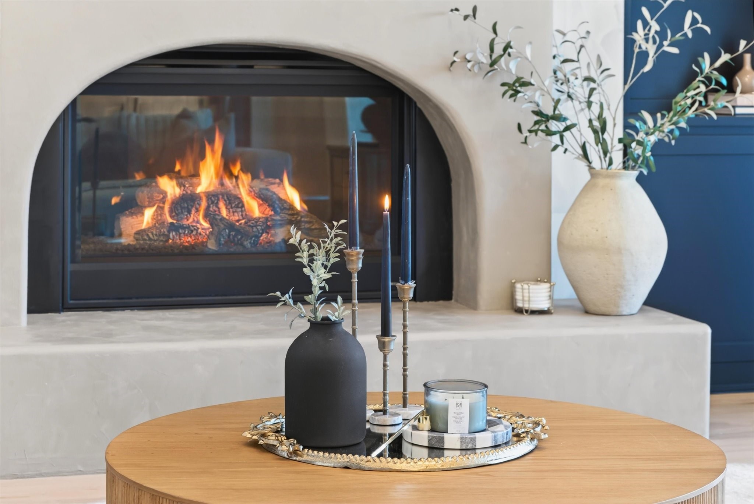
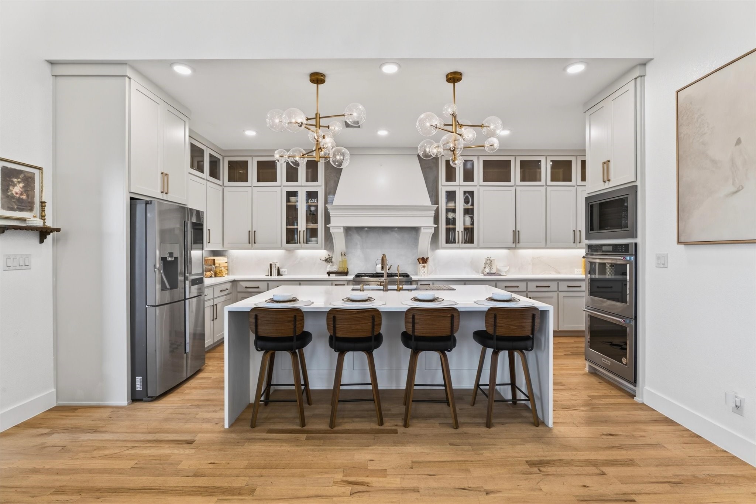
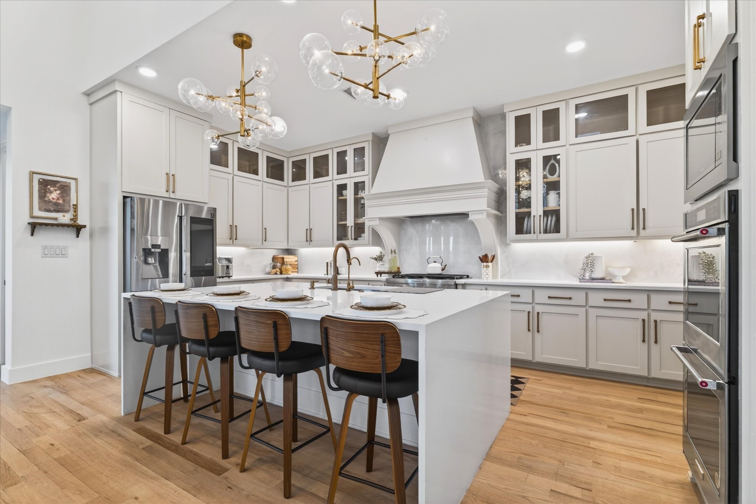
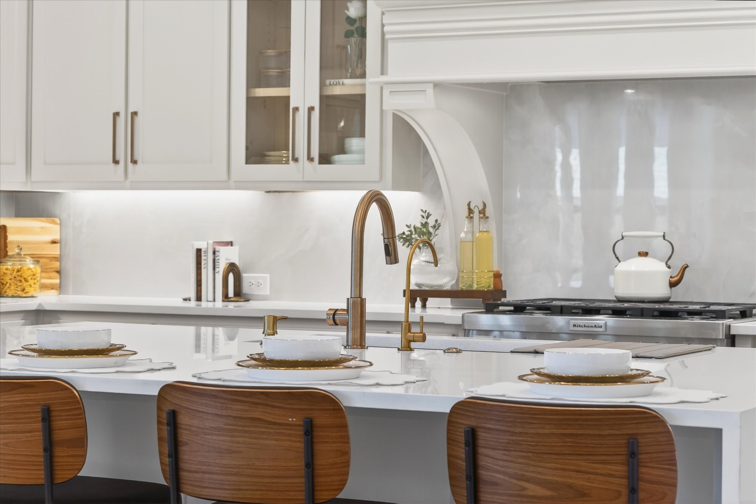
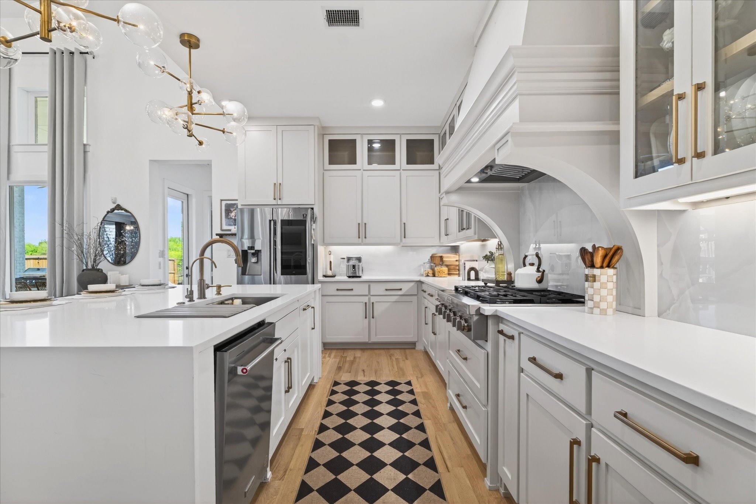
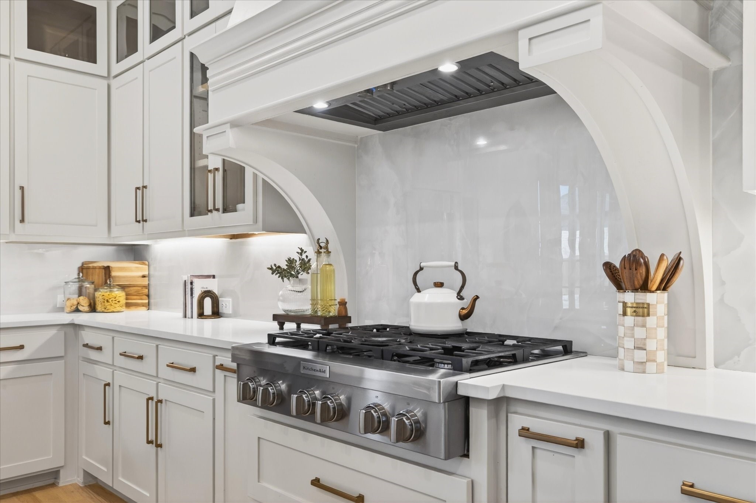
From the moment you step inside, the home makes a strong impression with its clean architectural lines, warm wood flooring, striking staircase, and open, airy layout. The main living area feels both refined and inviting, centered around a dramatic fireplace with custom built-ins and soaring ceilings that bring in scale and character. Just off the living room, the kitchen delivers on both style and practicality with a large island, abundant cabinetry, designer lighting, premium finishes, and a seamless connection to the dining space, making it ideal for both daily living and entertaining.
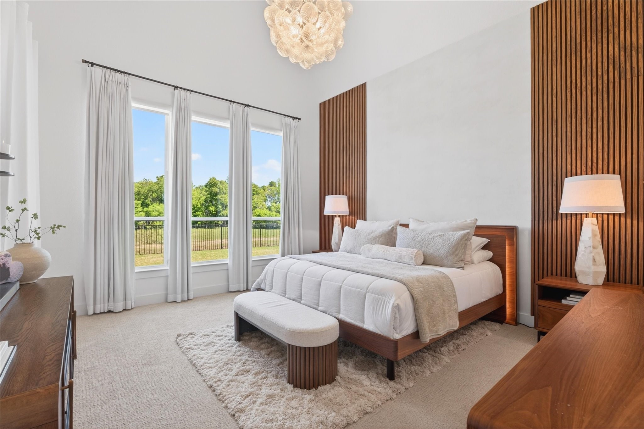
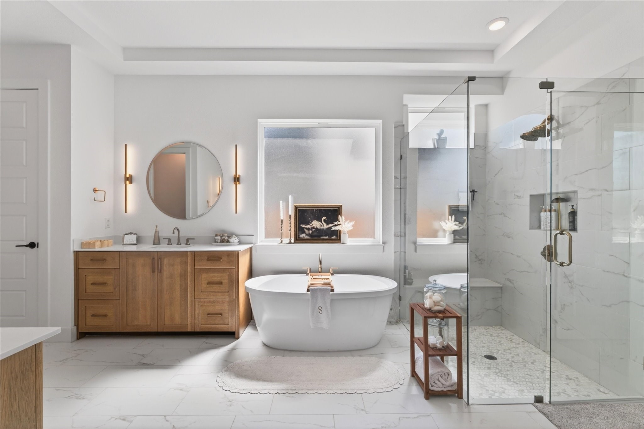
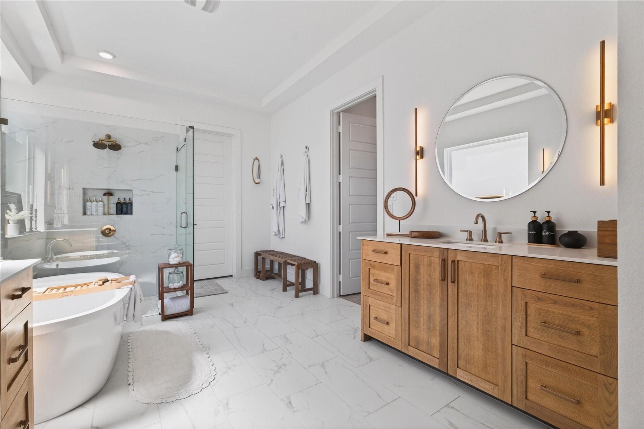
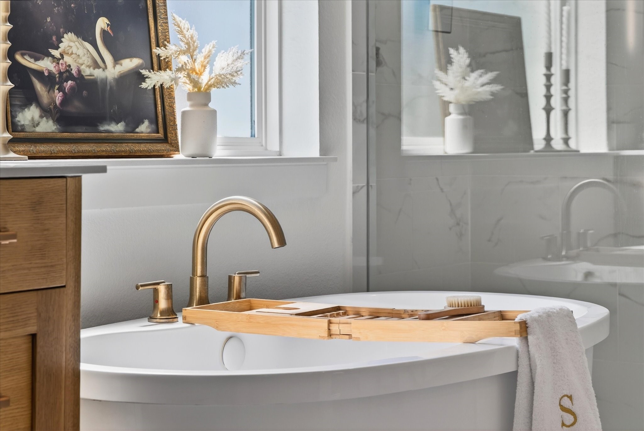
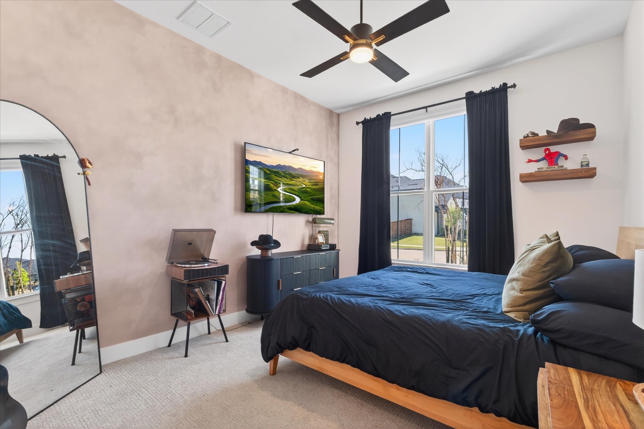
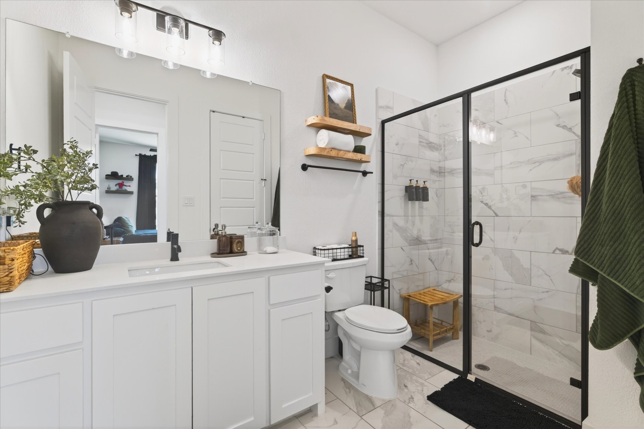
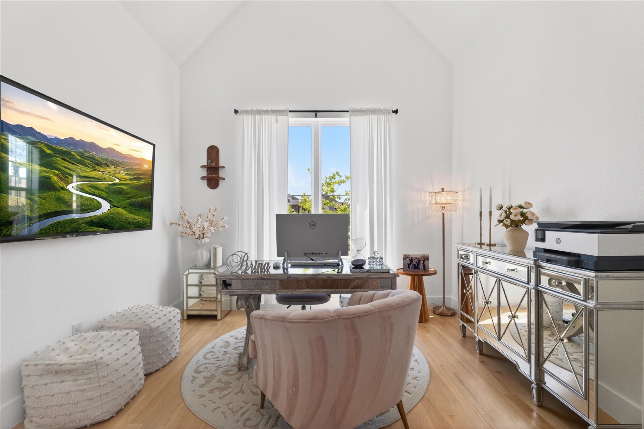
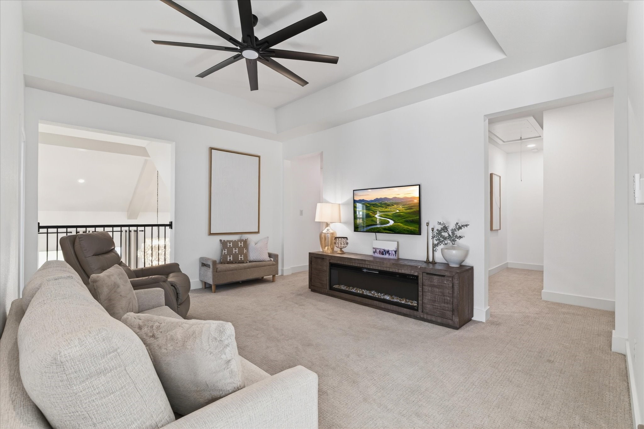
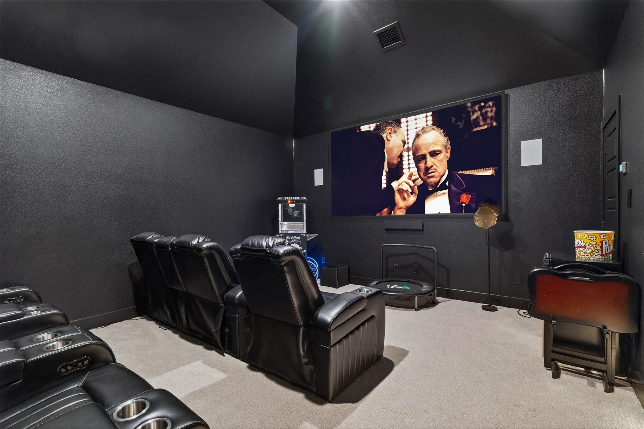
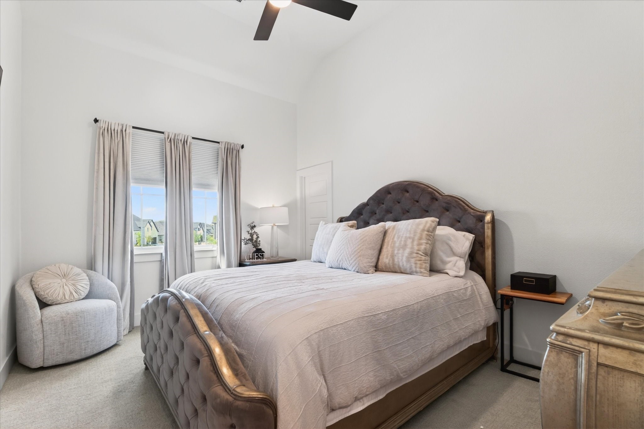
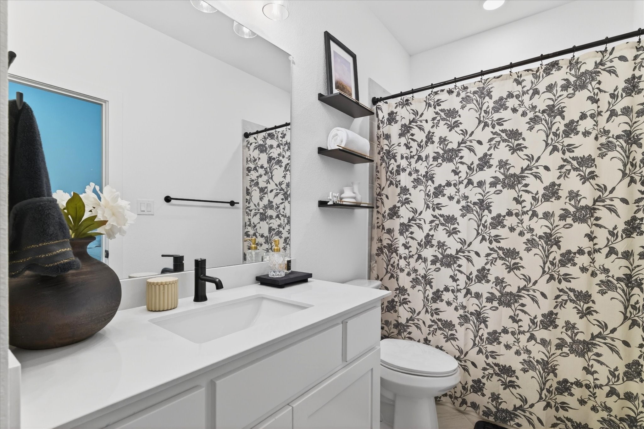
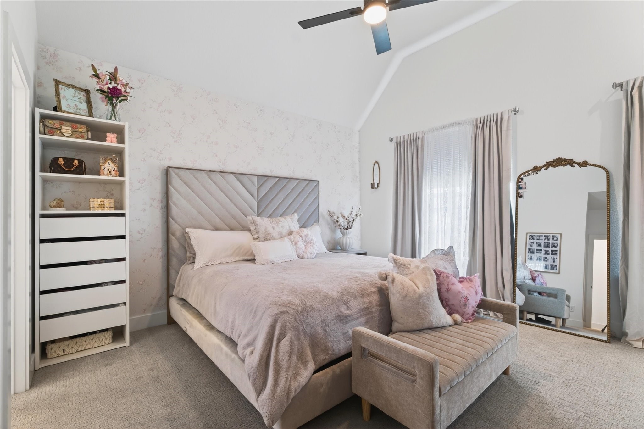
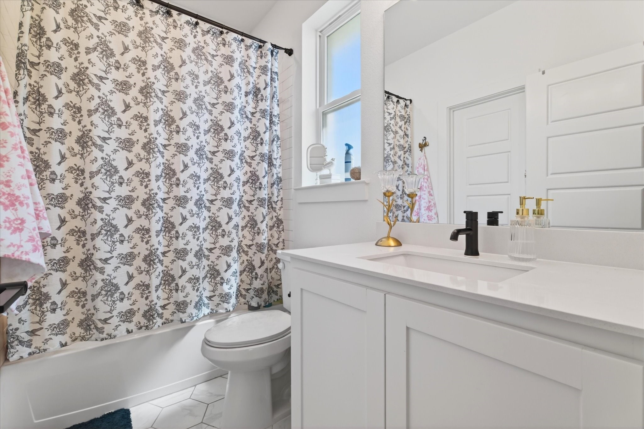
The primary suite is a true retreat with a spacious bedroom, spa-inspired bath, freestanding soaking tub, oversized glass shower, dual vanities, and dual walk-in closets. Secondary bedrooms offer flexibility for family and guests, while the additional living spaces give this home even more versatility. Whether you need a media room, game room, home office, or dedicated flex space, this layout gives you options.
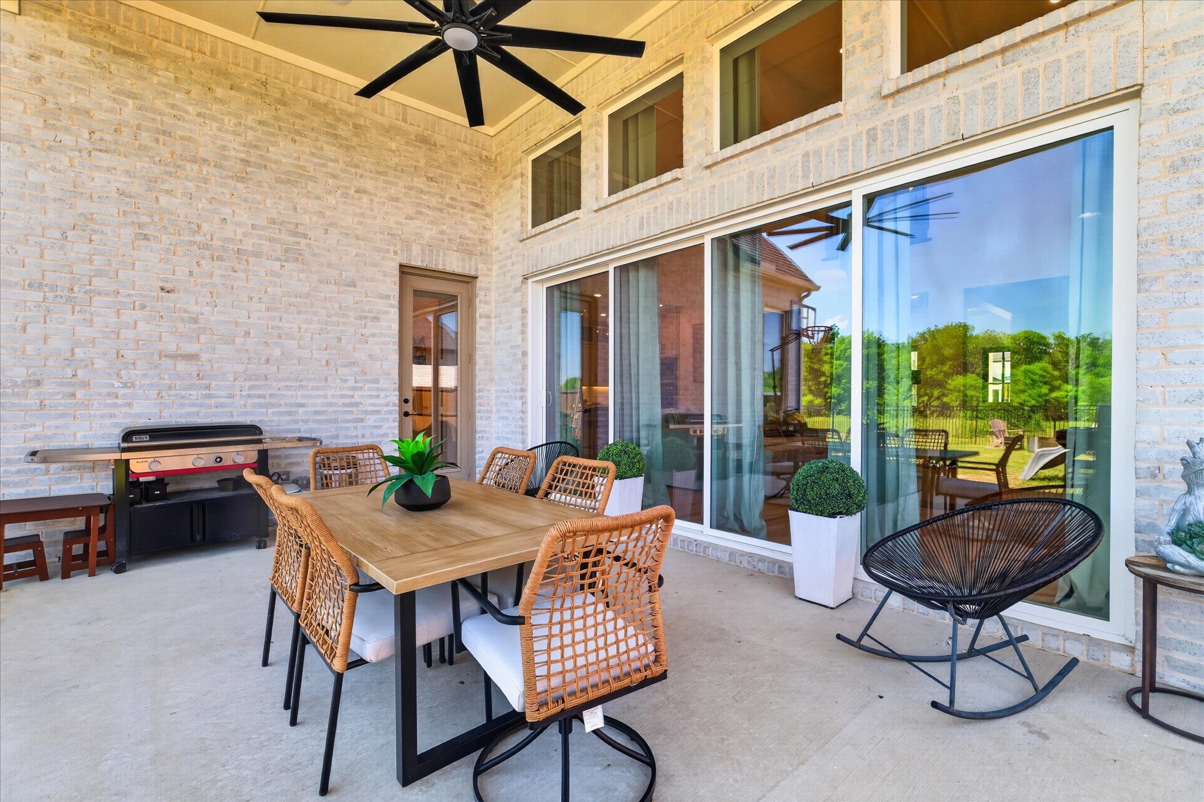
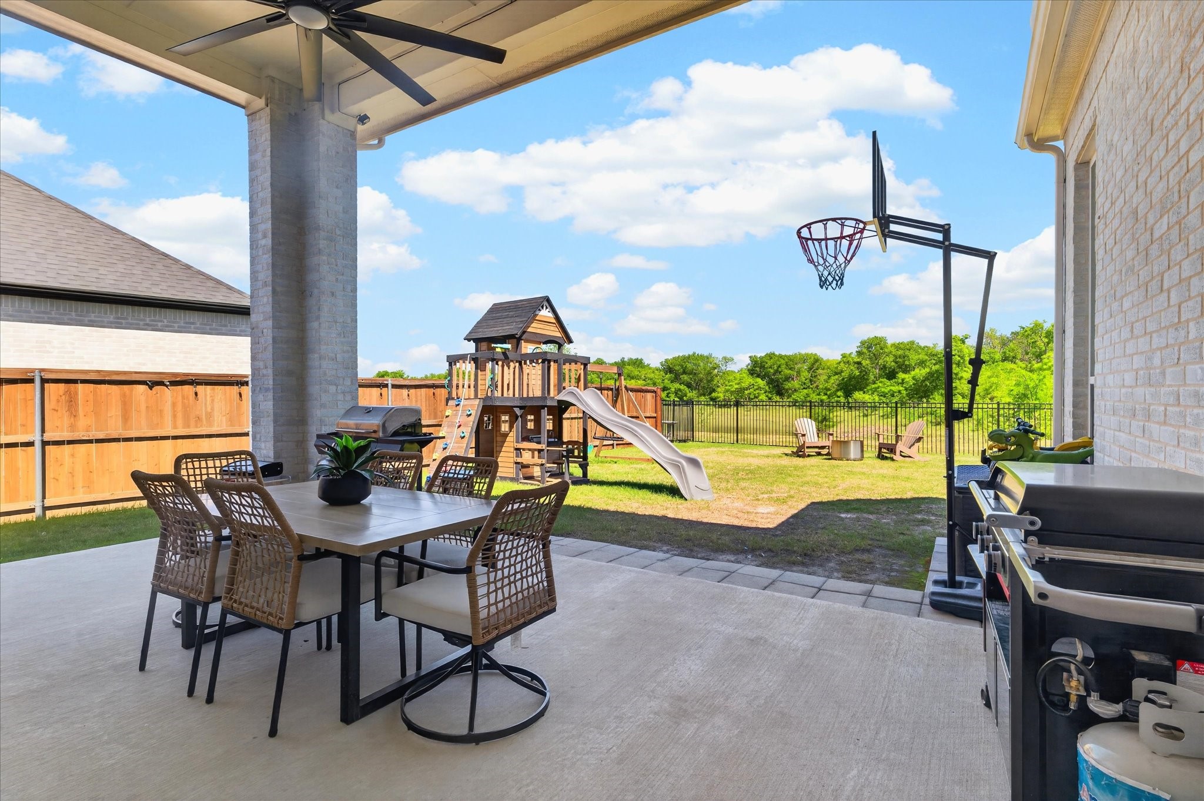
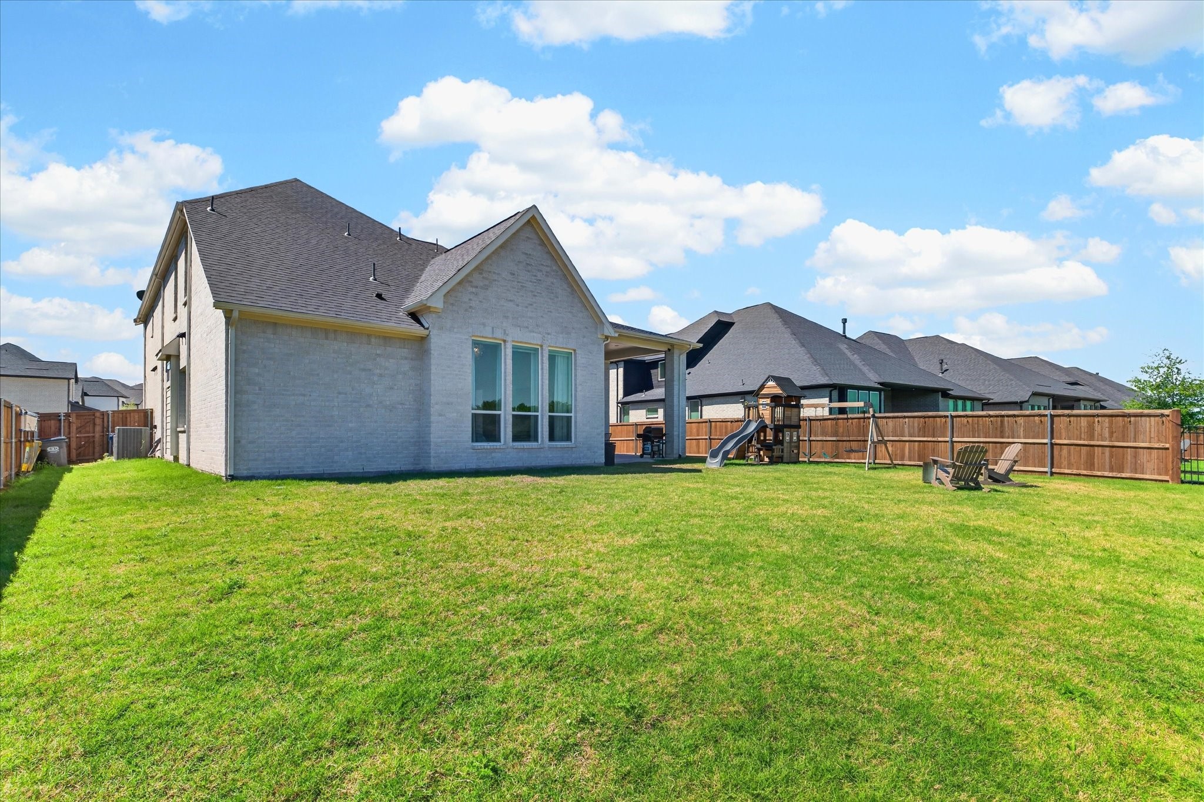
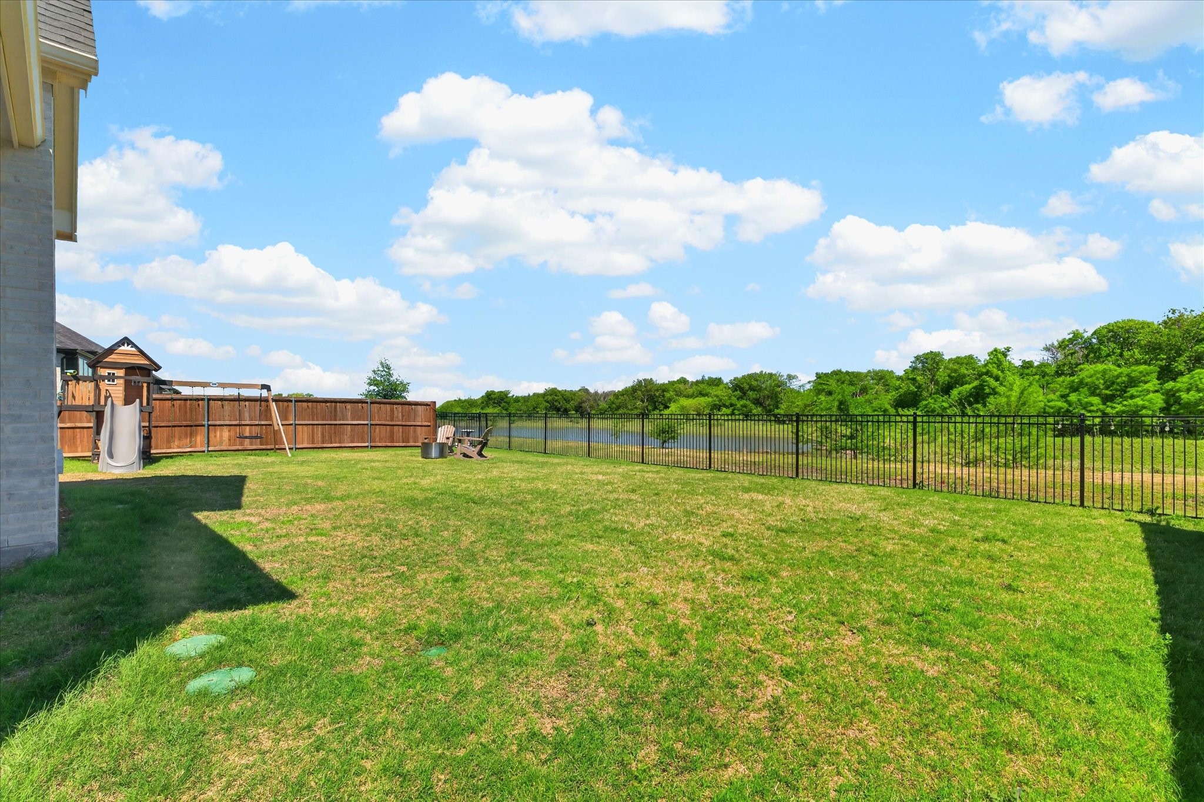
The backyard is a standout with a covered patio, plenty of room to relax or host, and a large grassy yard with space to play, unwind, or create your dream outdoor setup.
Set in Light Farms, one of the area's most popular master-planned communities, residents enjoy access to exceptional amenities, community events, trails, pools, parks, and a lifestyle that makes this neighborhood so easy to love. This is the kind of home that checks the boxes and still feels special when you walk through it.

5
beds

6
baths

4,556 Sq.Ft. LIVING AREA

10,454.4 Sq.Ft. lot

Zack Srisauy

Zack Srisauy

Features &

Interior

  • total bedrooms5
  • Total bathrooms6
  • full bathrooms5
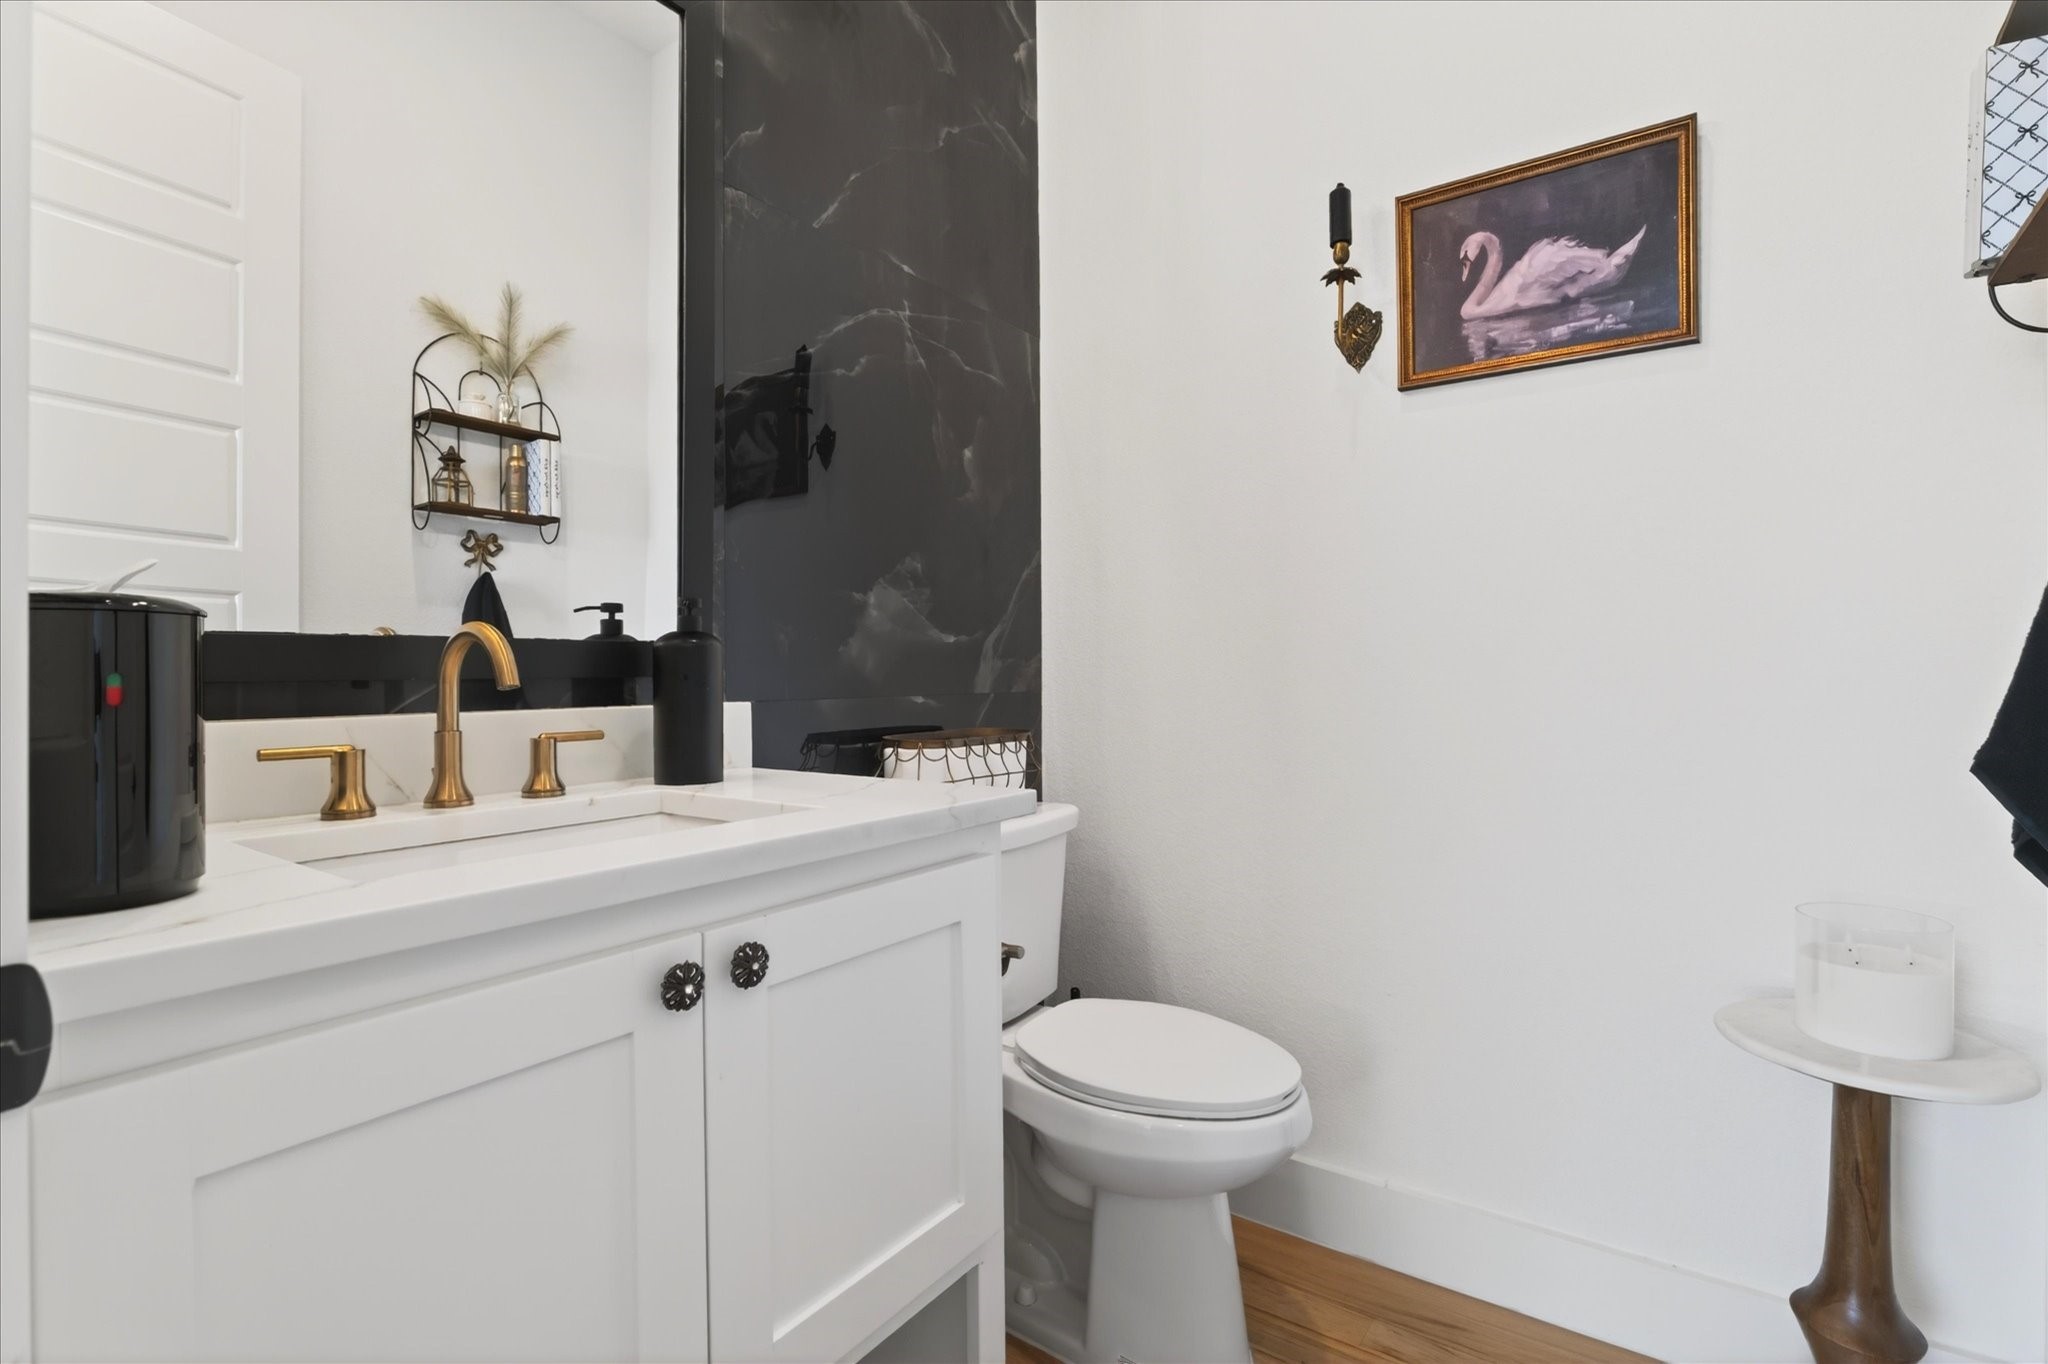
  • half bathroom1
  • Flooring Carpet, Ceramic Tile, Wood
  • Fireplace Gas Starter, Living Room
  • APPLIANCES Dishwasher, Gas Cooktop, Disposal, Microwave, Tankless Water Heater
  • other interior Features Decorative/Designer Lighting Fixtures, Double Vanity, High Speed Internet, Kitchen Island, Loft, Open Floorplan, Pantry, Cable TV, Walk-In Closet(s)

Area & Lot

  • Status Leased
  • Date Leased May 1, 2026
  • Living Area4,556 Sq.Ft.
  • Lot Area10,454.4 Sq.Ft.
  • MLS® ID21233894
  • TypeResidential
  • YEAR BUILT2023
  • NeighborhoodCelina
  • Architecture StylesContemporary/Modern, Split Level, Detached
  • Elementary SchoolLight Farms
  • Middle SchoolReynolds
  • High SchoolProsper
  • School DistrictProsper ISD

Exterior

  • STORIES2
  • Garage Space3.0
  • water SourcePublic
  • utilitiesSewer Available, Water Available, Cable Available
  • PoolNone
  • roofComposition
  • lot featuresGreenbelt
  • parkingDriveway, Garage Faces Front, Tandem
  • sewerPublic Sewer
  • SubstructureSlab
  • HOA AmenitiesMaintenance Front Yard
  • security FeaturesCarbon Monoxide Detector(s)
  • other exterior FeaturesOutdoor Grill

Financial

  • Price Upon Request
View Virtual Tour

Celina

In the fantastic area of Celina you’ll be in good company with around 22,272 residents with around 90% of those homeowners.

Explore

Join

We would love to get to know more about you and your real estate needs, so we can better understand your goals and how we can support you every step of the way in your journey.

Follow Us on Instagram