Leave a Message

Thank you for your message. We will be in touch with you shortly.

3021 westfork Way
3021 westfork Way
3021 westfork Way
3021 westfork Way
3021 westfork Way
3021 westfork Way
3021 westfork Way
3021 westfork Way
3021 westfork Way
3021 westfork Way
3021 westfork Way
3021 westfork Way
3021 westfork Way
3021 westfork Way
3021 westfork Way
3021 westfork Way
3021 westfork Way
3021 westfork Way
3021 westfork Way
3021 westfork Way
3021 westfork Way
3021 westfork Way
3021 westfork Way
3021 westfork Way
3021 westfork Way
3021 westfork Way
3021 westfork Way
3021 westfork Way
3021 westfork Way
3021 westfork Way
3021 westfork Way
3021 westfork Way
3021 westfork Way
SEE ALL PHOTOS
3021 westfork Way
3021 westfork Way
3021 westfork Way
3021 westfork Way
3021 westfork Way
3021 westfork Way
3021 westfork Way
3021 westfork Way
3021 westfork Way
3021 westfork Way
3021 westfork Way
3021 westfork Way
3021 westfork Way
3021 westfork Way
3021 westfork Way
3021 westfork Way
3021 westfork Way
3021 westfork Way
3021 westfork Way
3021 westfork Way
3021 westfork Way
3021 westfork Way
3021 westfork Way
3021 westfork Way
3021 westfork Way
3021 westfork Way
3021 westfork Way
3021 westfork Way
3021 westfork Way
3021 westfork Way
3021 westfork Way
3021 westfork Way
3021 westfork Way
Sold

3021 westfork Way

3021 westfork Way, Springtown, TX 76082

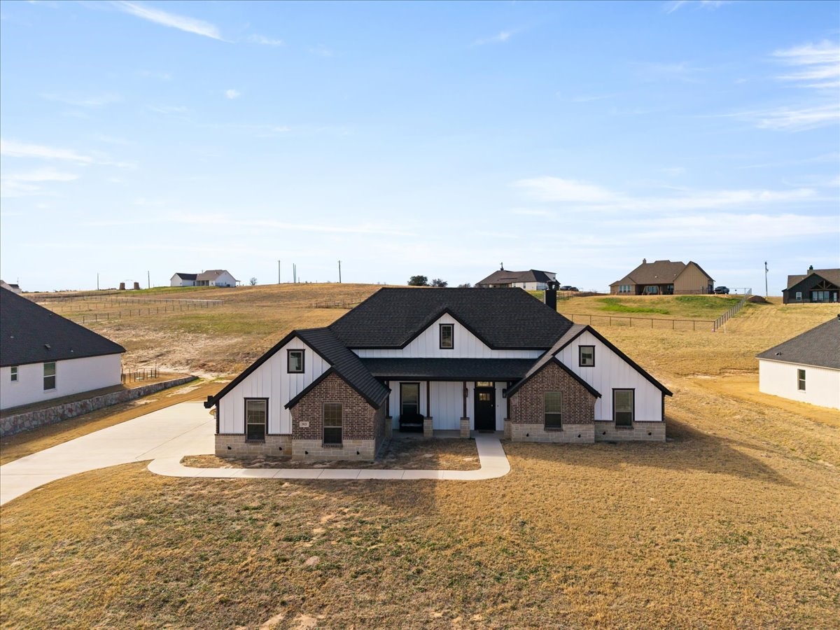
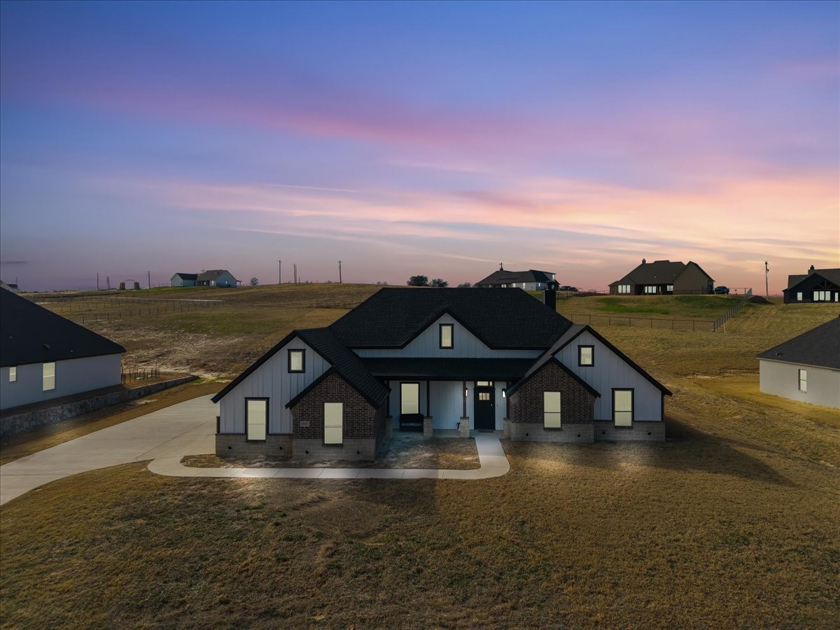
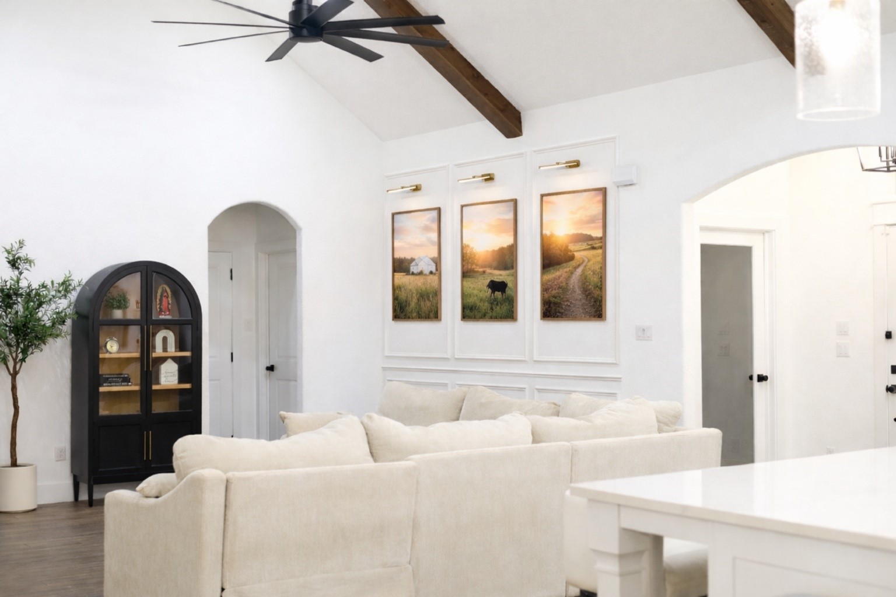
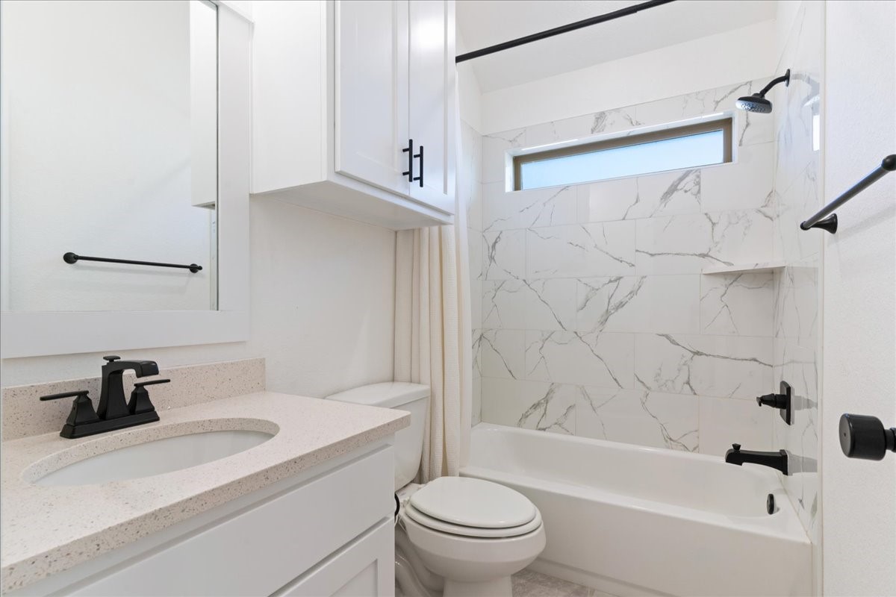
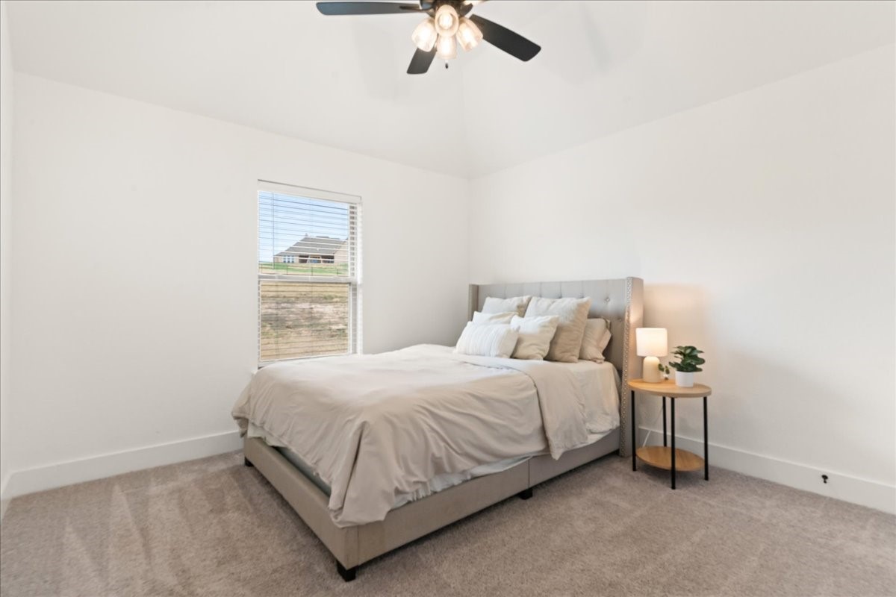
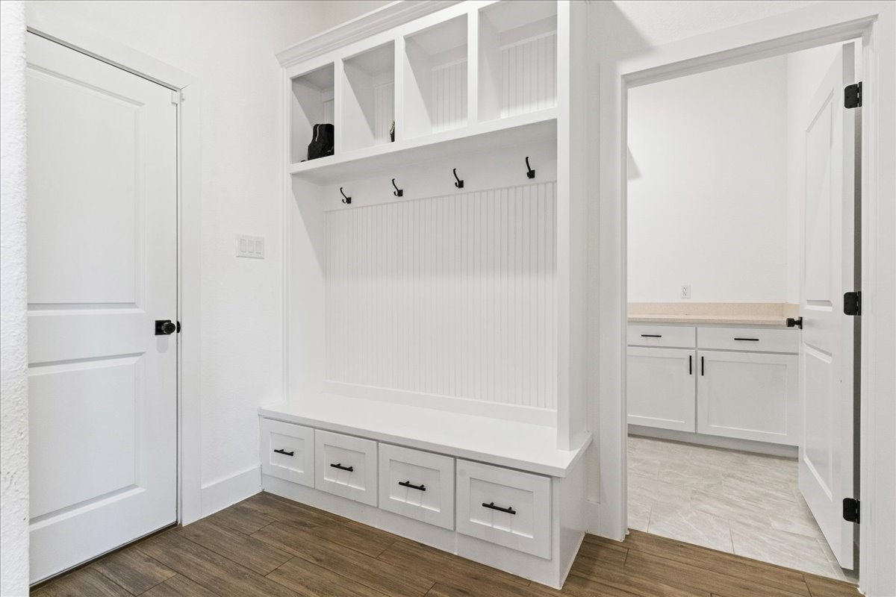
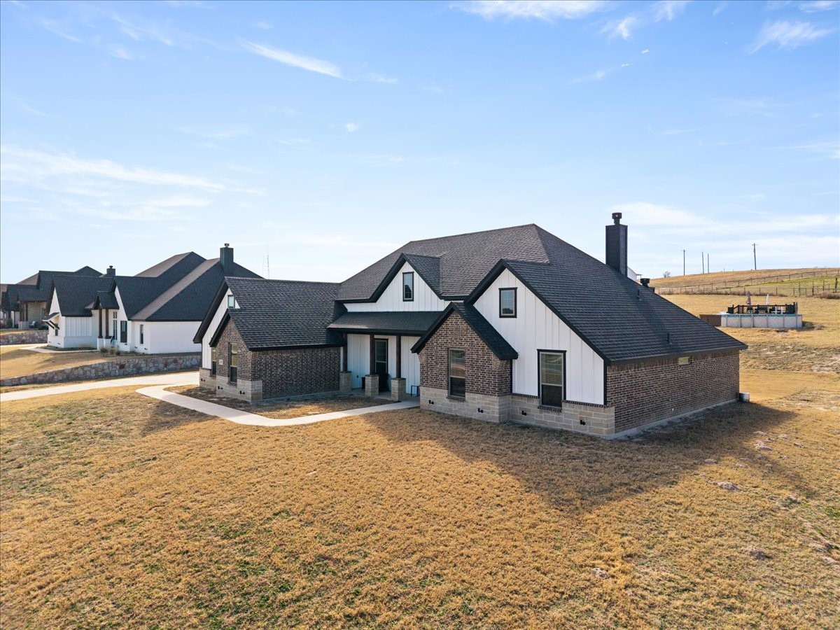
Welcome to your private escape in Springtown, where lifestyle meets long-term peace of mind.
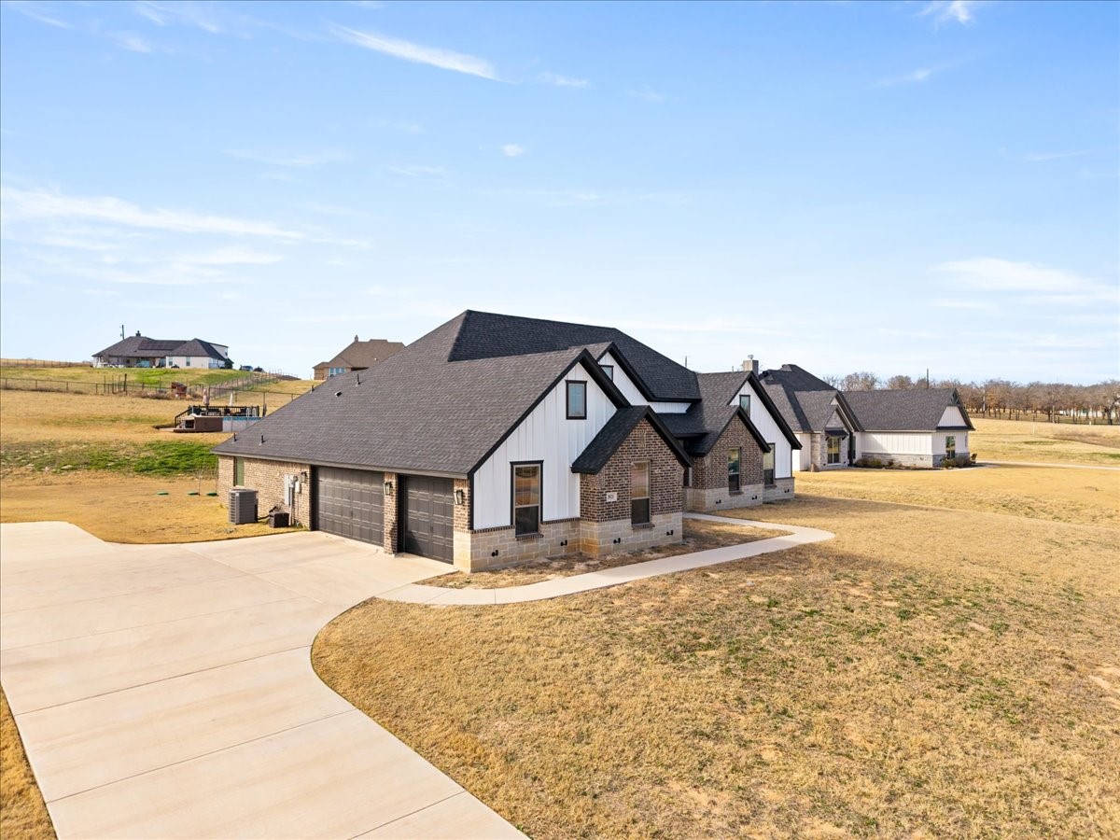
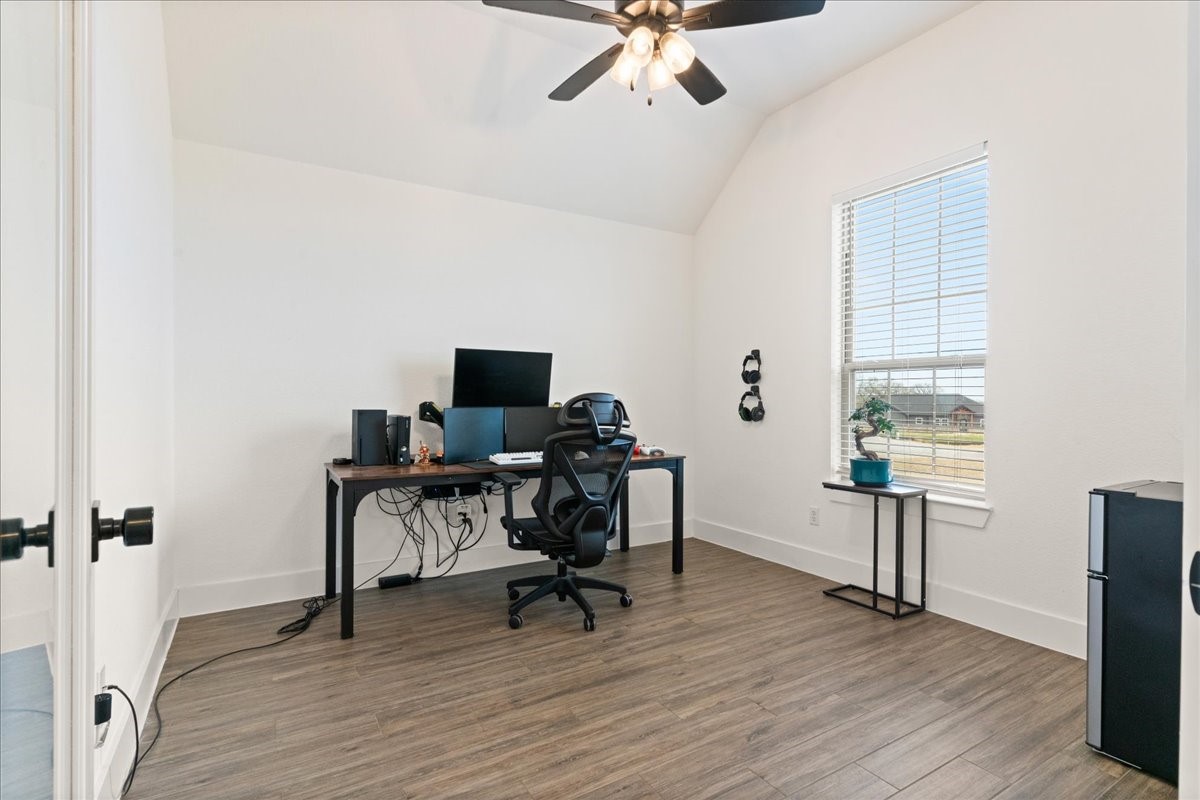
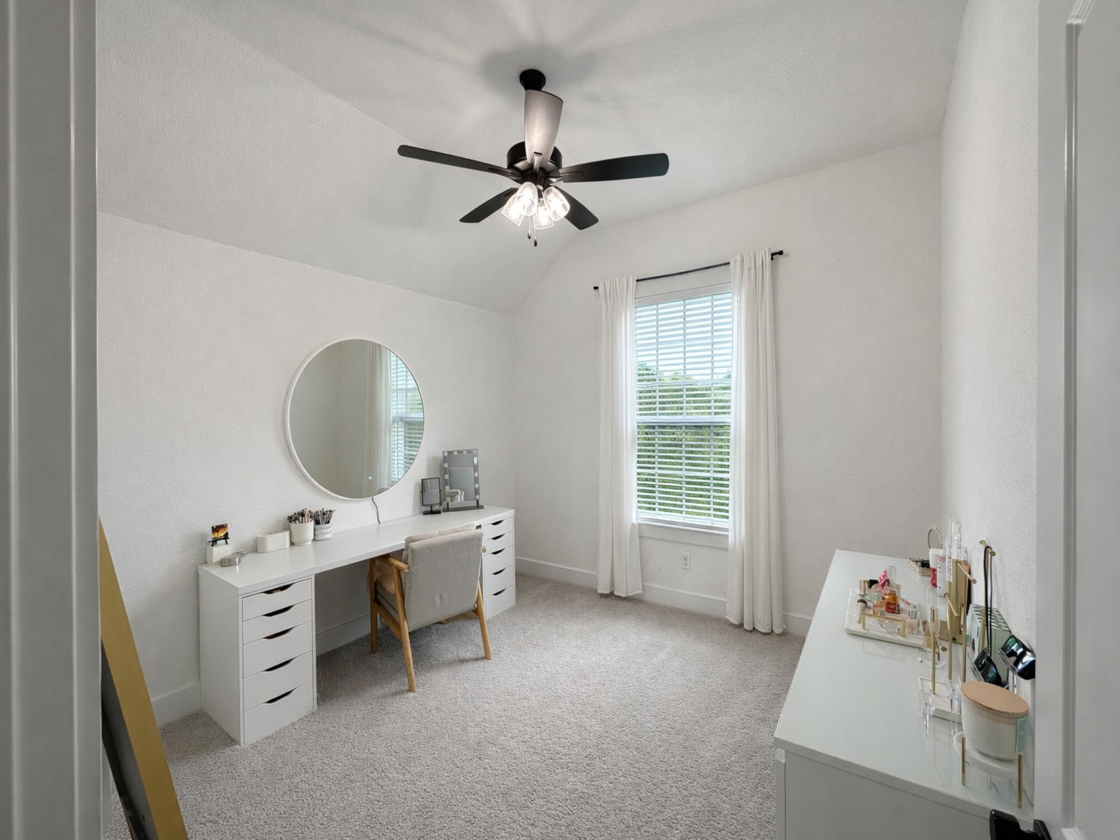
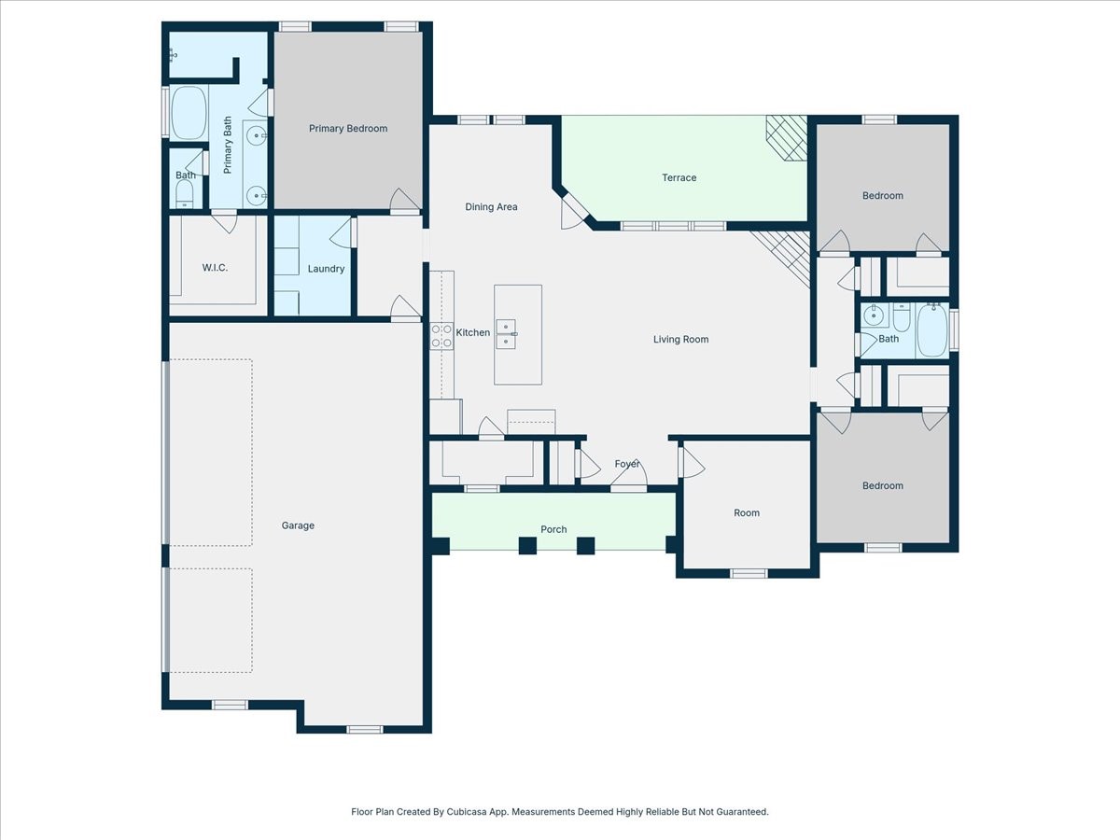
This 3-bedroom, 2-bath home with a dedicated office and 3-car garage offers 2,026 sq ft of well-designed living space that's both functional and inviting. But what truly sets this home apart?
8 YEARS remaining on a transferable 10-year structural warranty--covering the foundation, load-bearing walls, and major structural components. In today's market, that's a powerful advantage, providing confidence and protection most homes simply don't offer.
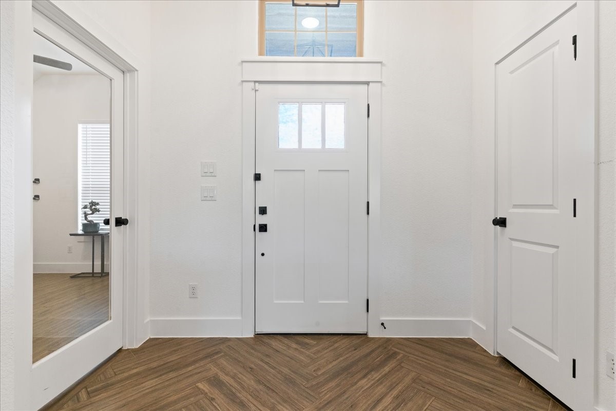
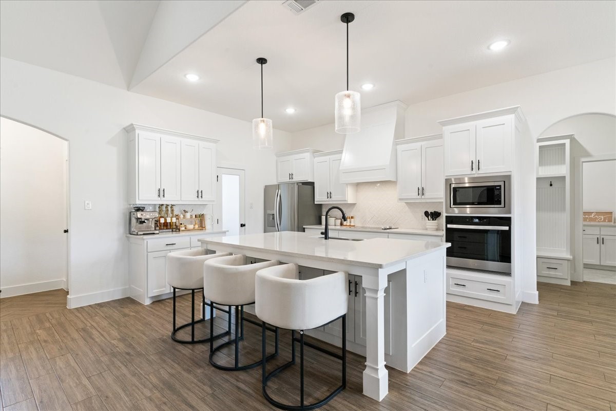
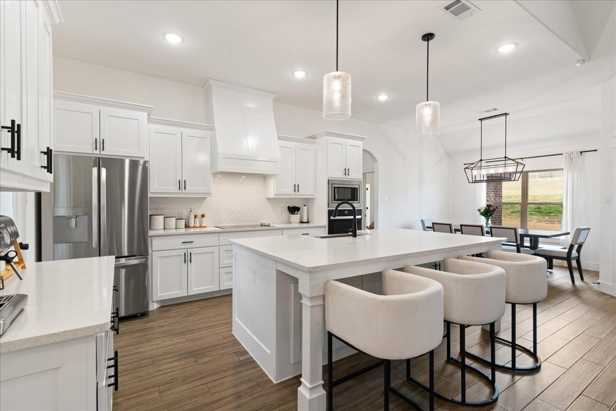
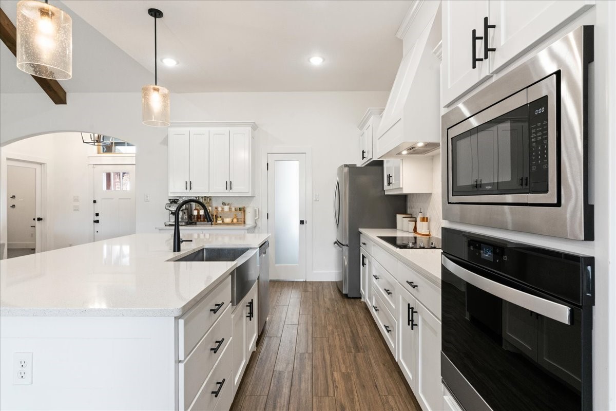
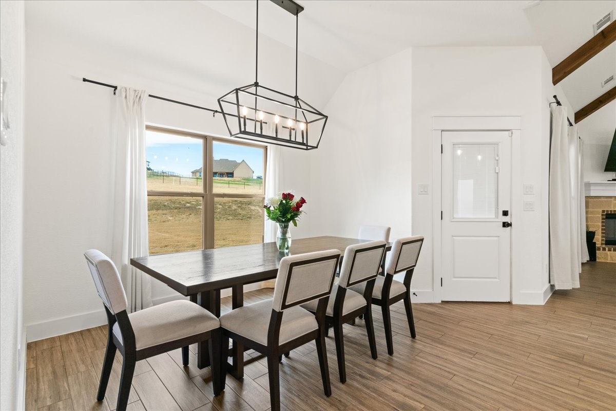
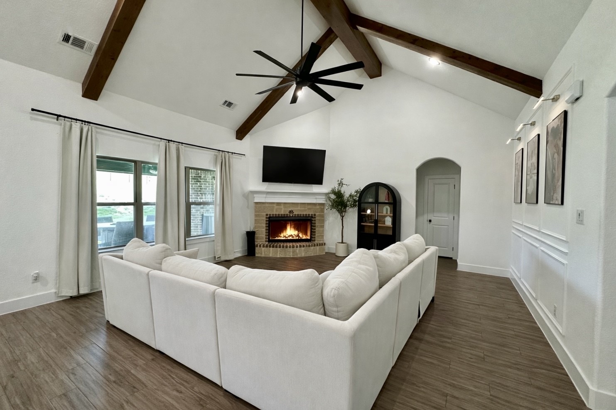
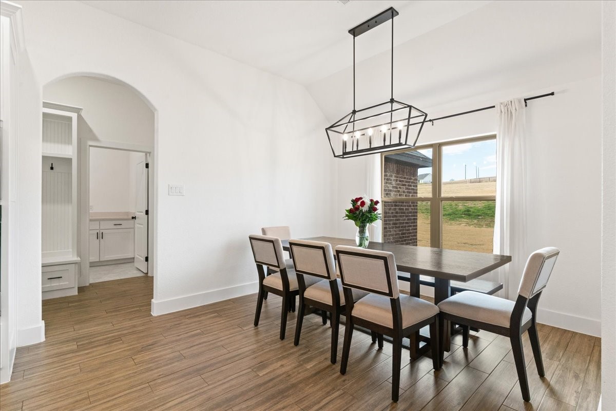
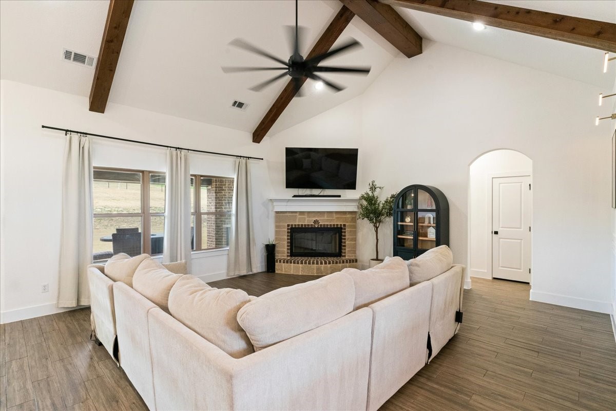
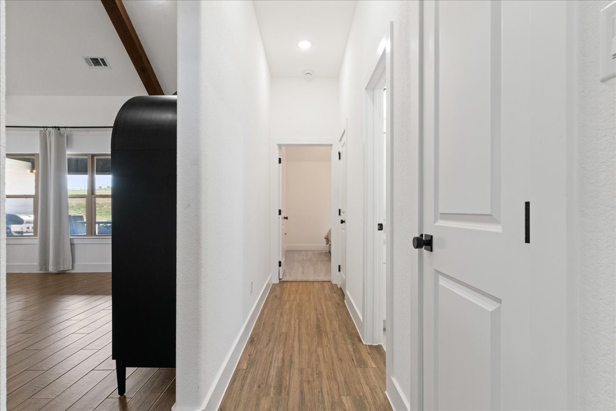
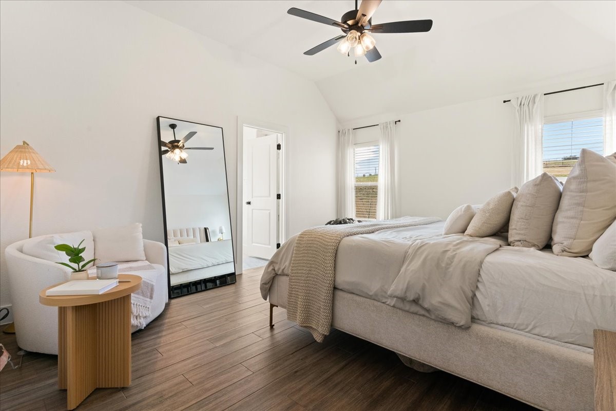
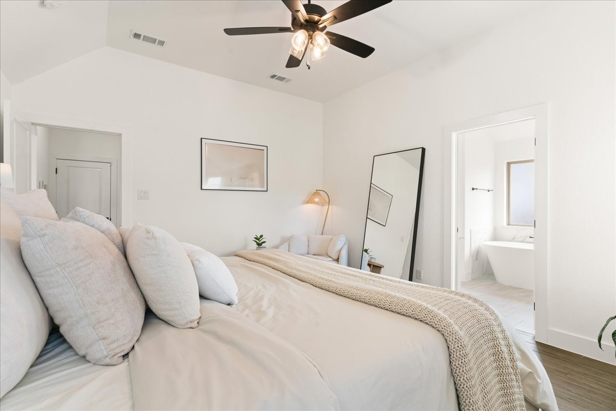
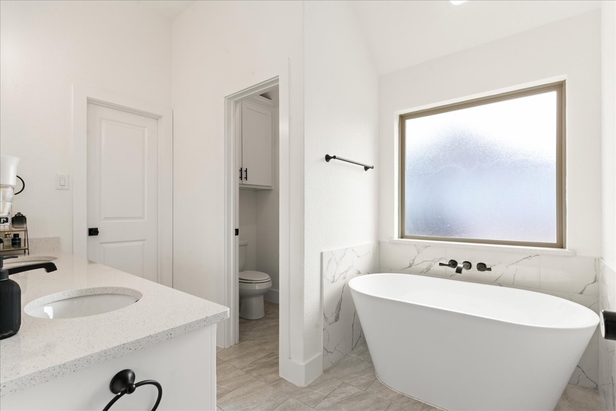
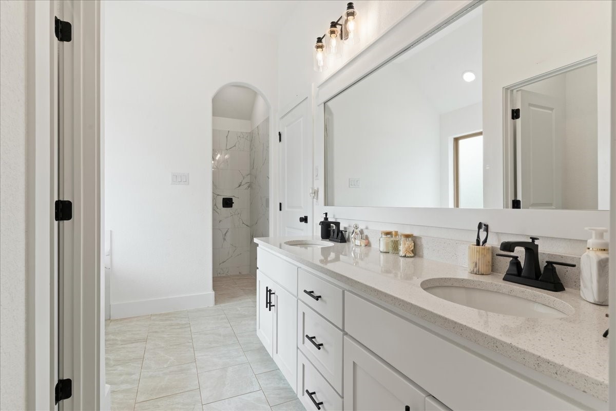
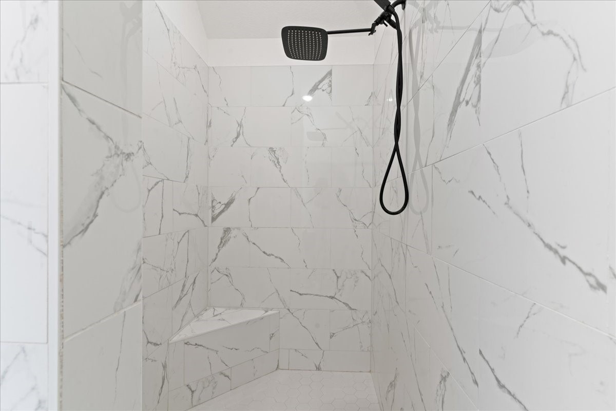
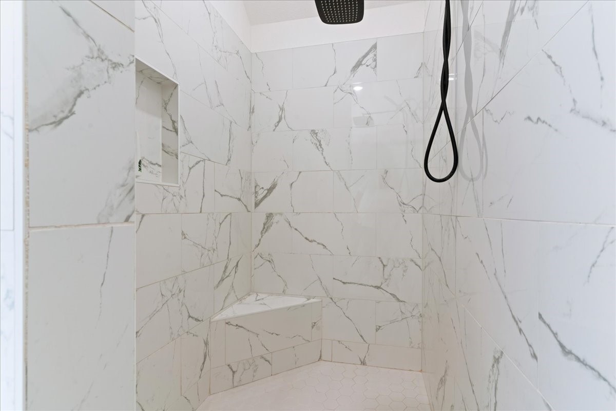
Inside, you'll find an open-concept layout with high ceilings and natural light, creating a bright, airy feel throughout. The kitchen features ample storage and a large walk-in pantry, while the primary suite offers a true retreat with dual vanities, a garden tub, and separate shower.
Step outside and it gets even better.
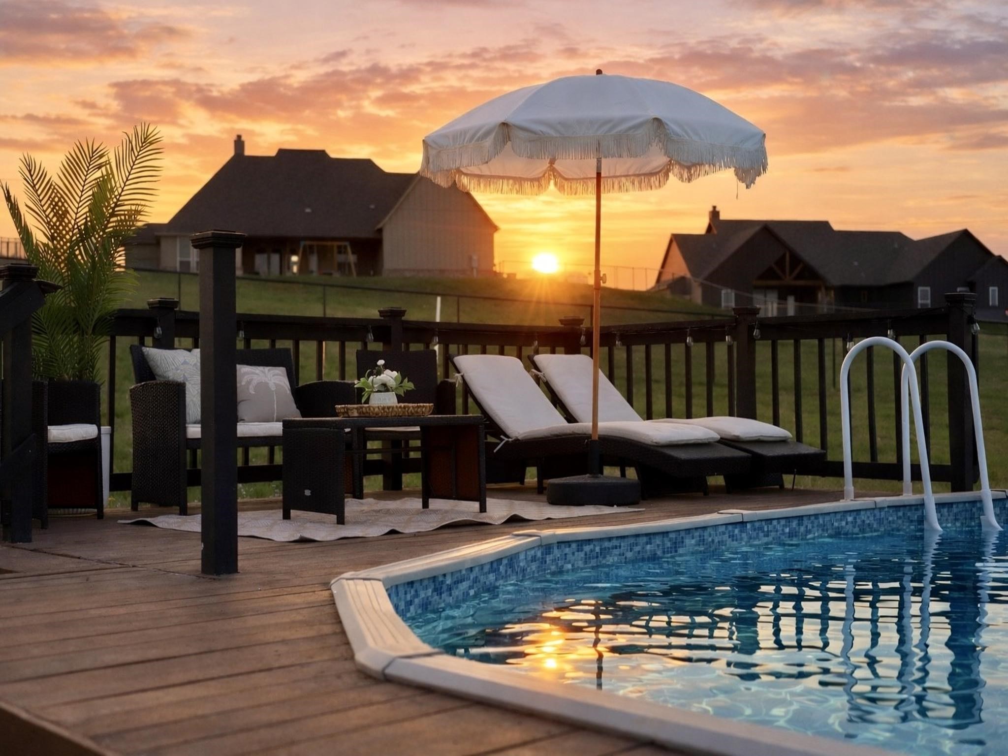
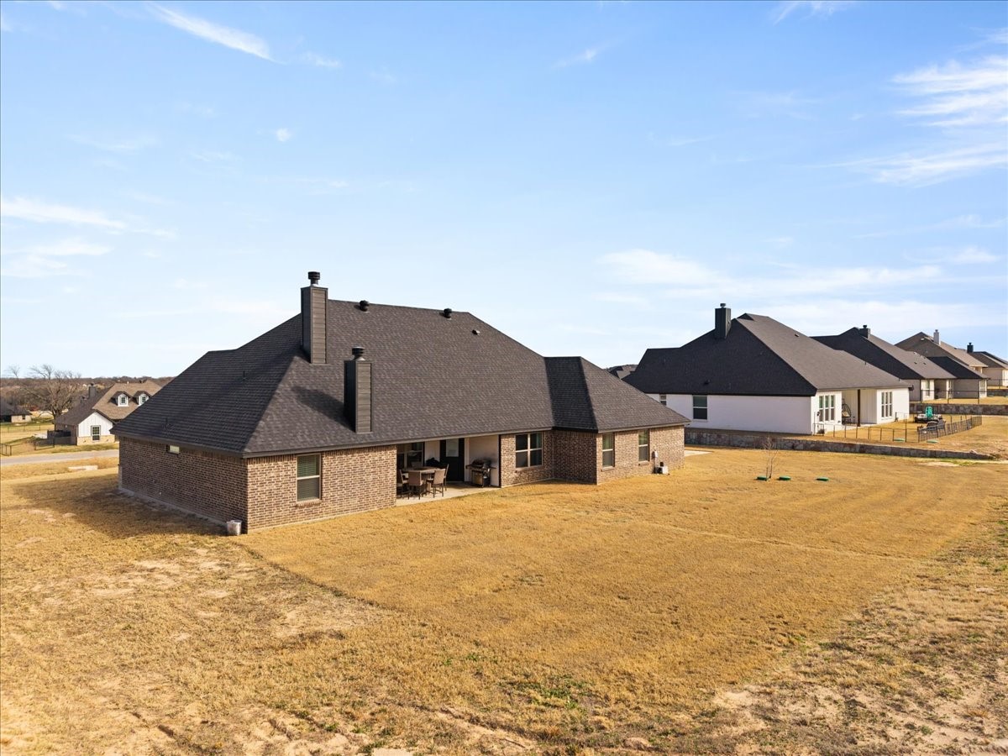
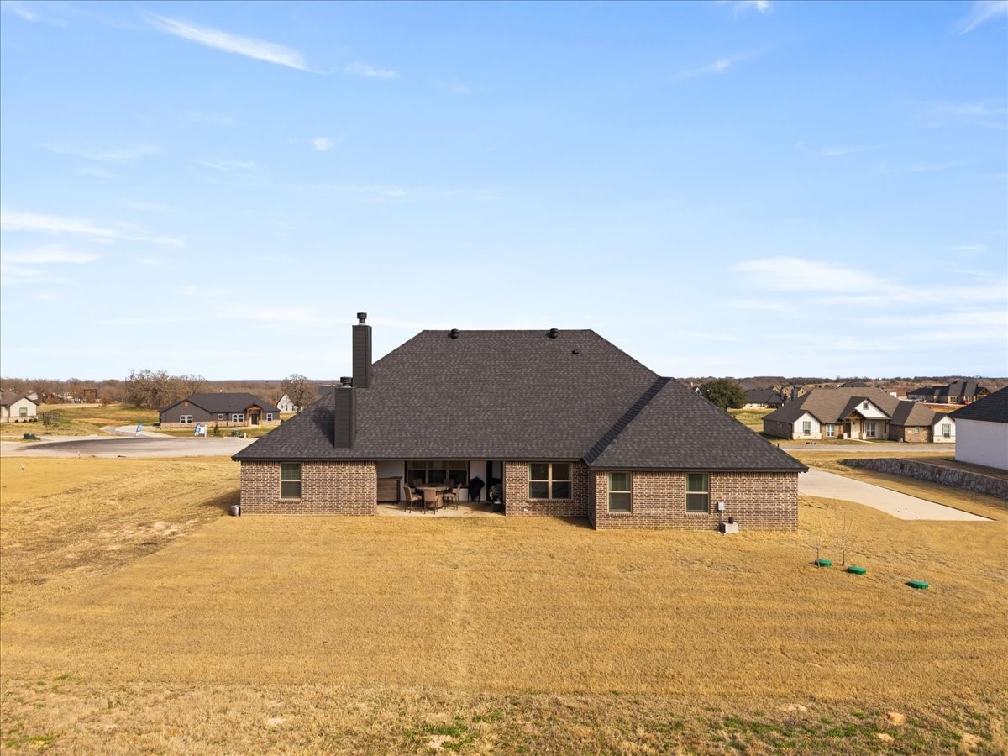
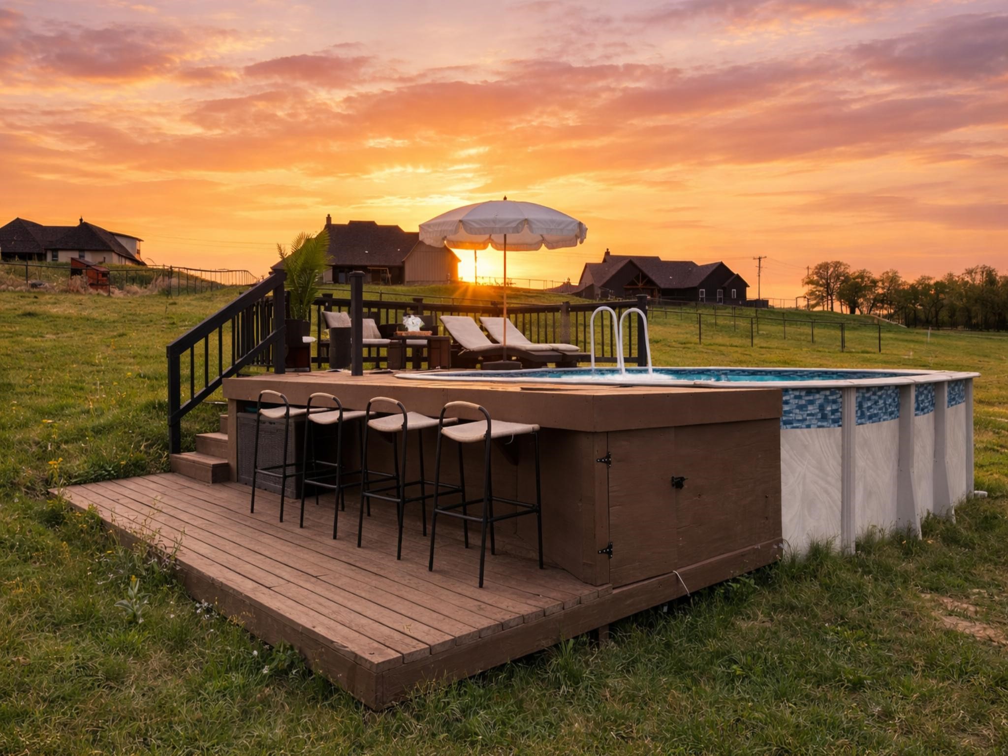
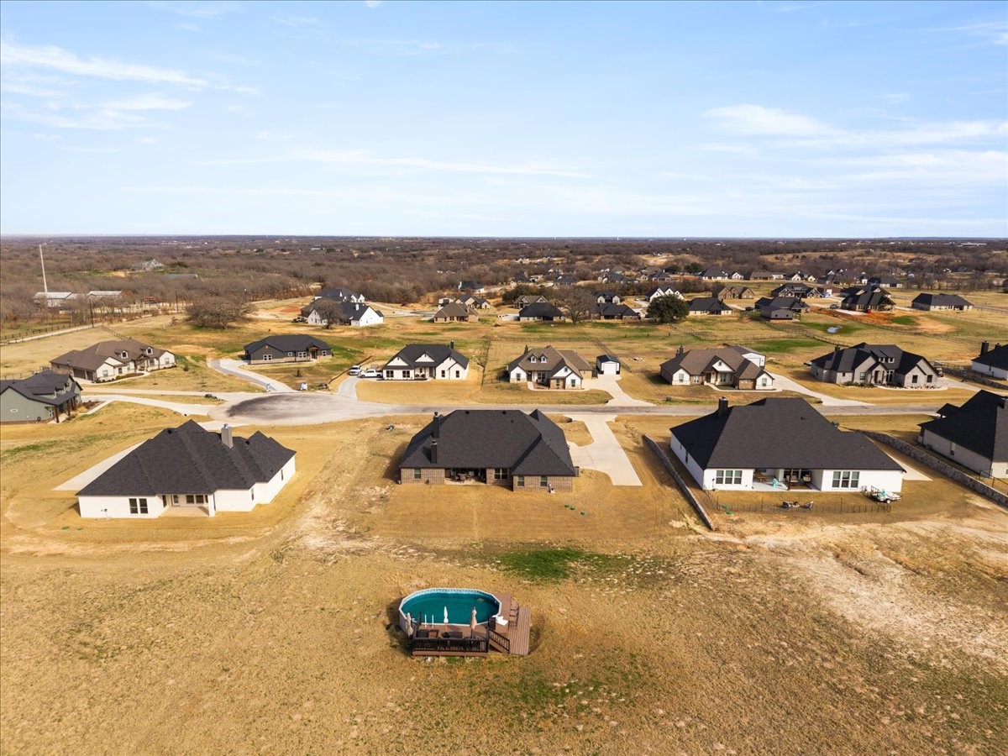
Enjoy your own backyard escape, complete with a custom deck, above-ground pool, and outdoor fireplace--designed for relaxing evenings, entertaining guests, and making the most of Texas living.

3
beds

2
baths

2,026 Sq.Ft. LIVING AREA

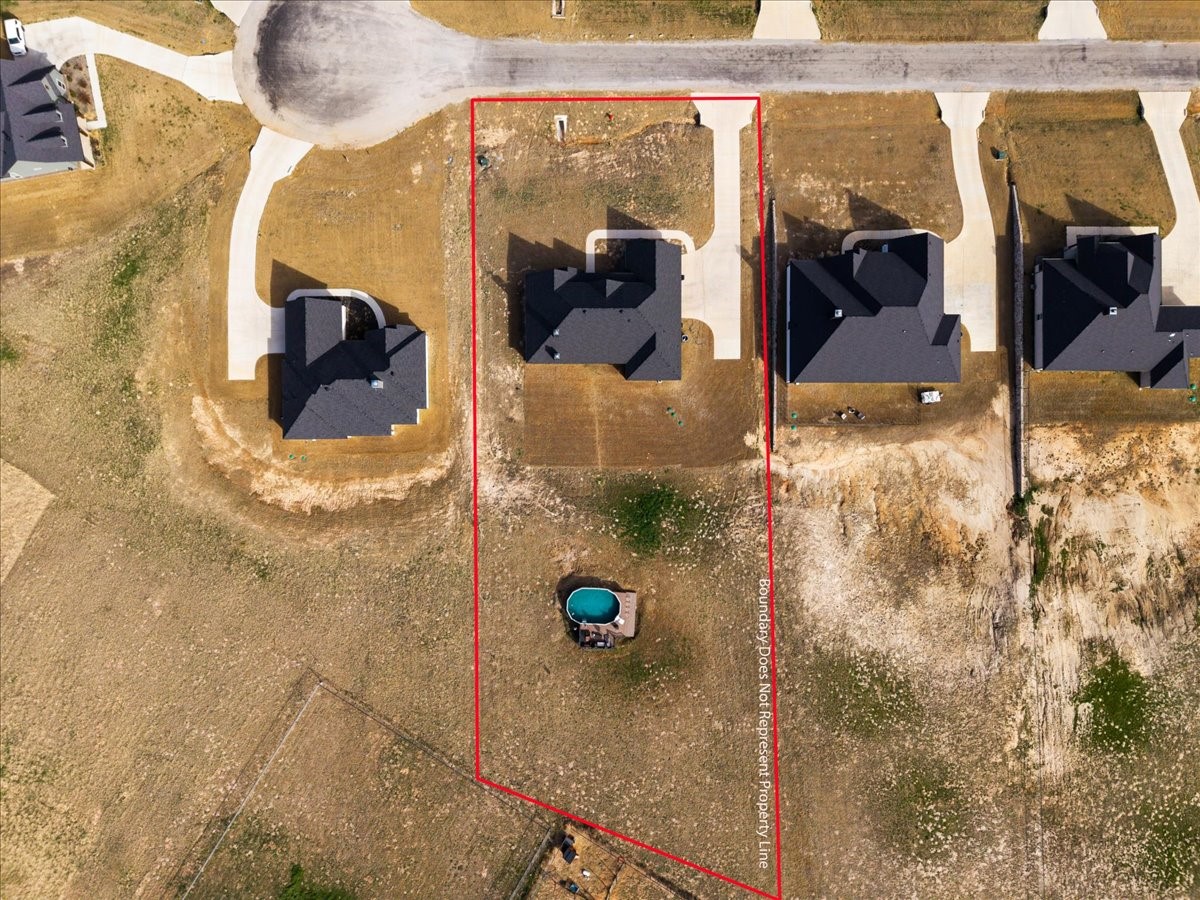
1 Acres lot

Jennifer Garcia

Jennifer Garcia

Features &

Interior

  • total bedrooms3
  • Total bathrooms2
  • full bathrooms2
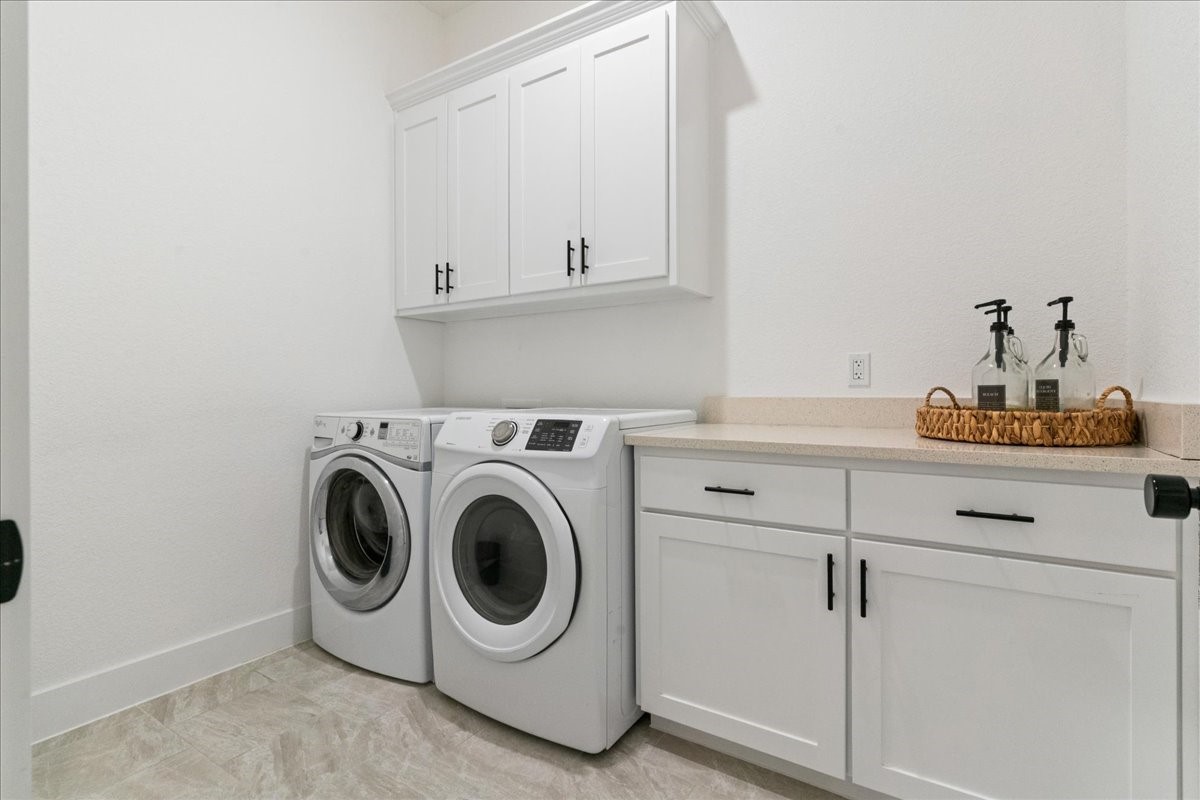
  • Laundry room Laundry in Utility Room
  • Flooring Carpet, Ceramic Tile, Tile
  • Fireplace Living Room, Outside, Stone, Wood Burning
  • APPLIANCES Convection Oven, Dishwasher, Electric Cooktop, Microwave
  • other interior Features Built-in Features, Cathedral Ceiling(s), Decorative/Designer Lighting Fixtures, Double Vanity, Kitchen Island, Open Floorplan, Pantry, Vaulted Ceiling(s), Walk-In Closet(s)

Area & Lot

  • Status Sold
  • Date Sold June 18, 2026
  • Living Area2,026 Sq.Ft.
  • Lot Area1 Acres
  • MLS® ID21187186
  • TypeResidential
  • YEAR BUILT2024
  • Architecture StylesFarmhouse, Modern, Detached
  • Elementary SchoolSpringtown
  • Middle SchoolSpringtown
  • High SchoolSpringtown
  • School DistrictSpringtown ISD

Exterior

  • STORIES1
  • Garage Space3.0
  • water SourcePublic
  • utilitiesSeptic Available, Water Available
  • PoolAbove Ground, Pool
  • roofComposition
  • lot featuresAcreage
  • parkingDriveway, Garage
  • HEAT TYPECentral
  • AIR CONDITIONINGCentral Air
  • sewerAerobic Septic
  • SubstructureSlab

Financial

  • Price Upon Request
View Virtual Tour

Join

We would love to get to know more about you and your real estate needs, so we can better understand your goals and how we can support you every step of the way in your journey.

Follow Us on Instagram