Leave a Message

Thank you for your message. We will be in touch with you shortly.

3013 Peekaboo Lane
3013 Peekaboo Lane
3013 Peekaboo Lane
3013 Peekaboo Lane
3013 Peekaboo Lane
3013 Peekaboo Lane
3013 Peekaboo Lane
3013 Peekaboo Lane
3013 Peekaboo Lane
3013 Peekaboo Lane
3013 Peekaboo Lane
3013 Peekaboo Lane
3013 Peekaboo Lane
3013 Peekaboo Lane
3013 Peekaboo Lane
3013 Peekaboo Lane
3013 Peekaboo Lane
3013 Peekaboo Lane
SEE ALL PHOTOS
3013 Peekaboo Lane
3013 Peekaboo Lane
3013 Peekaboo Lane
3013 Peekaboo Lane
3013 Peekaboo Lane
3013 Peekaboo Lane
3013 Peekaboo Lane
3013 Peekaboo Lane
3013 Peekaboo Lane
3013 Peekaboo Lane
3013 Peekaboo Lane
3013 Peekaboo Lane
3013 Peekaboo Lane
3013 Peekaboo Lane
3013 Peekaboo Lane
3013 Peekaboo Lane
3013 Peekaboo Lane
3013 Peekaboo Lane
Sold

3013 Peekaboo Lane

3013 Peekaboo Lane, Northlake, TX 76247

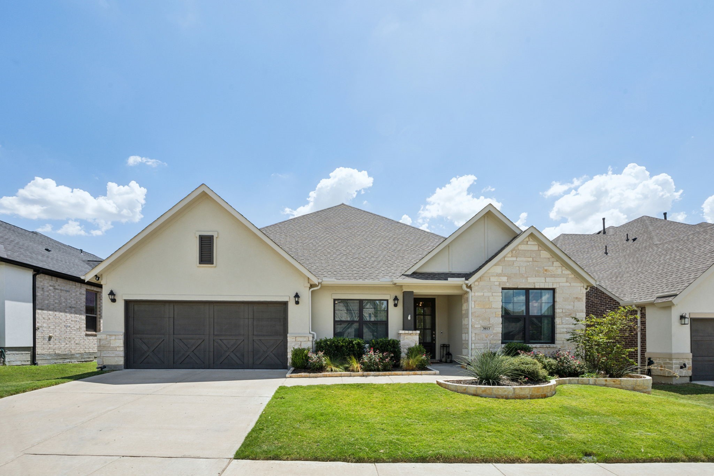
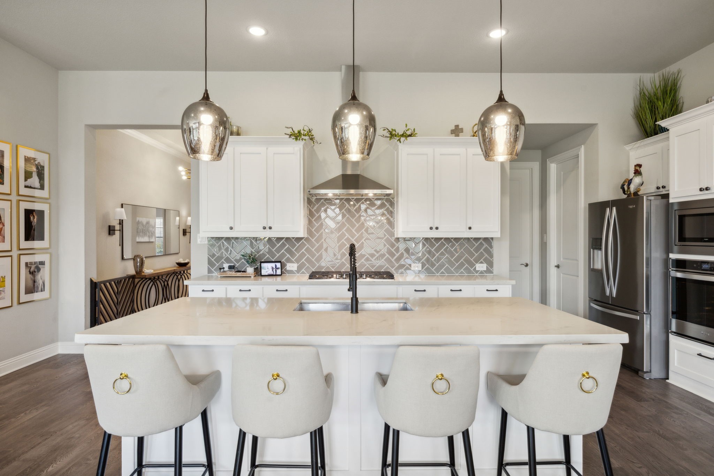
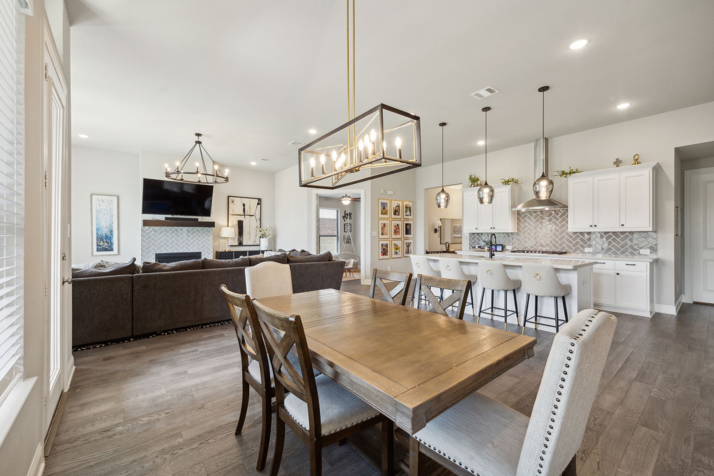
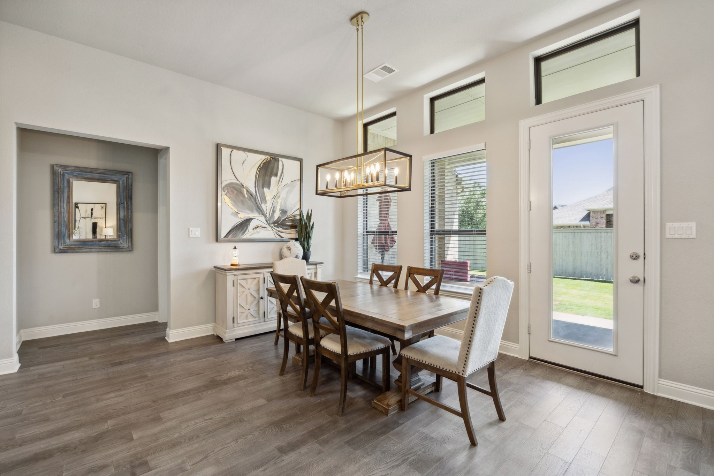
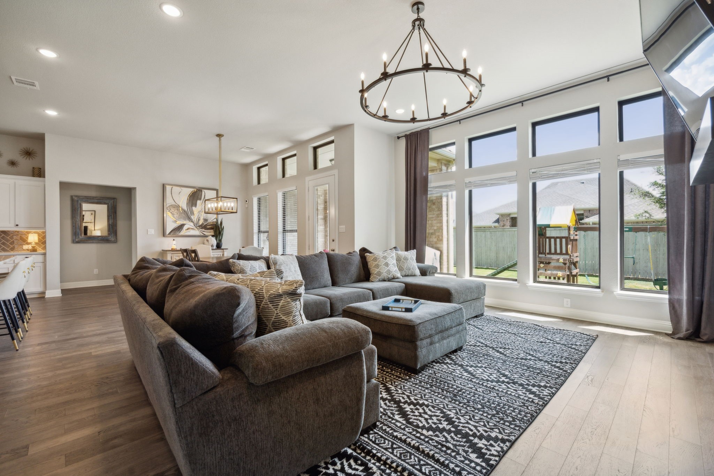
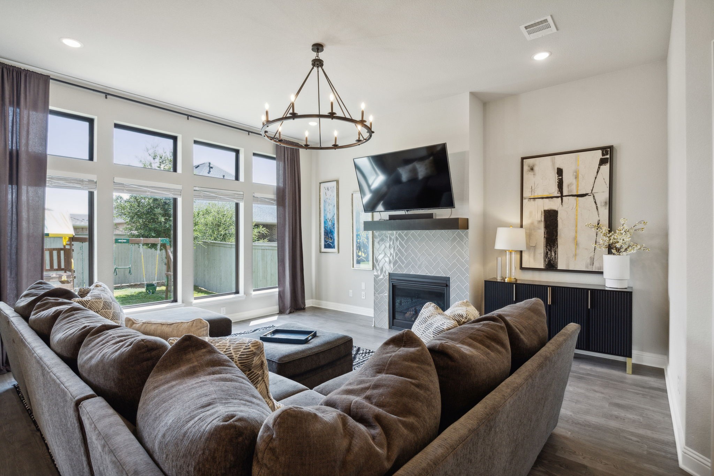
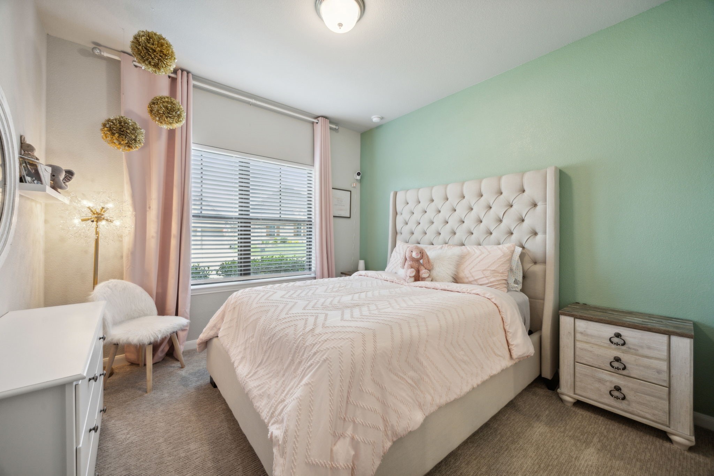
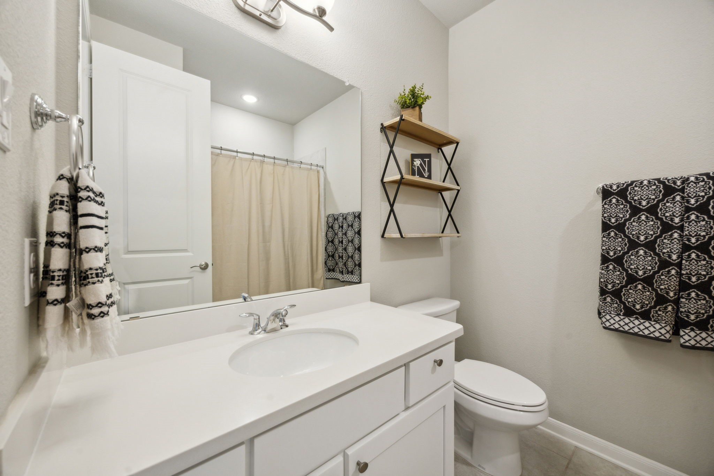
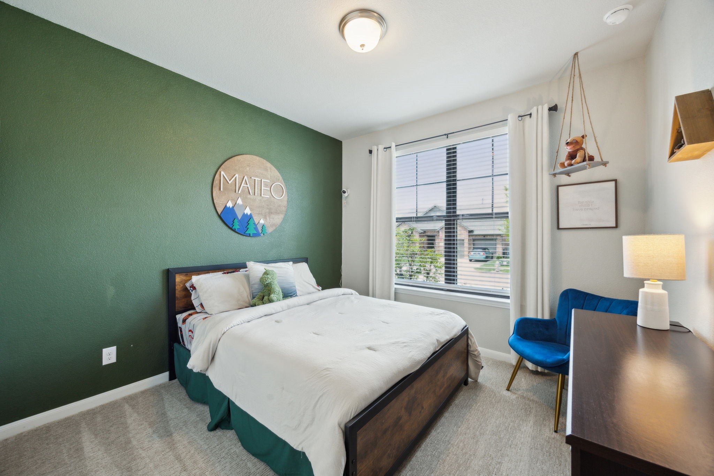
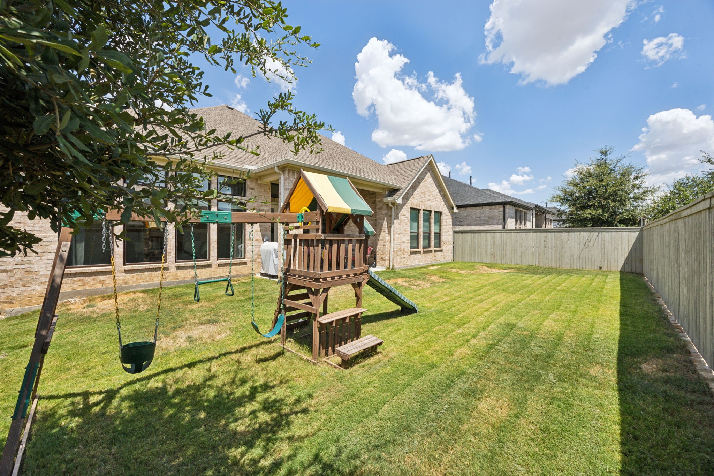
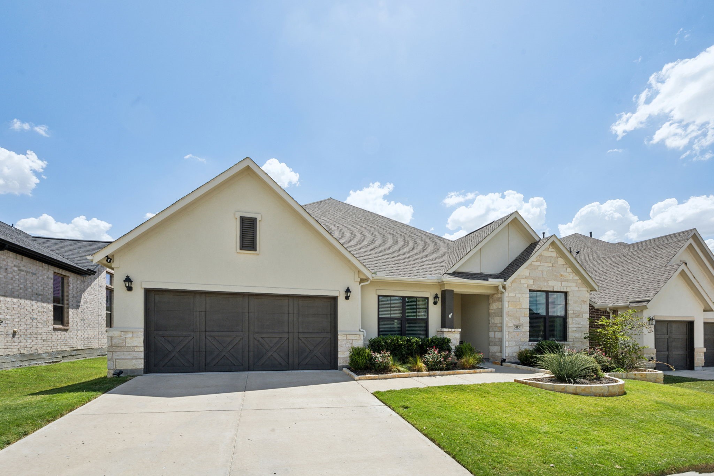
Welcome to your dream home in the picture perfect neighborhood of Pecan Square! Priced to sell! This stunning property features an open floor plan that seamlessly connects the living, dining, and kitchen areas, creating an ideal space for entertaining. With brand new carpet, improved front yard landscaping and upgraded lighting throughout, this home exudes both comfort and style.

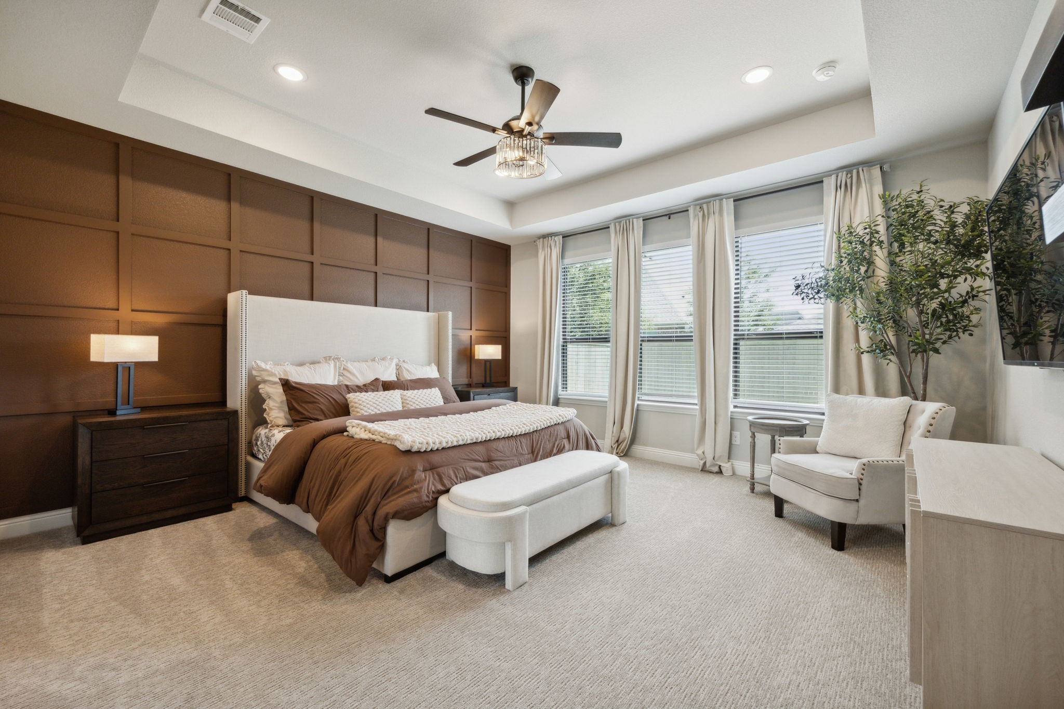
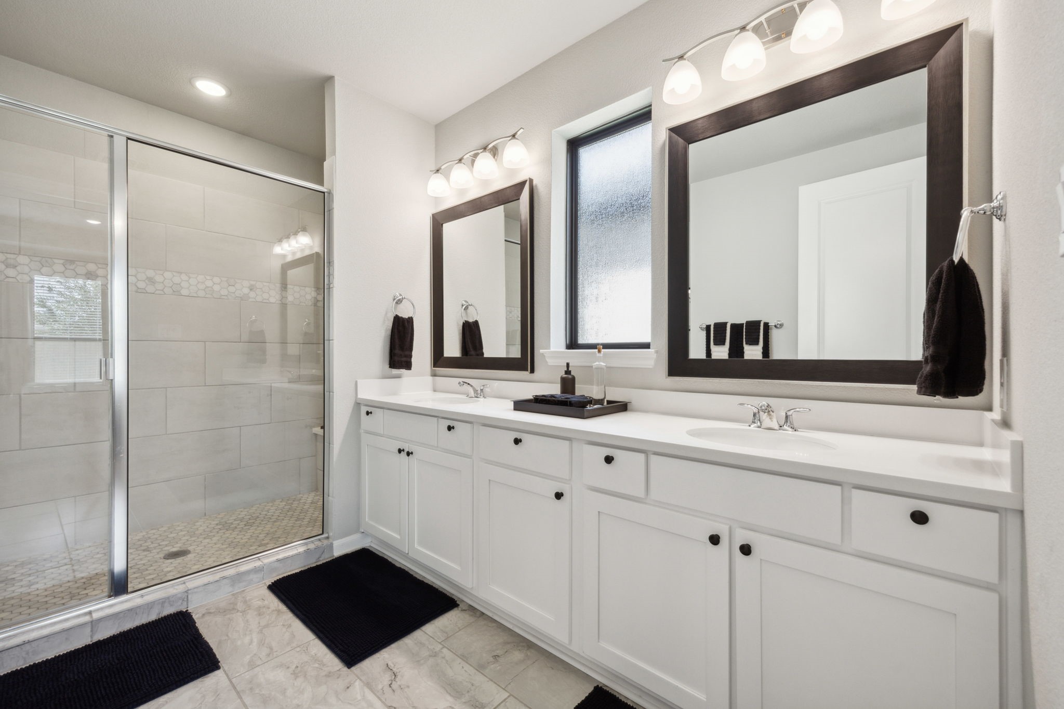
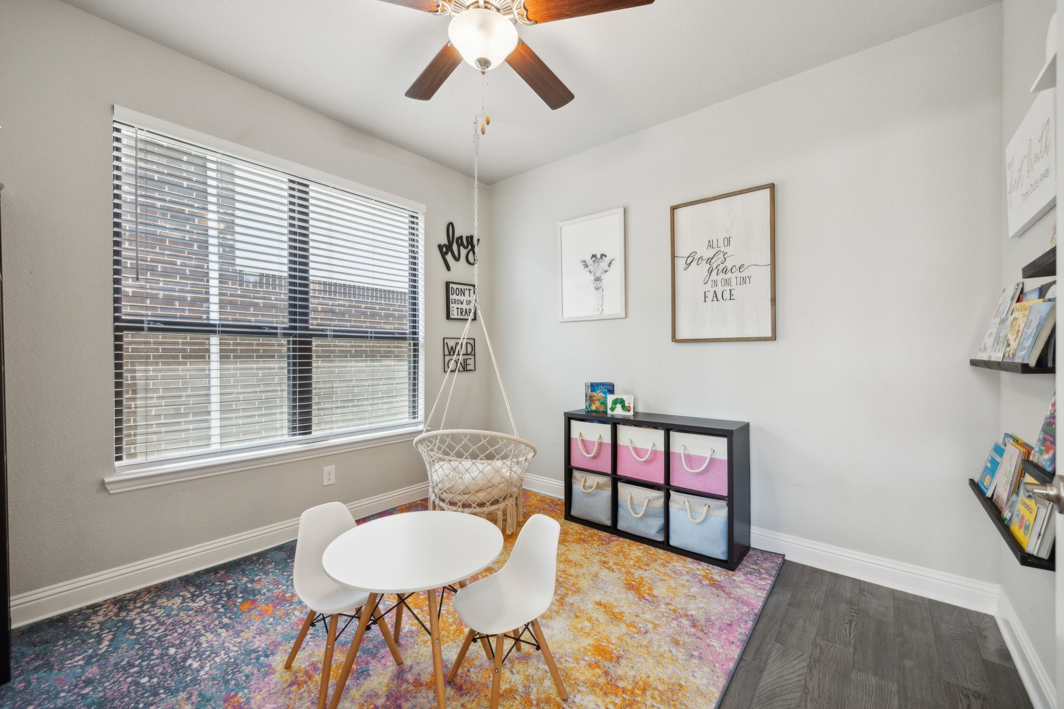
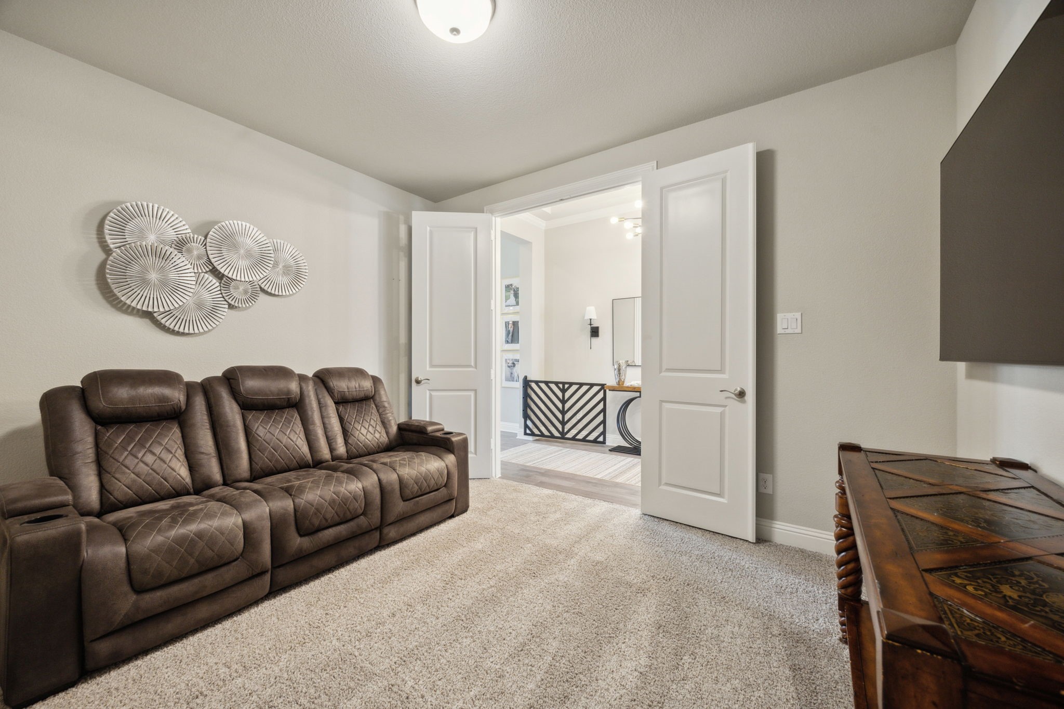
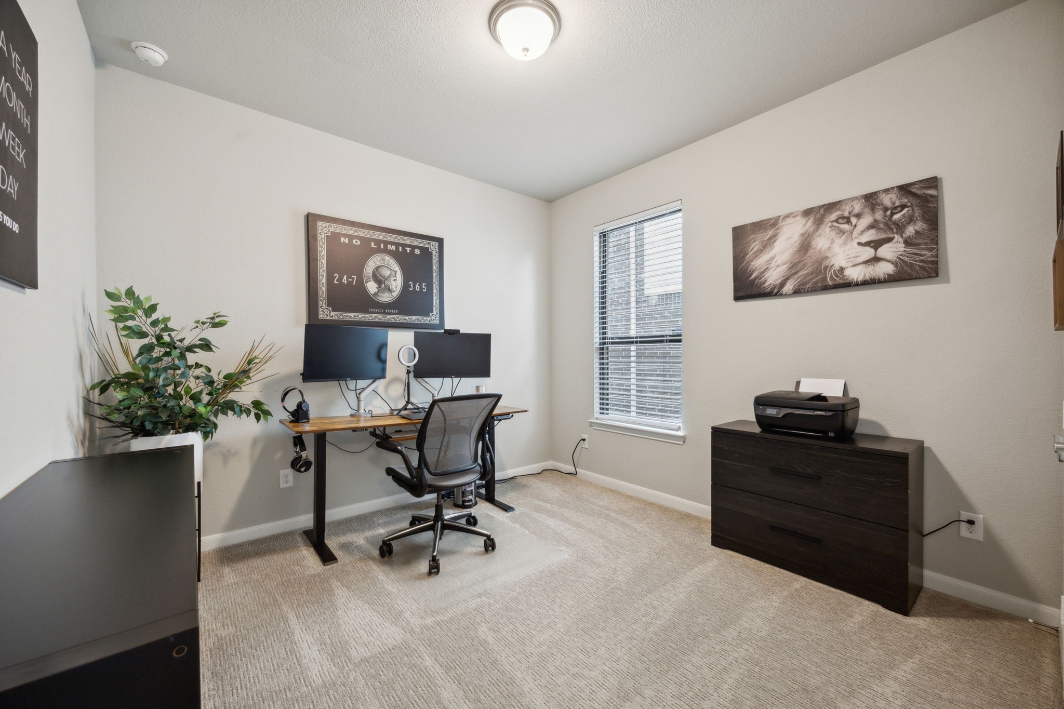
Boasting four spacious bedrooms, a dedicated office, and a versatile theater room, you'll have ample space for all your needs. Enjoy the luxury of modern amenities in a vibrant community that offers a wealth of activities and conveniences. Pecan Square offers weekly food trucks, occasional carnivals, two swimming pools, a fully-equipped gym, a work space, multiple parks, and so much more. Discover the perfect blend of elegance and community living in this exceptional home.

4
beds

3
baths

2,682 Sq.Ft. LIVING AREA

7,100.28 Sq.Ft. lot

Nicholas Eberly

Nicholas Eberly

Features &

Interior

  • total bedrooms4
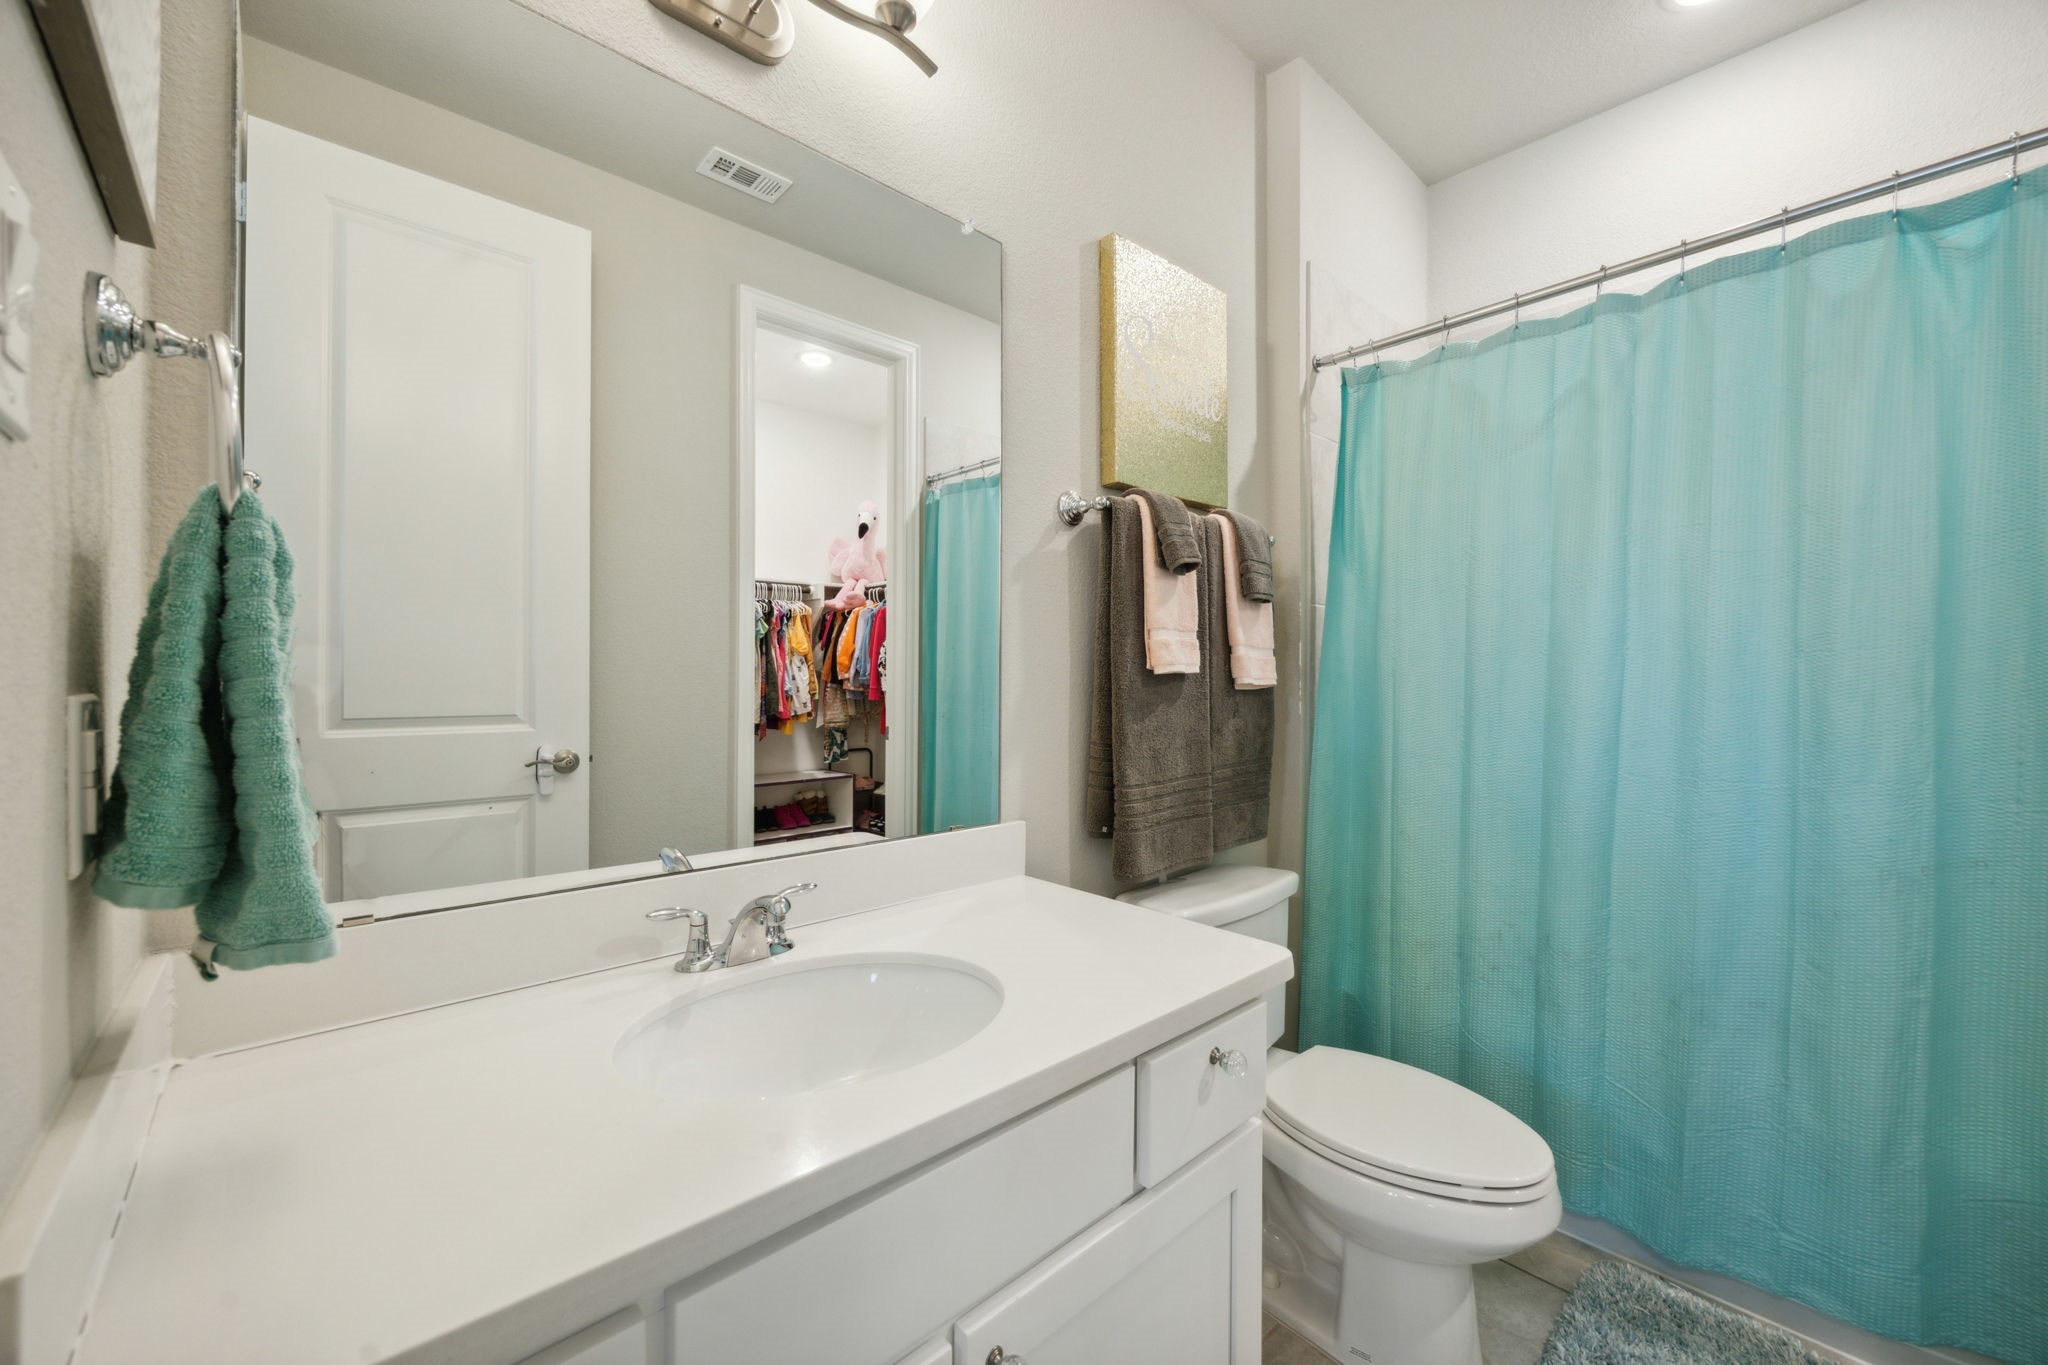
  • Total bathrooms3
  • full bathrooms3
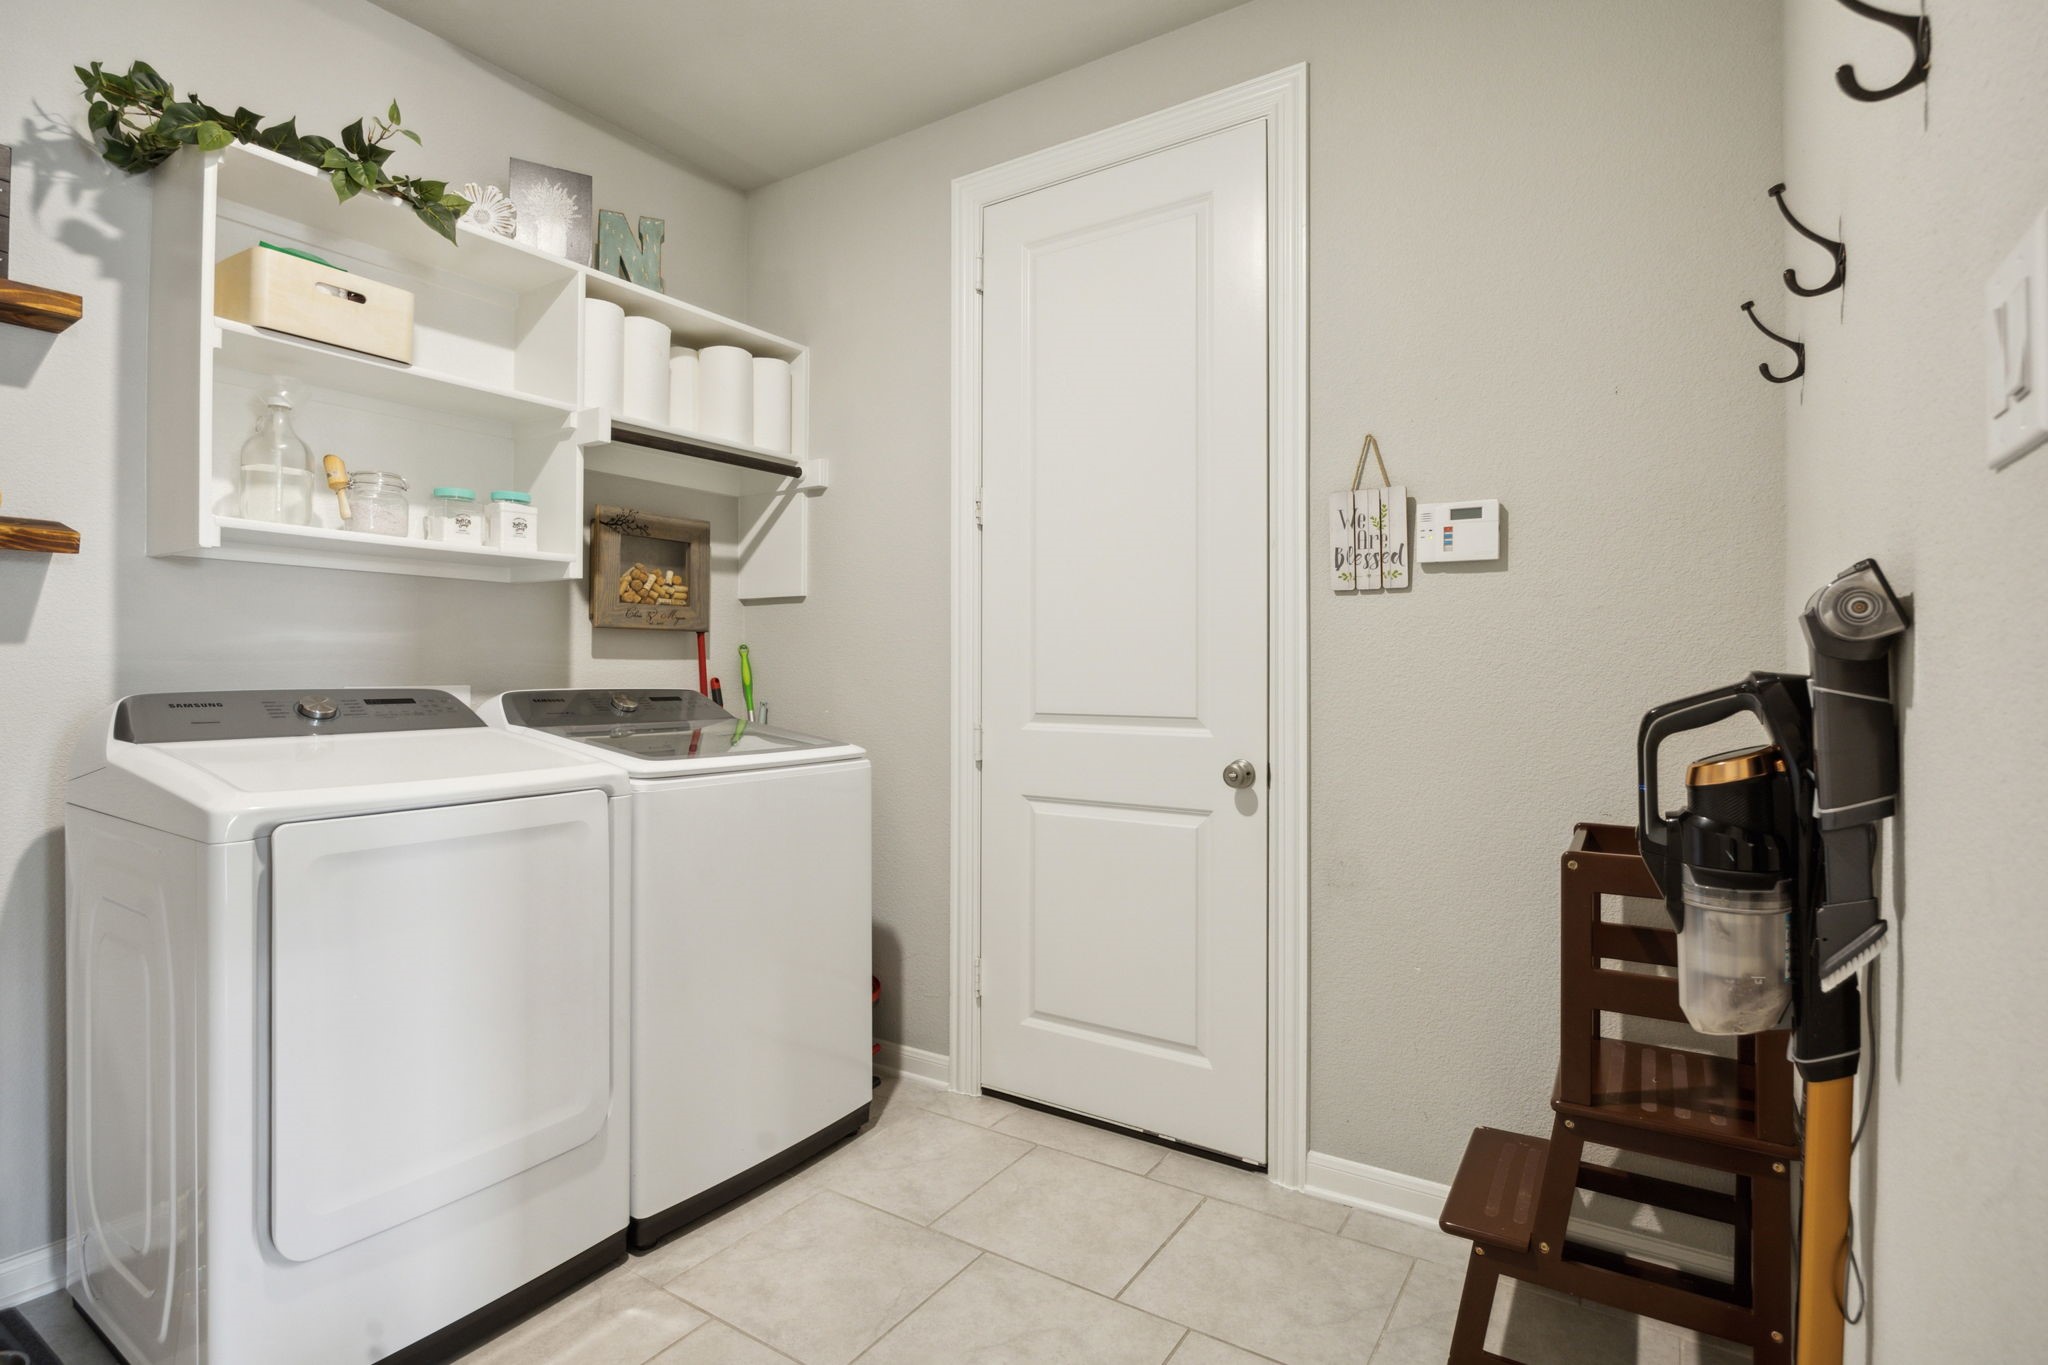
  • Laundry room Electric Dryer Hookup
  • Flooring Carpet, Ceramic Tile, Other, Wood
  • Fireplace None
  • APPLIANCES Dishwasher, Electric Oven, Gas Cooktop, Disposal
  • other interior Features Decorative/Designer Lighting Fixtures, Eat-in Kitchen, High Speed Internet, Kitchen Island, Open Floorplan, Other, Pantry, Cable TV, Walk-In Closet(s)

Area & Lot

  • Status Sold
  • Date Sold February 4, 2026
  • Living Area2,682 Sq.Ft.
  • Lot Area7,100.28 Sq.Ft.
  • MLS® ID21142244
  • TypeResidential
  • YEAR BUILT2020
  • Architecture StylesTraditional, Detached
  • Elementary SchoolJohnie Daniel
  • Middle SchoolPike
  • High SchoolByron Nelson
  • School DistrictNorthwest ISD

Exterior

  • STORIES1
  • Garage Space3.0
  • water SourcePublic
  • utilitiesNatural Gas Available, Sewer Available, Separate Meters, Underground Utilities, Water Available, Cable Available
  • PoolNone
  • roofComposition
  • lot featuresInterior Lot, Subdivision
  • parkingGarage Faces Front, Tandem
  • HEAT TYPECentral, Natural Gas
  • AIR CONDITIONINGCentral Air, Ceiling Fan(s), Electric
  • sewerPublic Sewer
  • SubstructureSlab
  • security FeaturesSecurity System, Smoke Detector(s)

Financial

  • Price Upon Request
View Virtual Tour

Join

We would love to get to know more about you and your real estate needs, so we can better understand your goals and how we can support you every step of the way in your journey.

Follow Us on Instagram