Leave a Message

Thank you for your message. We will be in touch with you shortly.

264 10th Street NE
264 10th Street NE
264 10th Street NE
264 10th Street NE
264 10th Street NE
264 10th Street NE
264 10th Street NE
264 10th Street NE
264 10th Street NE
264 10th Street NE
264 10th Street NE
264 10th Street NE
264 10th Street NE
264 10th Street NE
264 10th Street NE
264 10th Street NE
264 10th Street NE
264 10th Street NE
264 10th Street NE
264 10th Street NE
264 10th Street NE
264 10th Street NE
264 10th Street NE
264 10th Street NE
264 10th Street NE
264 10th Street NE
264 10th Street NE
SEE ALL PHOTOS
264 10th Street NE
264 10th Street NE
264 10th Street NE
264 10th Street NE
264 10th Street NE
264 10th Street NE
264 10th Street NE
264 10th Street NE
264 10th Street NE
264 10th Street NE
264 10th Street NE
264 10th Street NE
264 10th Street NE
264 10th Street NE
264 10th Street NE
264 10th Street NE
264 10th Street NE
264 10th Street NE
264 10th Street NE
264 10th Street NE
264 10th Street NE
264 10th Street NE
264 10th Street NE
264 10th Street NE
264 10th Street NE
264 10th Street NE
264 10th Street NE
Active Under Contract

264 10th Street NE

264 10th Street NE, Paris, TX 75460

$190,000
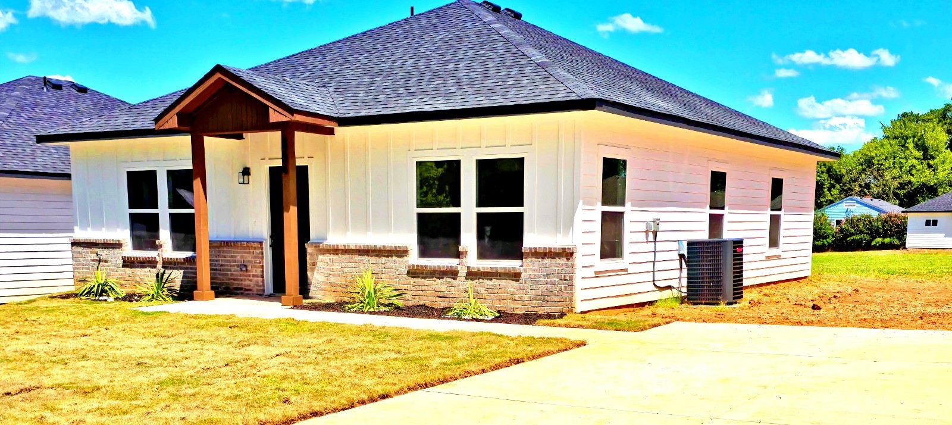
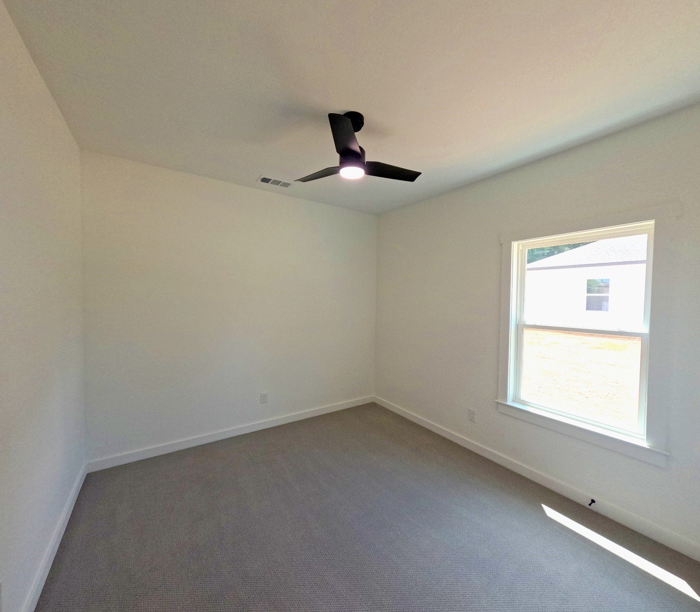
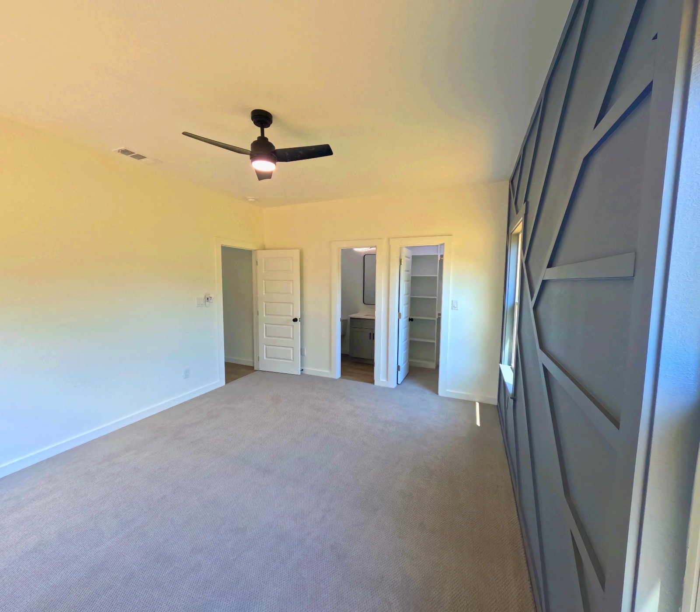
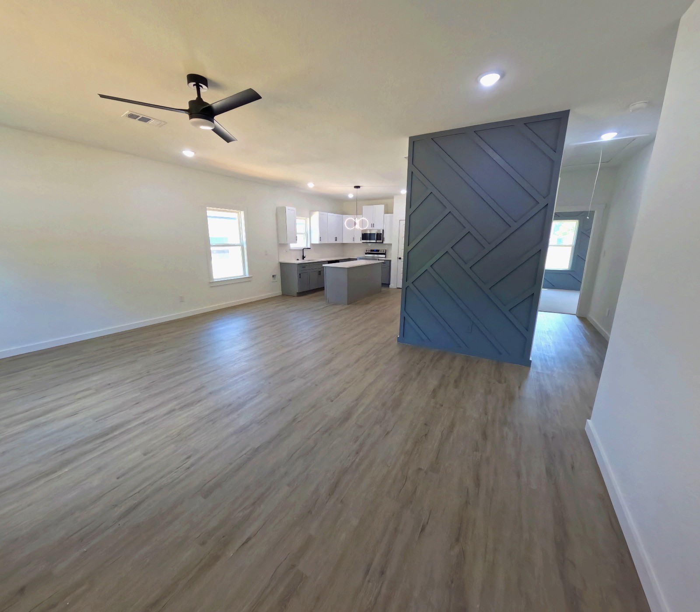
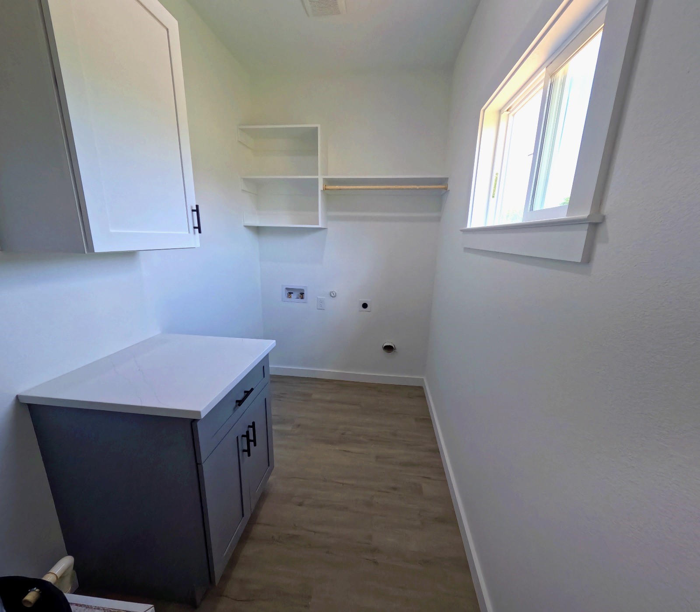
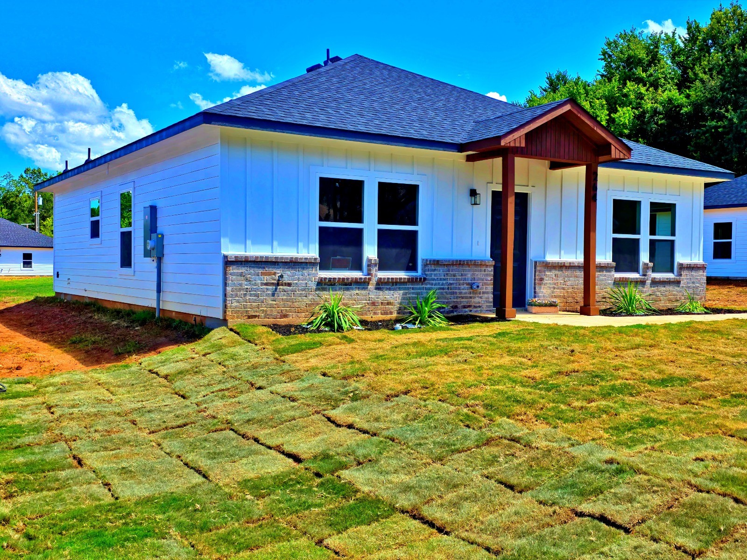
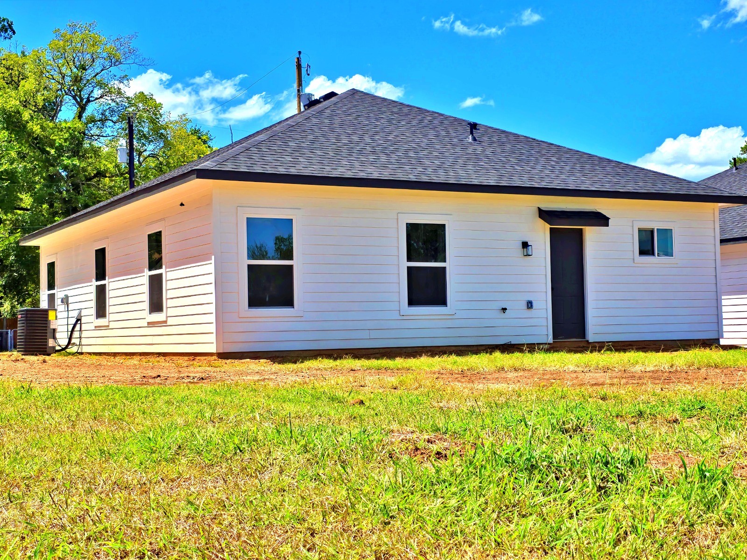
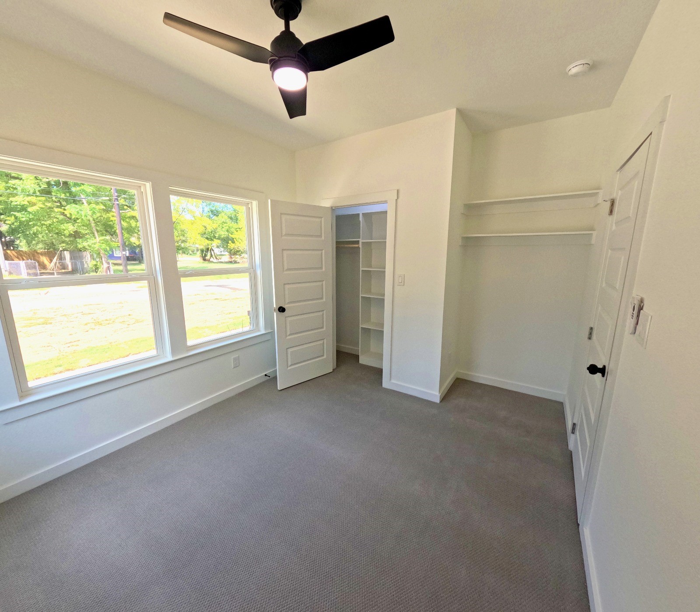
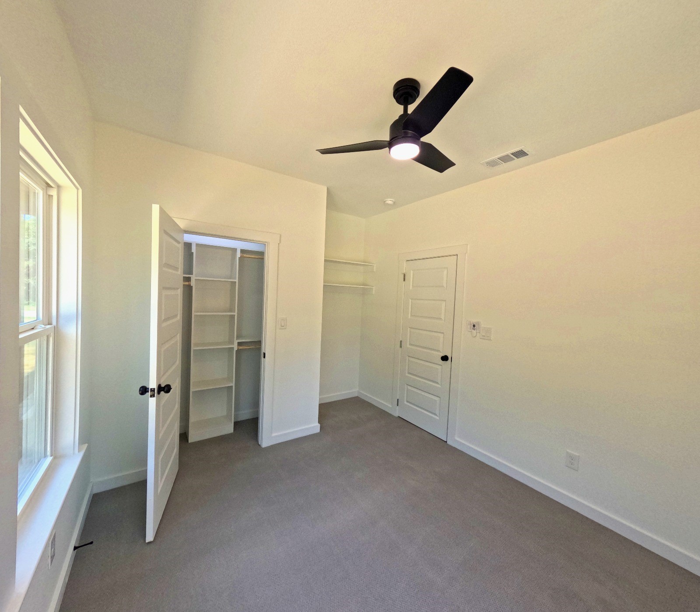
Discover the perfect blend of style, comfort, and functionality in this beautifully designed new construction home--scheduled for completion in May-June.
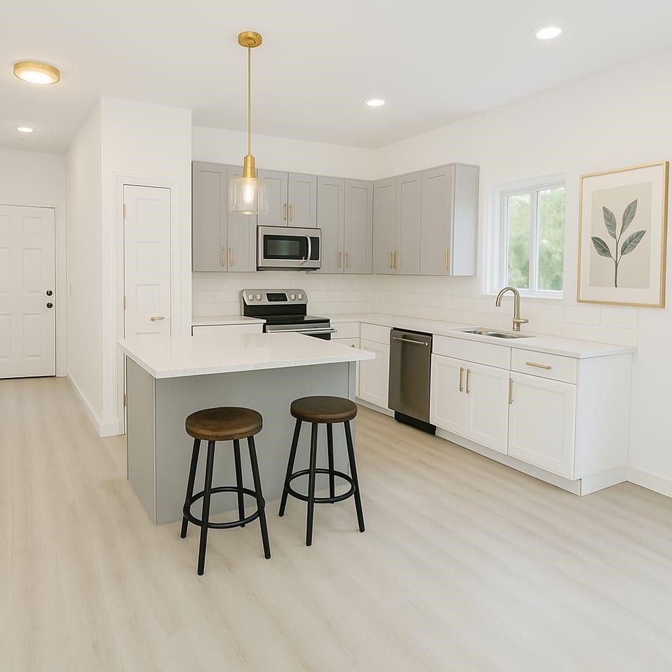
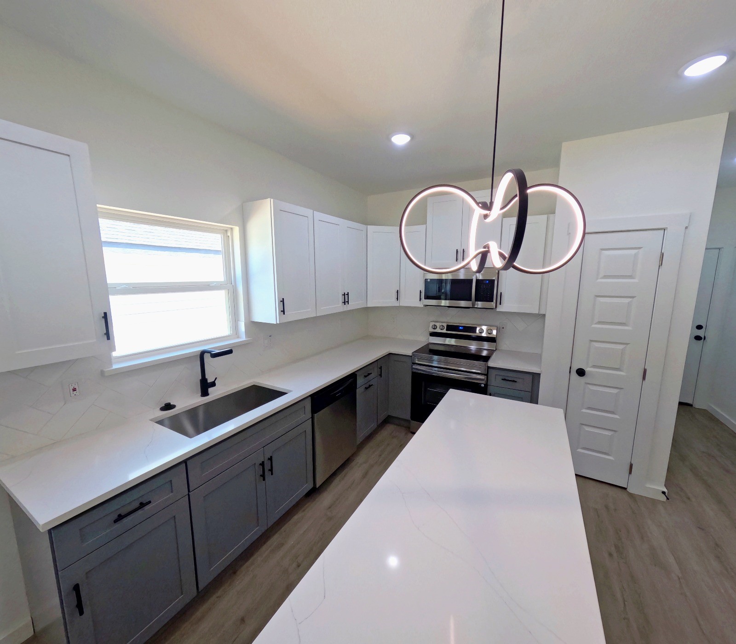
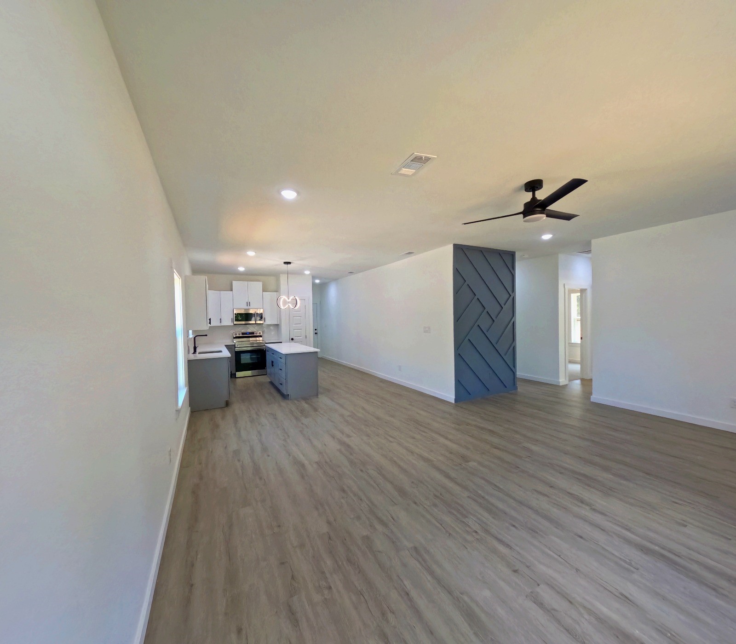
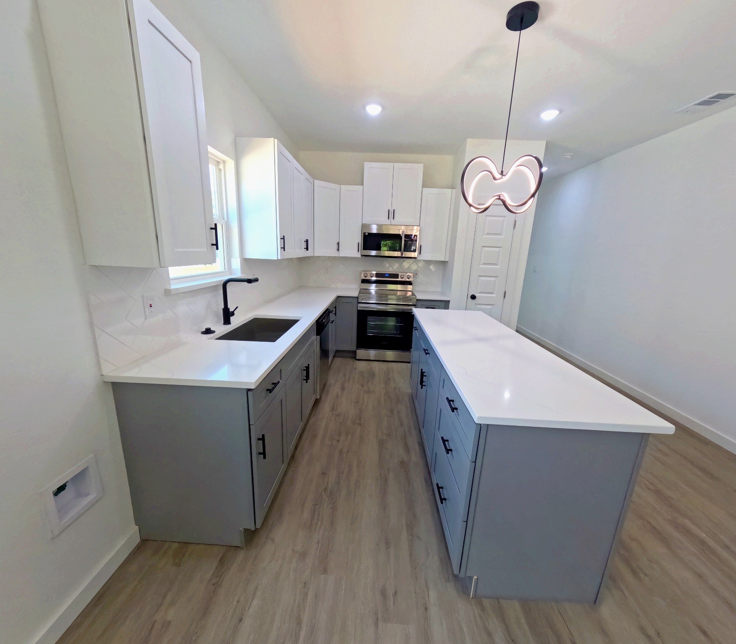
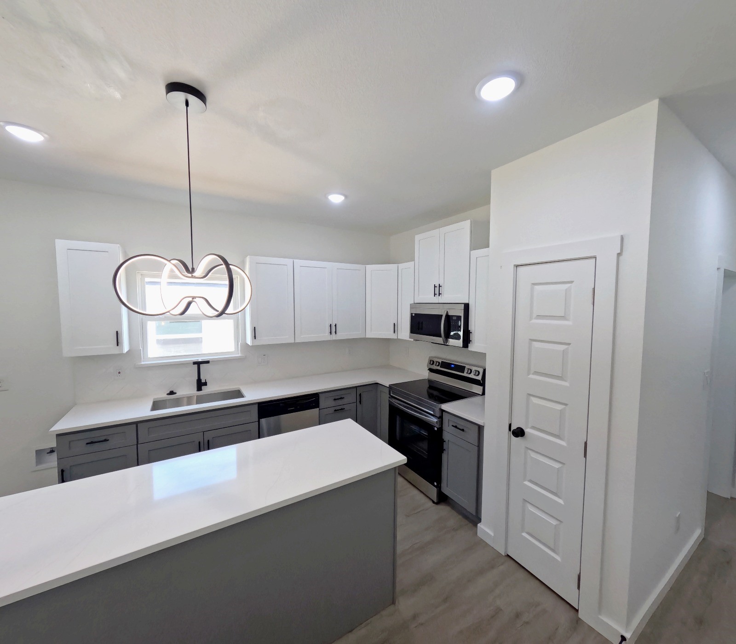
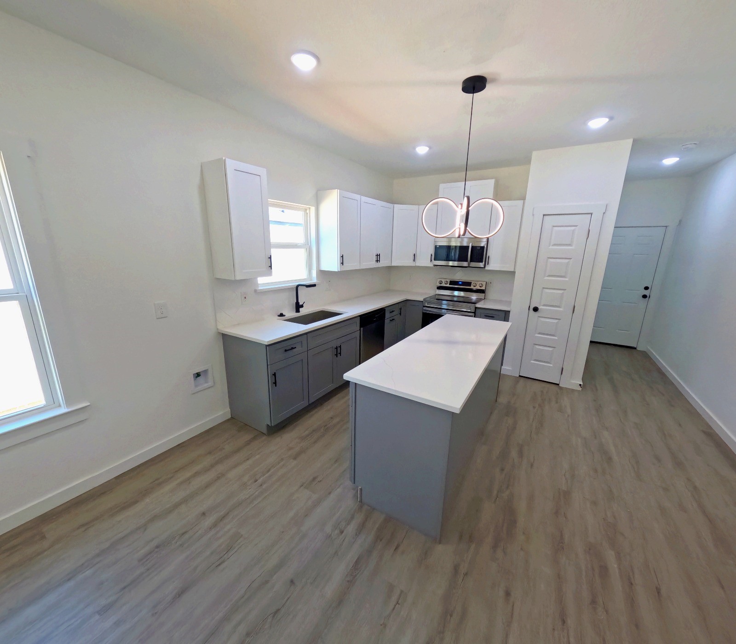
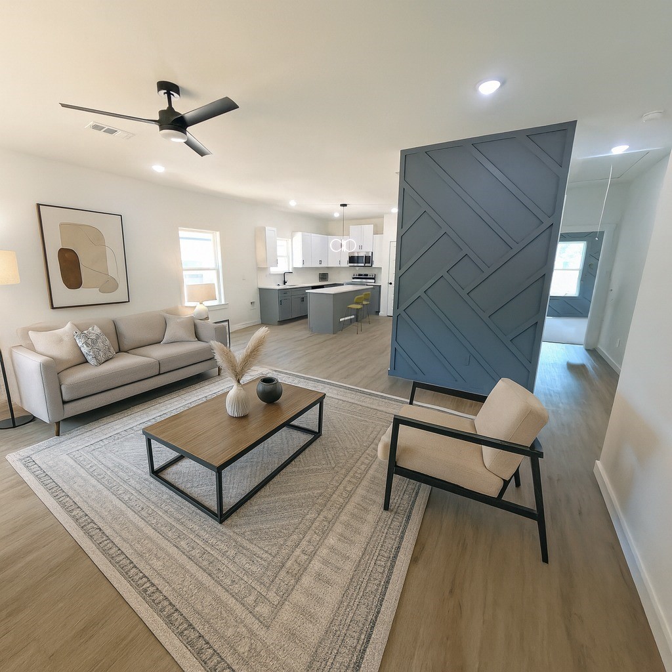
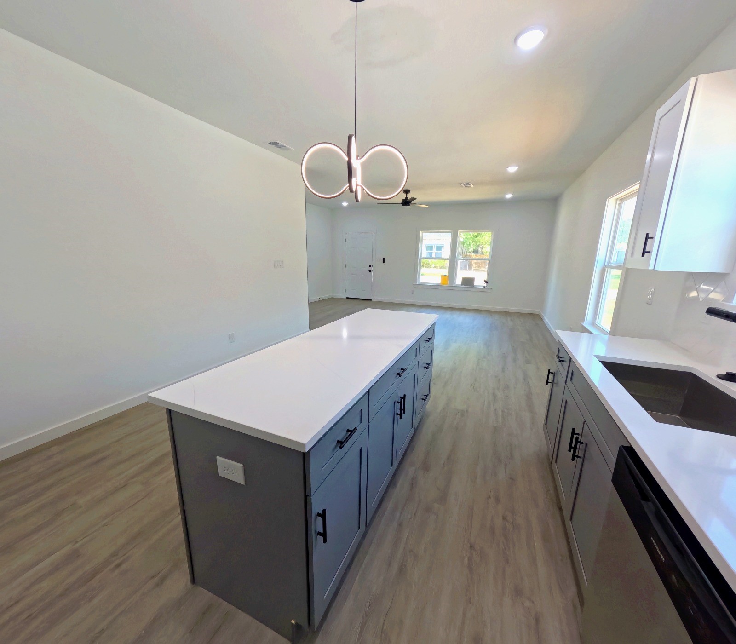
Step into an inviting open-concept layout that offers generous living space, ideal for both everyday living and effortless entertaining. The heart of the home is the modern kitchen, featuring beautifully finished cabinetry paired with elegant quartz countertops and stainless steel appliances, including a built-in stove, dishwasher, and microwave, all ready for your culinary creativity.
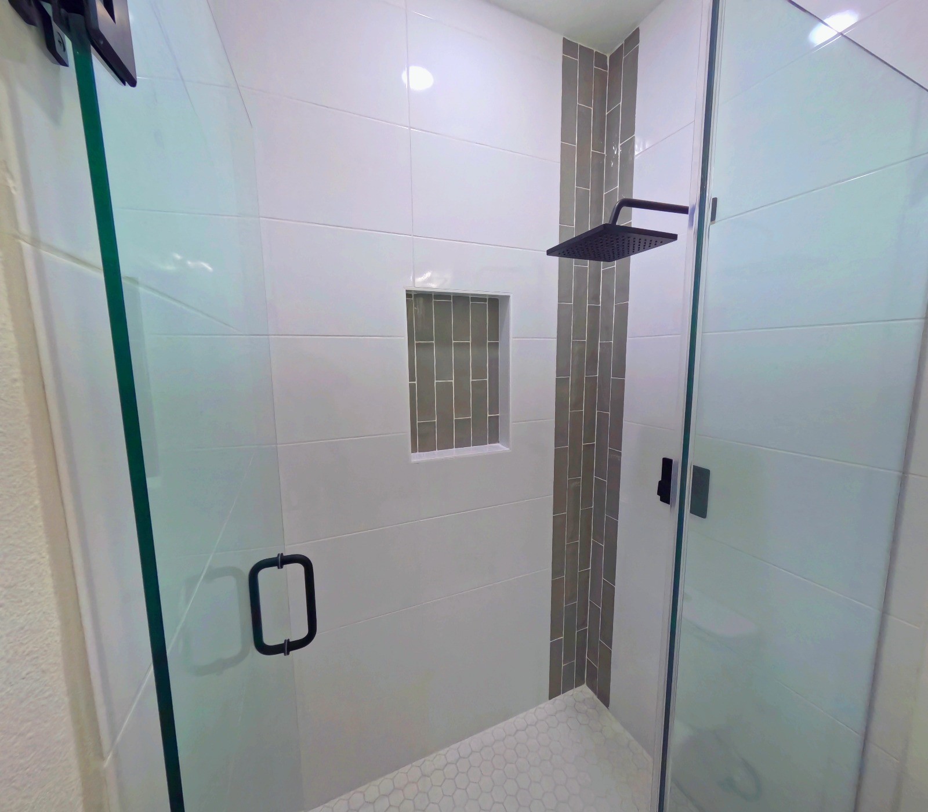
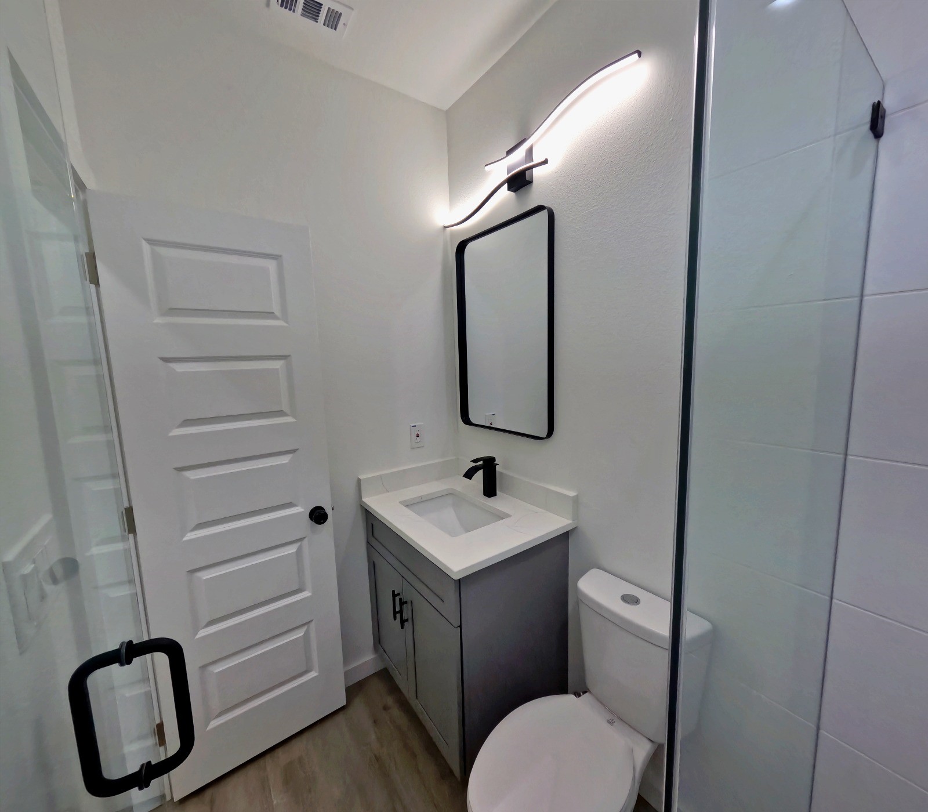
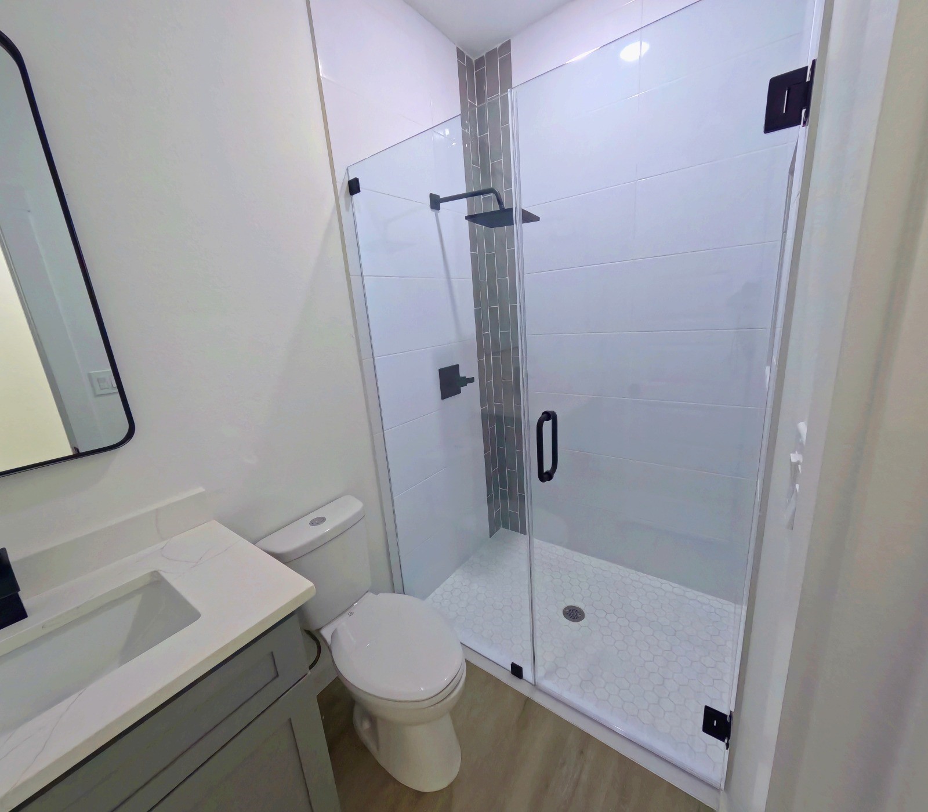
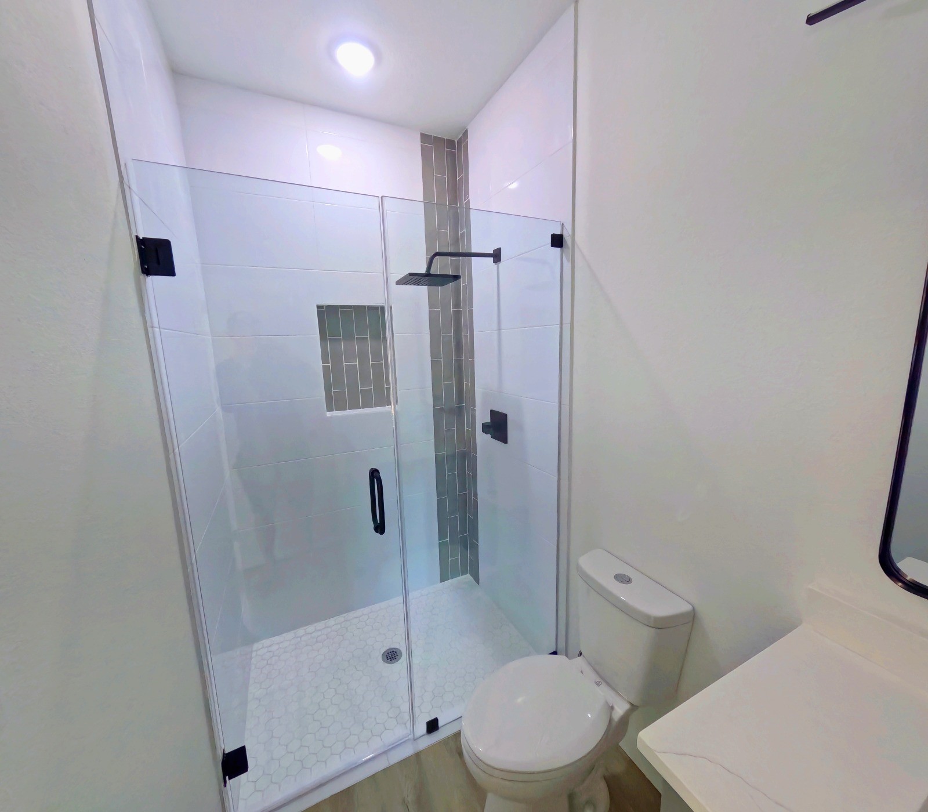
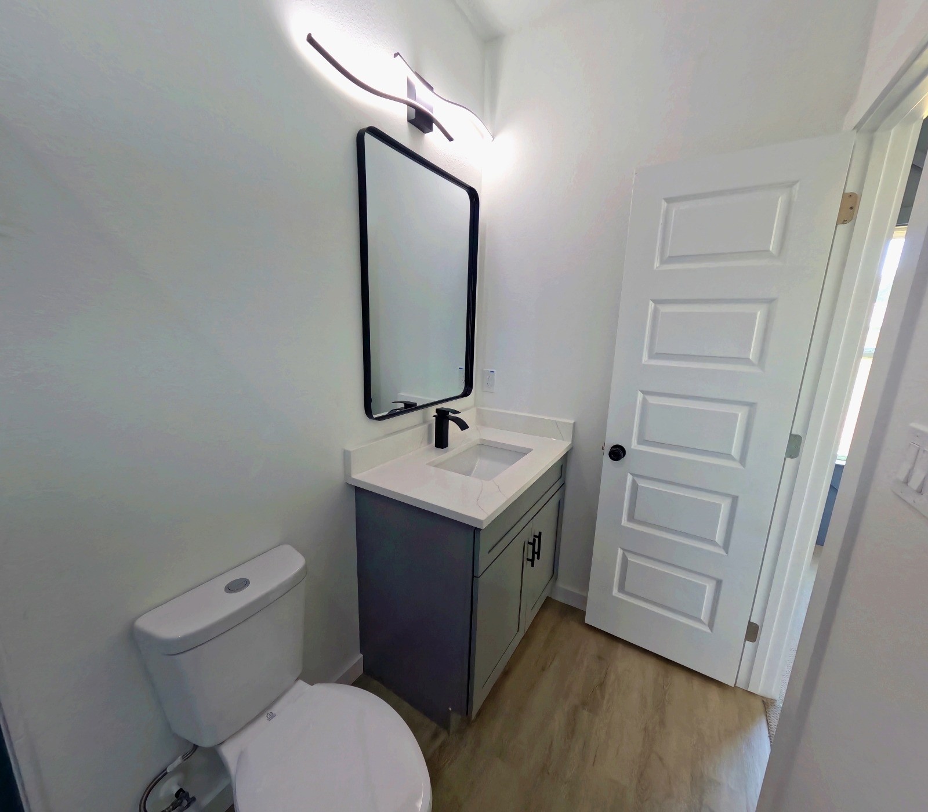
Every bathroom is thoughtfully finished with glass-enclosed showers, bringing a touch of luxury to your daily routine. Outside, a spacious backyard invites you to relax, host gatherings, or simply enjoy the open air.
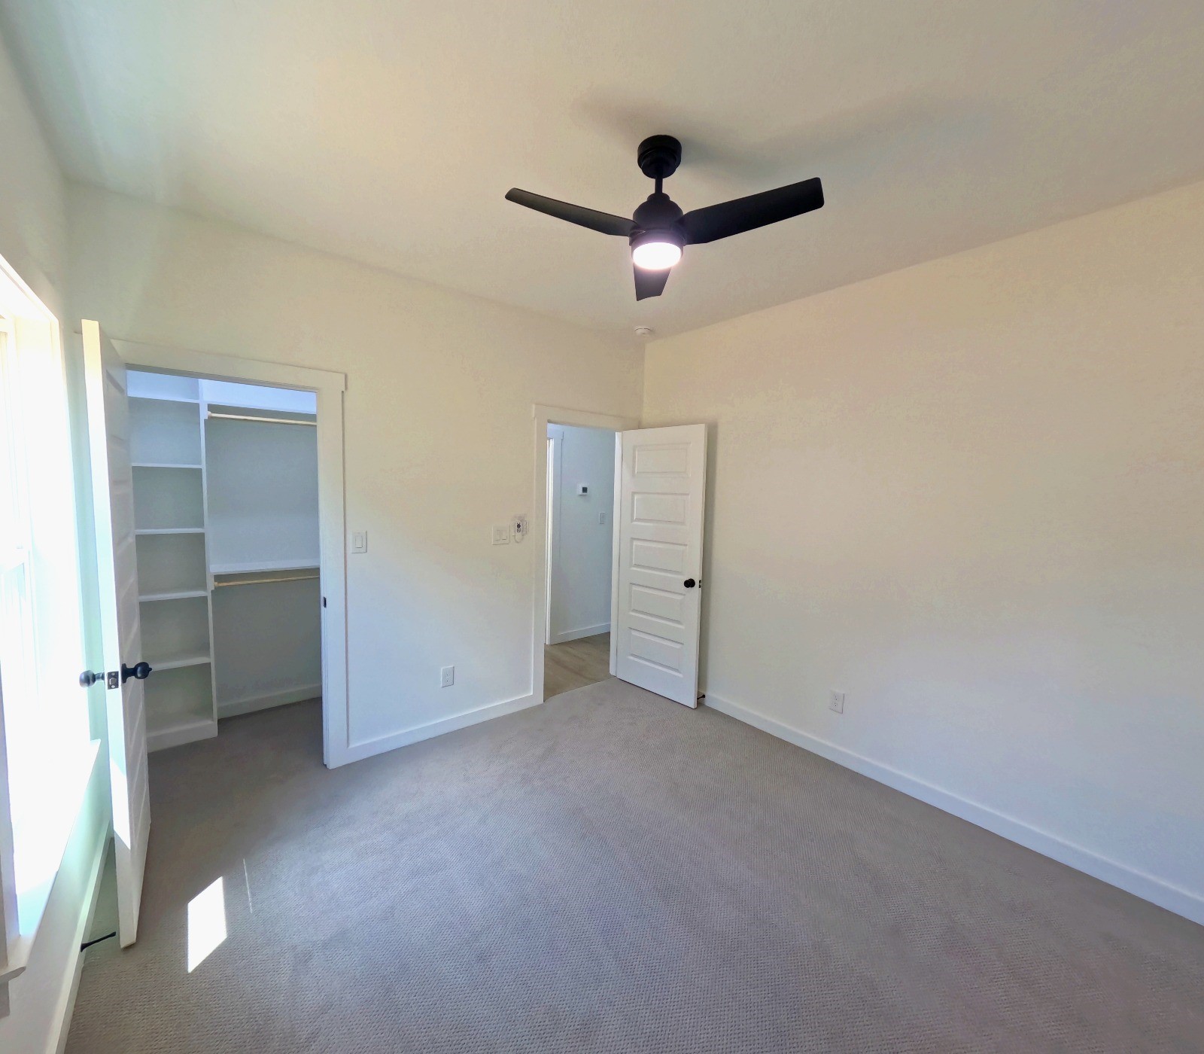
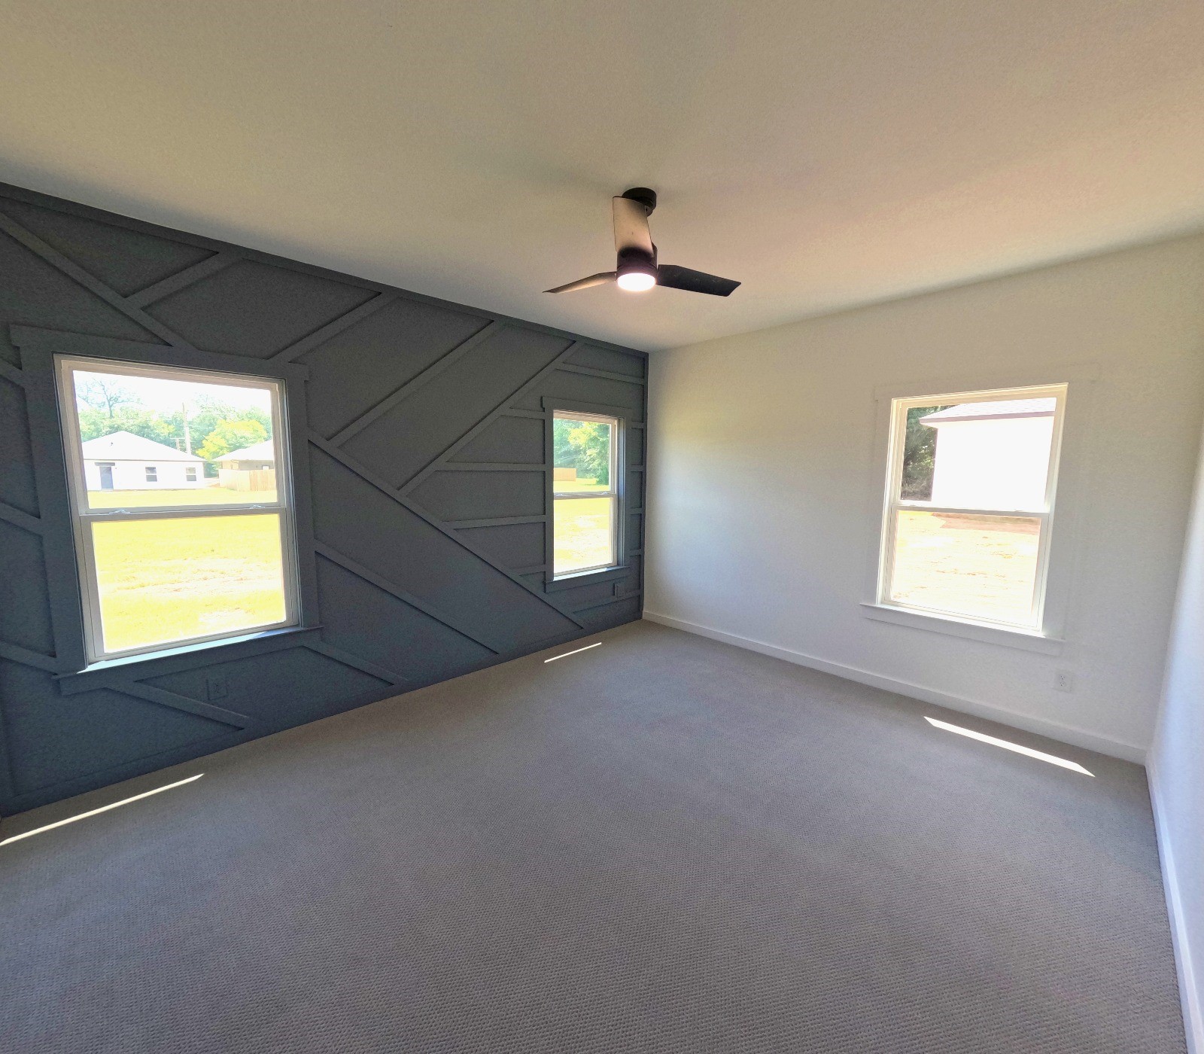
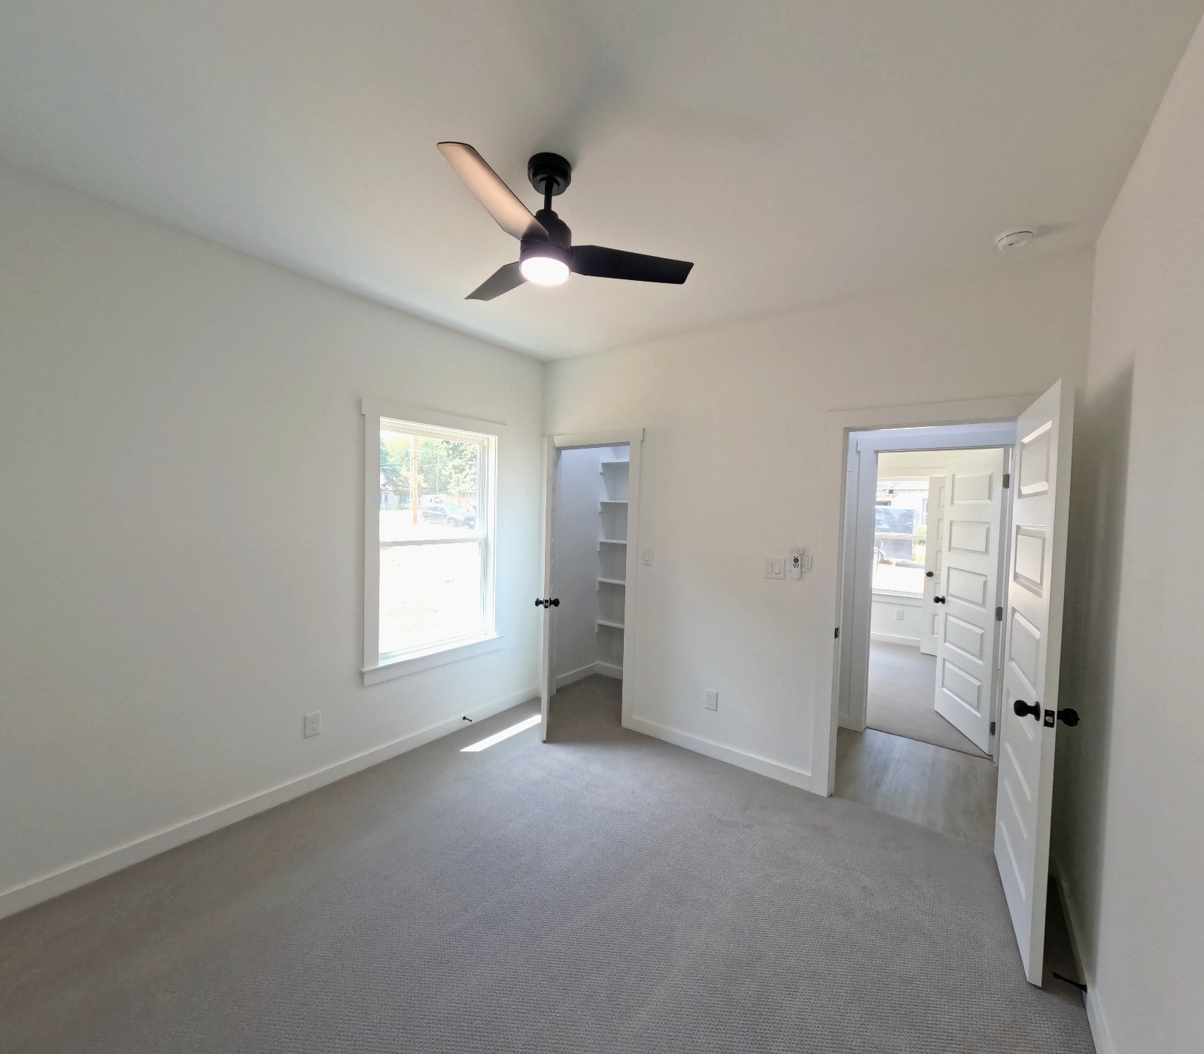
Built with craftsmanship and attention to detail, this home presents an incredible opportunity--whether you're a first-time buyer, growing family, or savvy investor. Please note: some images feature similar homes, staging, or design renderings. This home is currently under construction.

3
beds

2
baths

1,360 Sq.Ft. LIVING AREA

8,712 Sq.Ft. lot

Jaysen Casey

Jaysen Casey

Features &

Interior

  • total bedrooms3
  • Total bathrooms2
  • full bathrooms2
  • APPLIANCES Dishwasher, Electric Oven, Electric Range, Electric Water Heater, Disposal, Microwave
  • other interior Features Kitchen Island, Open Floorplan

Area & Lot

  • Status Active Under Contract
  • Living Area1,360 Sq.Ft.
  • Lot Area8,712 Sq.Ft.
  • MLS® ID21266706
  • TypeResidential
  • YEAR BUILT2025
  • Architecture StylesContemporary/Modern, Detached
  • Elementary SchoolGivens
  • Middle SchoolTravis
  • High SchoolParis
  • School DistrictParis ISD

Exterior

  • STORIES1
  • water SourcePublic
  • utilitiesElectricity Connected, Sewer Available, Separate Meters, Water Available
  • PoolNone
  • roofShingle
  • parkingDriveway
  • HEAT TYPECentral, Electric
  • AIR CONDITIONINGCentral Air, Ceiling Fan(s), Electric
  • sewerPublic Sewer
  • SubstructureSlab

Financial

  • Sales Price$190,000
View Virtual Tour
image

Schedule a

We would love to show you our beautiful property. Please select your preferred date and time below. An agent will be in touch shortly to confirm your appointment.

Schedule a Showing

We would love to show you our beautiful property. Please select your preferred date and time below. An agent will be in touch shortly to confirm your appointment.

Thank you for your interest in 264 10th Street NE, Paris, TX 75460. We are reviewing your request and will be in touch shortly!

Mortgage

Estimate your monthly mortgage payment, including the principal and interest, property taxes, and HOA. Adjust the values to generate a more accurate rate.

All estimates are provided for informational purposes only. Actual amounts may vary.
$0,000 Your Payment 20 15 65
$0,000 Your Payment

Join

We would love to get to know more about you and your real estate needs, so we can better understand your goals and how we can support you every step of the way in your journey.

Follow Us on Instagram