Leave a Message

Thank you for your message. We will be in touch with you shortly.

2617 Longhorn Trail
2617 Longhorn Trail
2617 Longhorn Trail
2617 Longhorn Trail
2617 Longhorn Trail
2617 Longhorn Trail
2617 Longhorn Trail
2617 Longhorn Trail
2617 Longhorn Trail
2617 Longhorn Trail
2617 Longhorn Trail
2617 Longhorn Trail
2617 Longhorn Trail
2617 Longhorn Trail
2617 Longhorn Trail
2617 Longhorn Trail
SEE ALL PHOTOS
2617 Longhorn Trail
2617 Longhorn Trail
2617 Longhorn Trail
2617 Longhorn Trail
2617 Longhorn Trail
2617 Longhorn Trail
2617 Longhorn Trail
2617 Longhorn Trail
2617 Longhorn Trail
2617 Longhorn Trail
2617 Longhorn Trail
2617 Longhorn Trail
2617 Longhorn Trail
2617 Longhorn Trail
2617 Longhorn Trail
2617 Longhorn Trail
Sold

2617 Longhorn Trail

2617 Longhorn Trail, Crowley, TX 76036

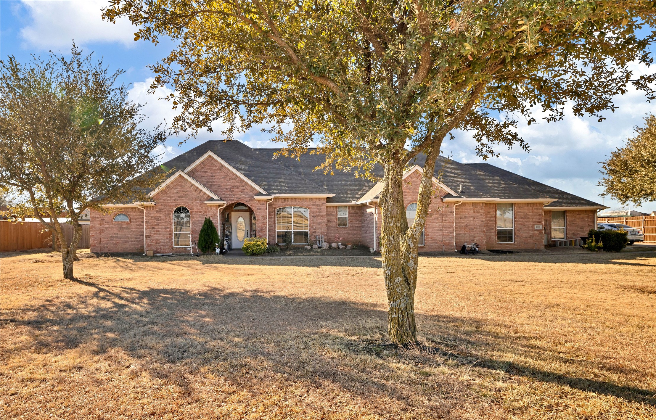
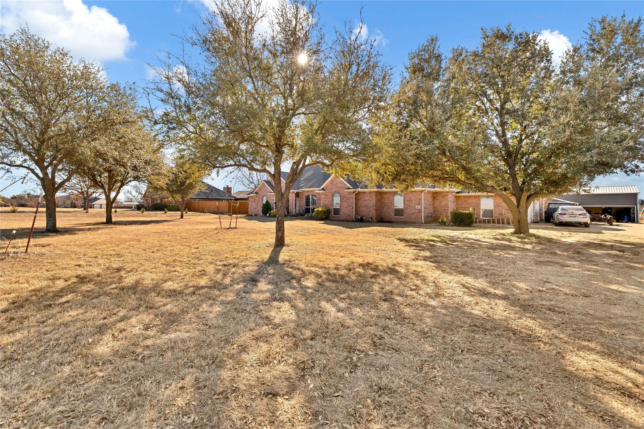
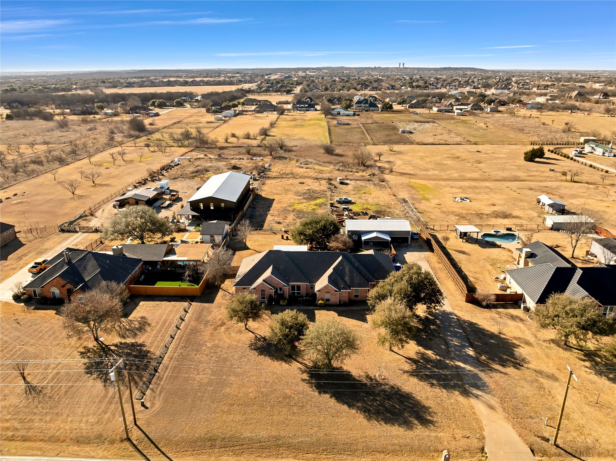
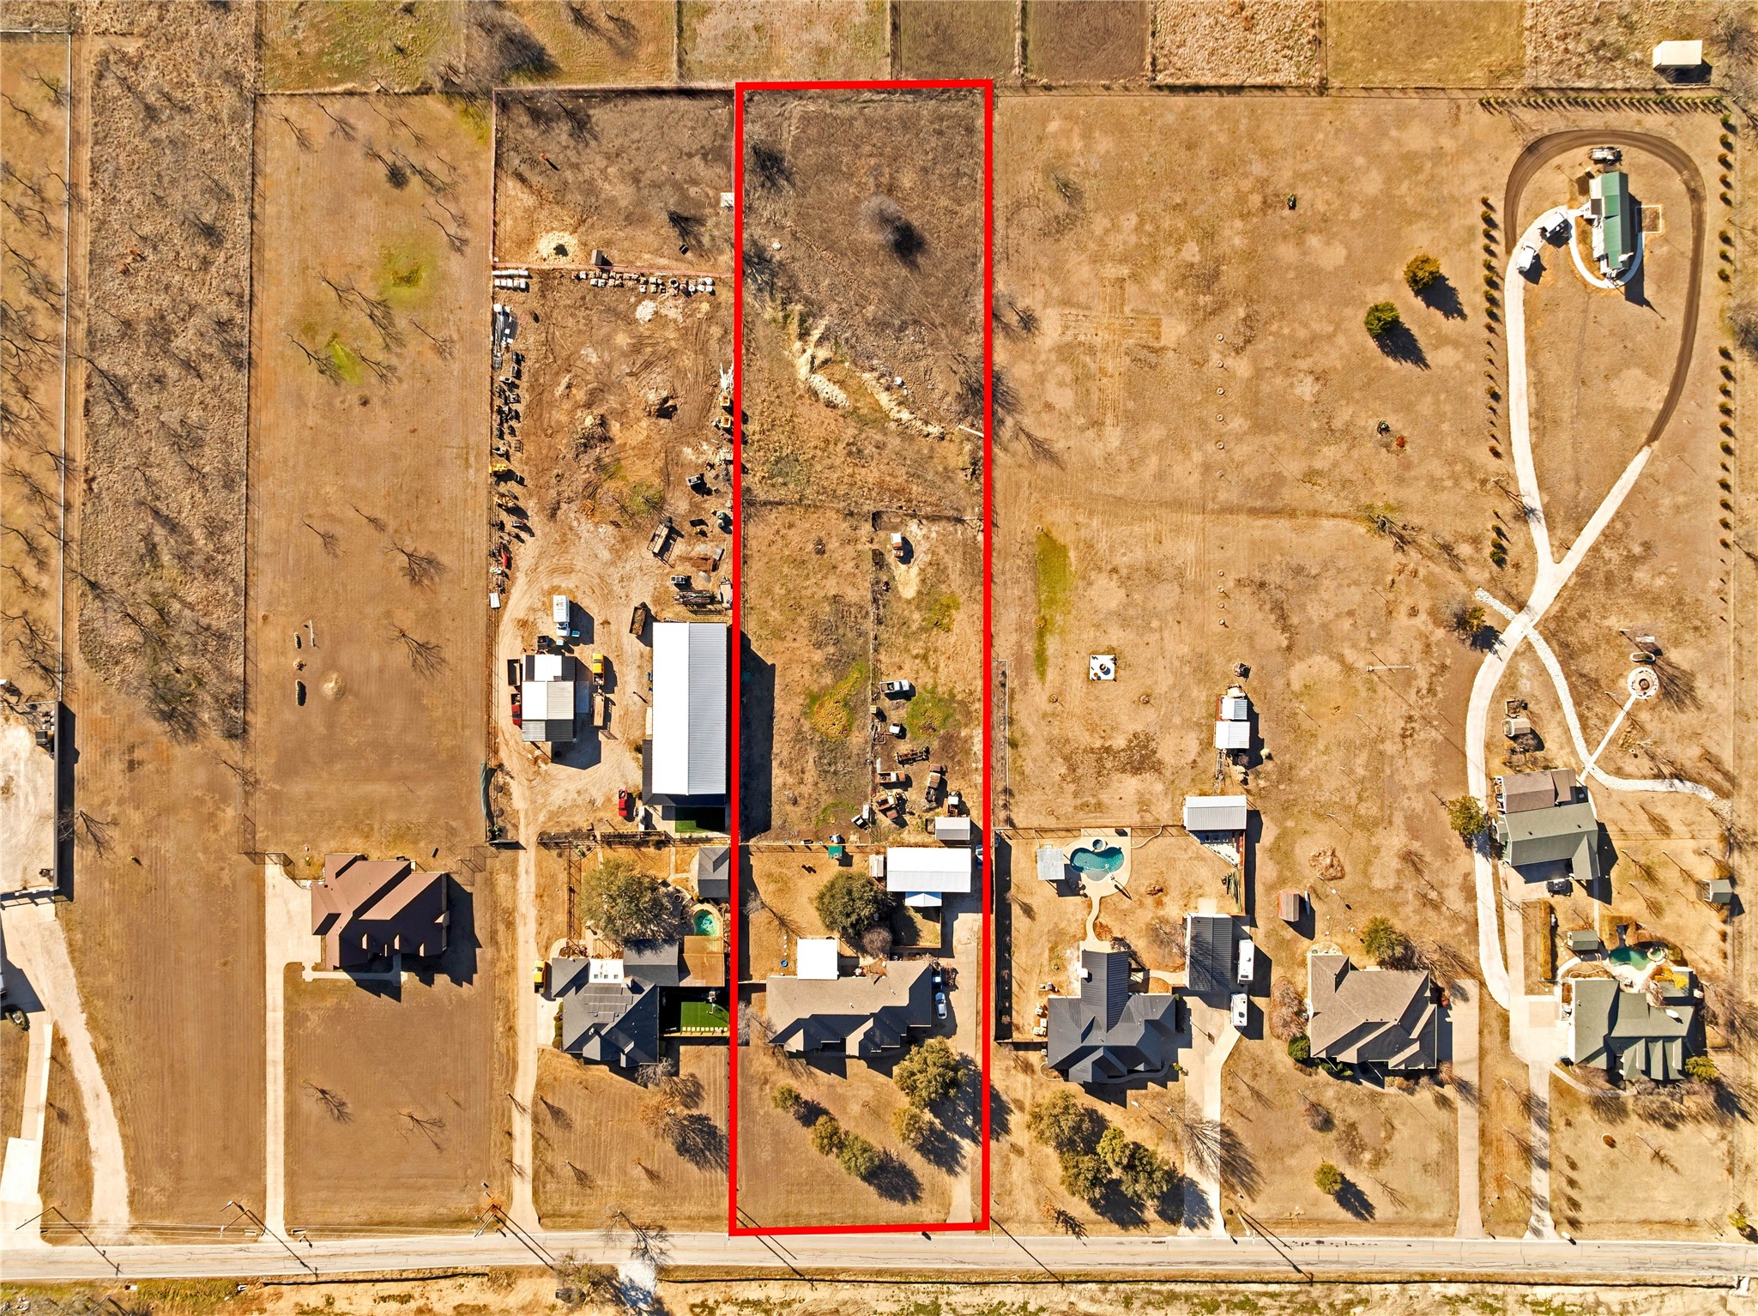
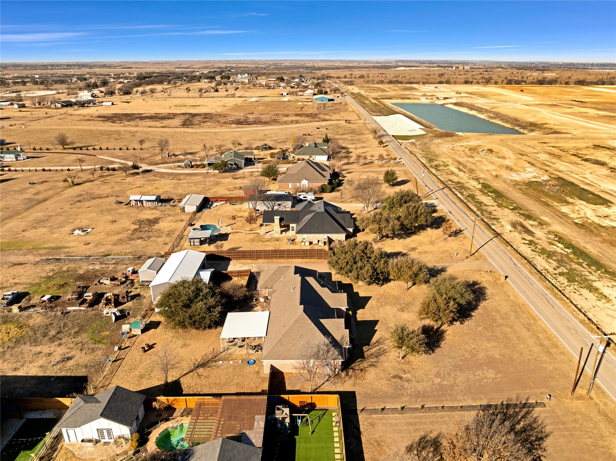
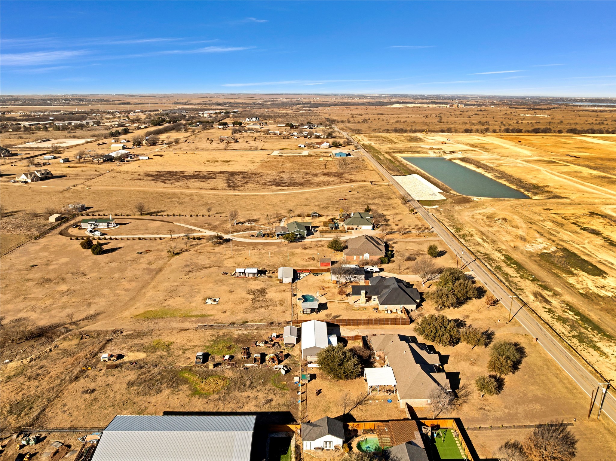
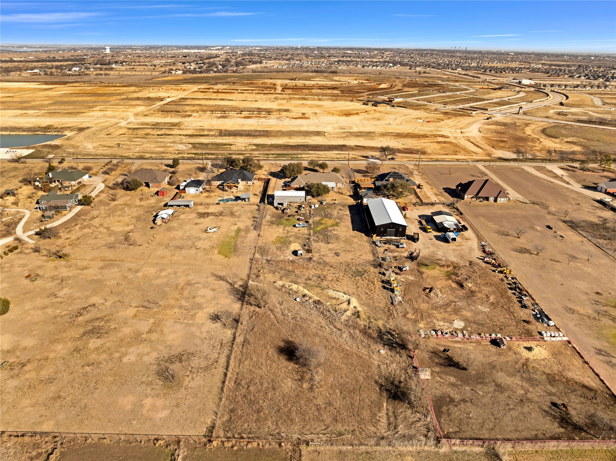
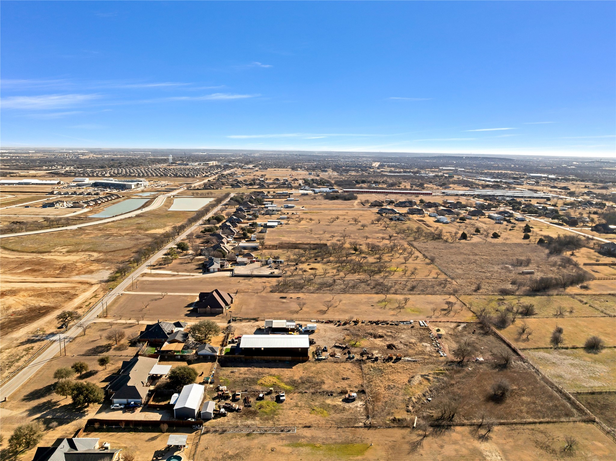
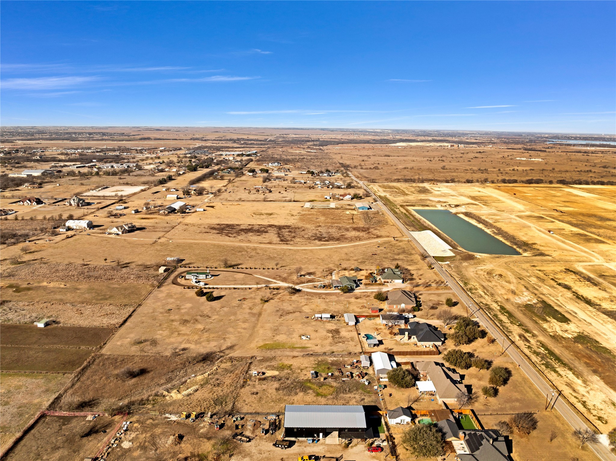
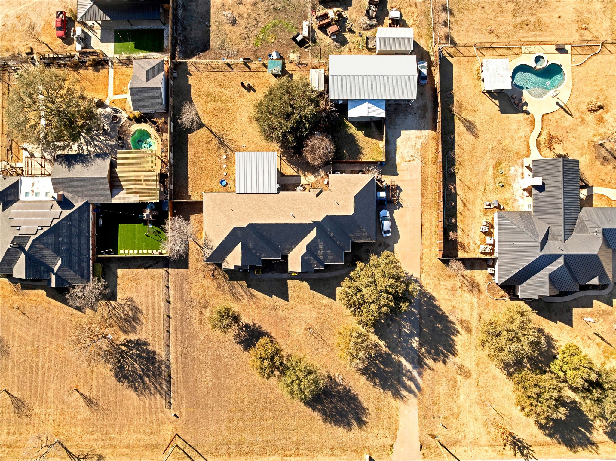
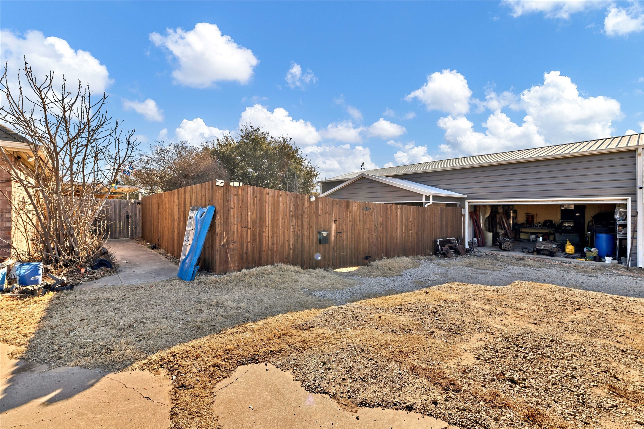
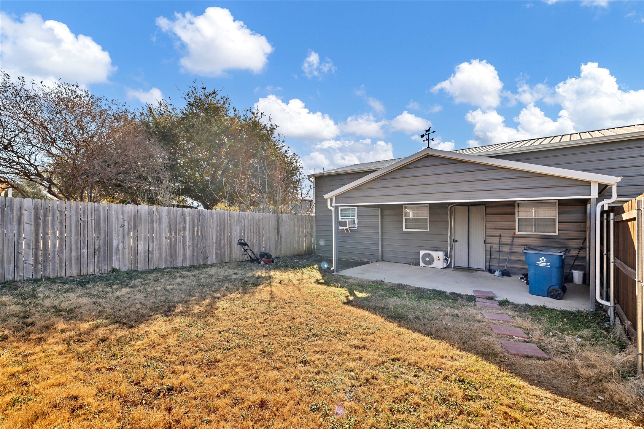
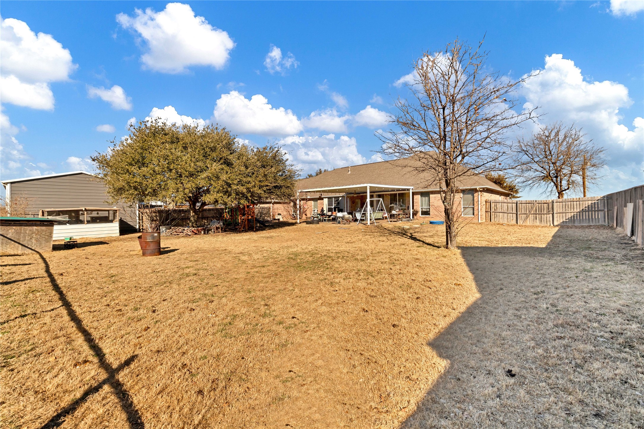
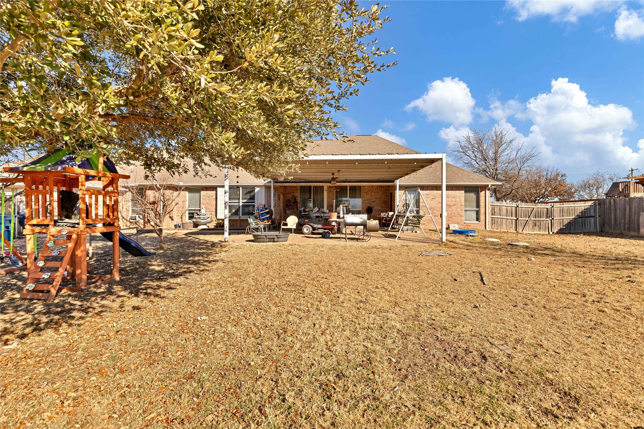
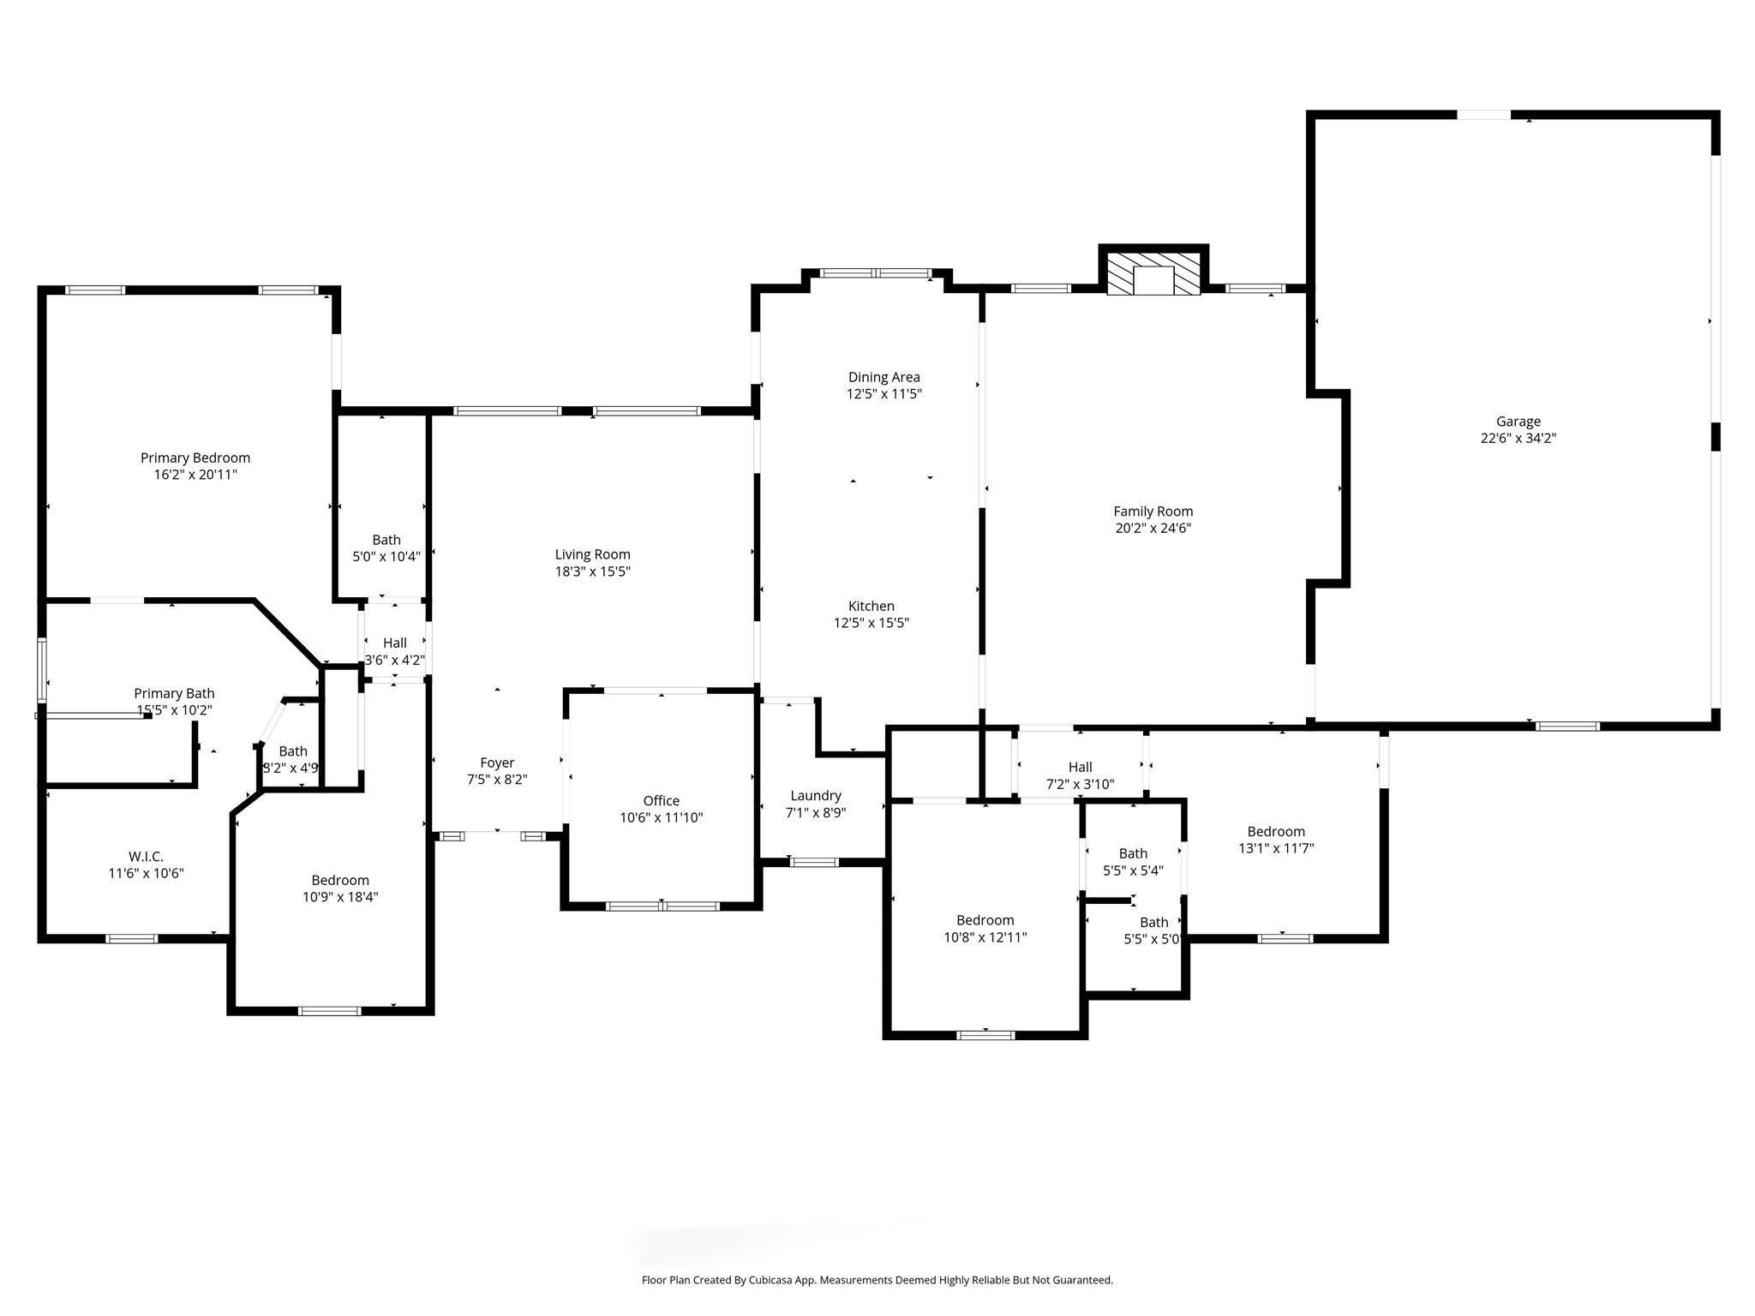
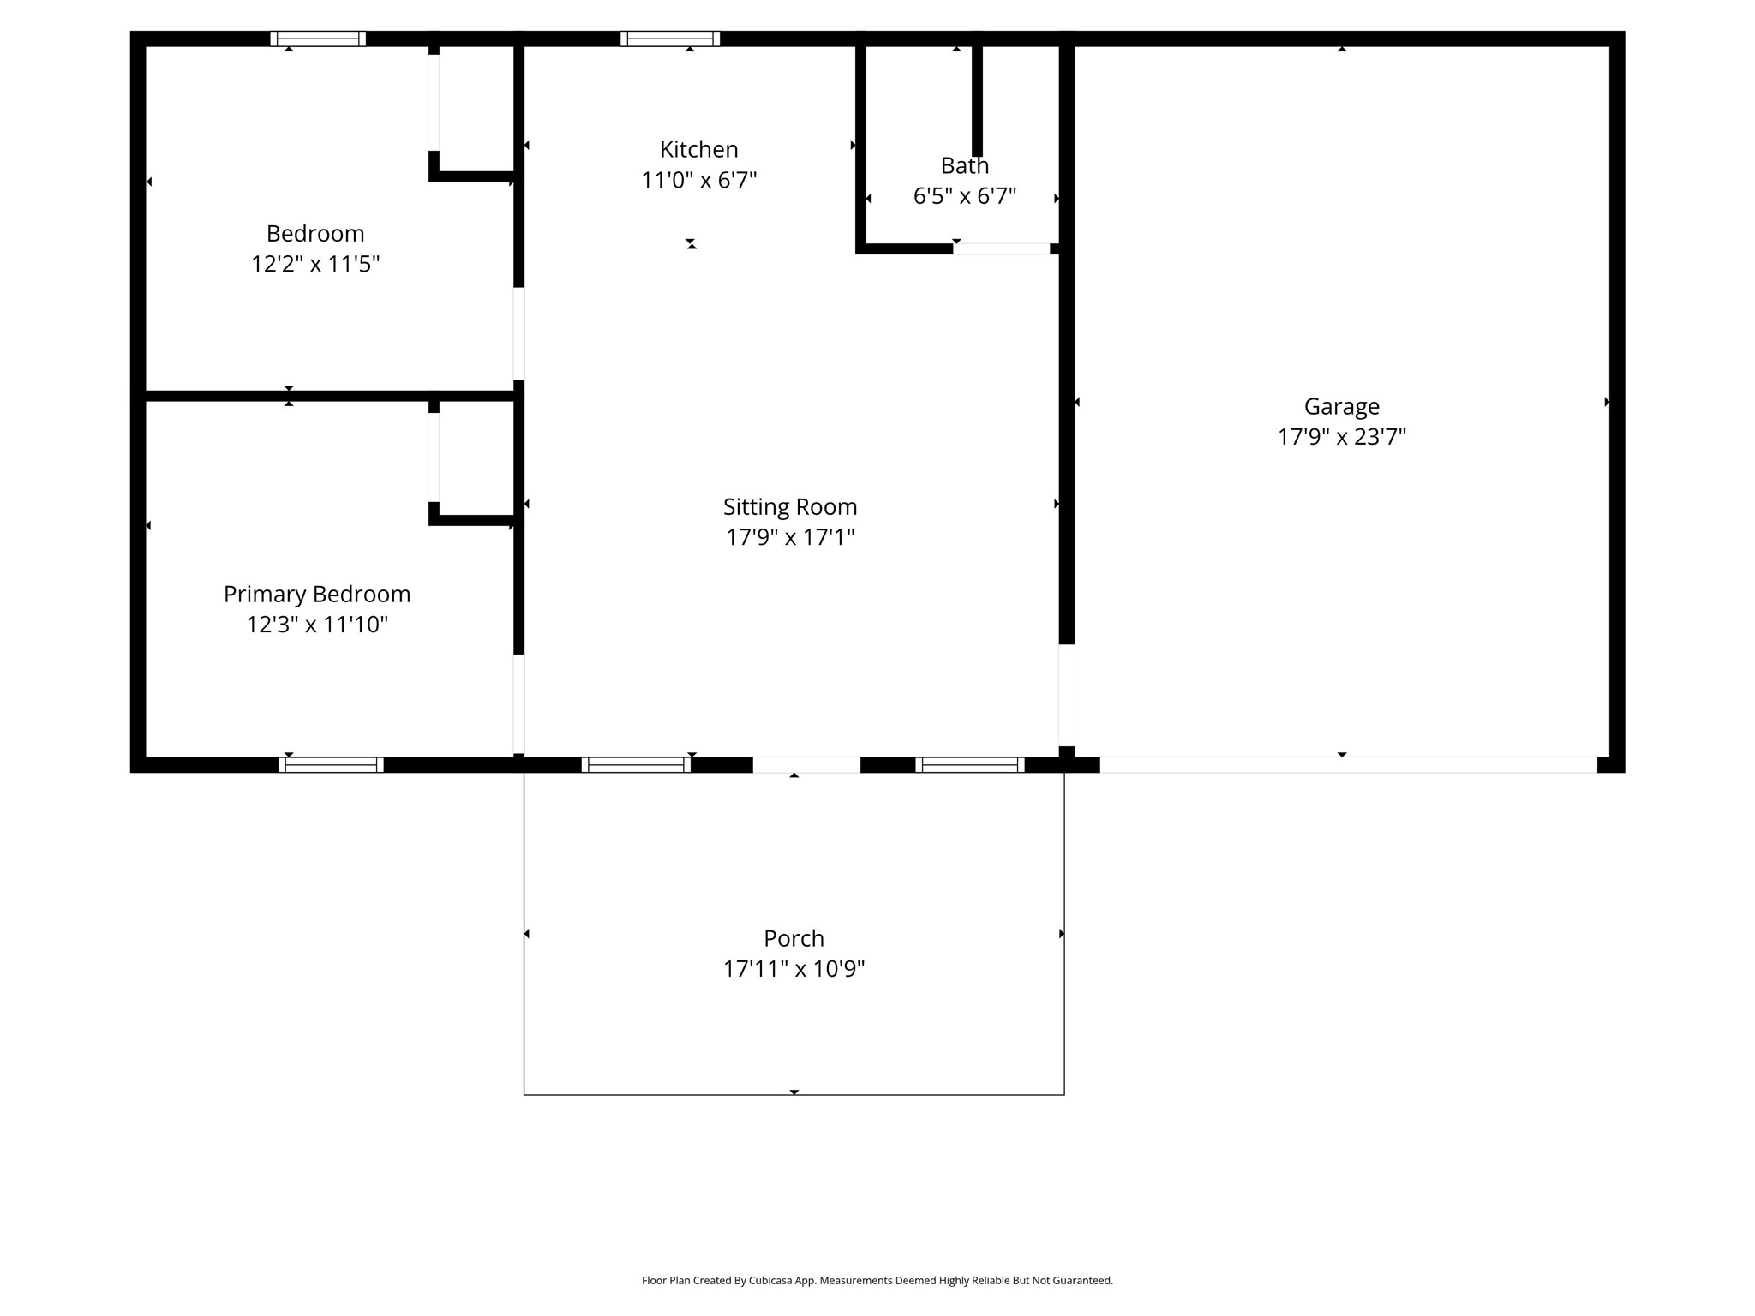
Discover this custom 4 bed, 3 bath home on 2.5 acres with a 2-bed apartment in the shop. The main residence features two living areas, a formal dining room, abundant built-ins, and a gas fireplace. The oversized master suite offers a jetted garden tub and walk in shower. A separate shop on the property includes a private 2-bedroom apartment plus two additional garage bays -- ideal for guests, rental income, or hobbyists. An oversized 4-car garage at the house provides even more parking and storage. The property needs some cosmetic work but presents tremendous potential for customization and added value. Conveniently located minutes from the Chisholm Trail Toll Road, commuting to Fort Worth is quick and easy. A must-see for buyers seeking acreage, a guest house, and room to grow.AS IS SALE, SELLER WILL NOT MAKE REPAIRS.

4
beds

3
baths

2,795 Sq.Ft. LIVING AREA

2.5 Acres lot

Keaton Vaughn

Keaton Vaughn

Features &

Interior

  • total bedrooms4
  • Total bathrooms3
  • full bathrooms3
  • Laundry room Washer Hookup, Dryer Hookup, Electric Dryer Hookup, Laundry in Utility Room
  • Flooring Ceramic Tile, Luxury Vinyl Plank
  • Fireplace Gas, Gas Log
  • APPLIANCES Dishwasher, Electric Oven, Disposal, Gas Range, Microwave
  • other interior Features High Speed Internet, In-Law Floorplan, Kitchen Island, Pantry, Cable TV, Walk-In Closet(s)

Area & Lot

  • Status Sold
  • Date Sold April 7, 2026
  • Living Area2,795 Sq.Ft.
  • Lot Area2.5 Acres
  • MLS® ID21173763
  • TypeResidential
  • YEAR BUILT1999
  • NeighborhoodTarrant
  • Architecture StylesDetached
  • Elementary SchoolBess Race
  • Middle SchoolStevens
  • High SchoolCrowley
  • School DistrictCrowley ISD

Exterior

  • STORIES1
  • Garage Space6.0
  • utilitiesNatural Gas Available, Sewer Available, Septic Available, Separate Meters, Cable Available
  • PoolNone
  • roofComposition
  • lot featuresAcreage, Back Yard, Cleared, Lawn, Level
  • parkingAdditional Parking, Garage, Workshop in Garage, Boat, RV Access/Parking
  • HEAT TYPECentral, Natural Gas
  • AIR CONDITIONINGCentral Air, Electric
  • sewerAerobic Septic, Public Sewer
  • SubstructureSlab
  • other exterior FeaturesPrivate Yard, Storage

Financial

  • Price Upon Request
View Virtual Tour

Tarrant

In the fantastic area of Tarrant, you’ll be in good company with around 2,091,953 residents, with around 60% of those homeowners.

Explore

Join

We would love to get to know more about you and your real estate needs, so we can better understand your goals and how we can support you every step of the way in your journey.

Follow Us on Instagram