Leave a Message

Thank you for your message. We will be in touch with you shortly.

2457 Playa Del Mar Drive
Sold

2457 Playa Del Mar Drive

2457 Playa Del Mar Drive, Little Elm, TX 75068

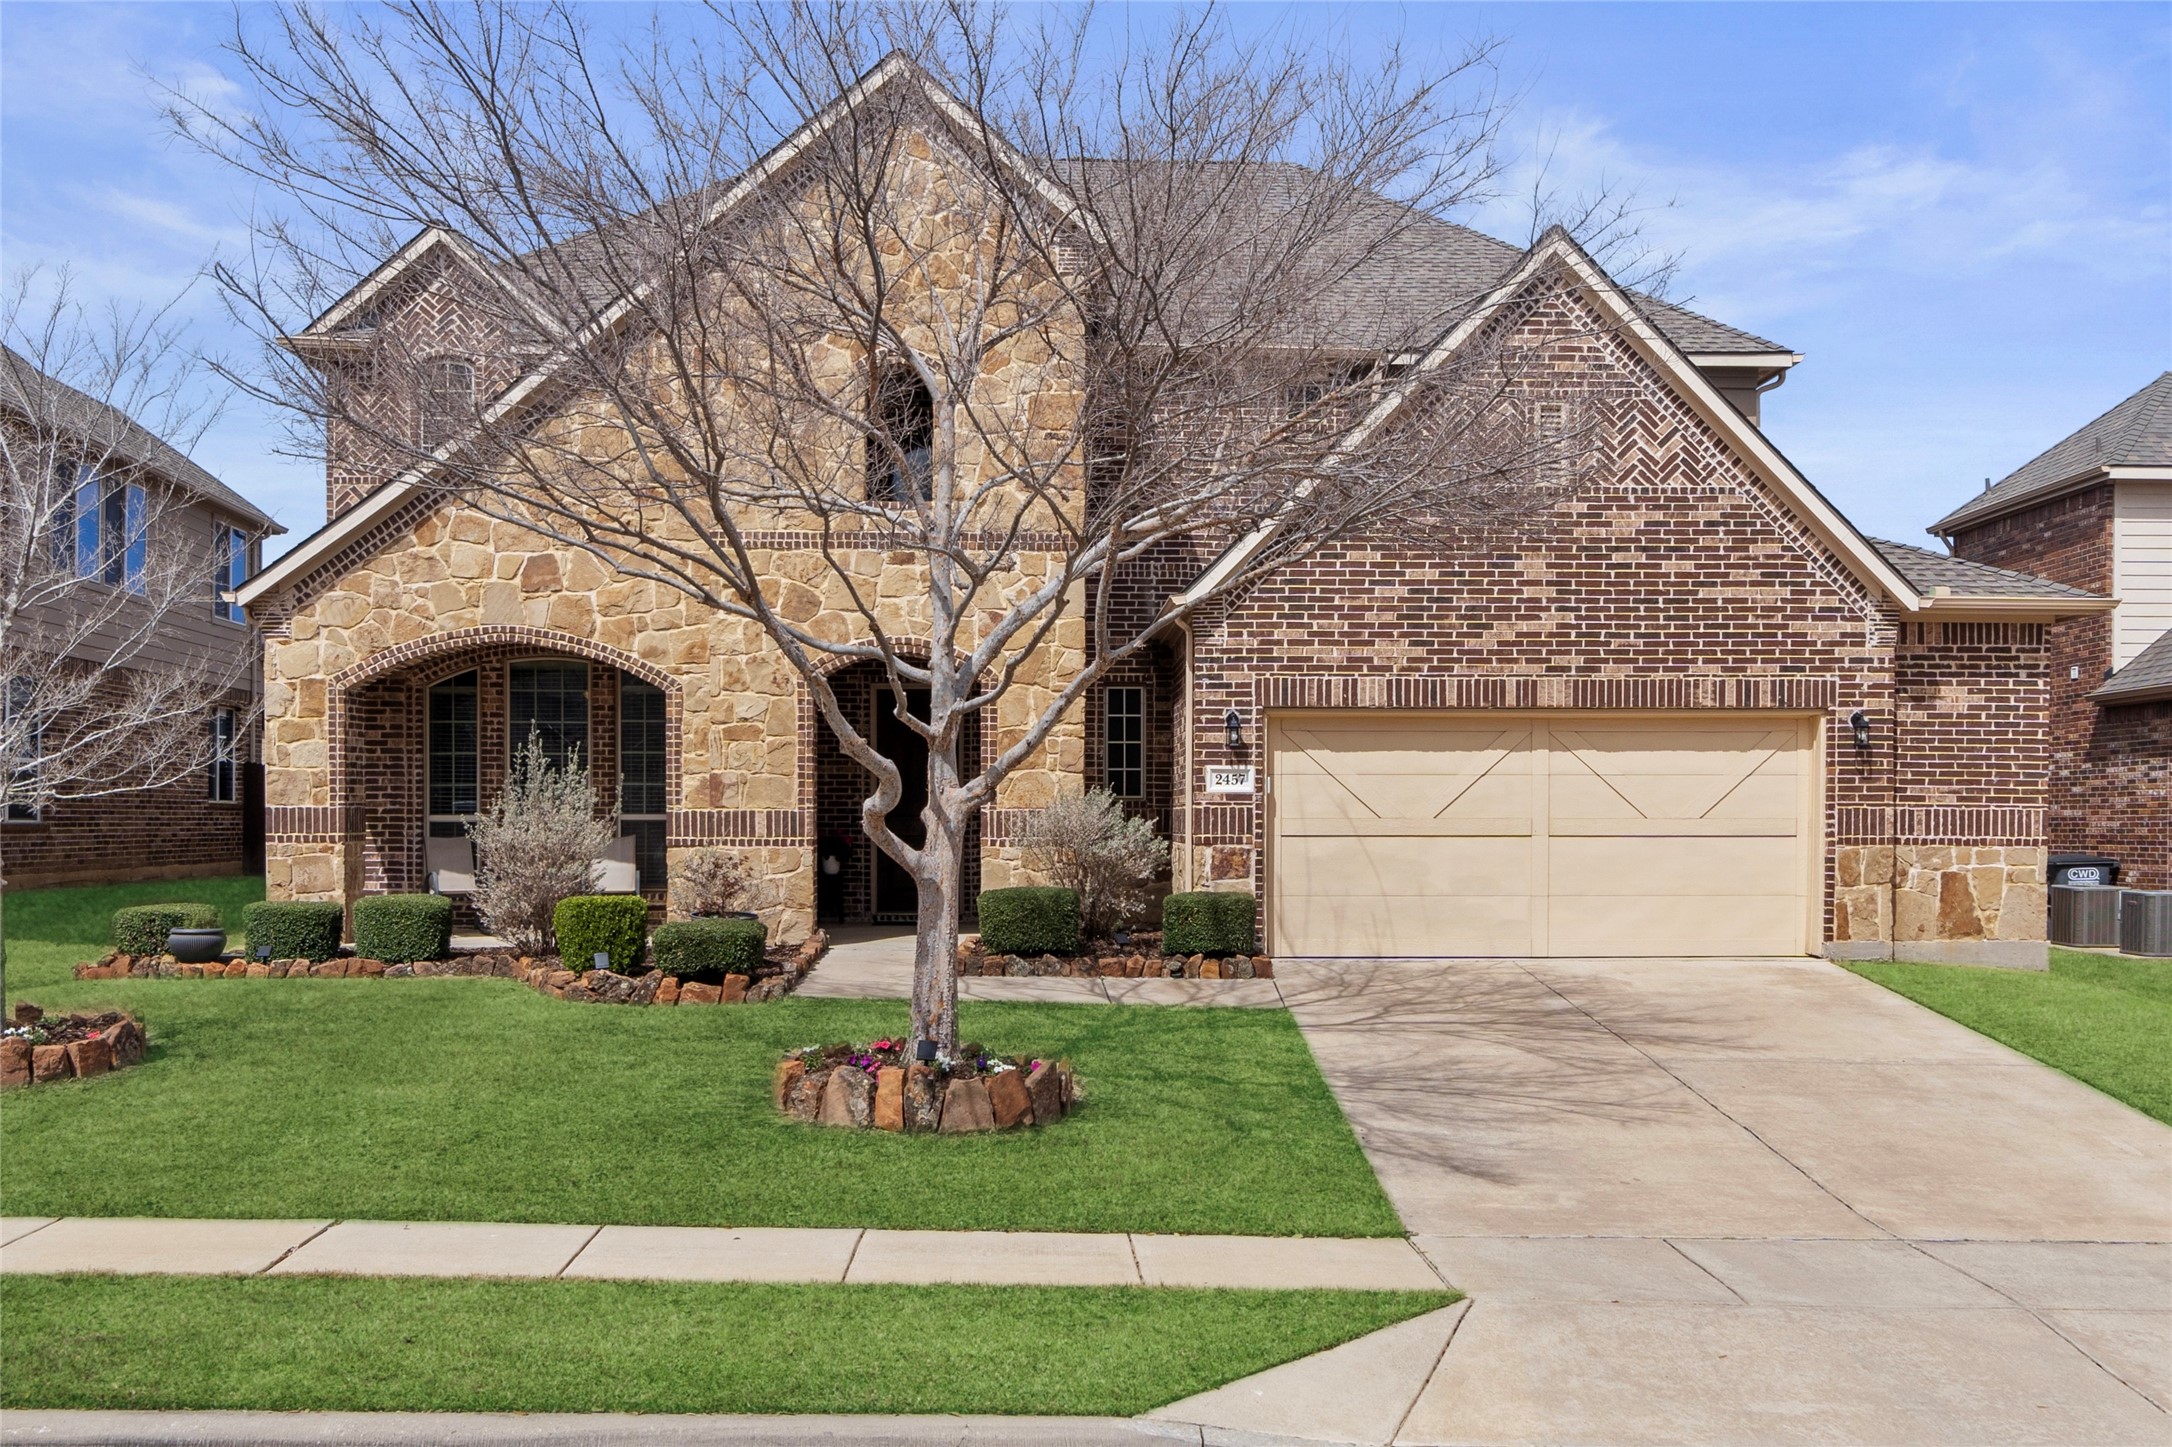
Welcome to this stunning 4 Bedroom, 3.5 Bathroom home in the highly sought-after Frisco ISD! With a spacious and open floor plan, this beauty has everything you need and more. The heart of the home is a sprawling kitchen featuring a HUGE island, perfect for family gatherings or entertaining friends. The large living room with soaring high ceilings creates an airy, inviting atmosphere.
Retreat to your oversized primary bedroom, which boasts a cozy sitting area and a luxurious en-suite bathroom. You'll love the soaking tub, separate vanities, and closets, offering both style and functionality.
This home also features a dedicated media room for movie nights, a game room for endless fun, and an office for all your work-from-home needs. Need extra space? The 2 and half car garage provides plenty of room for storage and your vehicles.
Outside, the massive backyard is your blank canvas for creating the ultimate outdoor living space -- there's plenty of room for a pool, spa, or any other backyard dreams you have in mind.
And don't forget the convenience of walking distance to the Elementary School! Don't miss out on the opportunity to make this dream home yours today!

4
beds

4
baths

3,465 Sq.Ft. LIVING AREA

7,927.92 Sq.Ft. lot

Tamara Wells

Tamara Wells

Features &

Interior

  • total bedrooms4
  • Total bathrooms4
  • full bathrooms3
  • half bathroom1
  • Laundry room Washer Hookup, Electric Dryer Hookup, Laundry in Utility Room
  • Flooring Carpet, Ceramic Tile, Wood
  • Fireplace Den, Family Room, Gas Starter, Great Room, Living Room, Stone, Wood Burning
  • APPLIANCES Dryer, Dishwasher, Gas Cooktop, Disposal, Gas Oven, Gas Range, Gas Water Heater, Ice Maker, Microwave, Refrigerator, Tankless Water Heater, Vented Exhaust Fan, Washer
  • other interior Features Double Vanity, Eat-in Kitchen, Granite Counters, High Speed Internet, Kitchen Island, Open Floorplan, Pantry, Cable TV, Vaulted Ceiling(s), Natural Woodwork, Walk-In Closet(s), Wired for Sound

Area & Lot

  • Status Sold
  • Date Sold May 12, 2025
  • Living Area3,465 Sq.Ft.
  • Lot Area7,927.92 Sq.Ft.
  • MLS® ID20876812
  • TypeResidential
  • YEAR BUILT2013
  • NeighborhoodFrisco
  • Architecture StylesTraditional, Detached
  • Elementary SchoolRobertson
  • Middle SchoolStafford
  • High SchoolLone Star
  • School DistrictFrisco ISD

Exterior

  • STORIES2
  • Garage Space2.0
  • water SourcePublic
  • utilitiesNatural Gas Available, Sewer Available, Separate Meters, Underground Utilities, Water Available, Cable Available
  • PoolNone, Community
  • roofComposition
  • lot featuresBack Yard, Lawn, Landscaped, Subdivision, Sprinkler System
  • parkingDoor-Multi, Driveway, Garage Faces Front, Garage, Garage Door Opener, Lighted, Oversized, On Street, Storage
  • HEAT TYPECentral, Electric, Fireplace(s)
  • AIR CONDITIONINGCentral Air, Ceiling Fan(s), Electric
  • sewerPublic Sewer
  • SubstructureSlab
  • security FeaturesPrewired, Security System, Carbon Monoxide Detector(s), Smoke Detector(s), Wireless
  • other exterior FeaturesLighting, Private Entrance, Private Yard, Rain Gutters

Financial

  • Price Upon Request
View Virtual Tour

Frisco

In the fantastic area of Frisco, you’ll be in good company with around 204,948 residents with around 70% of those homeowners.

Explore

Join

We would love to get to know more about you and your real estate needs, so we can better understand your goals and how we can support you every step of the way in your journey.

Follow Us on Instagram