Leave a Message

Thank you for your message. We will be in touch with you shortly.

2320 Sandalwood Drive
SEE ALL PHOTOS
2320 Sandalwood Drive
Sold

2320 Sandalwood Drive

2320 Sandalwood Drive, Prosper, TX 75078

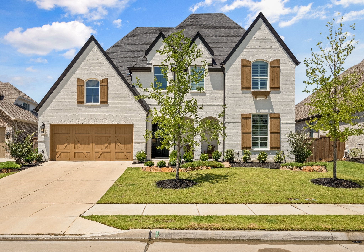
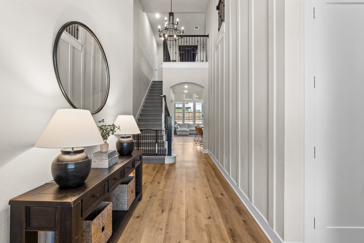
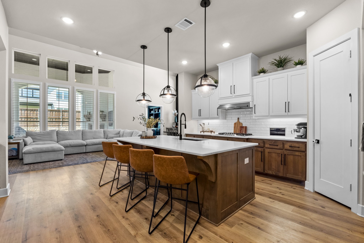
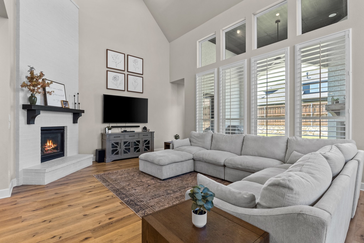
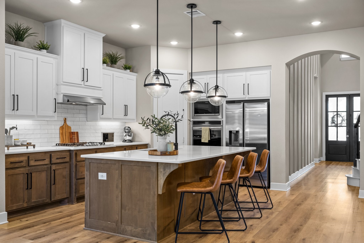
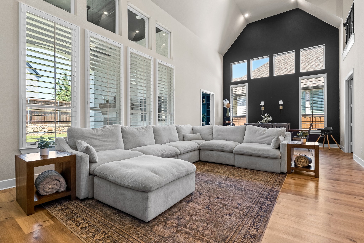
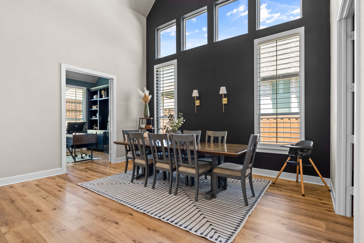
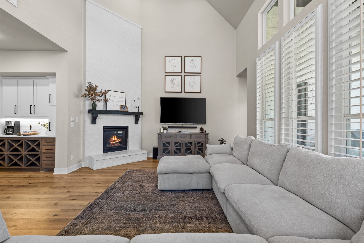
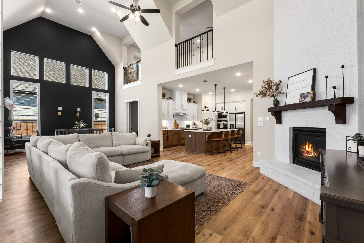
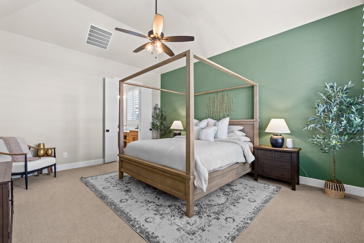
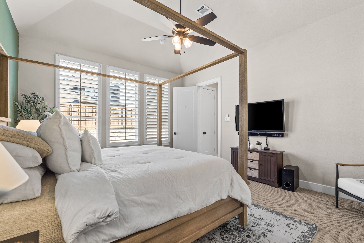
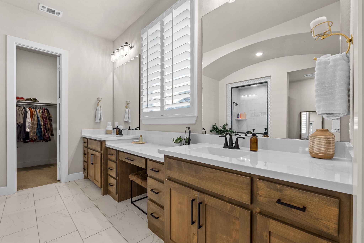
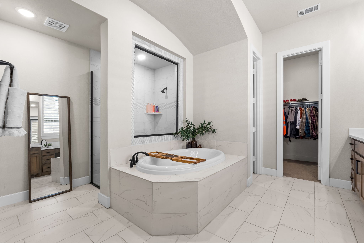
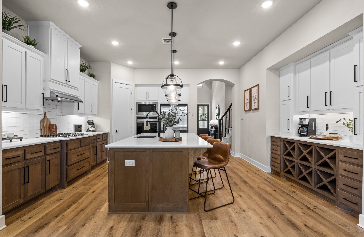
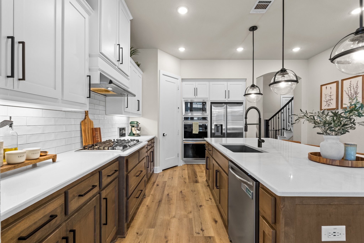
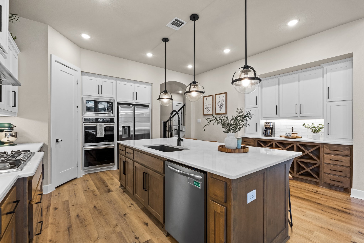
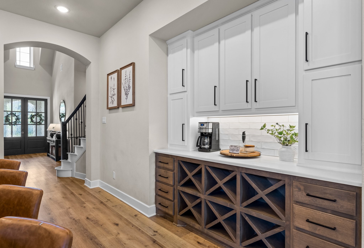
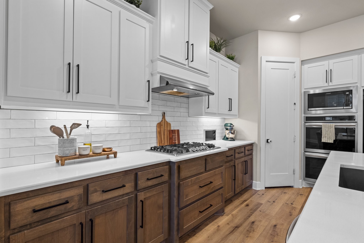
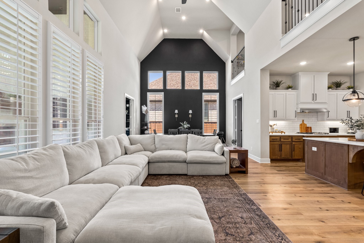
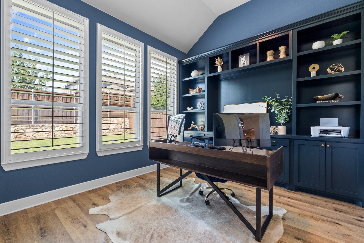
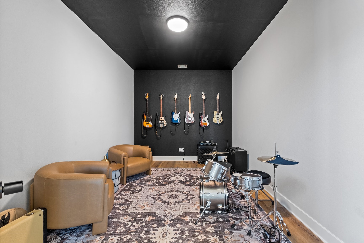
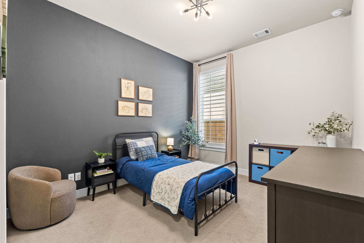
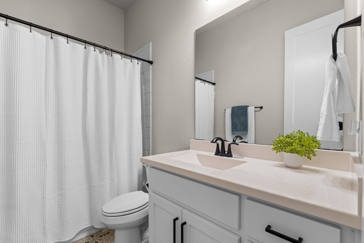
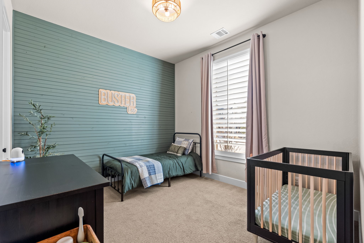
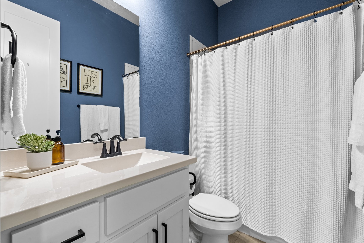
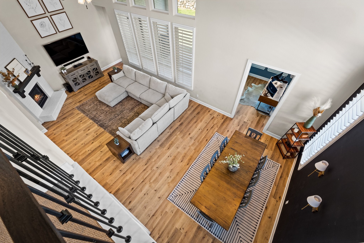
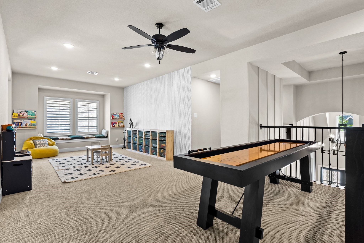
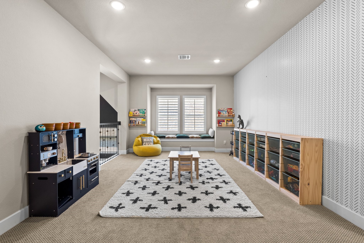
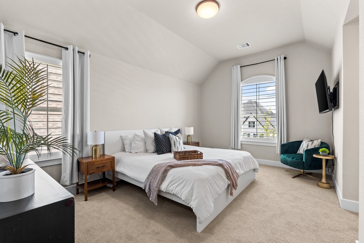
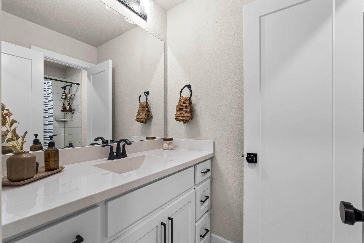
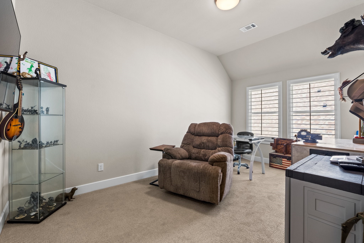
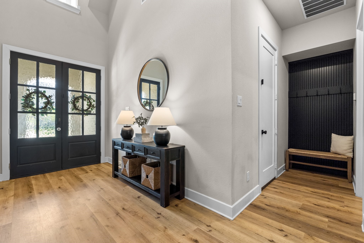
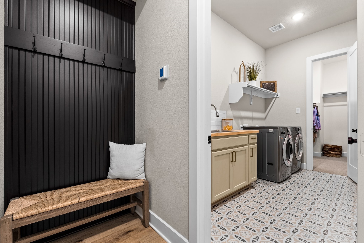
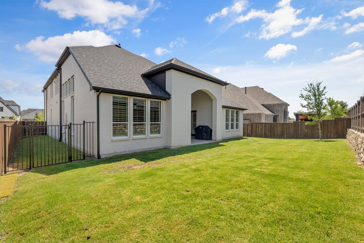
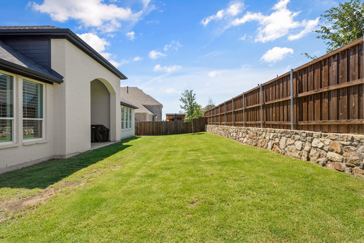
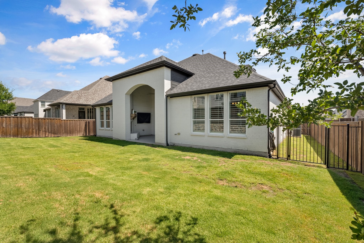
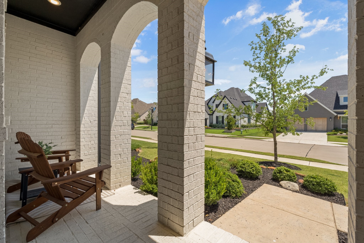
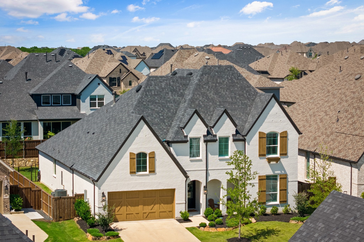
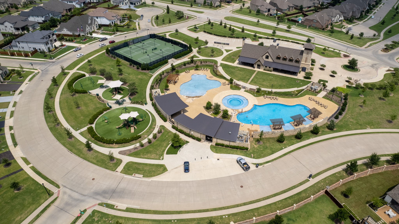
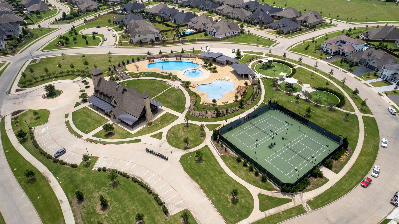
Rare 3-bedroom-down Highland Home in Star Trail, almost 4,000 sq ft on an oversized lot. Built in 2022 and recently refreshed, this 5-bedroom, 4-bath home blends elevated finishes with warm, everyday comfort. Located in highly sought-after Star Trail, residents enjoy resort-style pools, tennis and pickleball courts, a clubhouse, scenic trails, playgrounds, and year-round community events. From the moment you arrive, the painted brick exterior, cedar garage doors, & manicured landscaping create timeless curb appeal. Inside, rich wood floors, soaring ceilings, & abundant natural light set the tone for the home's bright and inviting design. At the center of the home, the chef's kitchen was designed for gathering. An oversized quartz island anchors the space alongside upgraded stainless appliances, double ovens, beautiful cabinetry, a walk-in pantry, built-in wine storage, & statement lighting. The open-concept layout flows seamlessly into the living and dining areas--perfect for everyday living & effortless entertaining. The private primary suite is tucked away for privacy, featuring dual sinks, a soaking tub, and frameless glass shower. Two additional bedrooms are located on the first floor, including one with a private en-suite bath--creating a highly sought-after three-bedroom-down layout ideal for guests, extended family, or multi-generational living. A dedicated media room downstairs offers the ultimate movie-night, while the private study with built-ins provides a quiet work-from-home space. Upstairs, spacious secondary bedrooms and large game loft create the perfect play or hangout zone. One bedroom also features a private en-suite bath, making it ideal for teens or long-term guests. Step outside to the pool-sized backyard with endless potential--perfect for a future pool, outdoor kitchen, or expanded play space. The epoxy-coated 3-car garage and abundant storage make everyday living organized and easy. Homes with this layout in Star Trail rarely become available.

5
beds

4
baths

3,964 Sq.Ft. LIVING AREA

8,276.4 Sq.Ft. lot

Ashley Smith

Ashley Smith

Features &

Interior

  • total bedrooms5
  • Total bathrooms4
  • full bathrooms4
  • Fireplace Family Room, Gas Log, Masonry
  • APPLIANCES Double Oven, Dishwasher, Gas Cooktop, Disposal, Gas Oven, Microwave, Vented Exhaust Fan
  • other interior Features Built-in Features, Chandelier, Decorative/Designer Lighting Fixtures, Eat-in Kitchen, Kitchen Island, Open Floorplan, Pantry, Cable TV, Vaulted Ceiling(s), Natural Woodwork, Walk-In Closet(s)

Area & Lot

  • Status Sold
  • Date Sold July 7, 2026
  • Living Area3,964 Sq.Ft.
  • Lot Area8,276.4 Sq.Ft.
  • MLS® ID21176147
  • TypeResidential
  • YEAR BUILT2021
  • NeighborhoodProsper
  • Architecture StylesTraditional, Detached
  • Elementary SchoolJoyce Hall
  • Middle SchoolMoseley
  • High SchoolProsper
  • School DistrictProsper ISD

Exterior

  • STORIES2
  • Garage Space3.0
  • water SourcePublic
  • utilitiesSewer Available, Water Available, Cable Available
  • PoolNone
  • parkingDoor-Single, Driveway, Epoxy Flooring, Garage Faces Front, Garage, Garage Door Opener, Tandem
  • HEAT TYPEFireplace(s), Natural Gas
  • AIR CONDITIONINGCeiling Fan(s), Electric
  • sewerPublic Sewer

Financial

  • Price Upon Request
View Virtual Tour

Prosper

In the beautiful area of Prosper resides 37,639 people where 90% are homeowners.

Explore

Join

We would love to get to know more about you and your real estate needs, so we can better understand your goals and how we can support you every step of the way in your journey.

Follow Us on Instagram