Leave a Message

Thank you for your message. We will be in touch with you shortly.

2304 Annex Avenue
2304 Annex Avenue
2304 Annex Avenue
2304 Annex Avenue
2304 Annex Avenue
2304 Annex Avenue
2304 Annex Avenue
2304 Annex Avenue
2304 Annex Avenue
2304 Annex Avenue
2304 Annex Avenue
2304 Annex Avenue
2304 Annex Avenue
2304 Annex Avenue
2304 Annex Avenue
2304 Annex Avenue
2304 Annex Avenue
2304 Annex Avenue
2304 Annex Avenue
2304 Annex Avenue
2304 Annex Avenue
2304 Annex Avenue
2304 Annex Avenue
2304 Annex Avenue
2304 Annex Avenue
2304 Annex Avenue
2304 Annex Avenue
SEE ALL PHOTOS
2304 Annex Avenue
2304 Annex Avenue
2304 Annex Avenue
2304 Annex Avenue
2304 Annex Avenue
2304 Annex Avenue
2304 Annex Avenue
2304 Annex Avenue
2304 Annex Avenue
2304 Annex Avenue
2304 Annex Avenue
2304 Annex Avenue
2304 Annex Avenue
2304 Annex Avenue
2304 Annex Avenue
2304 Annex Avenue
2304 Annex Avenue
2304 Annex Avenue
2304 Annex Avenue
2304 Annex Avenue
2304 Annex Avenue
2304 Annex Avenue
2304 Annex Avenue
2304 Annex Avenue
2304 Annex Avenue
2304 Annex Avenue
2304 Annex Avenue
Sold

2304 Annex Avenue

2304 Annex Avenue, Dallas, TX 75204

Don't miss the chance to explore this exceptional, one of a kind home! *6,000 Lender Credit** With NAF's No Income Limits, borrowers may be eligible for up to 6,000 Lender Credit to be used towards their closing costs.

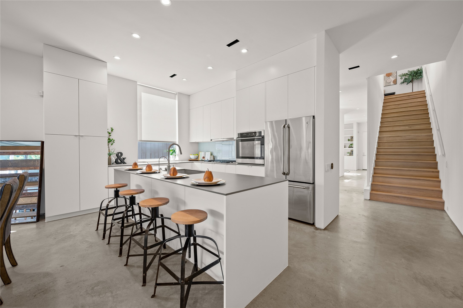
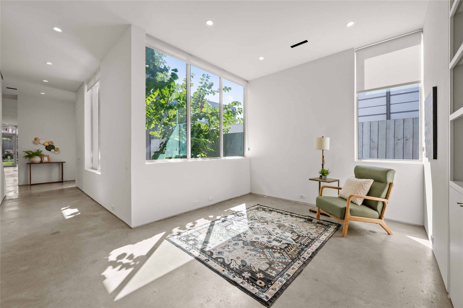
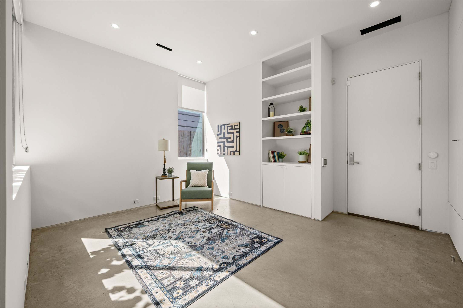
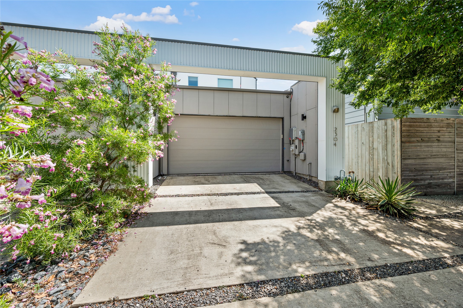
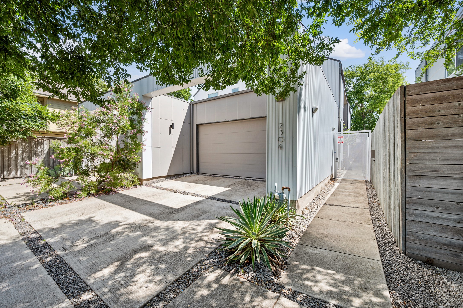
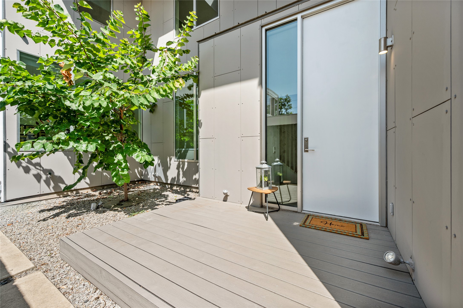
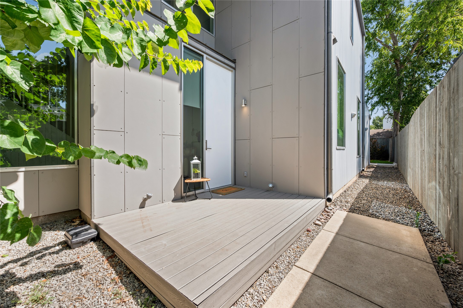
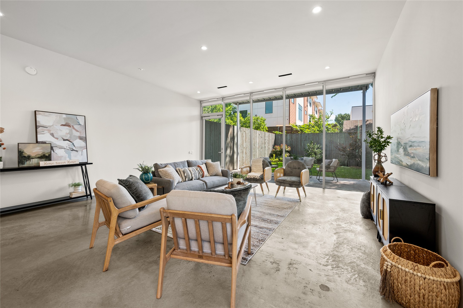
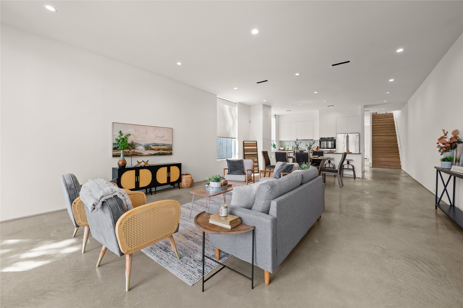
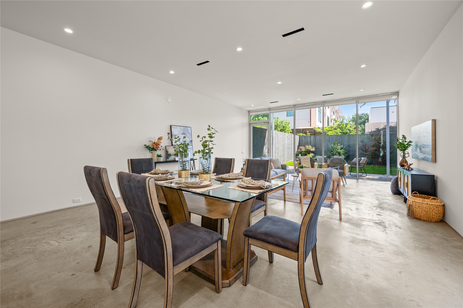
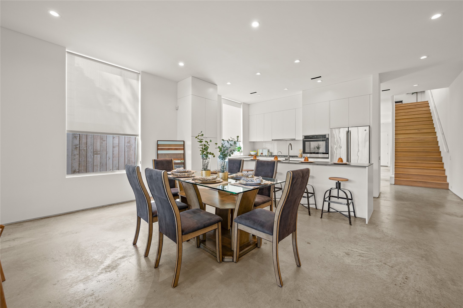
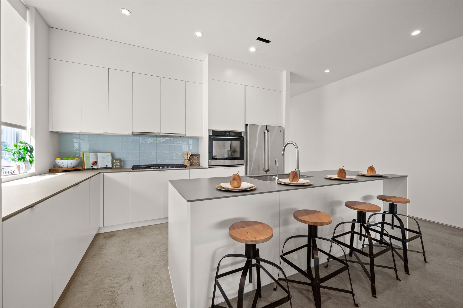
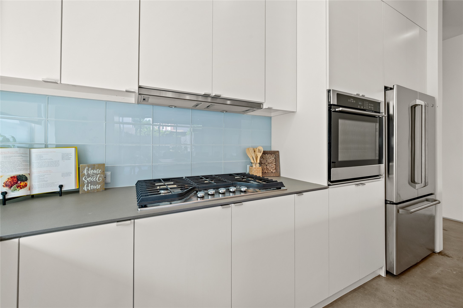
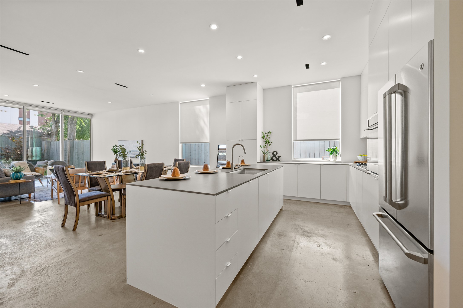
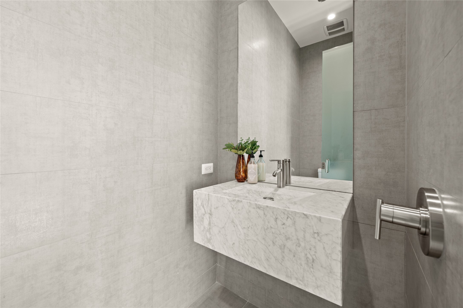
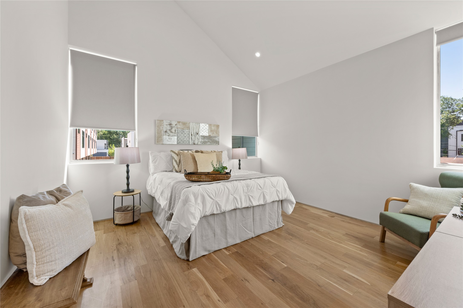
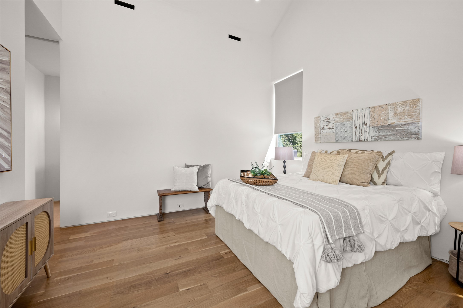
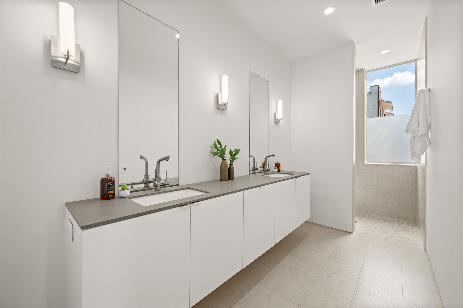
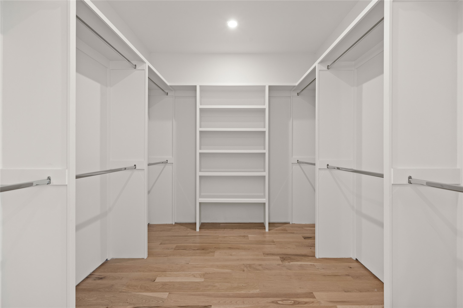
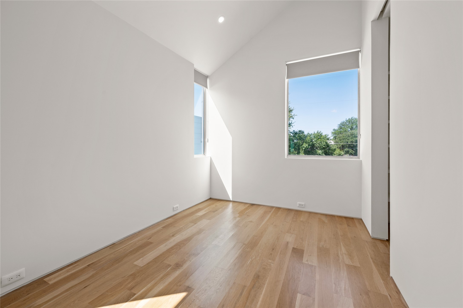
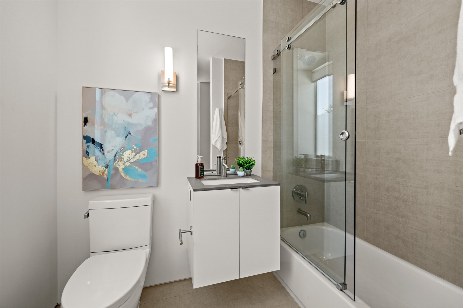
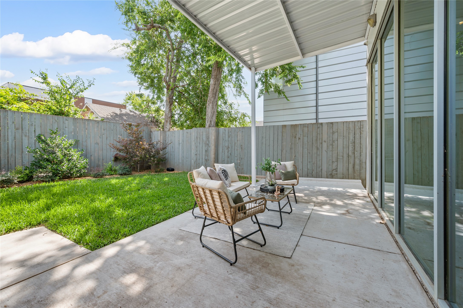
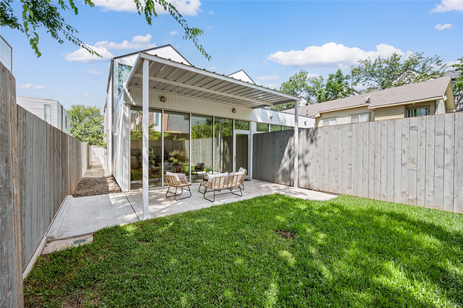
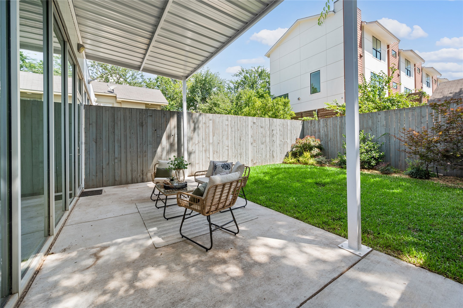
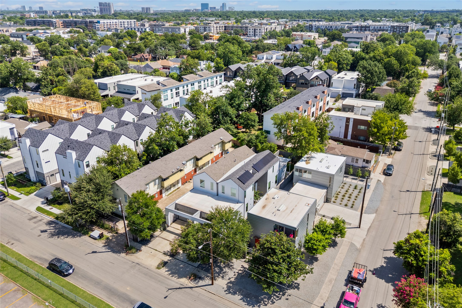
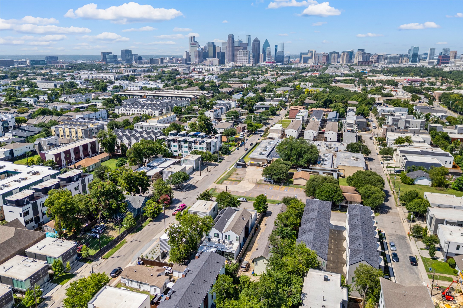
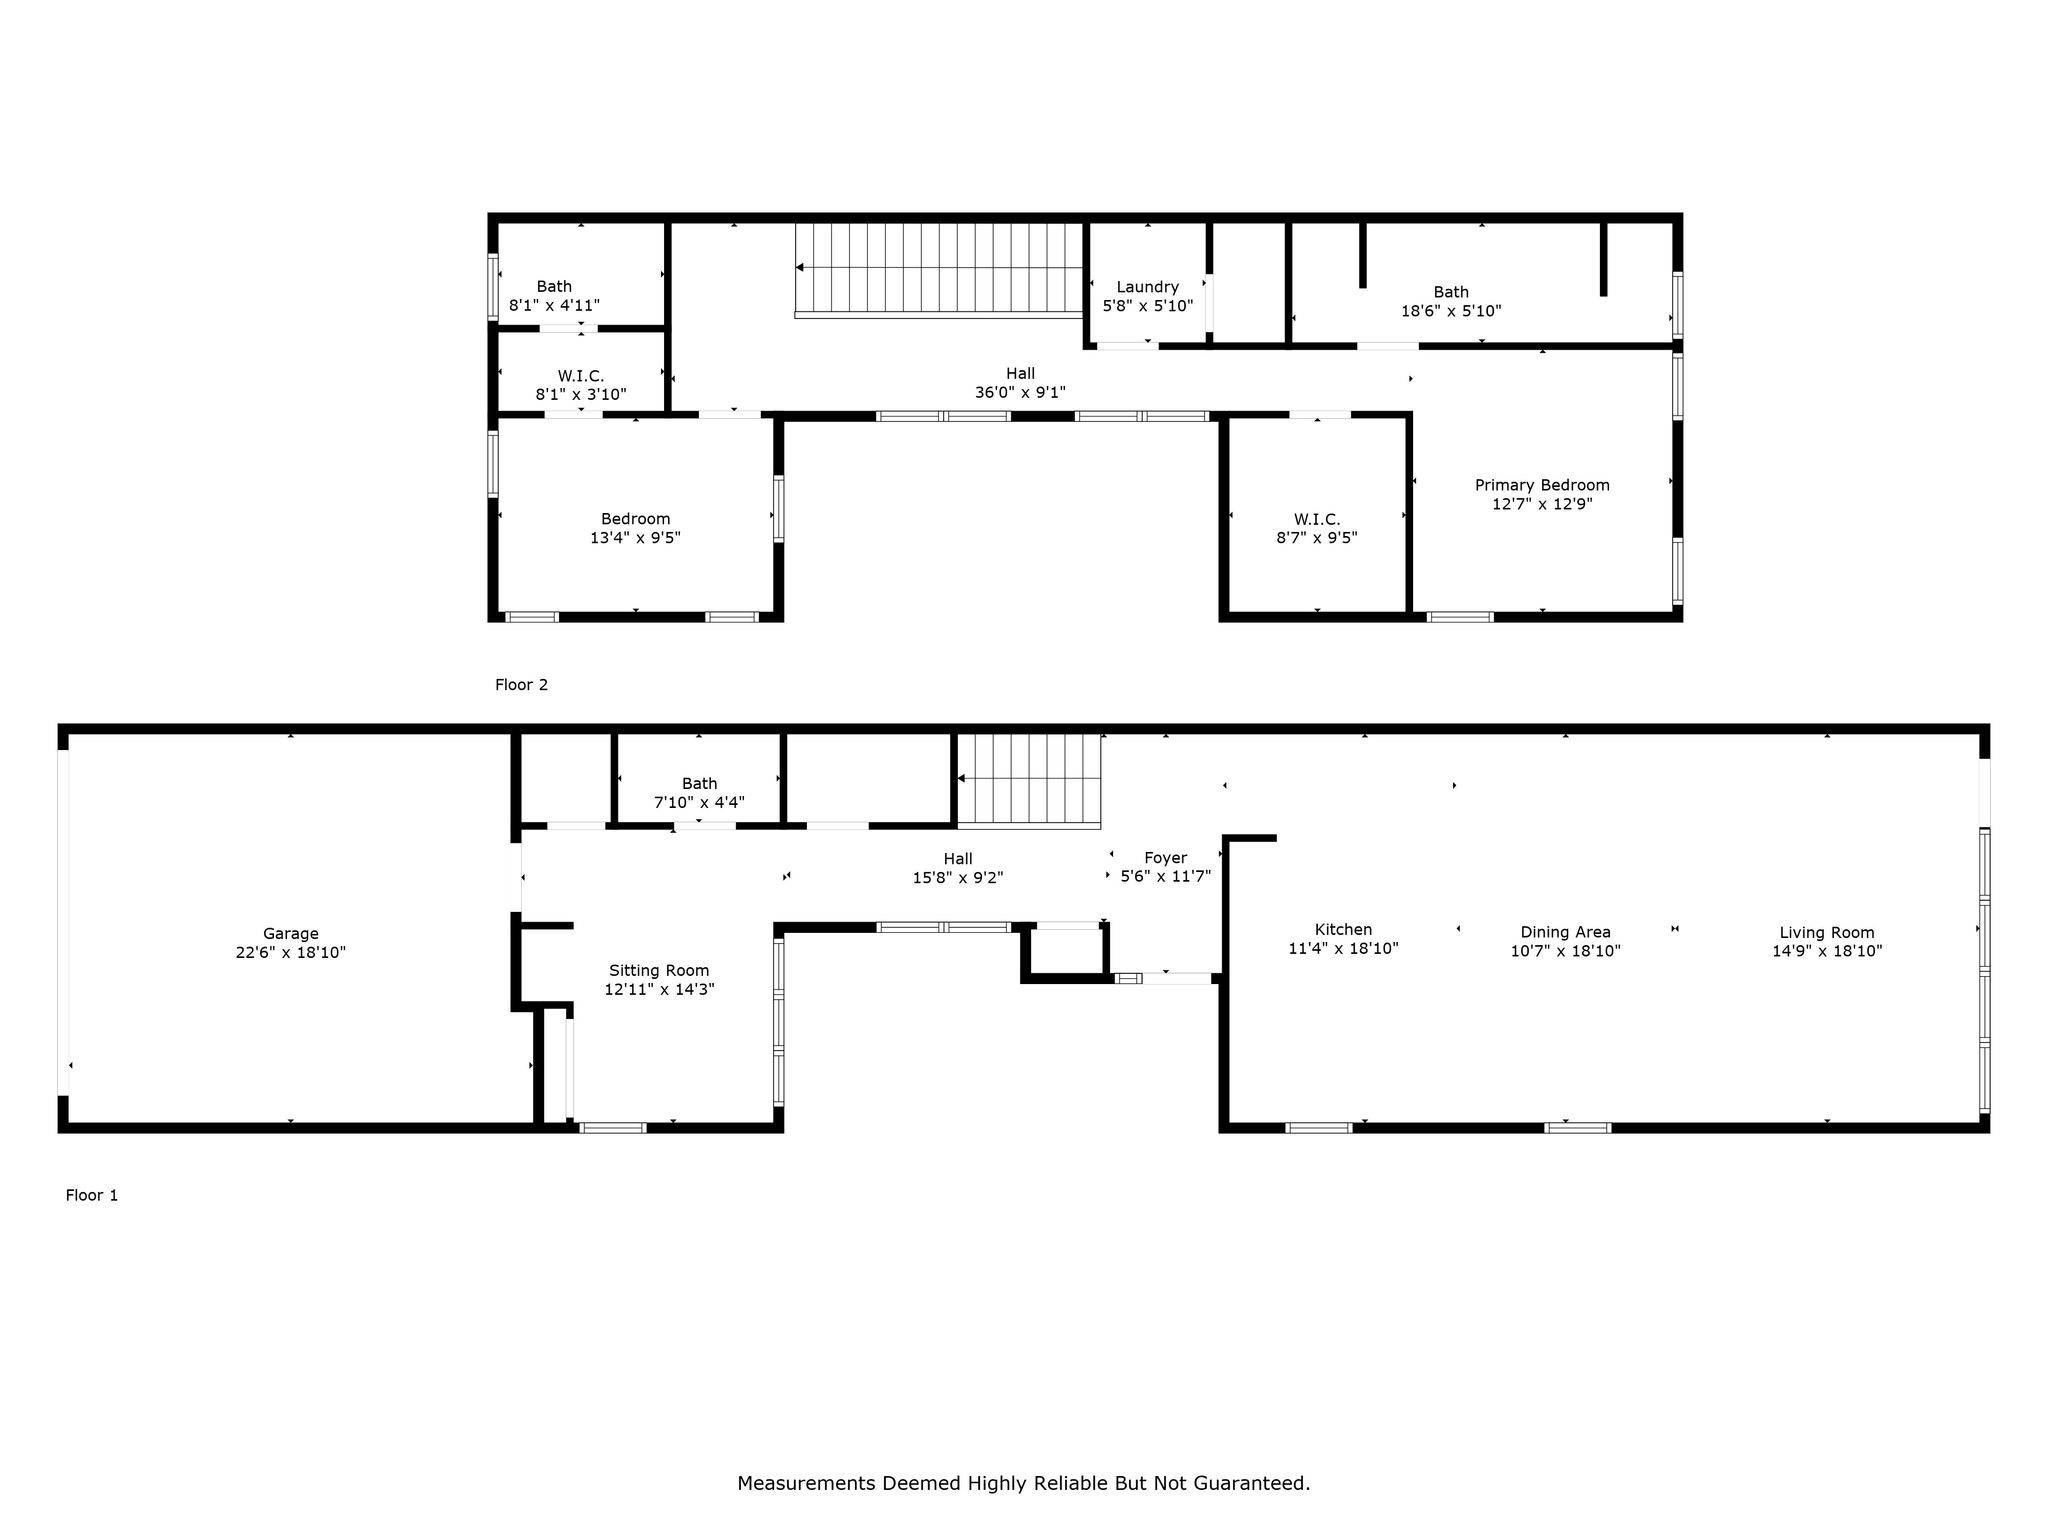
This urban single-family attached home, thoughtfully developed by award winner Alan Kagan, offers a modern blend of style and functionality. Located in a highly desirable area, this modern home is just minutes from Downtown Dallas, Lower Greenville, and Knox-Henderson. Ideally located near upscale restaurants and trendy eateries, this home is just minutes from the heart of Dallas. This residence features expansive commercial-grade windows that fill the home with natural light, creating a bright and airy living experience. Featuring paid-off Solar Panels and a level 2 240V 40A EV charger, combining sustainability with modern comfort and best of all, there's no HOA! The main level features polished concrete flooring and an open concept layout. Immaculate high-end finishes include museum level 5 finish walls and flush doors throughout adding a refined, contemporary touch. While the elegant wood floors lead you upstairs to the private living quarters. The spacious primary suite boasts a spa like ensuite bathroom with a luxurious shower and a generous walk-in closet. A versatile office space with a full bathroom offers flexibility and can easily serve as a guest room. This private gated residence welcomes you through a secure, modern front door entrance. Enjoy the landscaped outdoor area, complete with a covered patio and lush greenery which includes a peach, maple, and holly tree- a serene space perfect for relaxing and entertaining.

2
beds

3
baths

2,202 Sq.Ft. LIVING AREA

3,833.28 Sq.Ft. lot

Shayda Anderson

Shayda Anderson

Features &

Interior

  • total bedrooms2
  • Total bathrooms3
  • full bathrooms3
  • Flooring Concrete, Wood
  • APPLIANCES Dryer, Dishwasher, Electric Water Heater, Gas Cooktop, Gas Oven, Ice Maker, Microwave, Refrigerator, Vented Exhaust Fan, Water Purifier, Washer
  • other interior Features Eat-in Kitchen, Kitchen Island, Vaulted Ceiling(s), Walk-In Closet(s)

Area & Lot

  • Status Sold
  • Date Sold November 10, 2025
  • Living Area2,202 Sq.Ft.
  • Lot Area3,833.28 Sq.Ft.
  • MLS® ID21064800
  • TypeResidential
  • YEAR BUILT2015
  • NeighborhoodDallas
  • Elementary SchoolChavez
  • Middle SchoolLong
  • High SchoolNorth Dallas
  • School DistrictDallas ISD

Exterior

  • STORIES2
  • Garage Space2.0
  • water SourcePublic
  • utilitiesSewer Available, Water Available
  • PoolNone
  • roofMetal
  • parkingDriveway, Electric Vehicle Charging Station(s)
  • HEAT TYPECentral, Solar
  • AIR CONDITIONINGCentral Air
  • sewerPublic Sewer
  • security FeaturesSecurity System, Fire Alarm, Security Gate
  • Green featuresSolar

Financial

  • Price Upon Request
View Virtual Tour

Dallas

In the beautiful area of Dallas resides 1,370,634 people where 43% are homeowners.

Explore

Join

We would love to get to know more about you and your real estate needs, so we can better understand your goals and how we can support you every step of the way in your journey.

Follow Us on Instagram