Leave a Message

Thank you for your message. We will be in touch with you shortly.

2216 Clancy Drive
2216 Clancy Drive
2216 Clancy Drive
2216 Clancy Drive
2216 Clancy Drive
2216 Clancy Drive
2216 Clancy Drive
2216 Clancy Drive
2216 Clancy Drive
2216 Clancy Drive
2216 Clancy Drive
2216 Clancy Drive
2216 Clancy Drive
2216 Clancy Drive
2216 Clancy Drive
2216 Clancy Drive
2216 Clancy Drive
2216 Clancy Drive
2216 Clancy Drive
2216 Clancy Drive
2216 Clancy Drive
2216 Clancy Drive
2216 Clancy Drive
2216 Clancy Drive
2216 Clancy Drive
2216 Clancy Drive
SEE ALL PHOTOS
2216 Clancy Drive
2216 Clancy Drive
2216 Clancy Drive
2216 Clancy Drive
2216 Clancy Drive
2216 Clancy Drive
2216 Clancy Drive
2216 Clancy Drive
2216 Clancy Drive
2216 Clancy Drive
2216 Clancy Drive
2216 Clancy Drive
2216 Clancy Drive
2216 Clancy Drive
2216 Clancy Drive
2216 Clancy Drive
2216 Clancy Drive
2216 Clancy Drive
2216 Clancy Drive
2216 Clancy Drive
2216 Clancy Drive
2216 Clancy Drive
2216 Clancy Drive
2216 Clancy Drive
2216 Clancy Drive
2216 Clancy Drive
Sold

2216 Clancy Drive

2216 Clancy Drive, Northlake, TX 76247

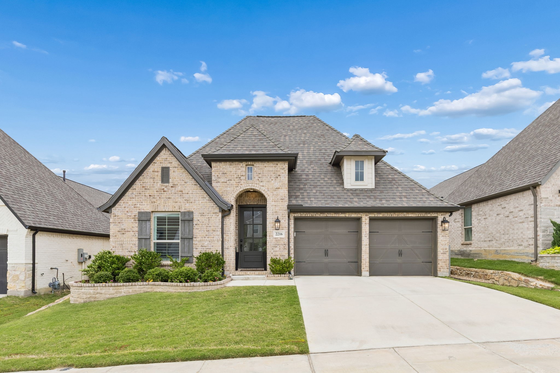
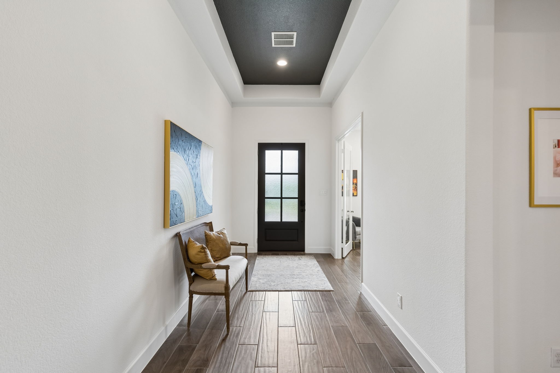
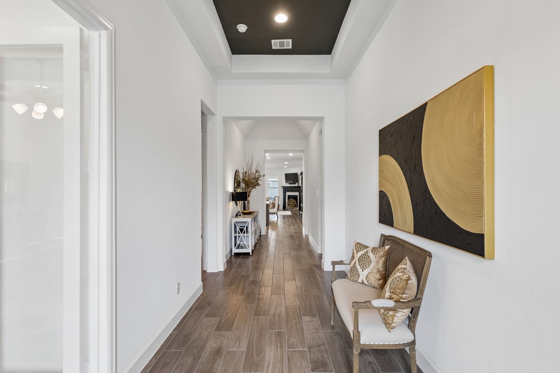
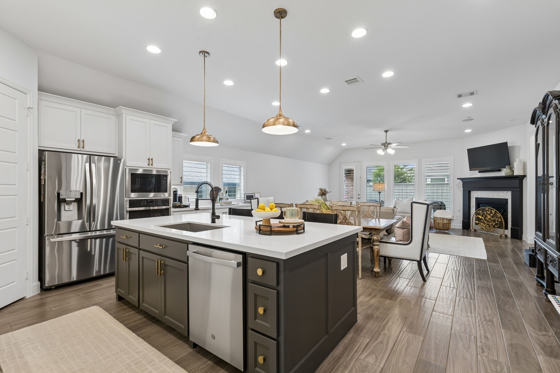
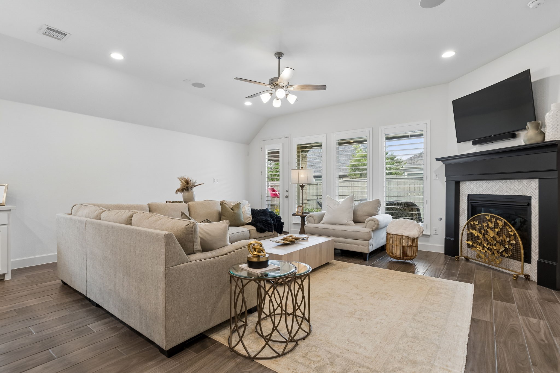
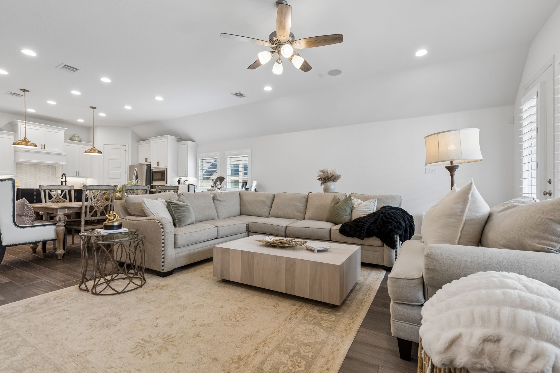
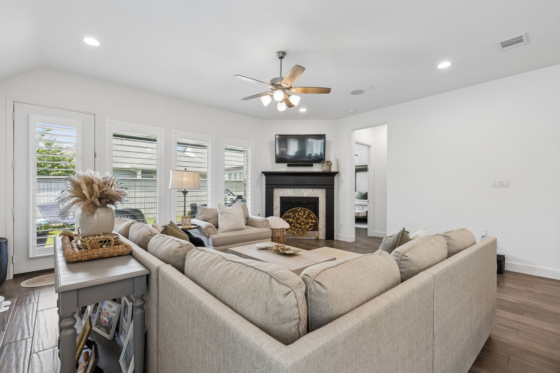
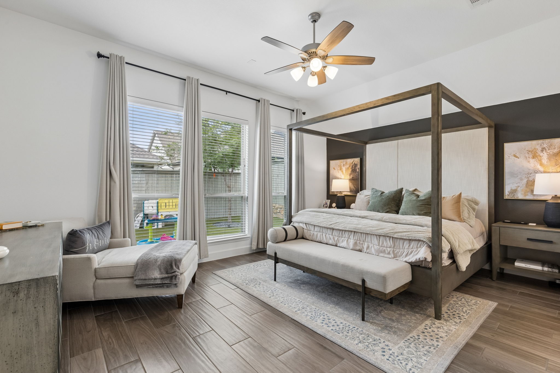
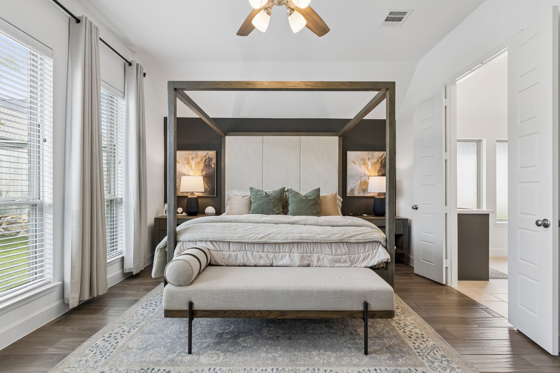
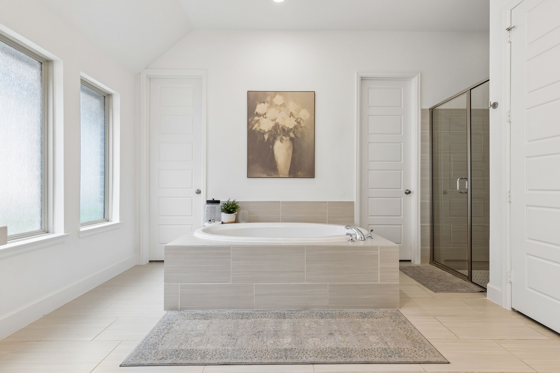
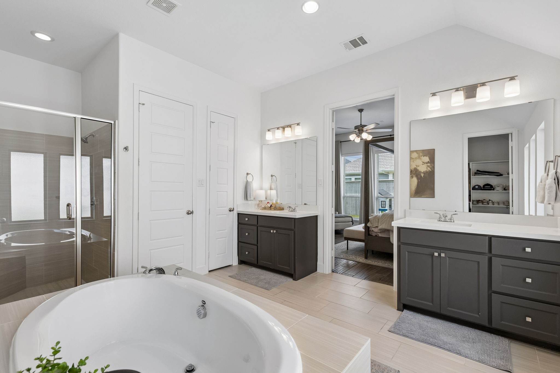
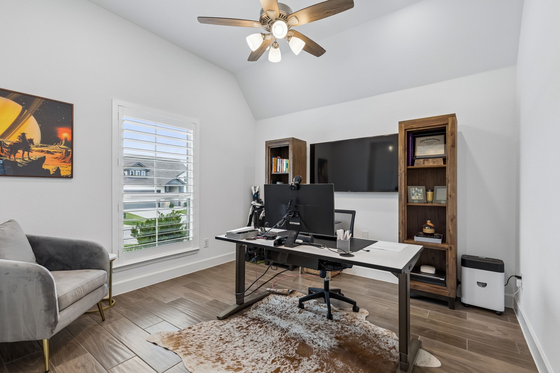
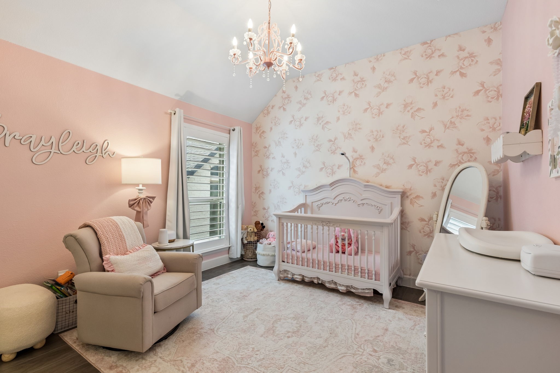
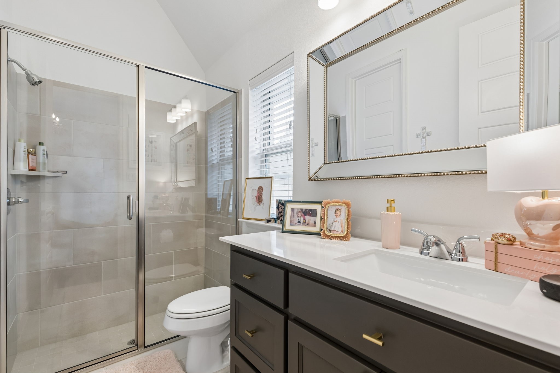
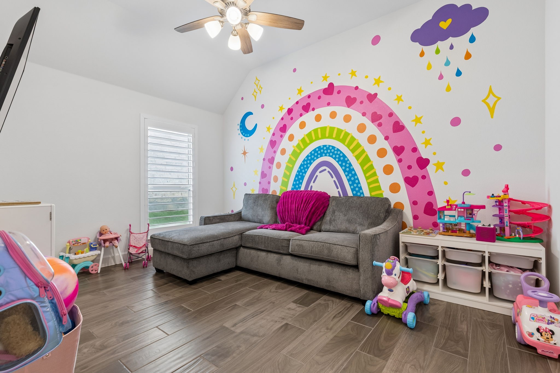
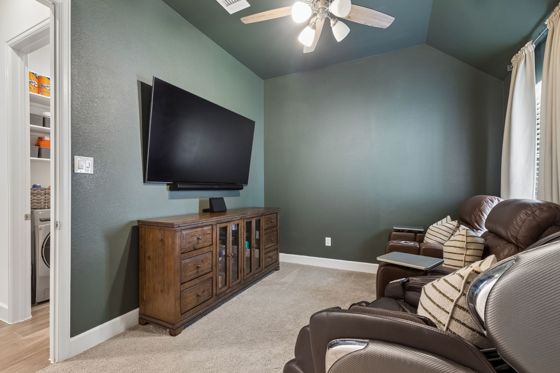
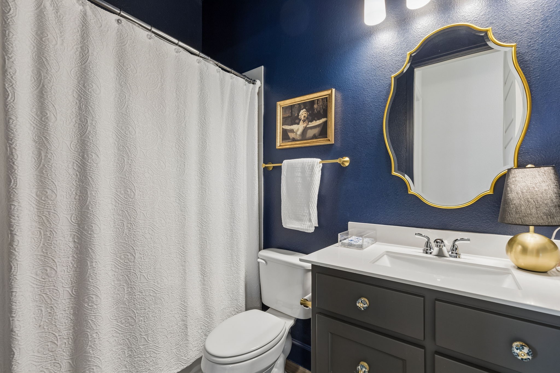
Welcome to 2216 Clancy Drive, where thoughtful upgrades, stylish design, and an incredible community come together to create the perfect place to call home. From the moment you walk in, you'll notice the attention to detail with plantation shutters, surround sound, and upgraded finishes throughout that elevate the entire living experience.

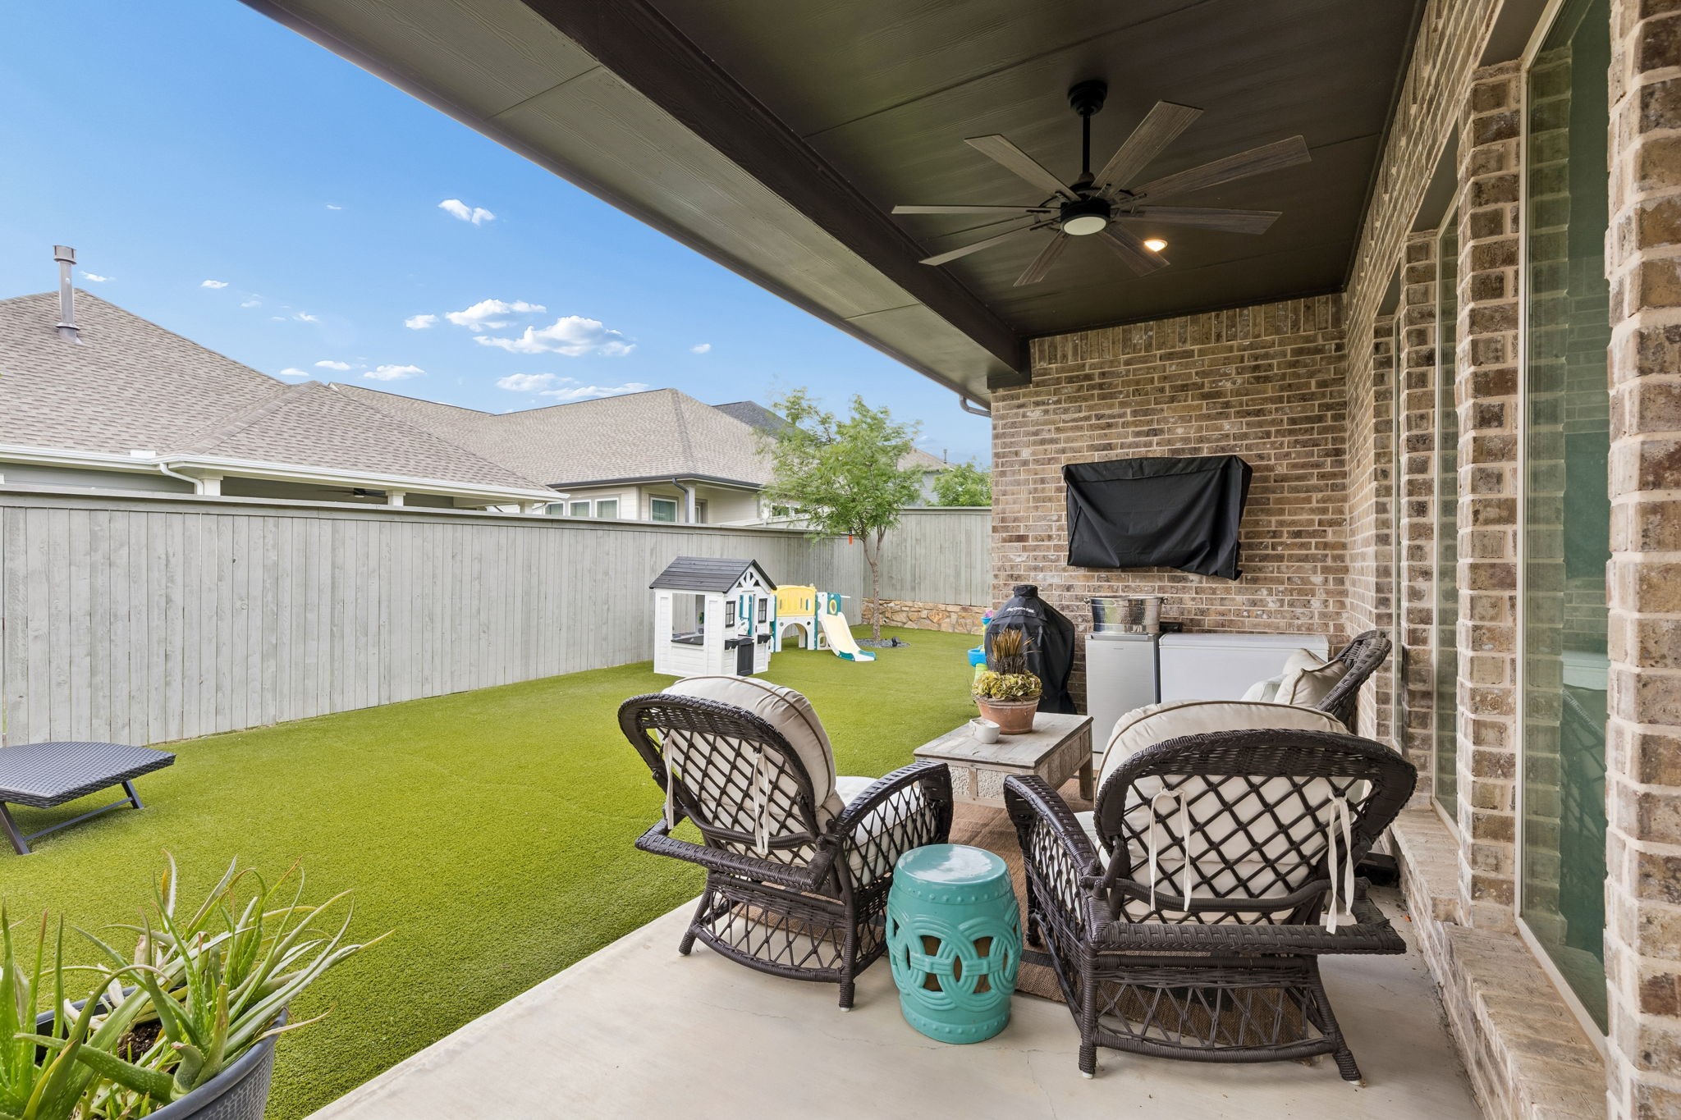
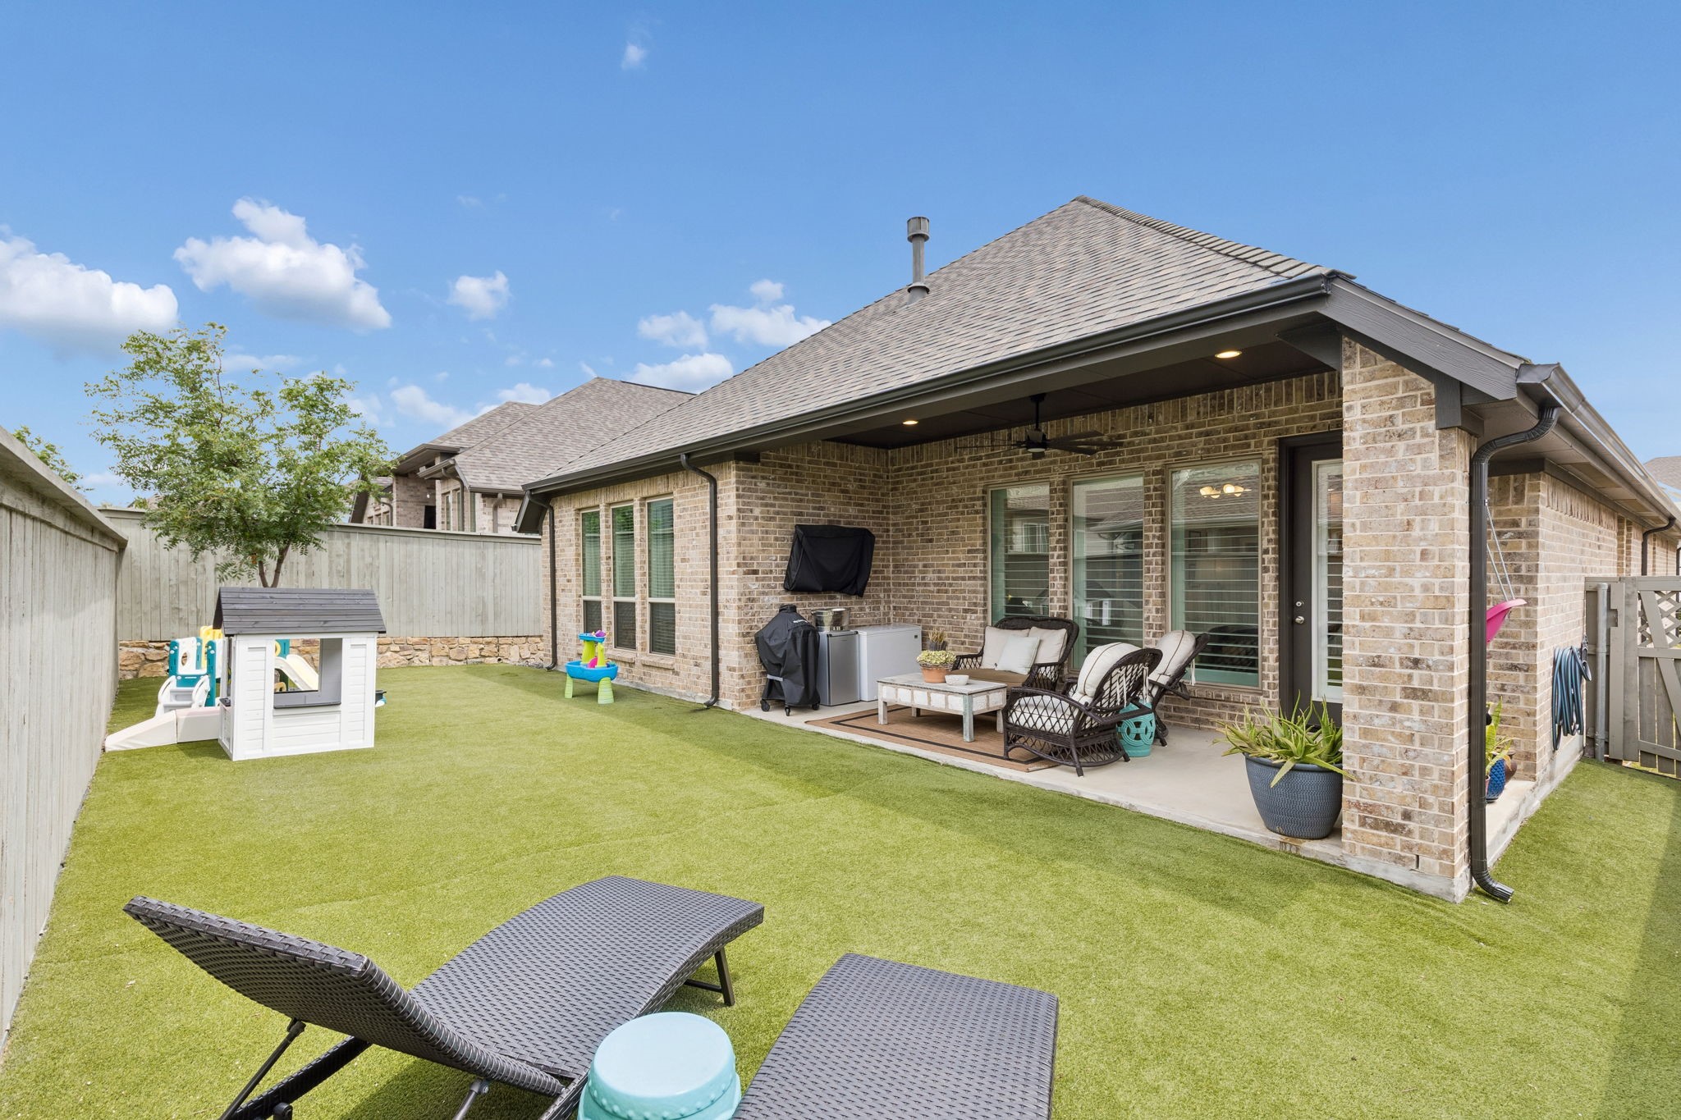
Step outside to your beautifully turfed backyard designed for low maintenance living and year round enjoyment, making it the perfect space to relax, entertain, or let the kids and pets play. Every inch of this home has been carefully maintained and enhanced, offering comfort, functionality, and move in ready convenience.

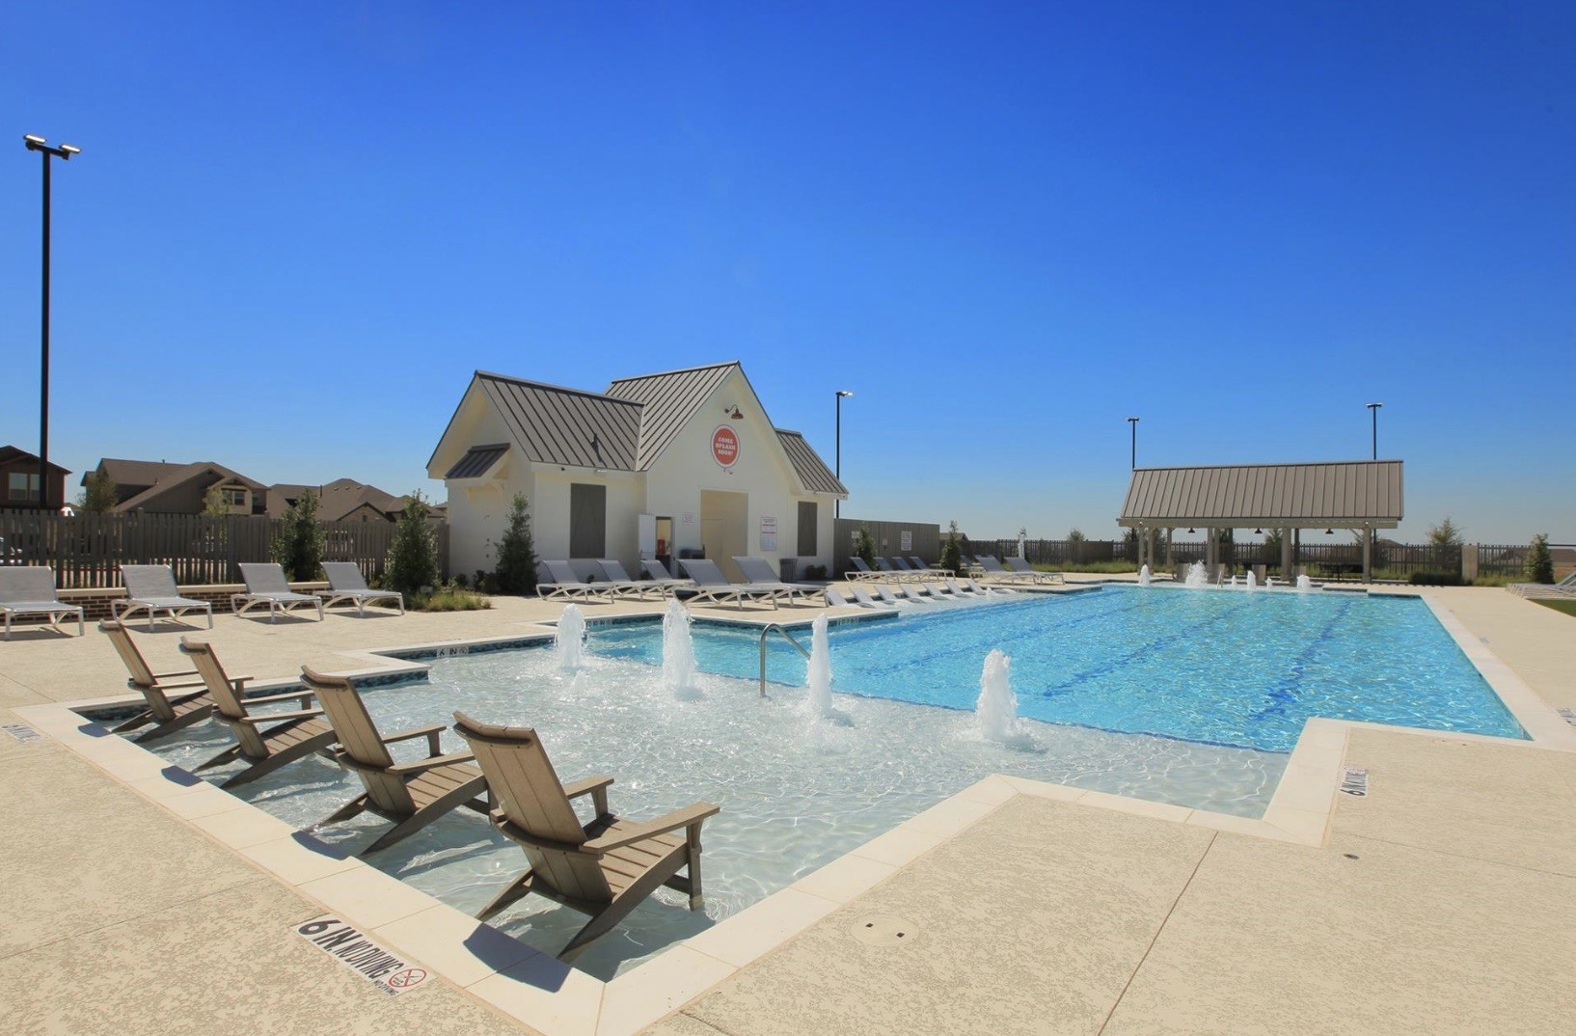
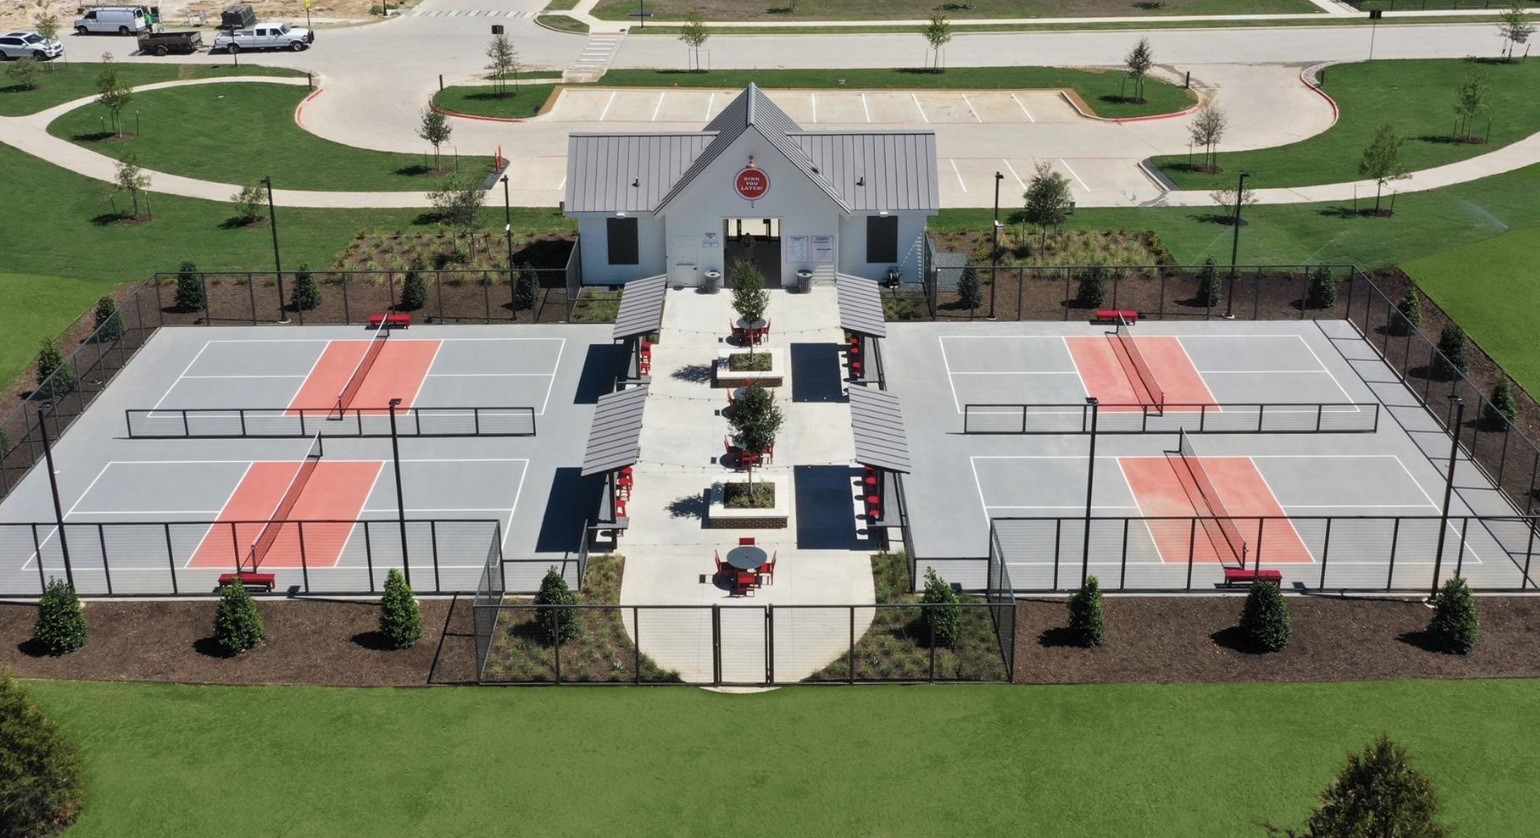
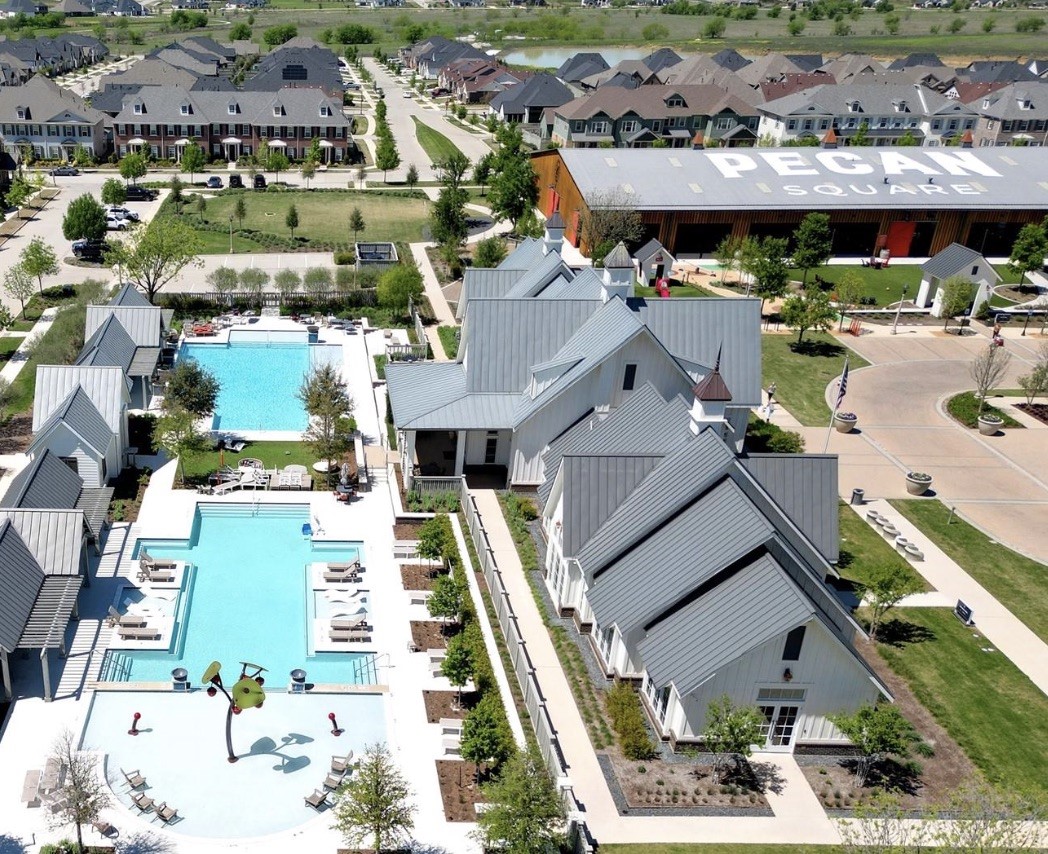
Beyond the home itself, the community truly sets this property apart with resort style amenities and so much to offer. Enjoy pools, parks, fitness facilities, pickleball courts, community events, walking trails, and gathering spaces that create an unmatched lifestyle right outside your door. This is more than just a home, it's the opportunity to live in one of the area's most sought after communities with amenities and conveniences designed for the way families truly live.

4
beds

3
baths

2,511 Sq.Ft. LIVING AREA

5,880.6 Sq.Ft. lot

Nicholas Eberly

Nicholas Eberly

Features &

Interior

  • total bedrooms4
  • Total bathrooms3
  • full bathrooms3
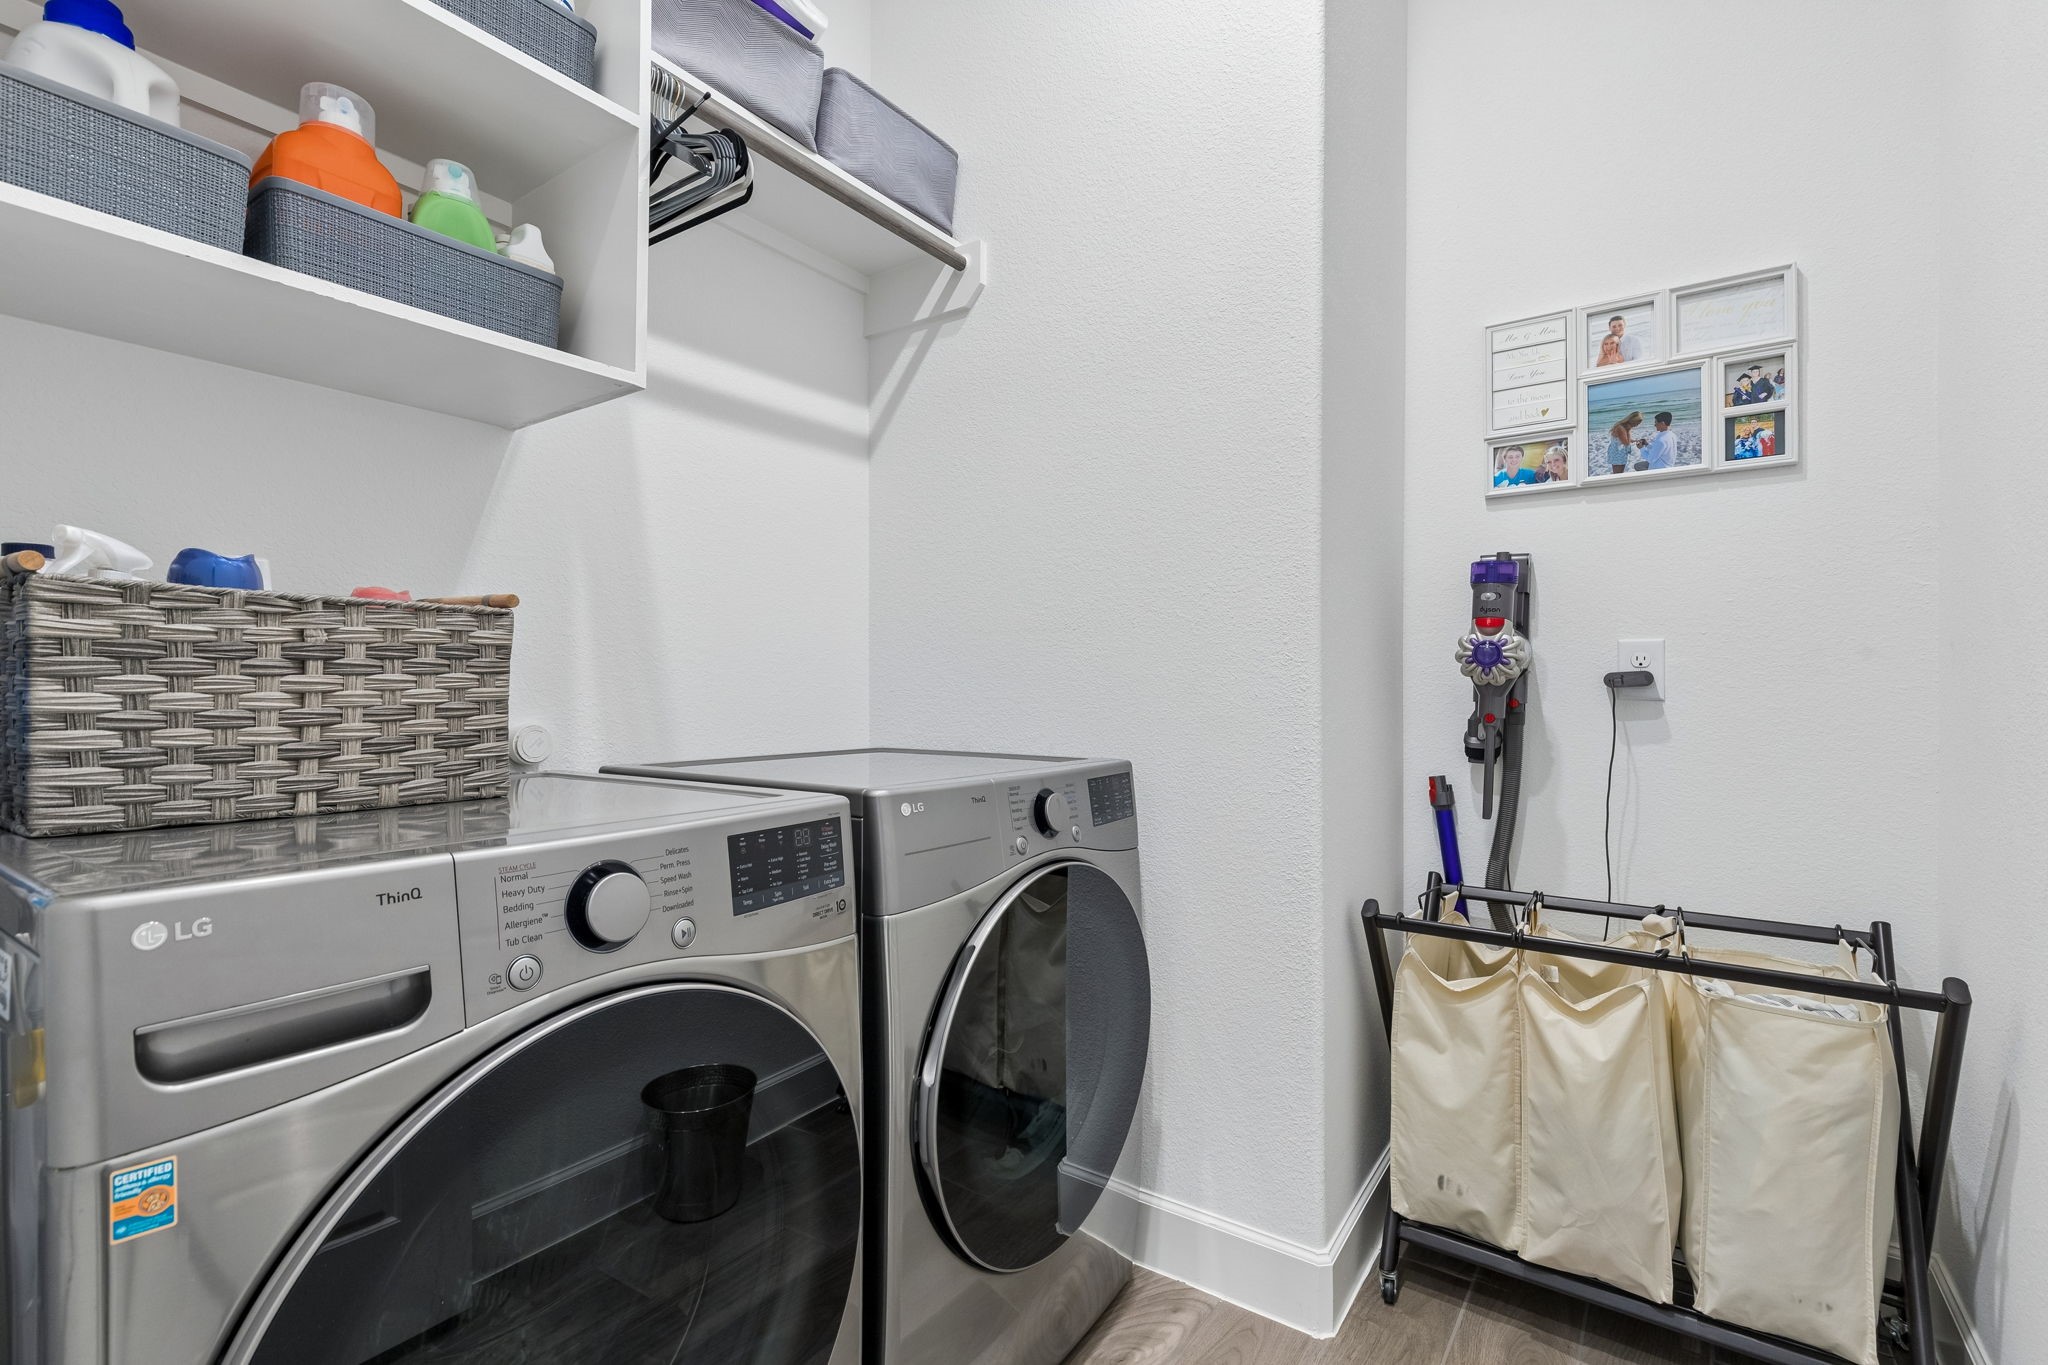
  • Laundry room Washer Hookup, Dryer Hookup, Laundry in Utility Room
  • Flooring Carpet, Ceramic Tile
  • Fireplace Gas Log, Living Room, Stone
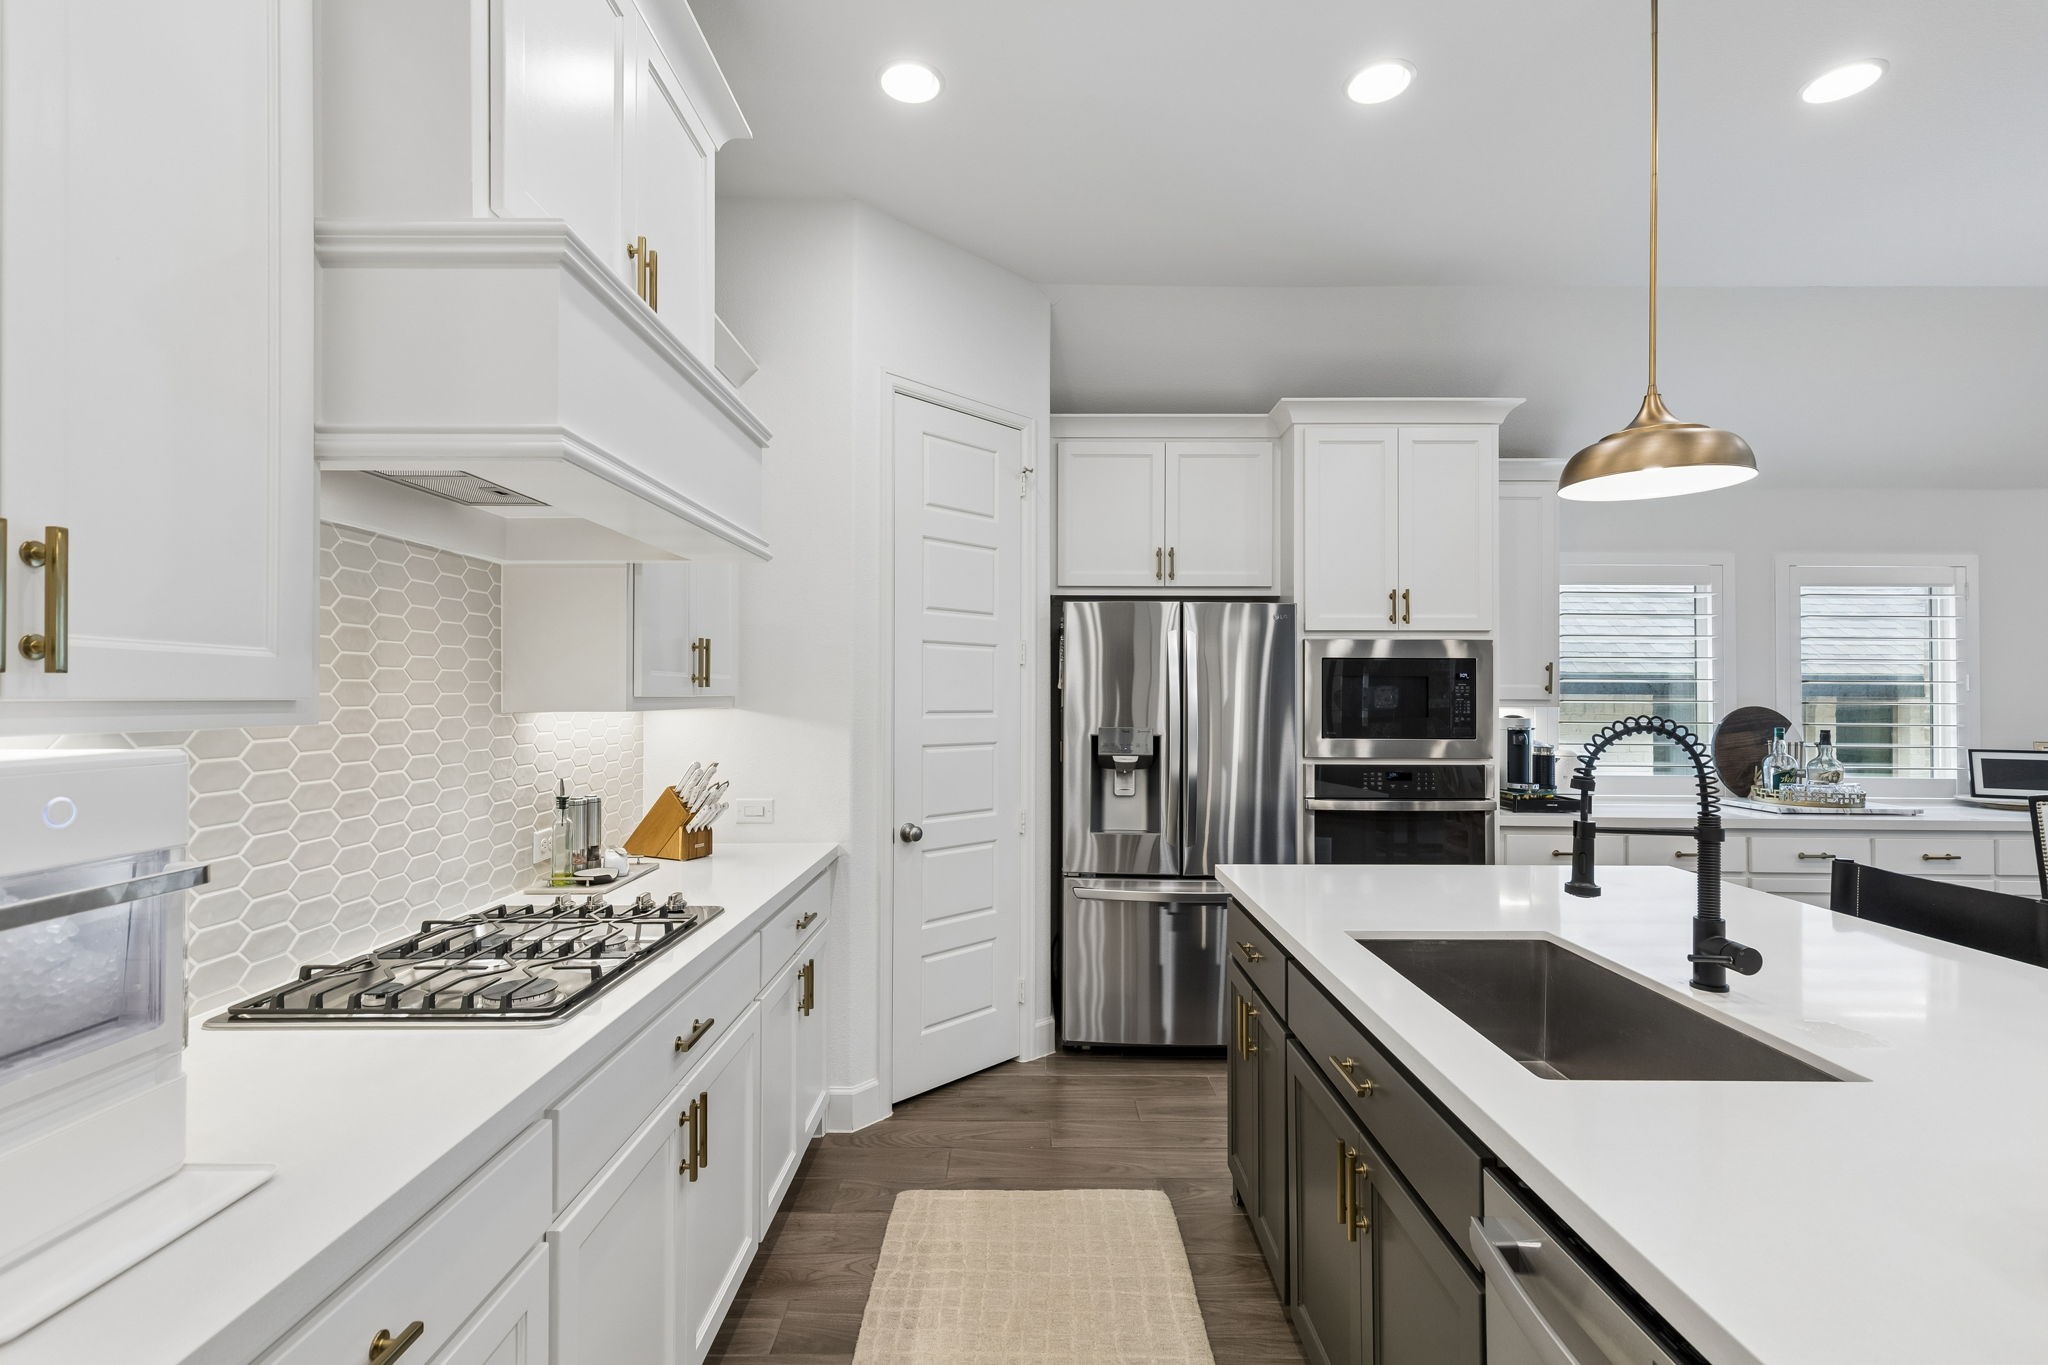
  • APPLIANCES Dishwasher, Electric Oven, Gas Cooktop, Disposal, Microwave, Tankless Water Heater
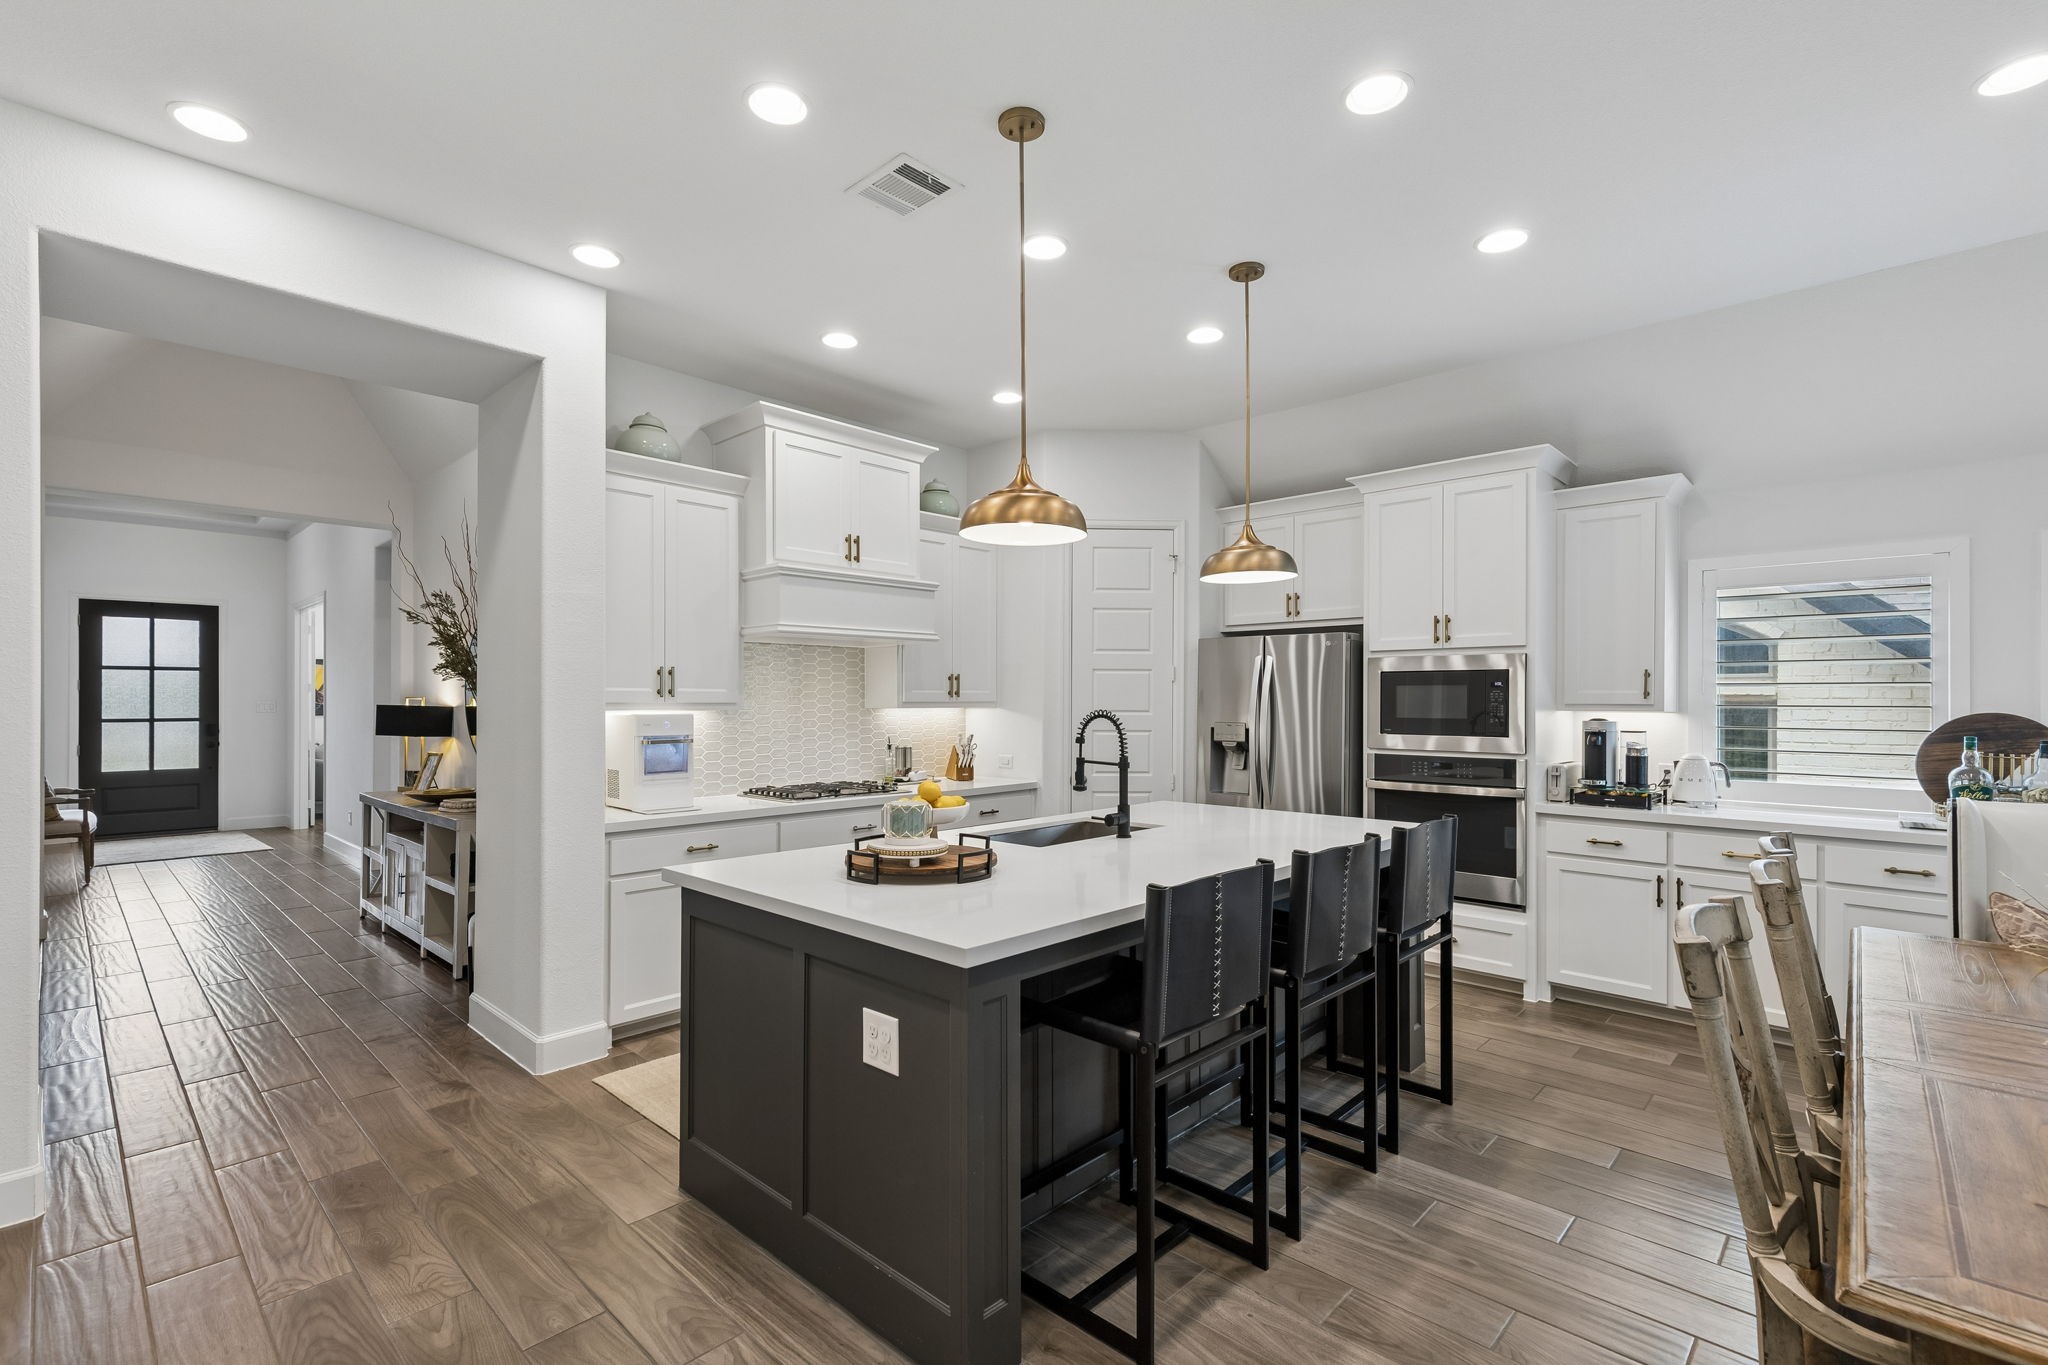
  • other interior Features Built-in Features, Chandelier, Decorative/Designer Lighting Fixtures, Eat-in Kitchen, High Speed Internet, Kitchen Island, Open Floorplan, Pantry, Cable TV, Walk-In Closet(s)

Area & Lot

  • Status Sold
  • Date Sold September 9, 2026
  • Living Area2,511 Sq.Ft.
  • Lot Area5,880.6 Sq.Ft.
  • MLS® ID21276214
  • TypeResidential
  • YEAR BUILT2022
  • Architecture StylesTraditional, Detached
  • Elementary SchoolJohnie Daniel
  • Middle SchoolPike
  • High SchoolByron Nelson
  • School DistrictNorthwest ISD

Exterior

  • STORIES1
  • Garage Space2.0
  • water SourcePublic
  • utilitiesSewer Available, Water Available, Cable Available
  • PoolNone, Community
  • roofComposition
  • lot featuresInterior Lot, Landscaped, Subdivision, Sprinkler System, Few Trees
  • parkingDoor-Multi, Garage Faces Front, Garage, Inside Entrance
  • HEAT TYPECentral, Natural Gas
  • AIR CONDITIONINGCentral Air, Ceiling Fan(s), Electric
  • sewerPublic Sewer
  • SubstructureSlab
  • security FeaturesPrewired, Carbon Monoxide Detector(s), Smoke Detector(s)
  • other exterior FeaturesLighting, Outdoor Living Area, Private Yard, Rain Gutters

Financial

  • Price Upon Request
View Virtual Tour

Join

We would love to get to know more about you and your real estate needs, so we can better understand your goals and how we can support you every step of the way in your journey.

Follow Us on Instagram