Leave a Message

Thank you for your message. We will be in touch with you shortly.

1901 Oakston Drive
1901 Oakston Drive
1901 Oakston Drive
1901 Oakston Drive
1901 Oakston Drive
1901 Oakston Drive
1901 Oakston Drive
1901 Oakston Drive
1901 Oakston Drive
1901 Oakston Drive
1901 Oakston Drive
1901 Oakston Drive
1901 Oakston Drive
1901 Oakston Drive
1901 Oakston Drive
1901 Oakston Drive
1901 Oakston Drive
1901 Oakston Drive
1901 Oakston Drive
1901 Oakston Drive
1901 Oakston Drive
1901 Oakston Drive
1901 Oakston Drive
1901 Oakston Drive
1901 Oakston Drive
1901 Oakston Drive
1901 Oakston Drive
1901 Oakston Drive
1901 Oakston Drive
1901 Oakston Drive
1901 Oakston Drive
1901 Oakston Drive
1901 Oakston Drive
1901 Oakston Drive
1901 Oakston Drive
1901 Oakston Drive
SEE ALL PHOTOS
1901 Oakston Drive
1901 Oakston Drive
1901 Oakston Drive
1901 Oakston Drive
1901 Oakston Drive
1901 Oakston Drive
1901 Oakston Drive
1901 Oakston Drive
1901 Oakston Drive
1901 Oakston Drive
1901 Oakston Drive
1901 Oakston Drive
1901 Oakston Drive
1901 Oakston Drive
1901 Oakston Drive
1901 Oakston Drive
1901 Oakston Drive
1901 Oakston Drive
1901 Oakston Drive
1901 Oakston Drive
1901 Oakston Drive
1901 Oakston Drive
1901 Oakston Drive
1901 Oakston Drive
1901 Oakston Drive
1901 Oakston Drive
1901 Oakston Drive
1901 Oakston Drive
1901 Oakston Drive
1901 Oakston Drive
1901 Oakston Drive
1901 Oakston Drive
1901 Oakston Drive
1901 Oakston Drive
1901 Oakston Drive
1901 Oakston Drive
Leased

1901 Oakston Drive

1901 Oakston Drive, Little Elm, TX 75033

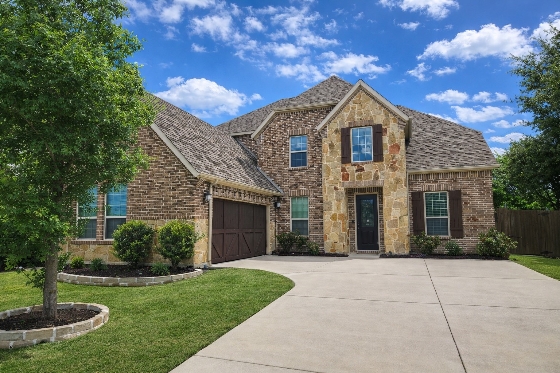
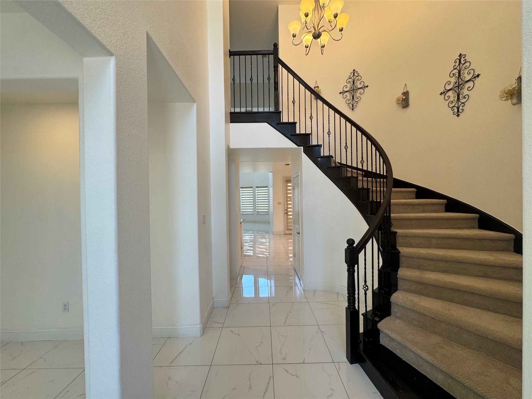
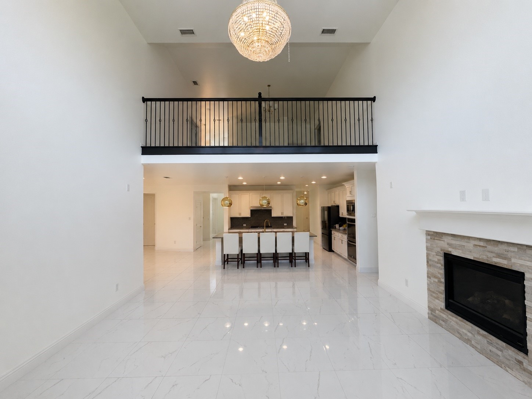
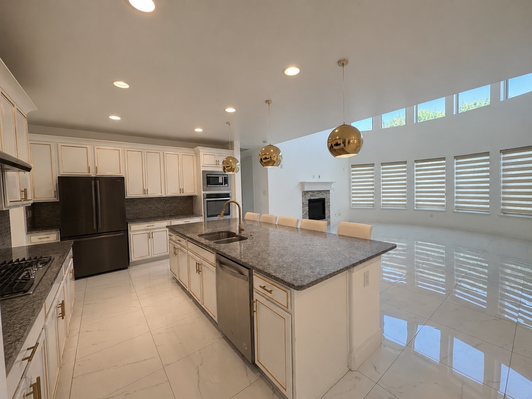
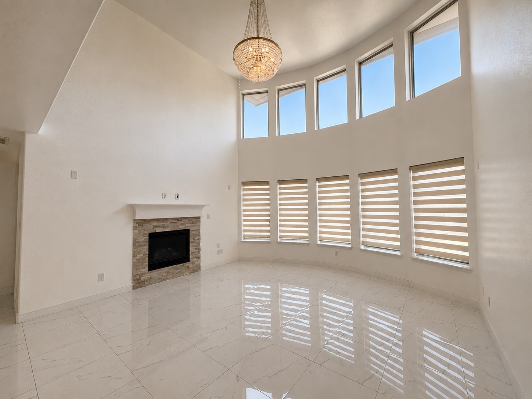
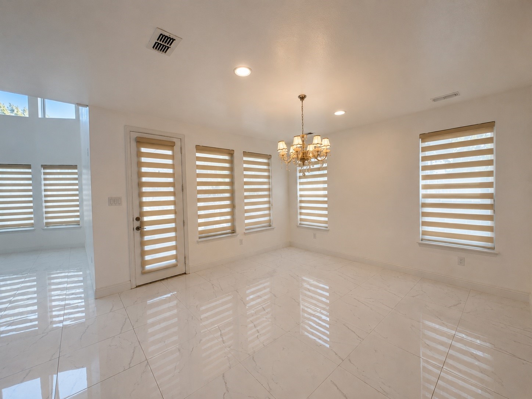
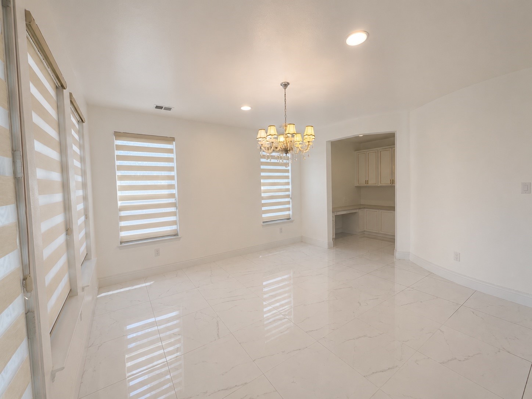
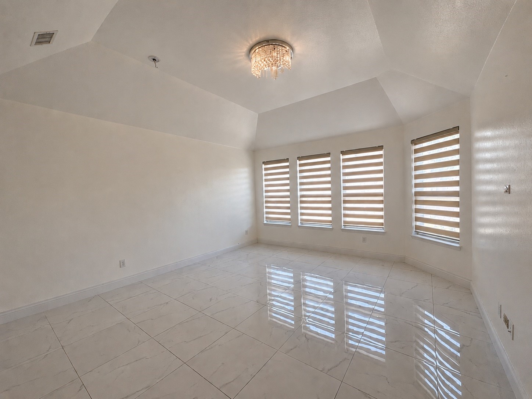
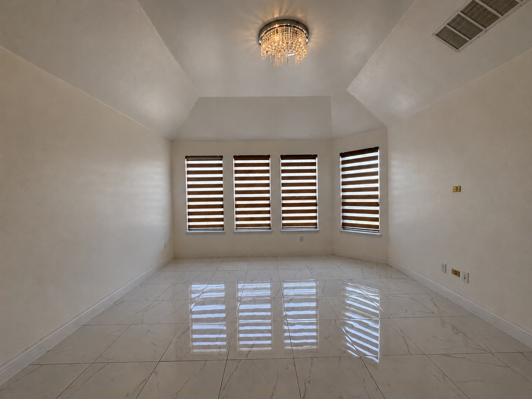
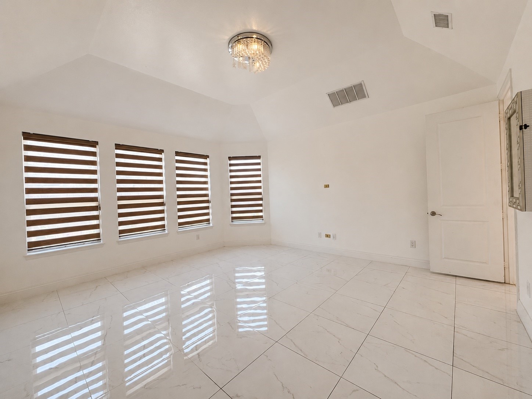
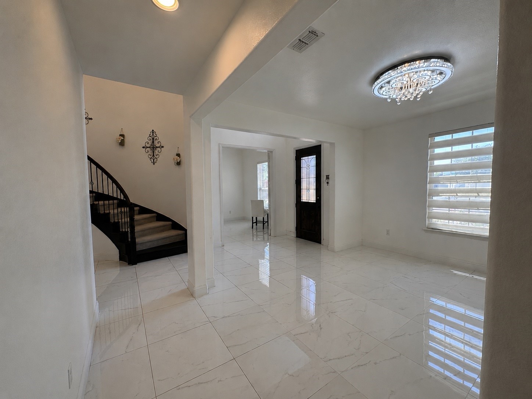
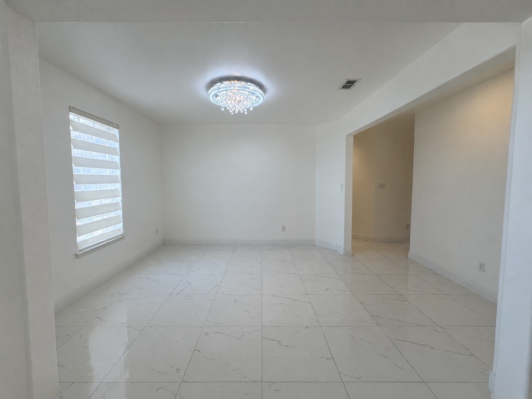
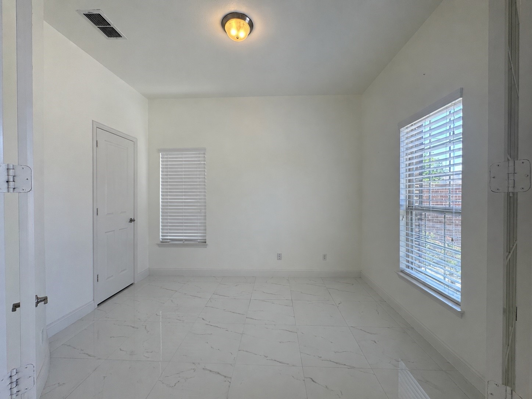
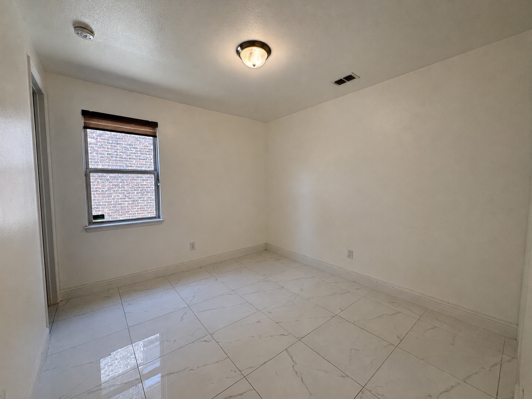
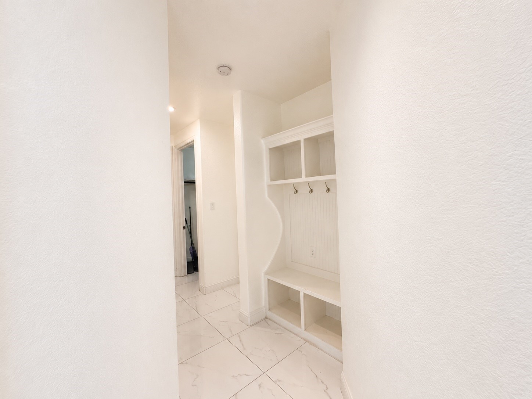
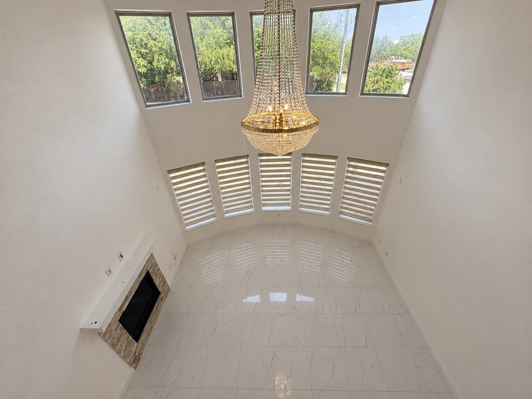
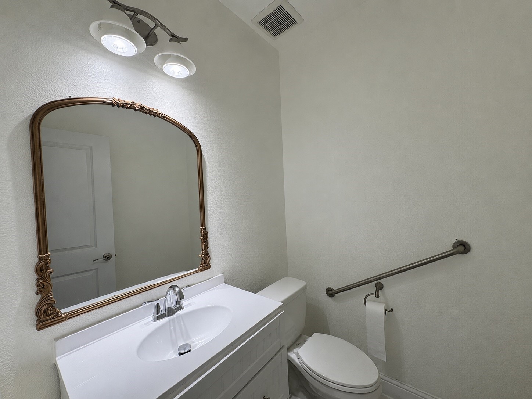
This stunning 5 bedroom,4 full bath home offers a beautifully designed open floor plan with generous space and elevated finishes throughout. From the moment you step inside, you will appreciate the upgraded lighting, newer tile flooring throughout the first floor, and thoughtfully curated details that create both warmth and sophistication. The only carpet is located upstairs and was replaced approximately one year ago,while the interior has been fully repainted within the past two years, offering a fresh and well maintained feel.
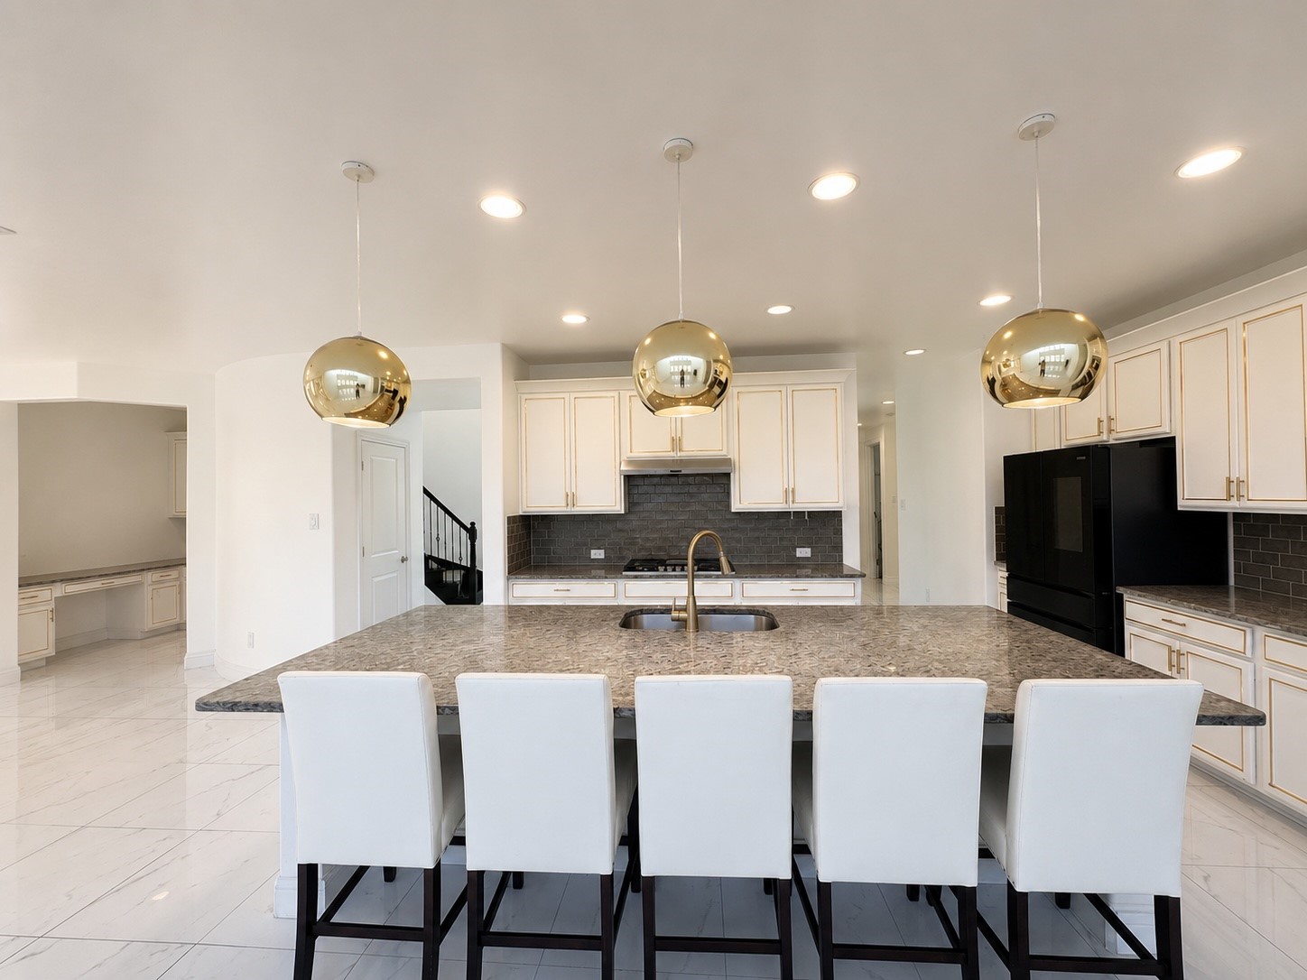
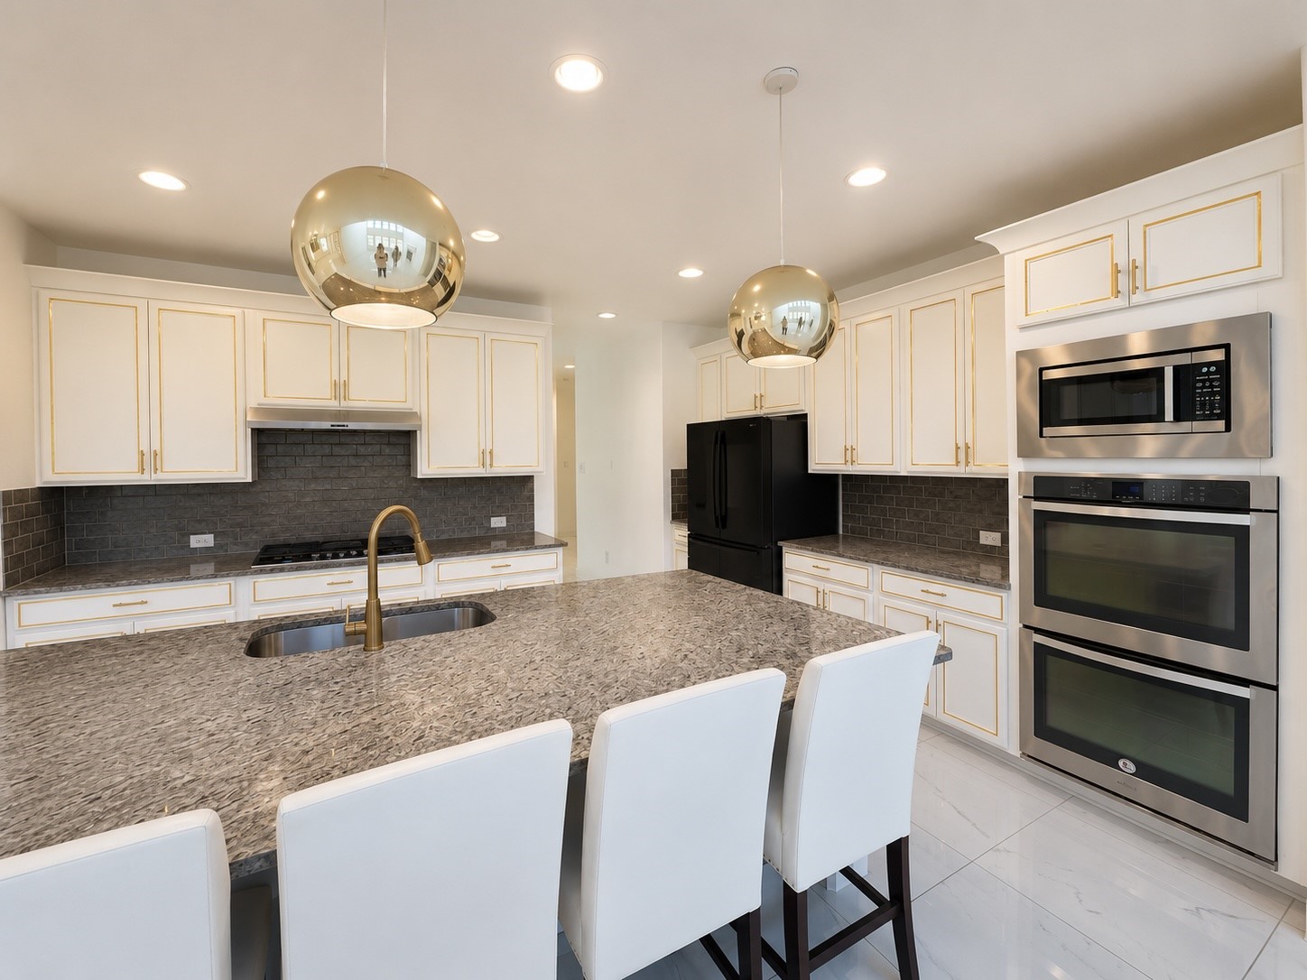
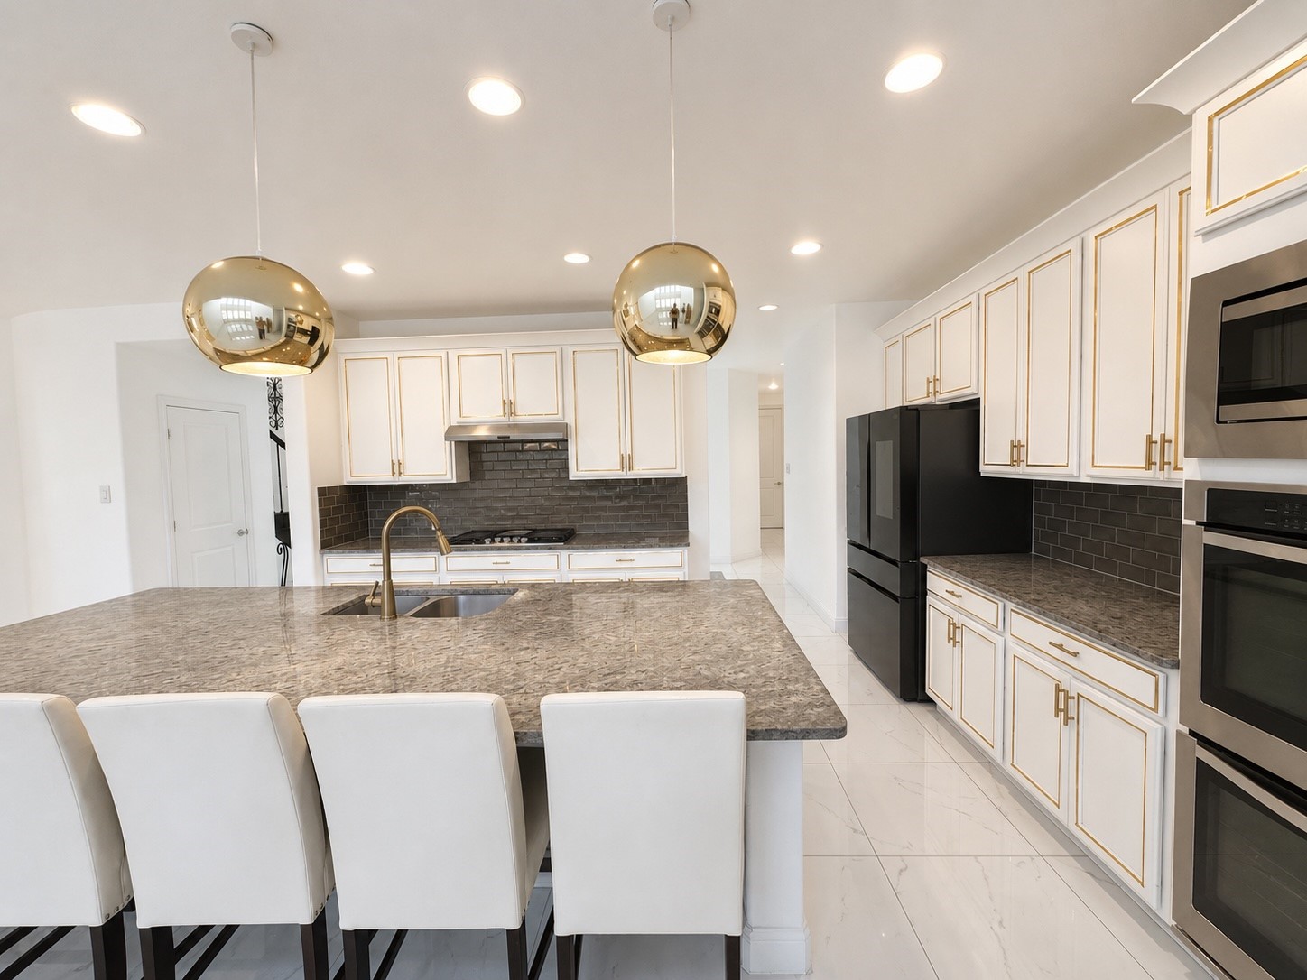
The kitchen is both functional and stylish, featuring a gas cooktop and an ideal layout for everyday living and entertaining.
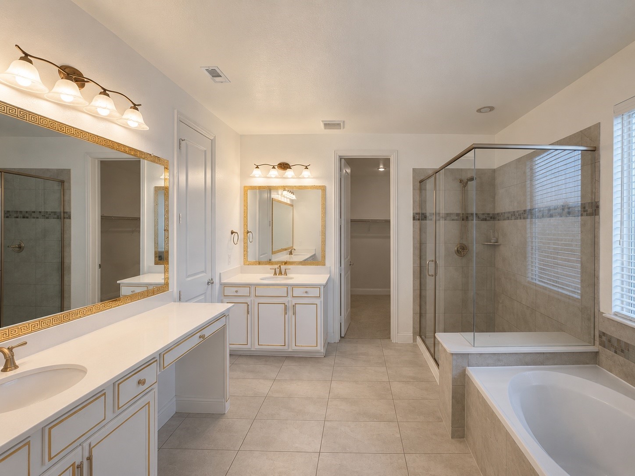
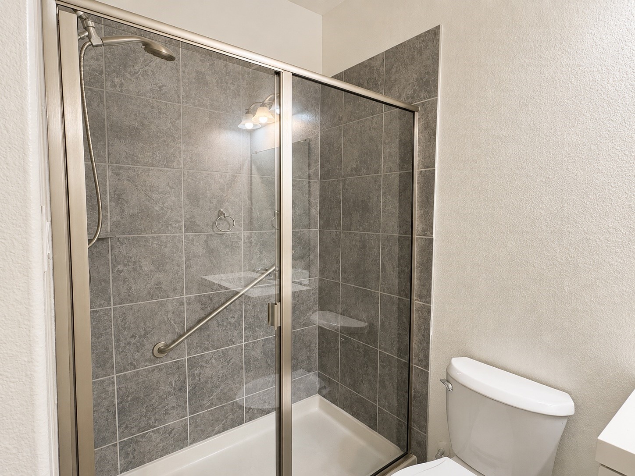
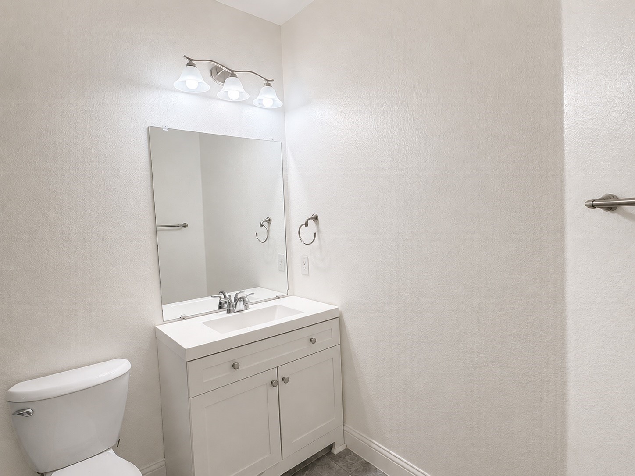
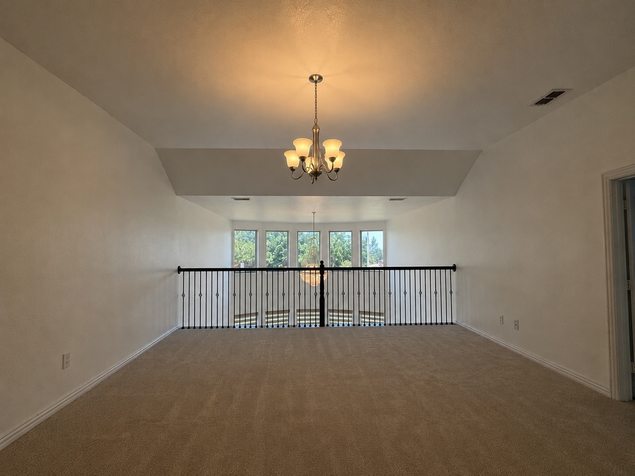
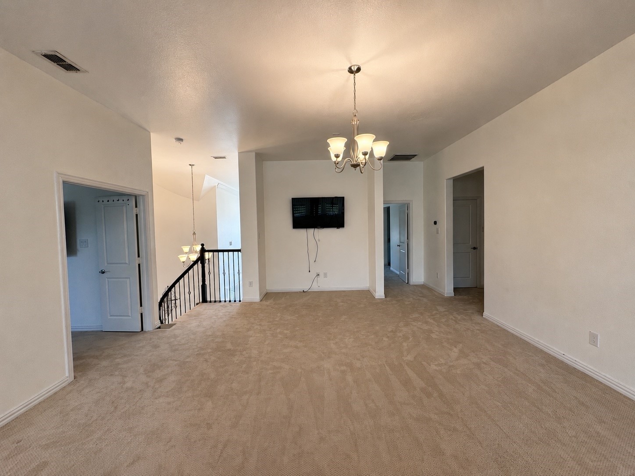
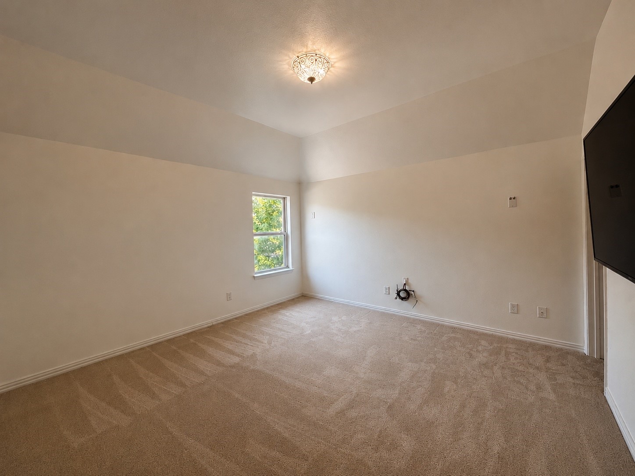
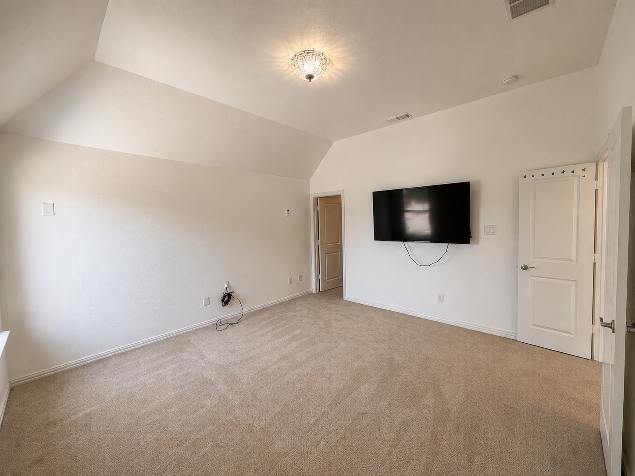
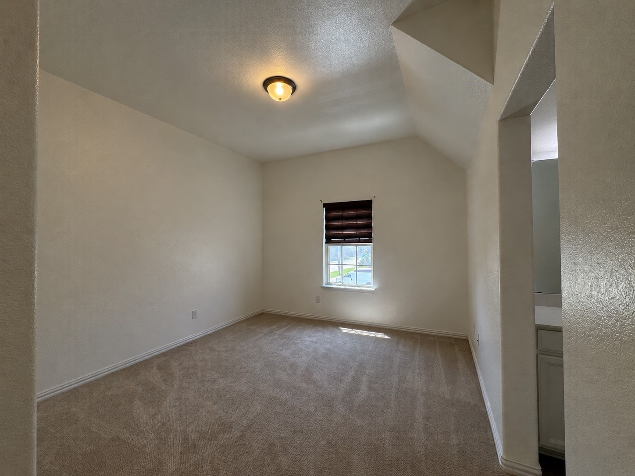
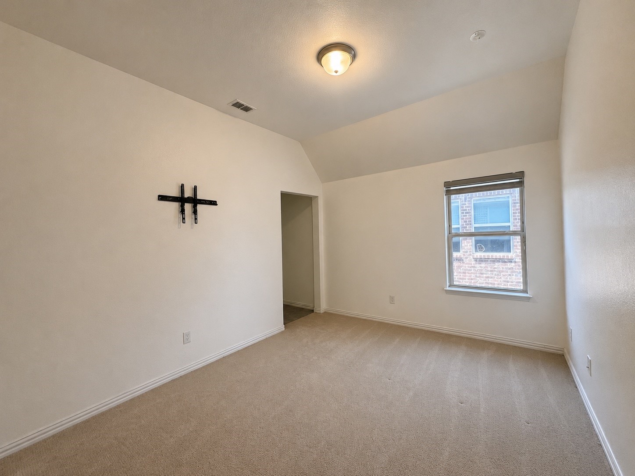
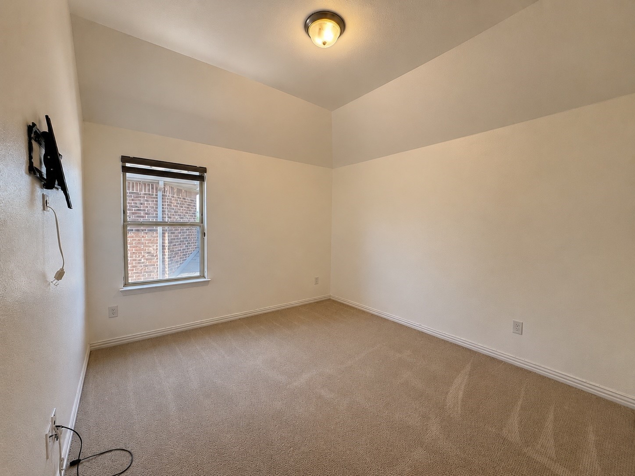
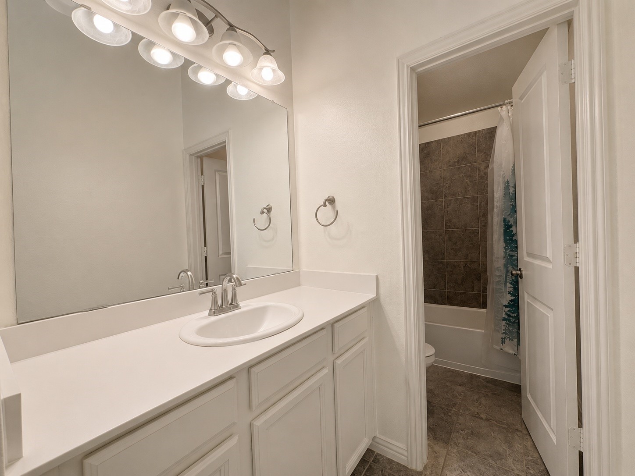
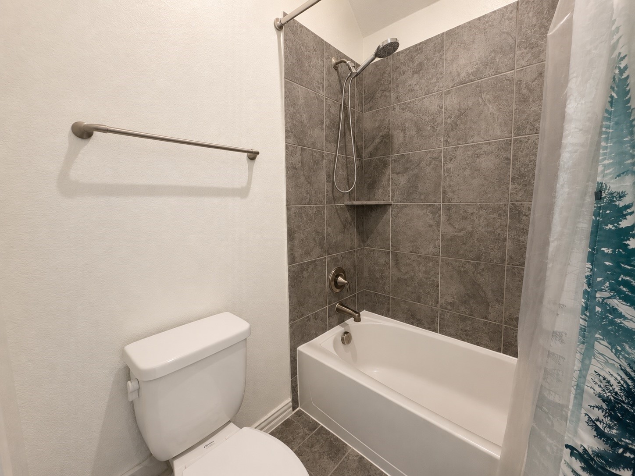
The primary suite offers a relaxing retreat with a spa inspired bath. The main level also includes an additional ensuite bedroom,providing flexibility for guests or multigenerational living. Upstairs, you will find two additional bedrooms and two full baths,along with an additional living area and a dedicated media room. The media room includes a closet and window, offering the flexibility to be used as a sixth bedroom if desired.
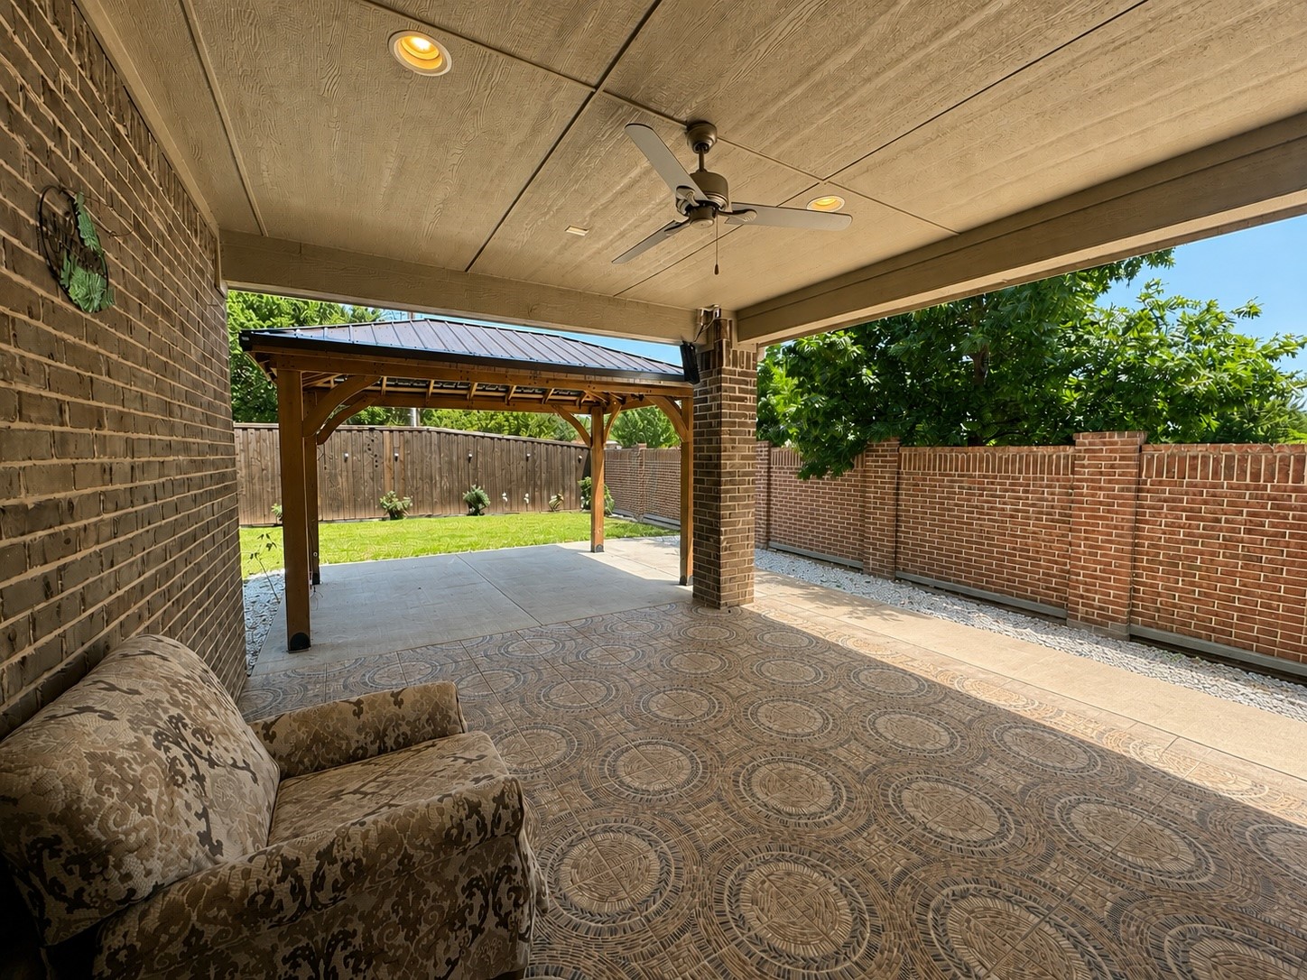
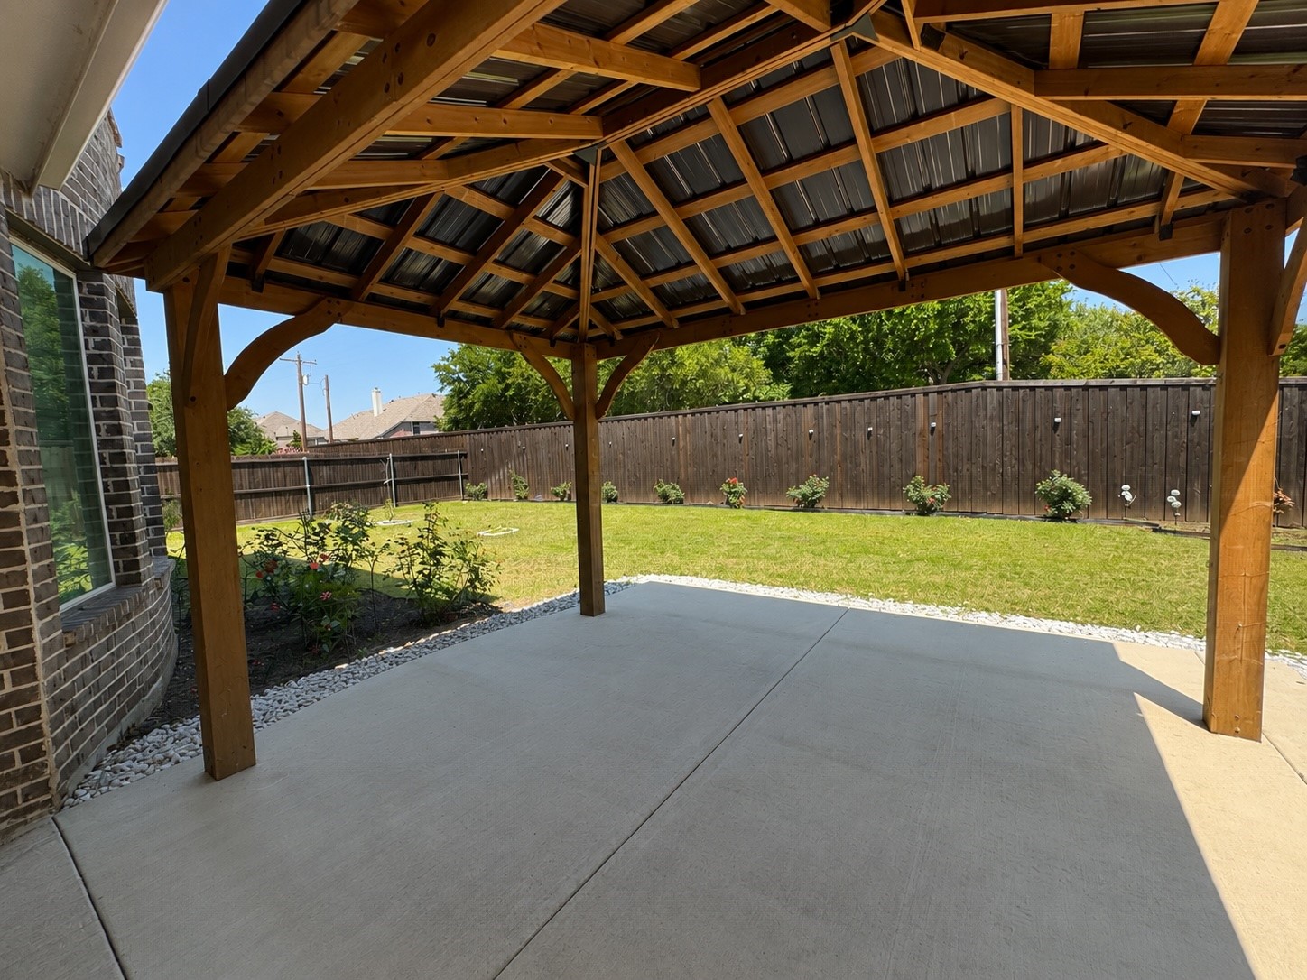
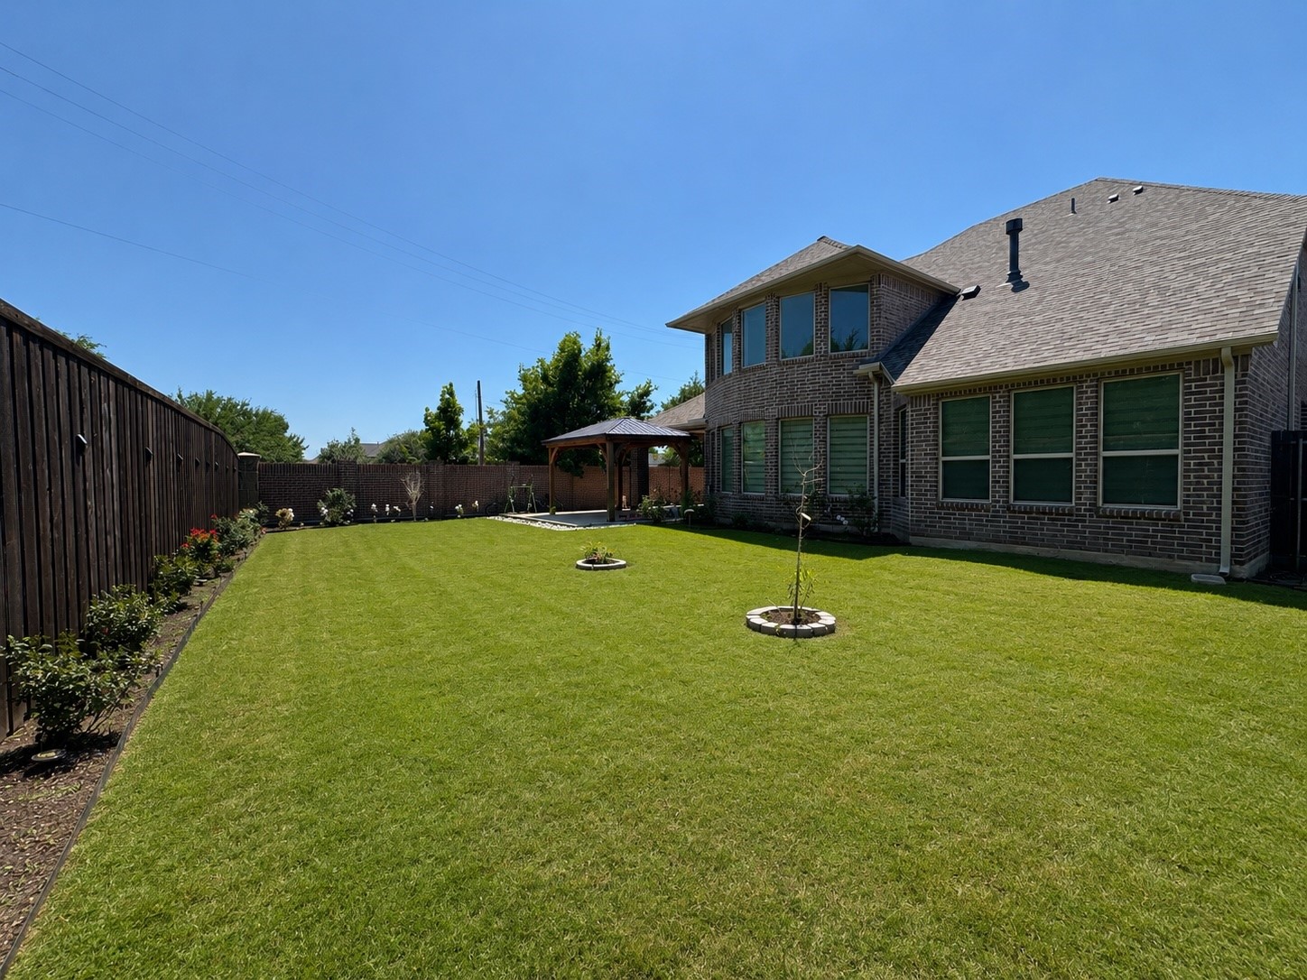
Step outside to enjoy an extended patio with an additional pad and pergola, perfect for relaxing or entertaining. Situated on an oversized corner lot with easy access,the home also features a low maintenance backyard.
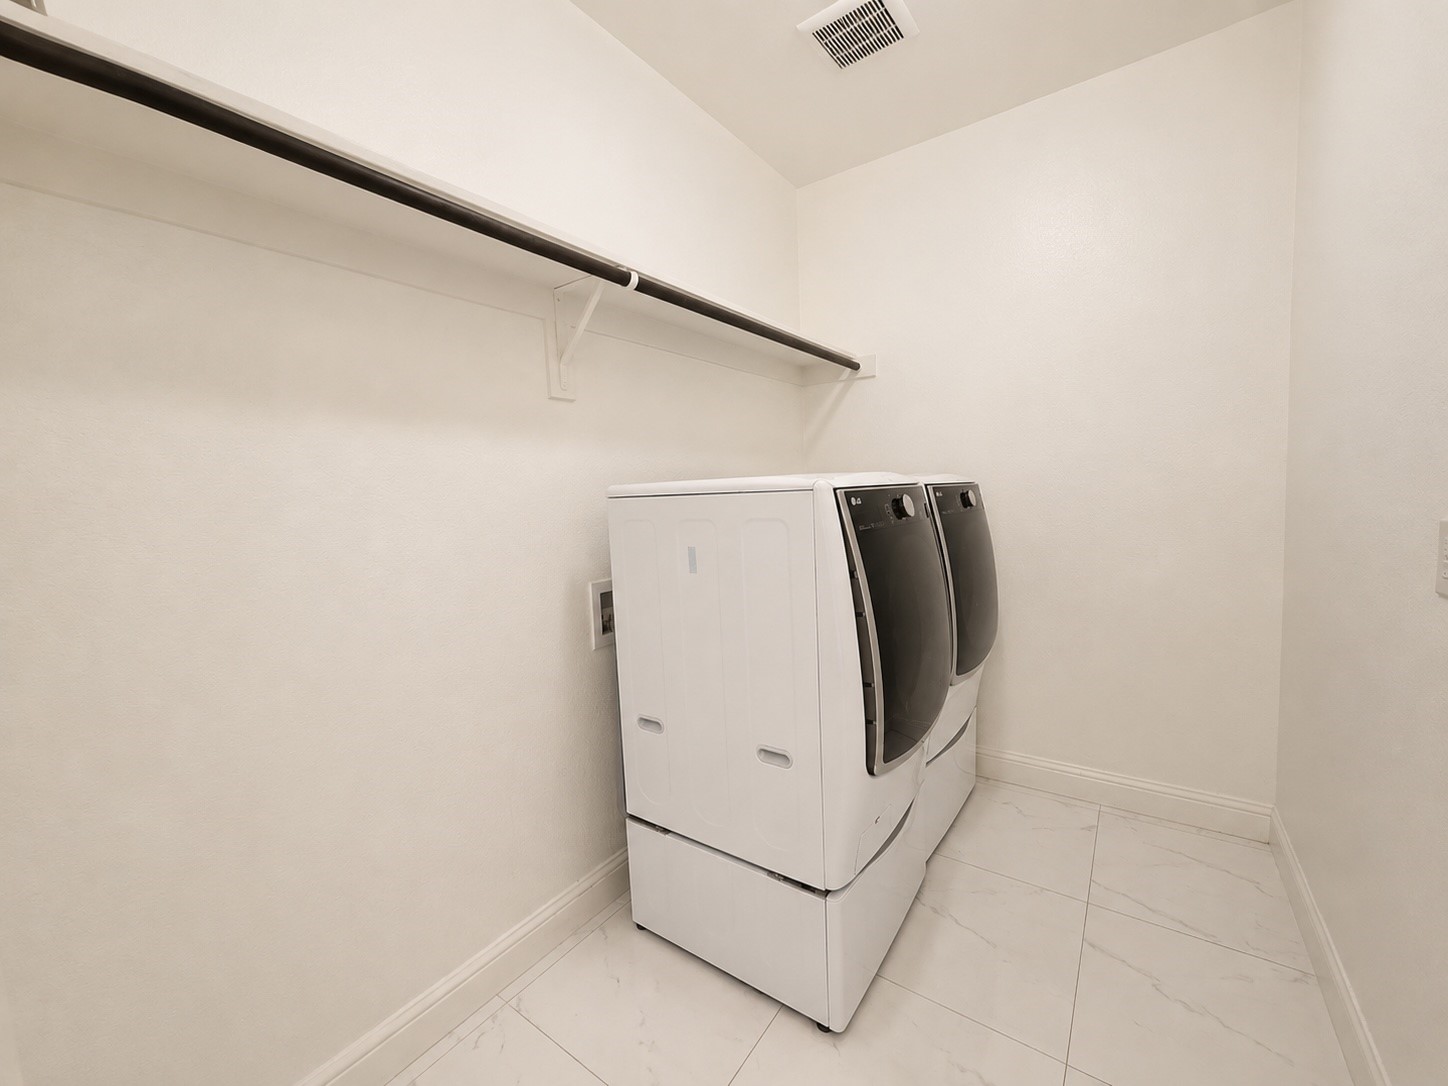
Refrigerator,washer,and dryer are negotiable.
Located within Frisco ISD and close to top rated schools, shopping, dining, and entertainment, this home offers the perfect blend of luxury, comfort, and convenience.
Step outside to enjoy an extended patio with an additional pad and pergola, perfect for relaxing or entertaining. Situated on an oversized corner lot with easy access, the home also features a low maintenance backyard.
Refrigerator, washer, and dryer are negotiable.
Located within Frisco ISD and close to top rated schools, shopping, dining, and entertainment, this home offers the perfect blend of luxury, comfort, and convenience. Interior photos coming soon.

5
beds

5
baths

4,054 Sq.Ft. LIVING AREA

9,016.92 Sq.Ft. lot

Stephanie Pinkernell Hudson

Stephanie Pinkernell Hudson

Features &

Interior

  • total bedrooms5
  • Total bathrooms5
  • full bathrooms4
  • half bathroom1
  • Laundry room Laundry in Utility Room
  • Flooring Carpet, Tile
  • Fireplace Gas
  • APPLIANCES Dishwasher, Gas Cooktop, Disposal

Area & Lot

  • Status Leased
  • Date Leased August 1, 2026
  • Living Area4,054 Sq.Ft.
  • Lot Area9,016.92 Sq.Ft.
  • MLS® ID21247859
  • TypeResidential
  • YEAR BUILT2017
  • NeighborhoodFrisco
  • Architecture StylesTraditional, Detached
  • Elementary SchoolCorbell
  • Middle SchoolCobb
  • High SchoolLone Star
  • School DistrictFrisco ISD

Exterior

  • STORIES2
  • Garage Space2.0
  • water SourcePublic
  • utilitiesCable Available, Natural Gas Available, Sewer Available, Separate Meters, Underground Utilities, Water Available
  • PoolNone
  • roofComposition
  • parkingDoor-Single, Epoxy Flooring, Garage
  • HEAT TYPECentral, Electric, Fireplace(s)
  • AIR CONDITIONINGCentral Air, Electric
  • sewerPublic Sewer
View Virtual Tour

Frisco

In the fantastic area of Frisco, you’ll be in good company with around 204,948 residents with around 70% of those homeowners.

Explore

Join

We would love to get to know more about you and your real estate needs, so we can better understand your goals and how we can support you every step of the way in your journey.

Follow Us on Instagram