Leave a Message

Thank you for your message. We will be in touch with you shortly.

1845 Lakemont Drive
1845 Lakemont Drive
1845 Lakemont Drive
1845 Lakemont Drive
1845 Lakemont Drive
1845 Lakemont Drive
1845 Lakemont Drive
1845 Lakemont Drive
1845 Lakemont Drive
1845 Lakemont Drive
1845 Lakemont Drive
1845 Lakemont Drive
1845 Lakemont Drive
1845 Lakemont Drive
1845 Lakemont Drive
1845 Lakemont Drive
1845 Lakemont Drive
1845 Lakemont Drive
1845 Lakemont Drive
1845 Lakemont Drive
1845 Lakemont Drive
1845 Lakemont Drive
1845 Lakemont Drive
1845 Lakemont Drive
1845 Lakemont Drive
1845 Lakemont Drive
1845 Lakemont Drive
1845 Lakemont Drive
1845 Lakemont Drive
1845 Lakemont Drive
1845 Lakemont Drive
1845 Lakemont Drive
1845 Lakemont Drive
1845 Lakemont Drive
1845 Lakemont Drive
1845 Lakemont Drive
1845 Lakemont Drive
1845 Lakemont Drive
1845 Lakemont Drive
1845 Lakemont Drive
SEE ALL PHOTOS
1845 Lakemont Drive
1845 Lakemont Drive
1845 Lakemont Drive
1845 Lakemont Drive
1845 Lakemont Drive
1845 Lakemont Drive
1845 Lakemont Drive
1845 Lakemont Drive
1845 Lakemont Drive
1845 Lakemont Drive
1845 Lakemont Drive
1845 Lakemont Drive
1845 Lakemont Drive
1845 Lakemont Drive
1845 Lakemont Drive
1845 Lakemont Drive
1845 Lakemont Drive
1845 Lakemont Drive
1845 Lakemont Drive
1845 Lakemont Drive
1845 Lakemont Drive
1845 Lakemont Drive
1845 Lakemont Drive
1845 Lakemont Drive
1845 Lakemont Drive
1845 Lakemont Drive
1845 Lakemont Drive
1845 Lakemont Drive
1845 Lakemont Drive
1845 Lakemont Drive
1845 Lakemont Drive
1845 Lakemont Drive
1845 Lakemont Drive
1845 Lakemont Drive
1845 Lakemont Drive
1845 Lakemont Drive
1845 Lakemont Drive
1845 Lakemont Drive
1845 Lakemont Drive
1845 Lakemont Drive
Sold

1845 Lakemont Drive

1845 Lakemont Drive, Van Alstyne, TX 75495

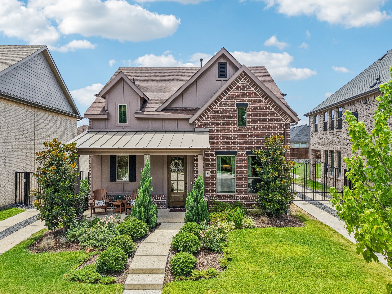
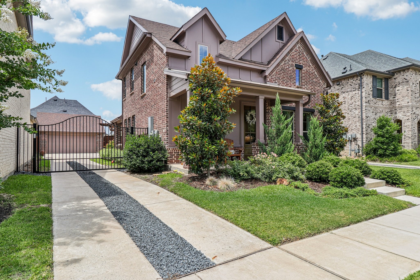
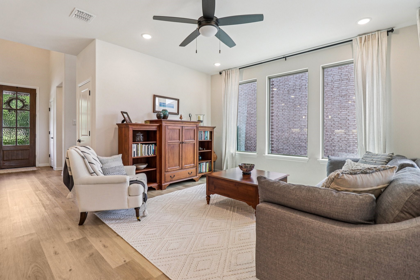
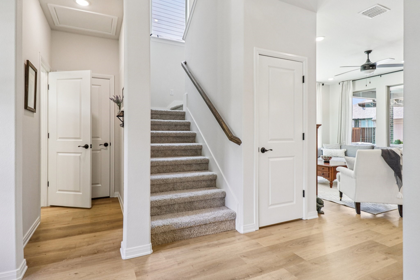
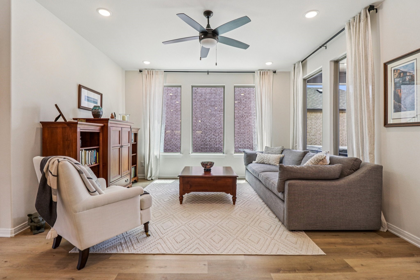
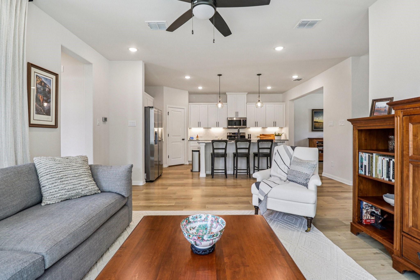
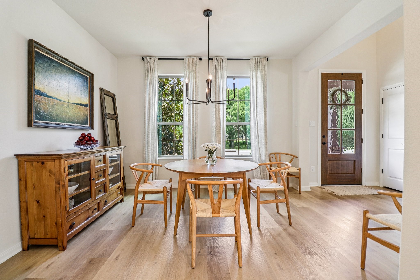
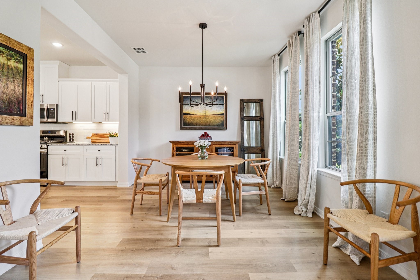
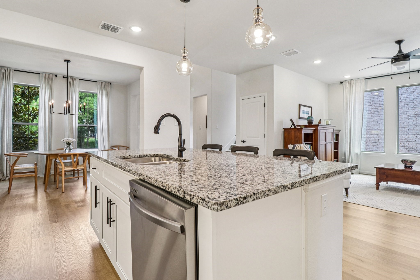
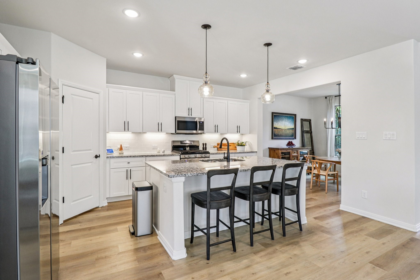
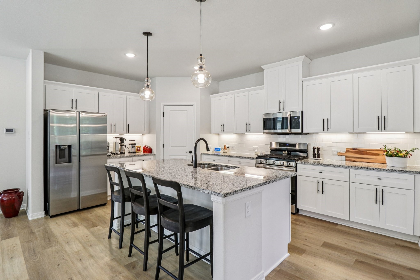
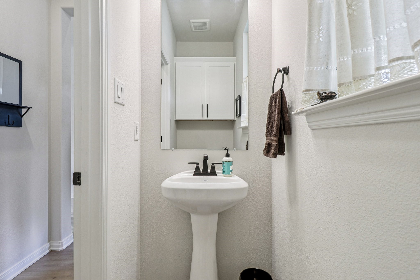
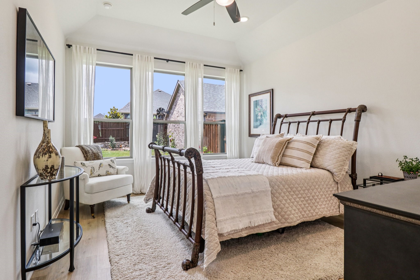
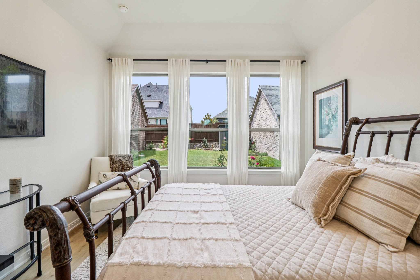
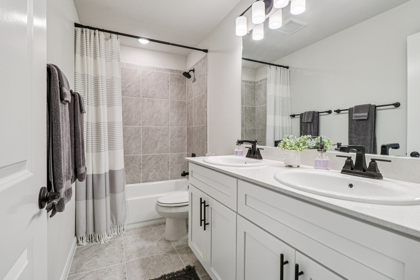
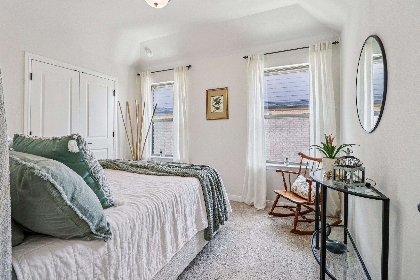
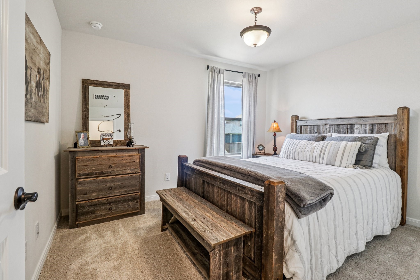
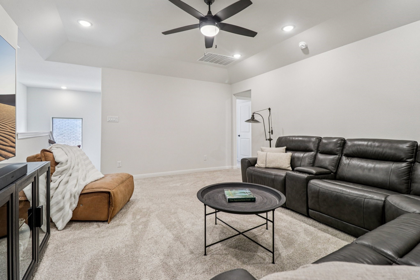
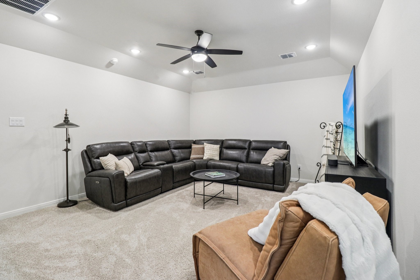
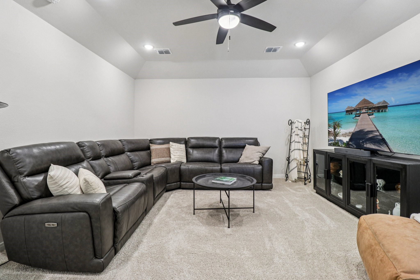
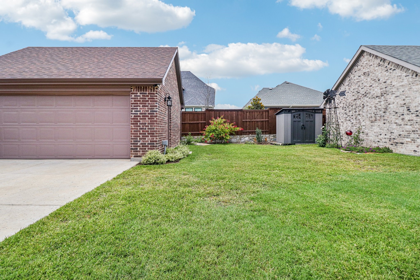
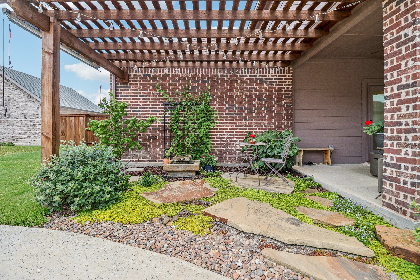
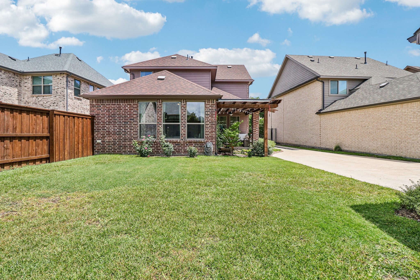
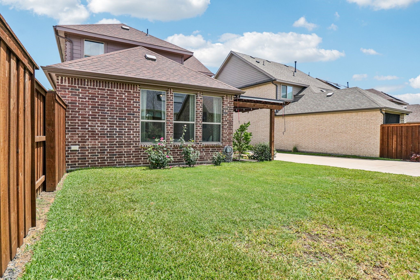
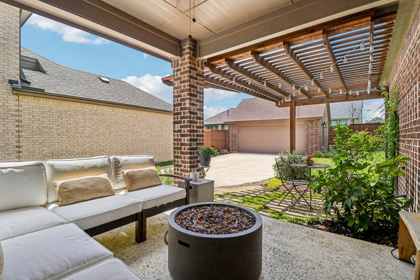
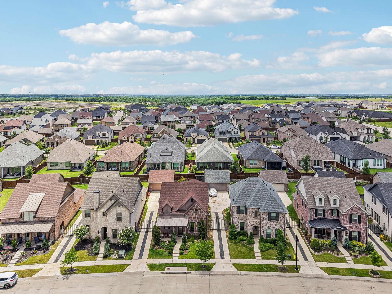
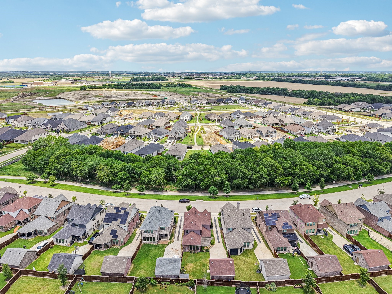
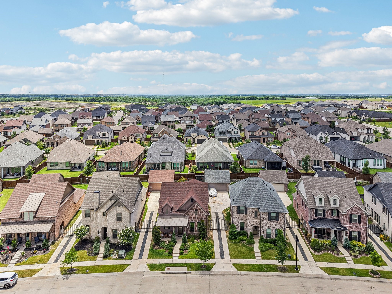
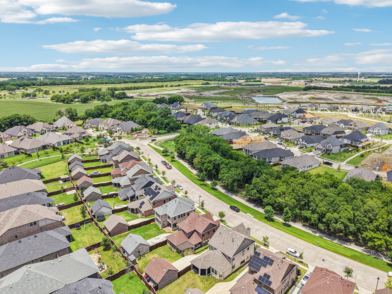
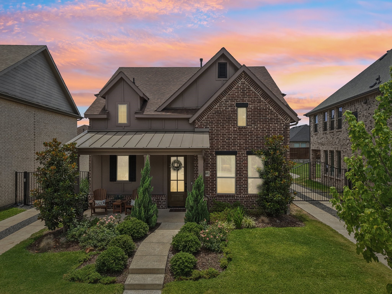
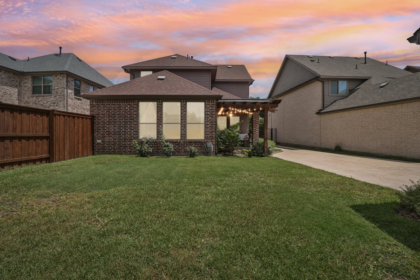
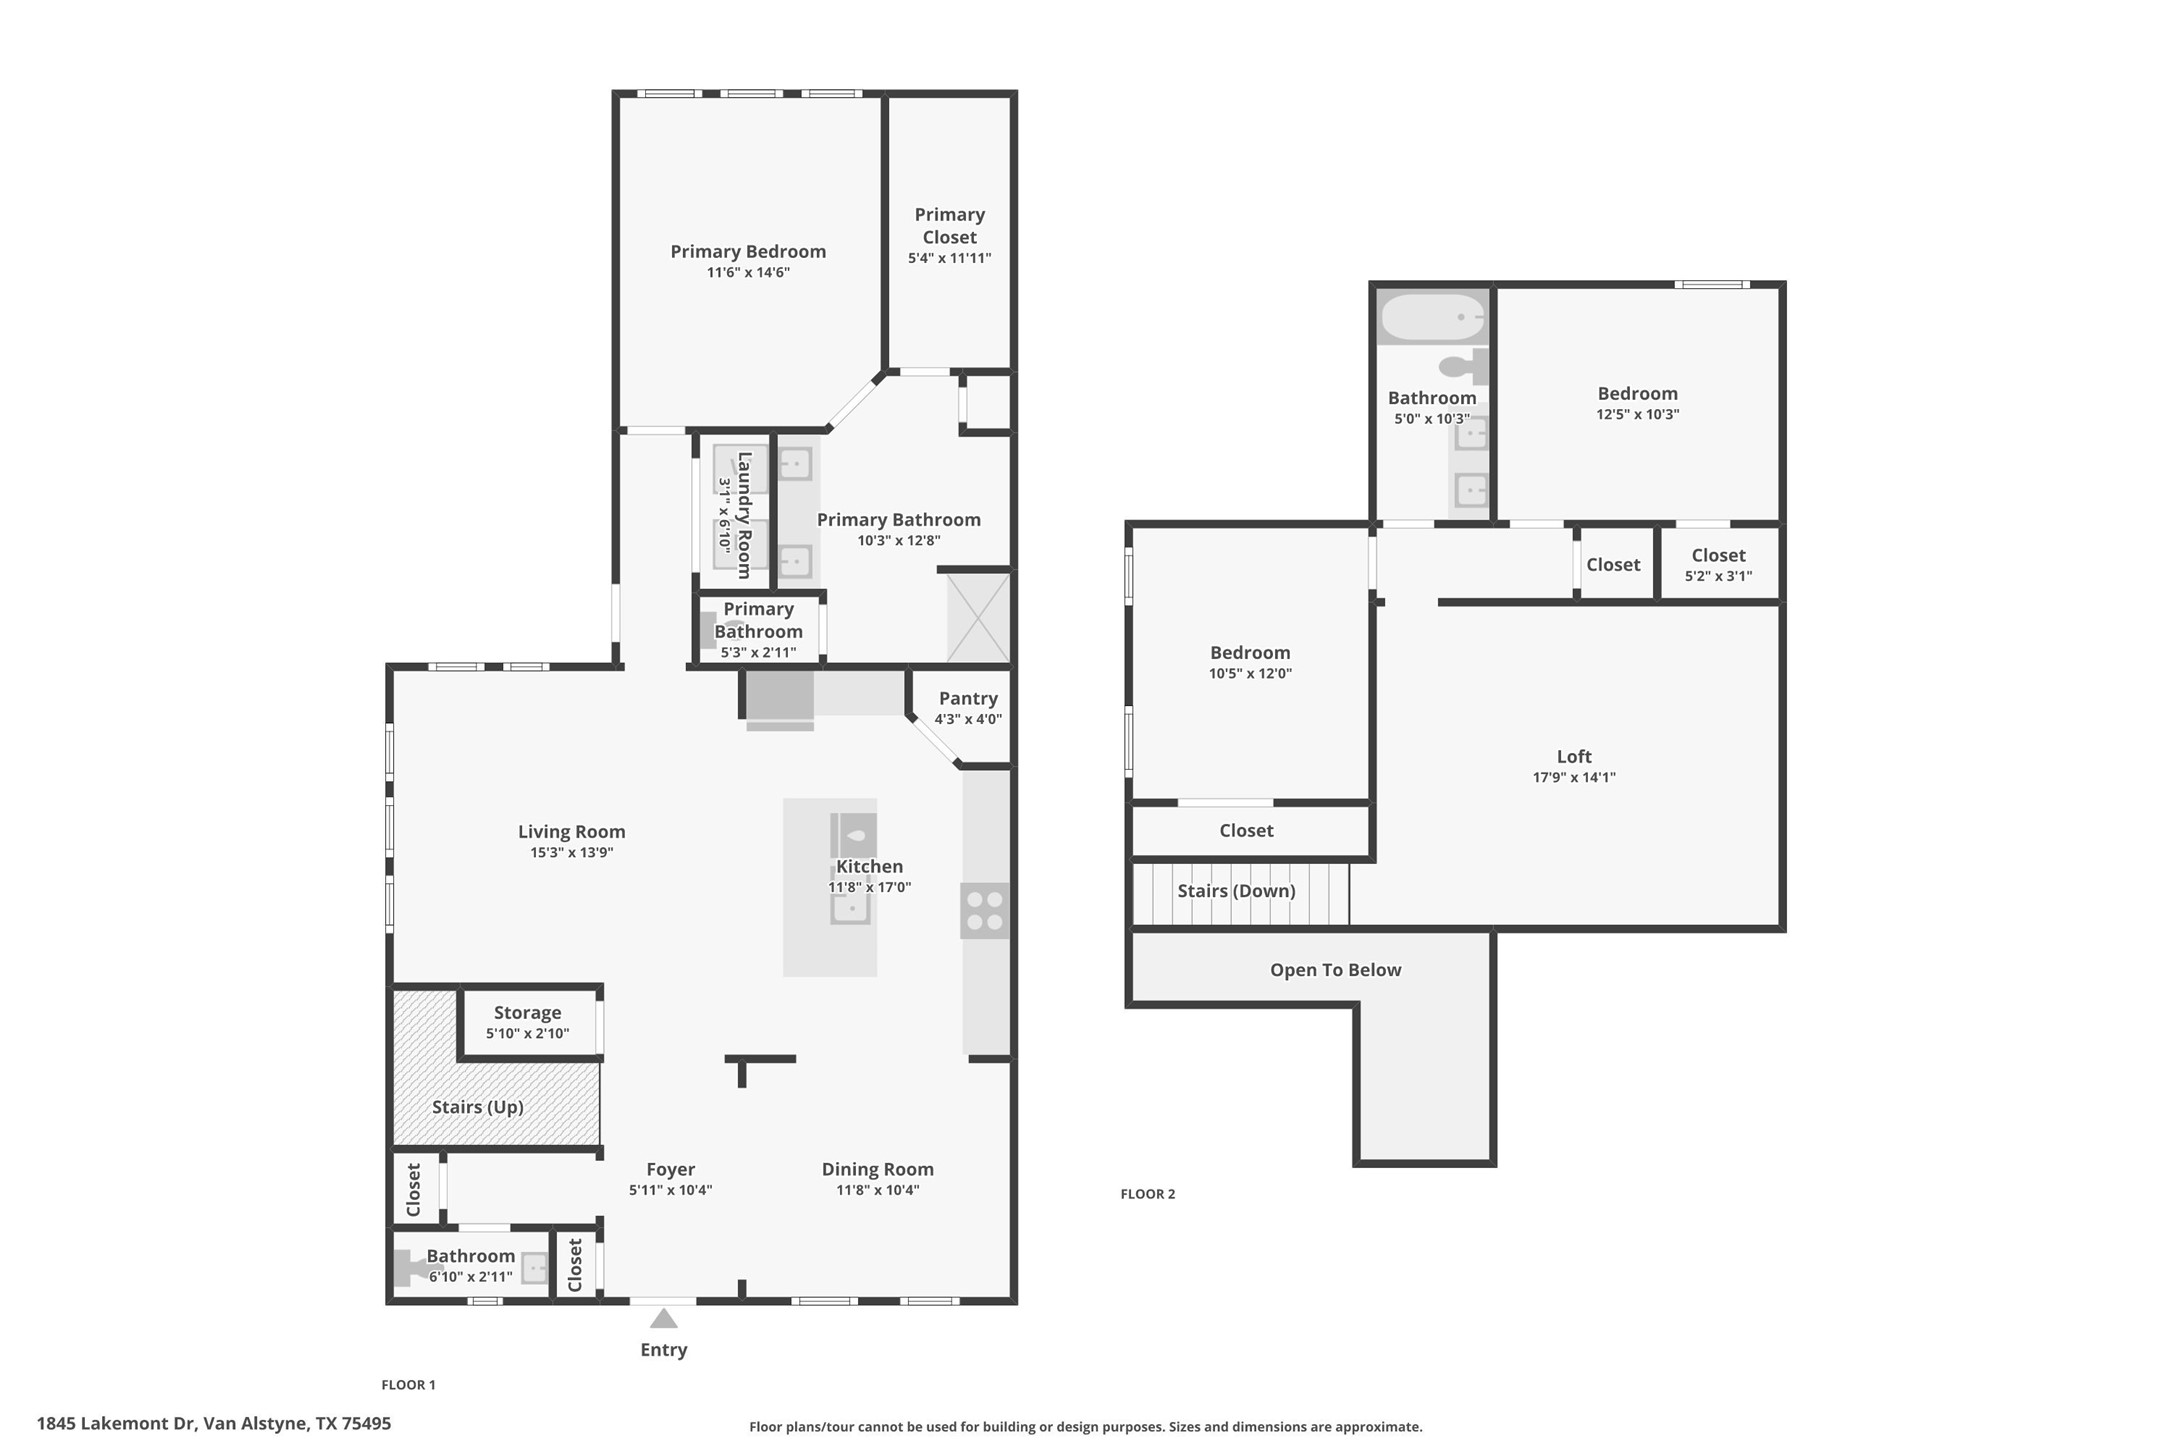
2-1 Interest Rate BUY DOWN offered by seller with an accepted offer and using preferred lender! See documents for information. Welcome to 1845 Lakemont Drive in the highly sought-after Mantua community of Van Alstyne. This beautifully maintained 3-bedroom, 2.5-bathroom home offers an open and functional layout with thoughtful design details throughout. The primary suite is located downstairs at the back of the home for added privacy, while two additional bedrooms and a spacious loft or game room are upstairs, providing ample space for everyone to spread out. A formal dining area off the entry adds flexibility for entertaining or working from home. The home features rich LVP wood-style flooring and striking black hardware on all doors and hinges, giving it a modern, elevated feel. Outside, the sellers have extended the covered back porch with a custom pergola, creating the perfect outdoor retreat. The yard is private and secure, complete with an electronic gate, and the home sits directly across from a peaceful greenbelt and just down the street from two neighborhood parks.
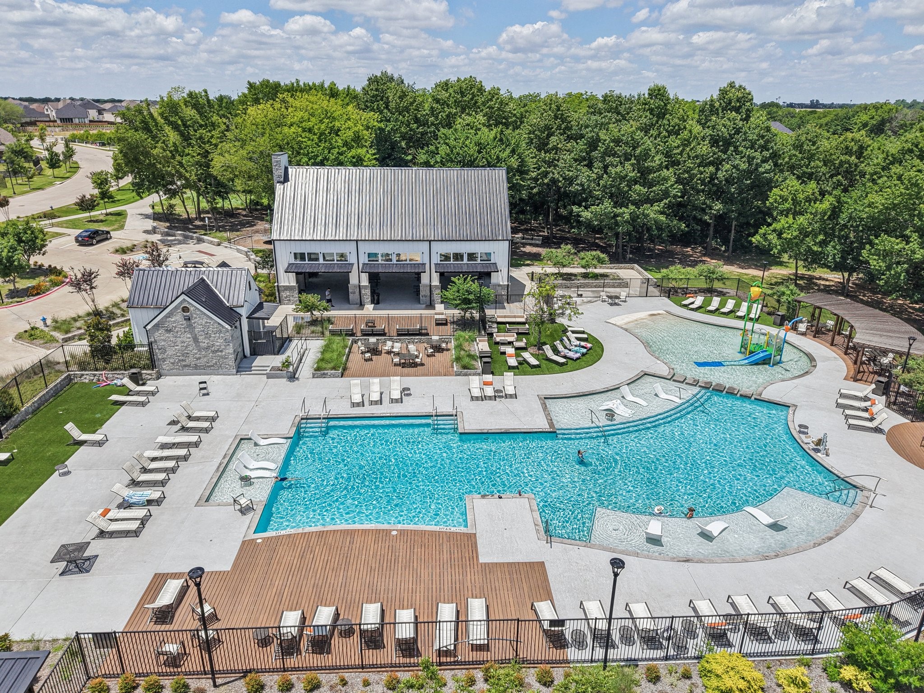
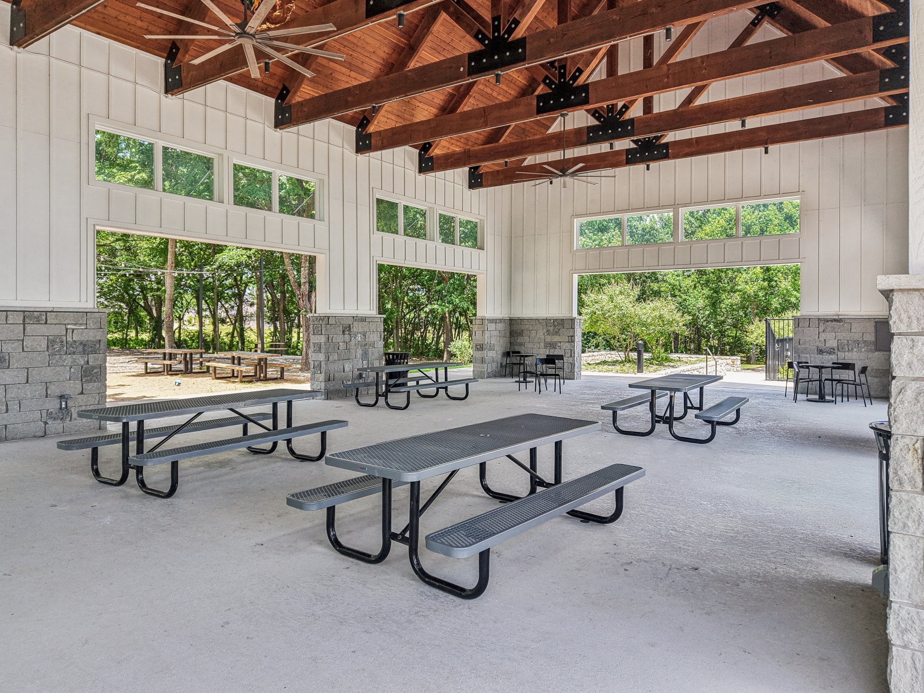
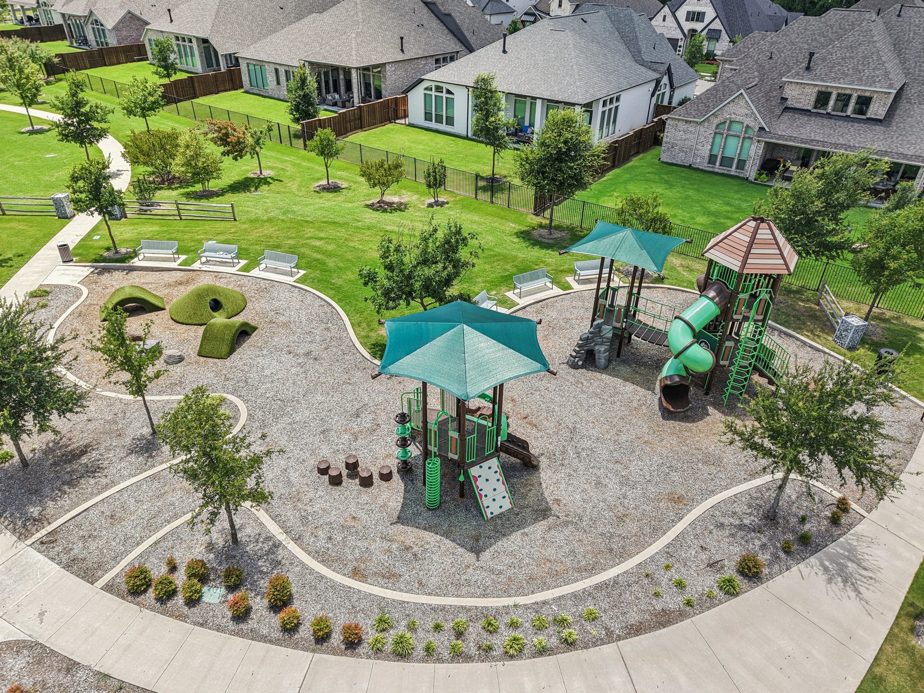
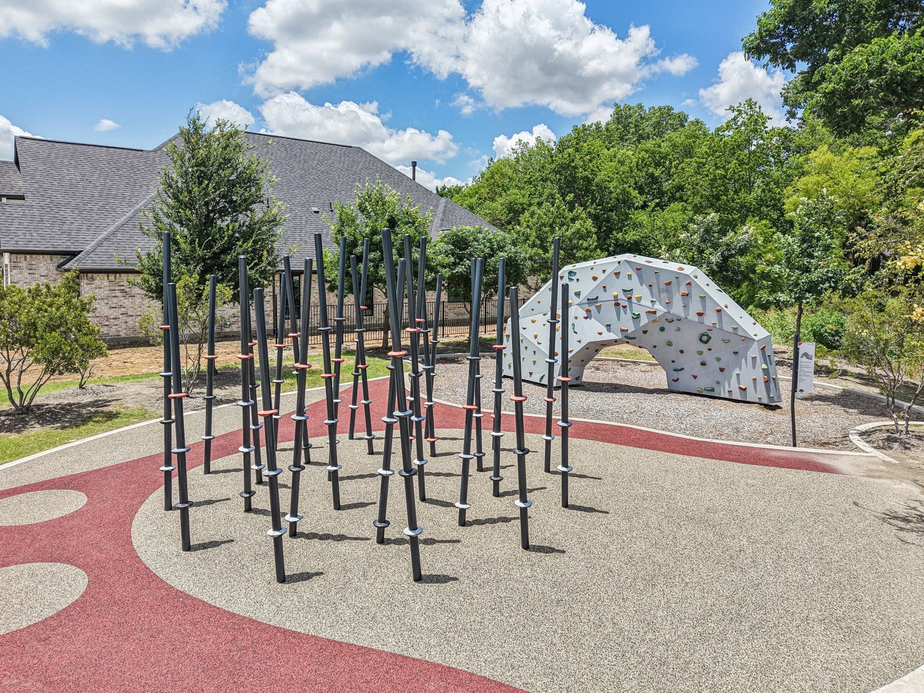
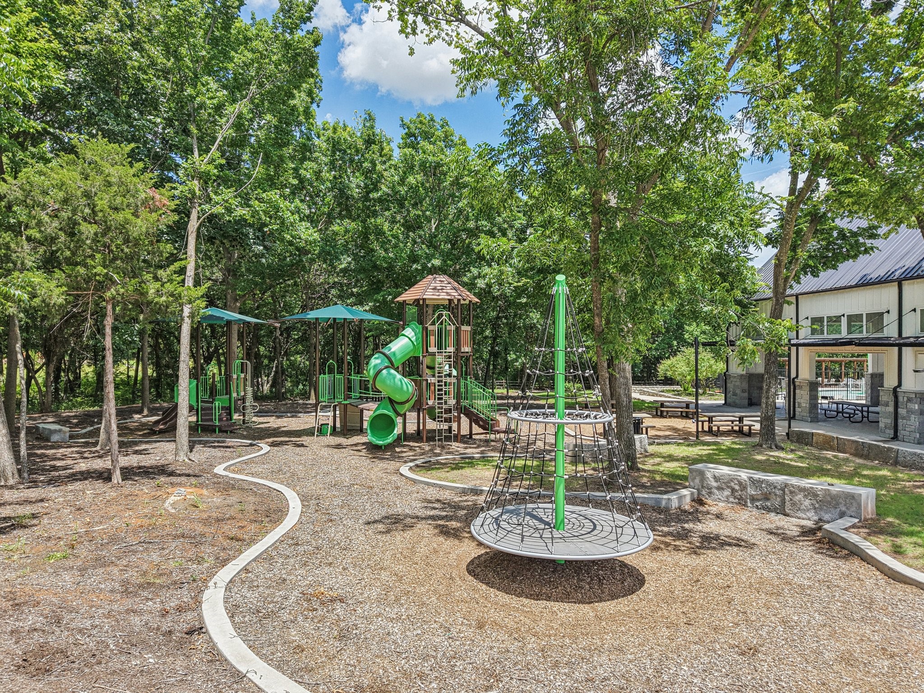
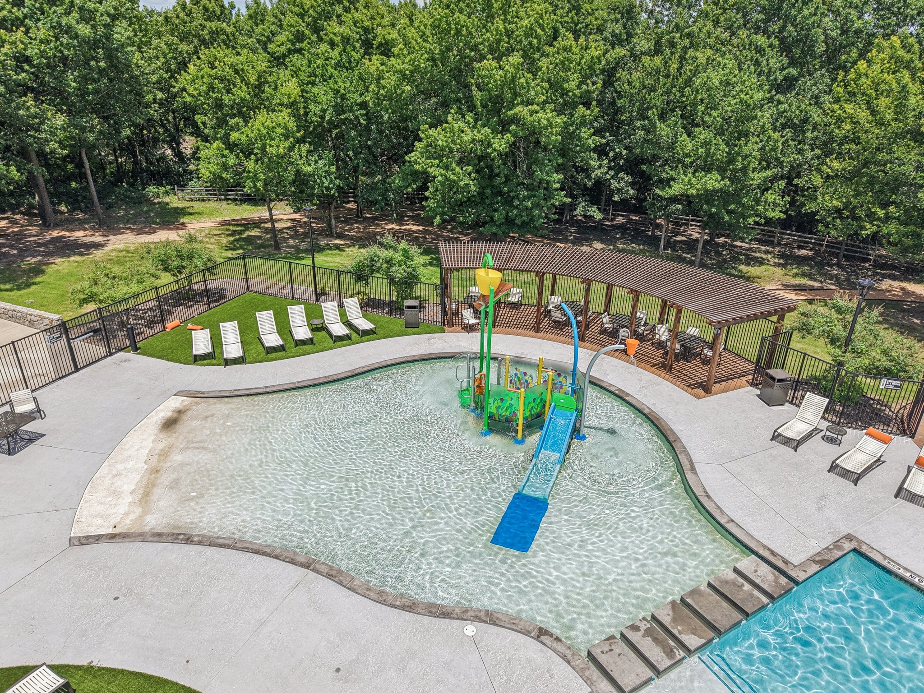
The Mantua community offers exceptional amenities including The Veranda Community Center with a resort-style pool, splash pad, and indoor outdoor lounge spaces; The Commons Amenity Park with pickleball courts, multiple playgrounds, a pavilion, hammocks, and community gardens; and over 25 miles of scenic hike and bike trails that connect throughout the development. Mantua also features creeks, lakes, dog parks, and future mixed-use village plans. Located just off U.S. 75, this master-planned neighborhood offers quick access to North Dallas while being zoned to the highly rated Van Alstyne ISD. This home combines comfort, style, and location in one of North Texas' fastest-growing communities.

3
beds

3
baths

2,069 Sq.Ft. LIVING AREA

6,054.84 Sq.Ft. lot

Kelly Kanatzar Lunardon

Kelly Kanatzar Lunardon

Features &

Interior

  • total bedrooms3
  • Total bathrooms3
  • full bathrooms2
  • half bathroom1
  • Laundry room Washer Hookup, Electric Dryer Hookup, Laundry in Utility Room
  • Flooring Carpet, Ceramic Tile, Engineered Hardwood
  • APPLIANCES Dishwasher, Gas Cooktop, Disposal, Microwave
  • other interior Features Built-in Features, Decorative/Designer Lighting Fixtures, Granite Counters, Kitchen Island, Open Floorplan, Smart Home, Walk-In Closet(s), Wired for Sound

Area & Lot

  • Status Sold
  • Date Sold September 5, 2025
  • Living Area2,069 Sq.Ft.
  • Lot Area6,054.84 Sq.Ft.
  • MLS® ID20985615
  • TypeResidential
  • YEAR BUILT2022
  • NeighborhoodVan Alstyne
  • Architecture StylesTraditional, Detached
  • Elementary SchoolBob and Lola Sanford
  • High SchoolVan Alstyne
  • School DistrictVan Alstyne ISD

Exterior

  • STORIES2
  • Garage Space2.0
  • utilitiesElectricity Available, Electricity Connected, Natural Gas Available, Municipal Utilities, Sewer Available, Separate Meters, Water Available
  • PoolNone, Community
  • roofComposition
  • lot featuresBacks to Greenbelt/Park, Greenbelt, Interior Lot
  • parkingDriveway, Electric Gate, Garage Faces Front, Garage, Garage Door Opener, Other
  • HEAT TYPEElectric, ENERGY STAR/ACCA RSI Qualified Installation, ENERGY STAR Qualified Equipment
  • sewerPublic Sewer
  • SubstructureSlab
  • security FeaturesSecurity System, Carbon Monoxide Detector(s), Smoke Detector(s)
  • other exterior FeaturesLighting, Private Yard

Financial

  • Price Upon Request
View Virtual Tour

Van Alstyne

Over the recent months, roughly 31 homes have been sold with an average sold price of 497,876.

Explore

Join

We would love to get to know more about you and your real estate needs, so we can better understand your goals and how we can support you every step of the way in your journey.

Follow Us on Instagram