Leave a Message

Thank you for your message. We will be in touch with you shortly.

1710 Temperance Way
Sold

1710 Temperance Way

1710 Temperance Way, Wylie, TX 75098

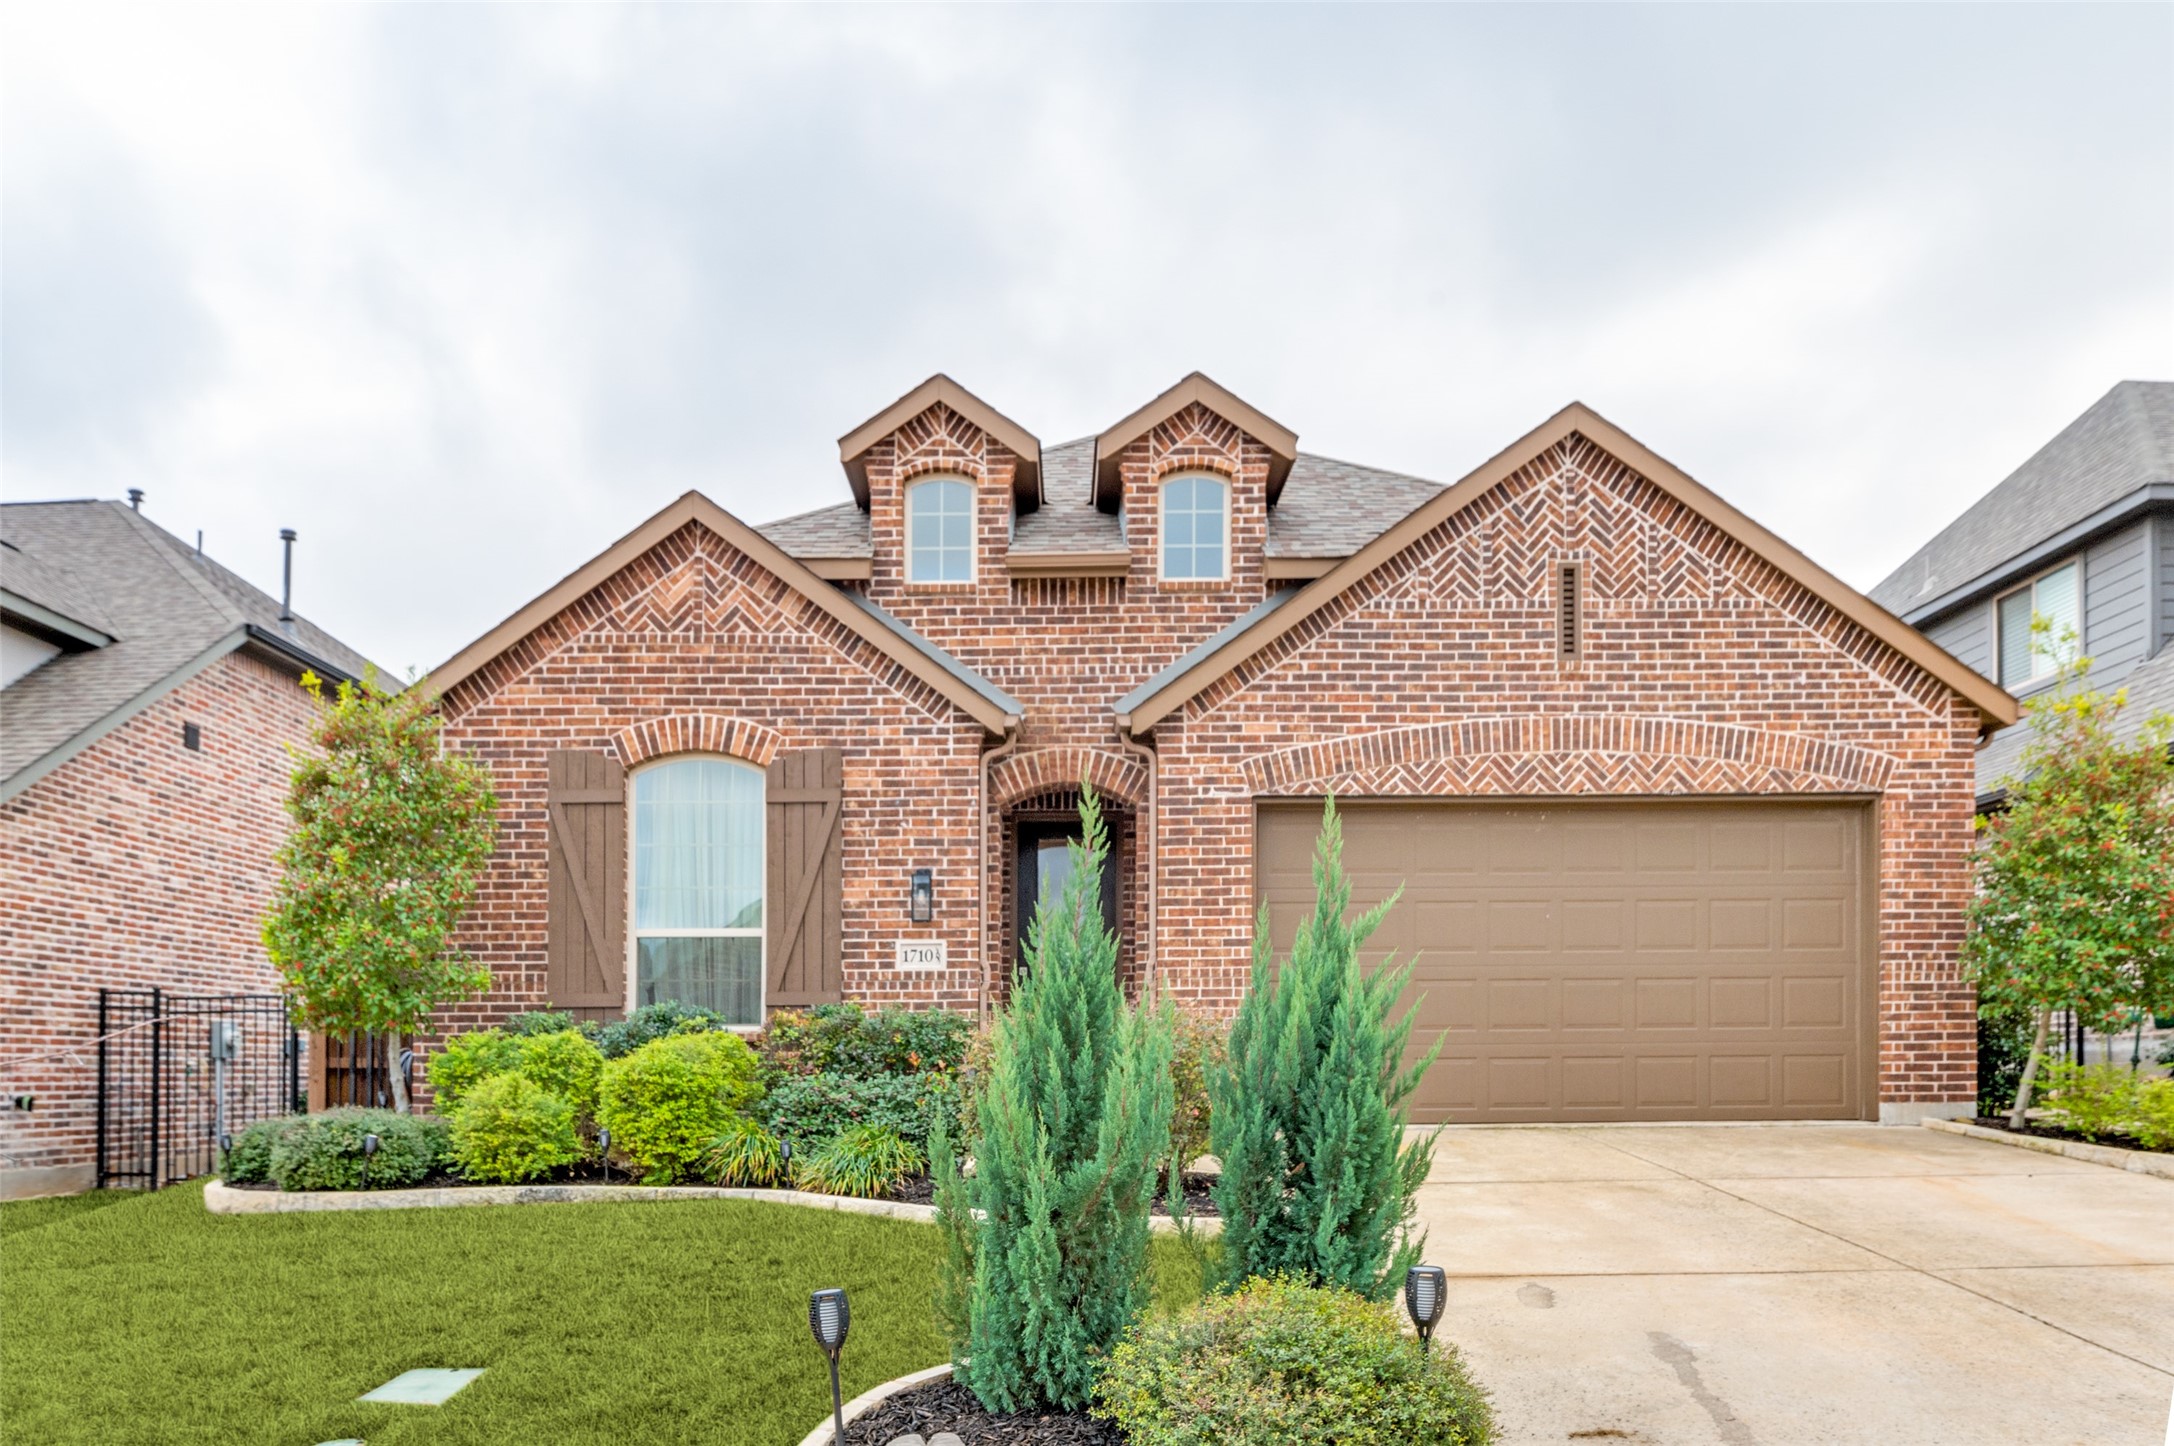
Discover this beautifully designed 4-bedroom, 3-bathroom home, offering a perfect blend of space, style, and functionality. From the moment you step inside, you'll be welcomed by a spectacular open-concept living area filled with natural light, creating an inviting and airy atmosphere. The seamless flow between the spacious living room, dining area, and modern kitchen makes this home perfect for entertaining or enjoying everyday life.
The oversized master suite is a true retreat, offering plenty of space for relaxation, a walk-in closet, and an en-suite bathroom designed for comfort and convenience. Three additional well-sized bedrooms provide flexibility for family, guests, or a bonus room. Each of the three full bathrooms features stylish finishes and ample storage. Step outside to a beautifully maintained backyard oasis, complete with multiple garden boxes, perfect for growing fresh vegetables, flowers, or herbs. Enjoy the added convenience of a whole-home water softener system, enhancing water quality throughout the home. Located in a highly desirable neighborhood, this home is just minutes schools, parks, shopping, and dining. With easy access to major highways, commuting is a breeze.

4
beds

3
baths

2,252 Sq.Ft. LIVING AREA

6,621.12 Sq.Ft. lot

Shelby Mynar

Shelby Mynar

Features &

Interior

  • total bedrooms4
  • Total bathrooms3
  • full bathrooms3
  • Flooring Carpet, Ceramic Tile, Luxury Vinyl Plank
  • Fireplace Gas, Gas Log
  • APPLIANCES Gas Cooktop, Gas Oven, Microwave, Water Softener, Vented Exhaust Fan, Water Purifier
  • other interior Features Eat-in Kitchen, High Speed Internet, Kitchen Island, Open Floorplan, Pantry, Cable TV, Walk-In Closet(s), Wired for Sound

Area & Lot

  • Status Sold
  • Date Sold March 12, 2025
  • Living Area2,252 Sq.Ft.
  • Lot Area6,621.12 Sq.Ft.
  • MLS® ID20843535
  • TypeResidential
  • YEAR BUILT2019
  • NeighborhoodCollin
  • Architecture StylesDetached
  • Elementary SchoolGeorge W Bush
  • High SchoolWylie East
  • School DistrictWylie ISD

Exterior

  • STORIES1
  • water SourceCommunity/Coop
  • utilitiesElectricity Available, Water Available, Cable Available
  • PoolNone
  • roofAsphalt
  • lot featuresBack Yard, Lawn
  • parkingGarage Faces Front
  • HEAT TYPENatural Gas
  • AIR CONDITIONINGCentral Air, Ceiling Fan(s)
  • SubstructureSlab

Financial

  • Price Upon Request
View Virtual Tour

Collin

Explore

Join

We would love to get to know more about you and your real estate needs, so we can better understand your goals and how we can support you every step of the way in your journey.

Follow Us on Instagram