Leave a Message

Thank you for your message. We will be in touch with you shortly.

1707 Carlton Drive
1707 Carlton Drive
1707 Carlton Drive
1707 Carlton Drive
1707 Carlton Drive
1707 Carlton Drive
1707 Carlton Drive
1707 Carlton Drive
1707 Carlton Drive
1707 Carlton Drive
1707 Carlton Drive
1707 Carlton Drive
1707 Carlton Drive
1707 Carlton Drive
1707 Carlton Drive
1707 Carlton Drive
1707 Carlton Drive
1707 Carlton Drive
1707 Carlton Drive
1707 Carlton Drive
1707 Carlton Drive
1707 Carlton Drive
1707 Carlton Drive
1707 Carlton Drive
1707 Carlton Drive
1707 Carlton Drive
1707 Carlton Drive
1707 Carlton Drive
1707 Carlton Drive
1707 Carlton Drive
1707 Carlton Drive
1707 Carlton Drive
1707 Carlton Drive
SEE ALL PHOTOS
1707 Carlton Drive
1707 Carlton Drive
1707 Carlton Drive
1707 Carlton Drive
1707 Carlton Drive
1707 Carlton Drive
1707 Carlton Drive
1707 Carlton Drive
1707 Carlton Drive
1707 Carlton Drive
1707 Carlton Drive
1707 Carlton Drive
1707 Carlton Drive
1707 Carlton Drive
1707 Carlton Drive
1707 Carlton Drive
1707 Carlton Drive
1707 Carlton Drive
1707 Carlton Drive
1707 Carlton Drive
1707 Carlton Drive
1707 Carlton Drive
1707 Carlton Drive
1707 Carlton Drive
1707 Carlton Drive
1707 Carlton Drive
1707 Carlton Drive
1707 Carlton Drive
1707 Carlton Drive
1707 Carlton Drive
1707 Carlton Drive
1707 Carlton Drive
1707 Carlton Drive
Sold

1707 Carlton Drive

1707 Carlton Drive, Arlington, TX 76015

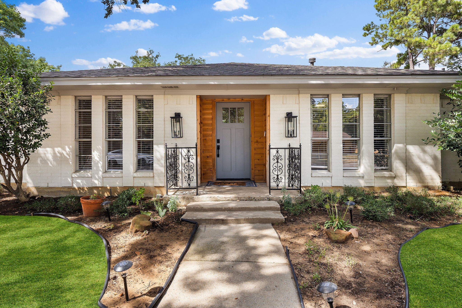
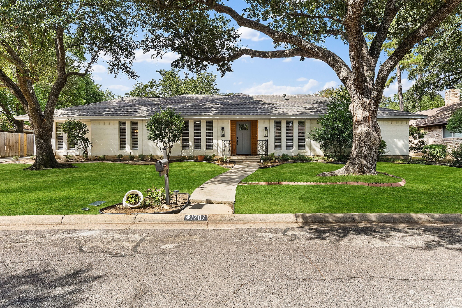
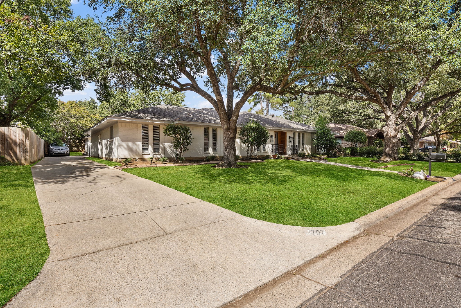
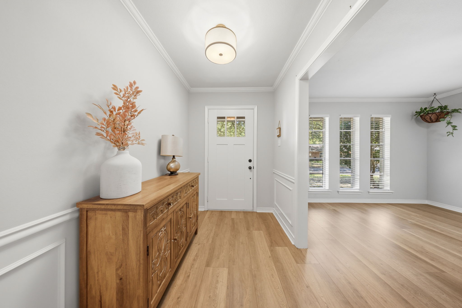
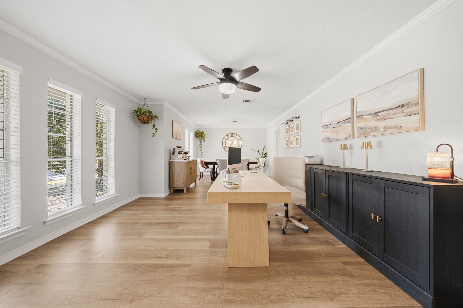
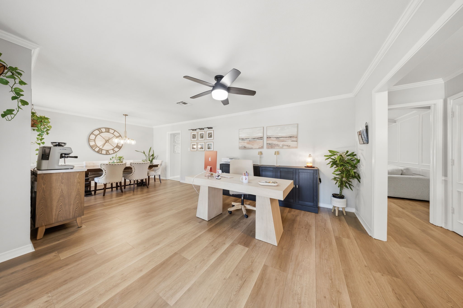
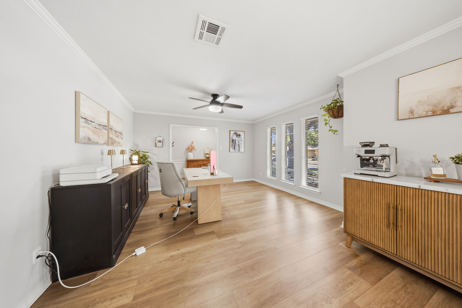
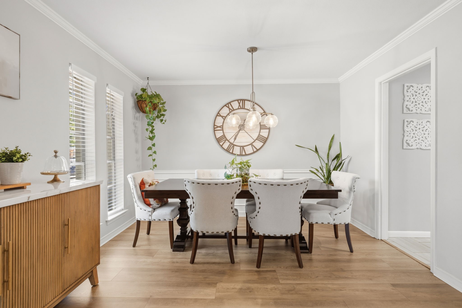
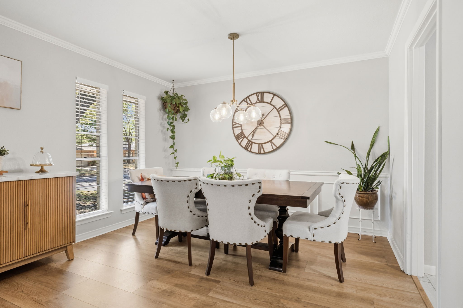
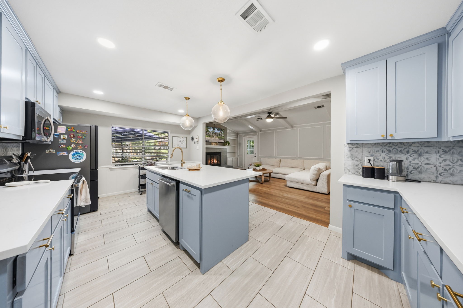
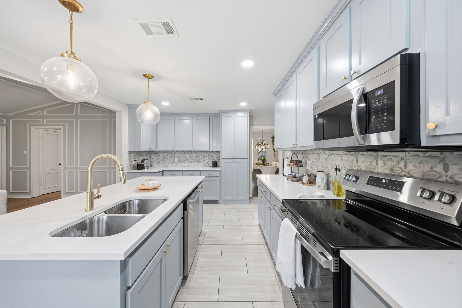
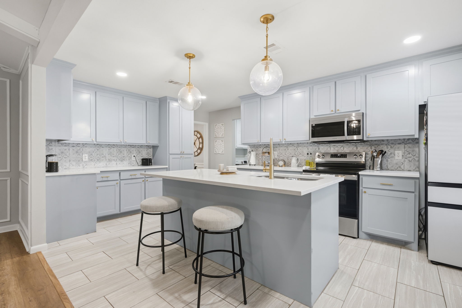
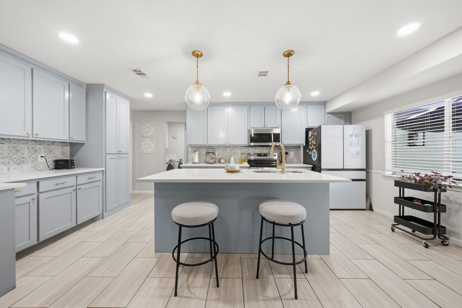
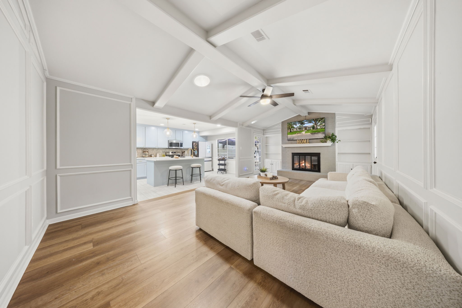
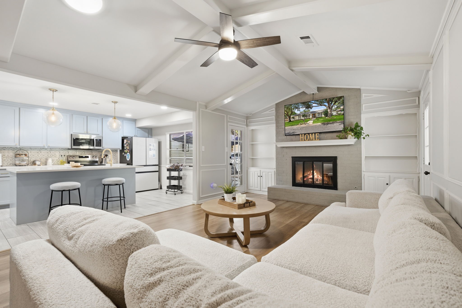
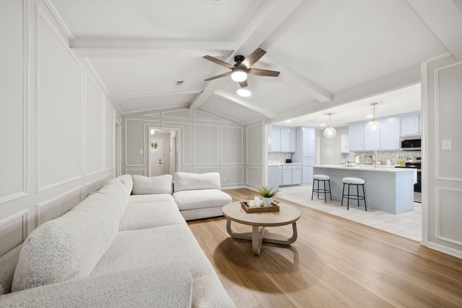
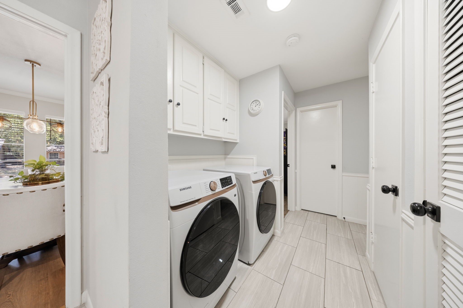
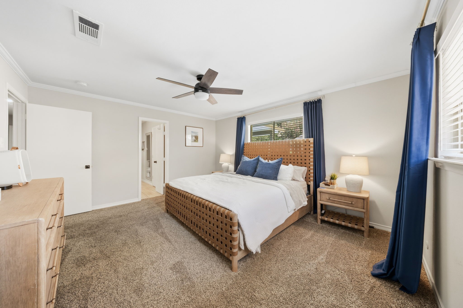
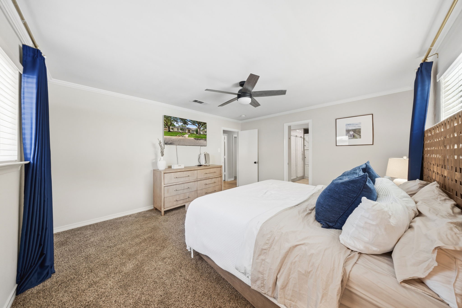
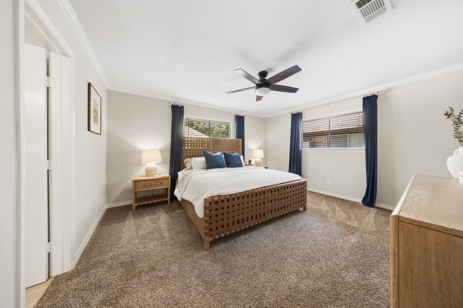
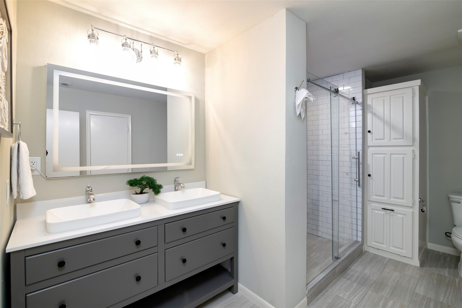
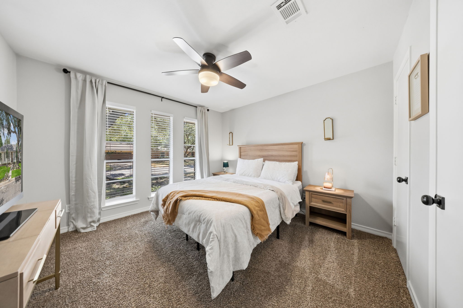
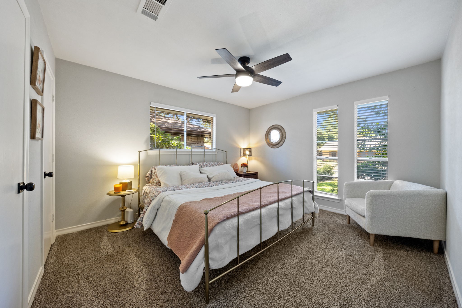
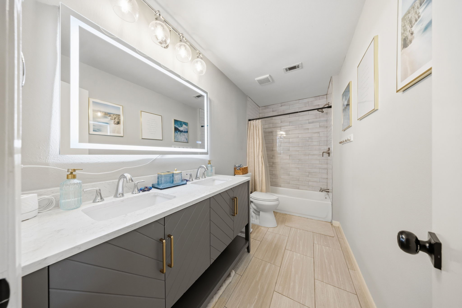
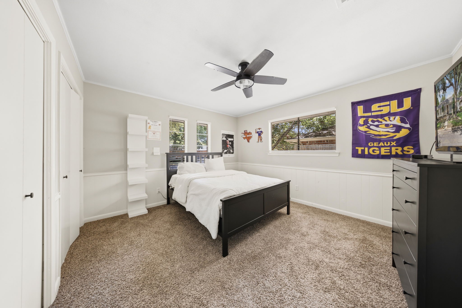
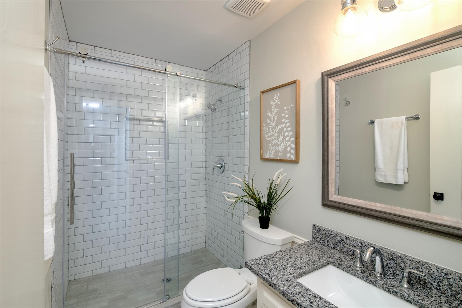
Beautifully updated home in the heart of Arlington featuring 4 bedrooms, 3 full baths, and a spacious, functional floor plan. The open kitchen is the heart of the home, showcasing custom cabinetry, quartz countertops, stainless steel appliances, and an impressive 7-foot eat-in island. The spacious primary suite features a dual-sink vanity and large walk-in closet, while a separate bedroom with its own full bath offers an ideal setup for guests or multigenerational living.

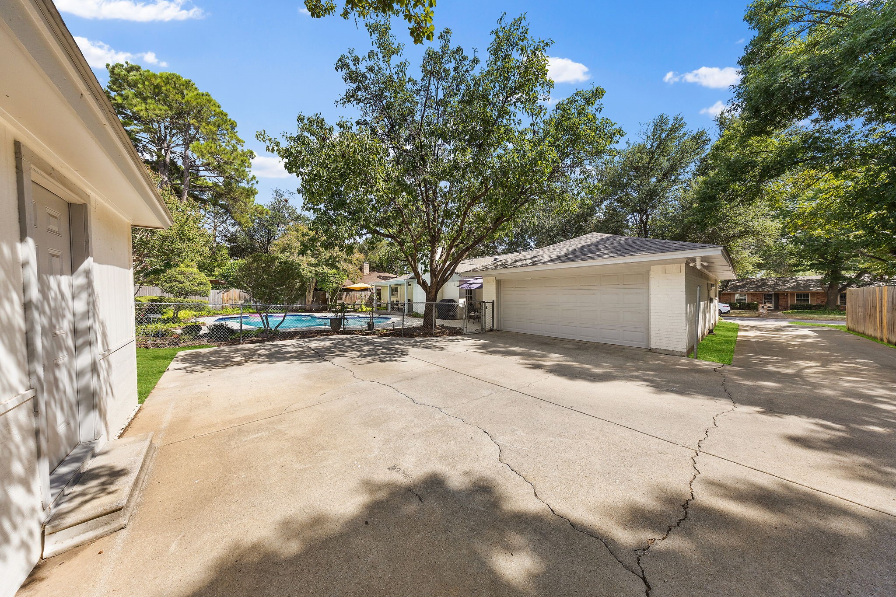
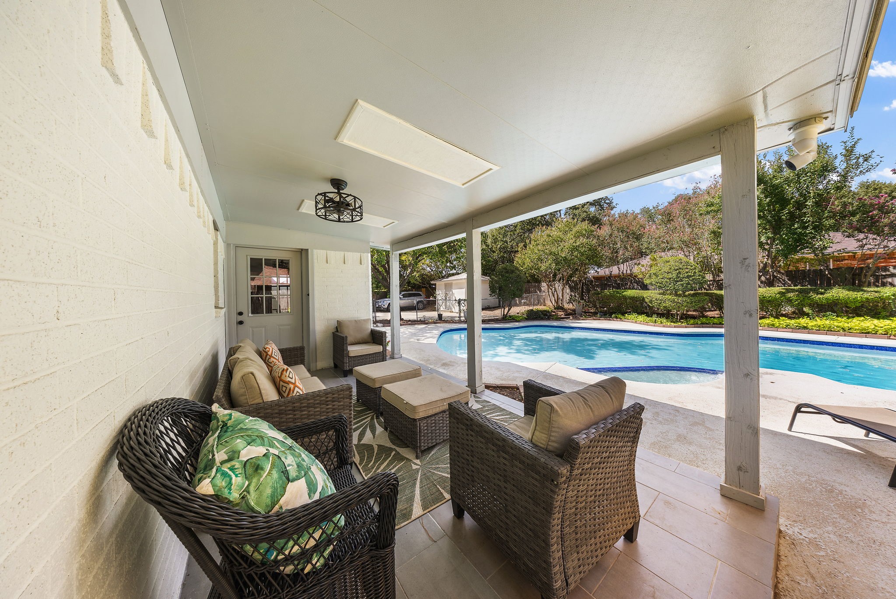
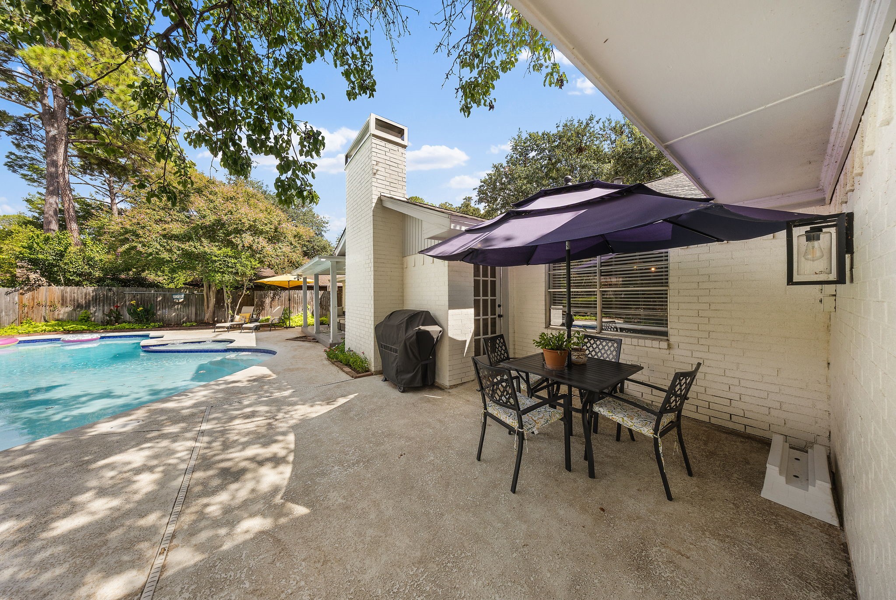
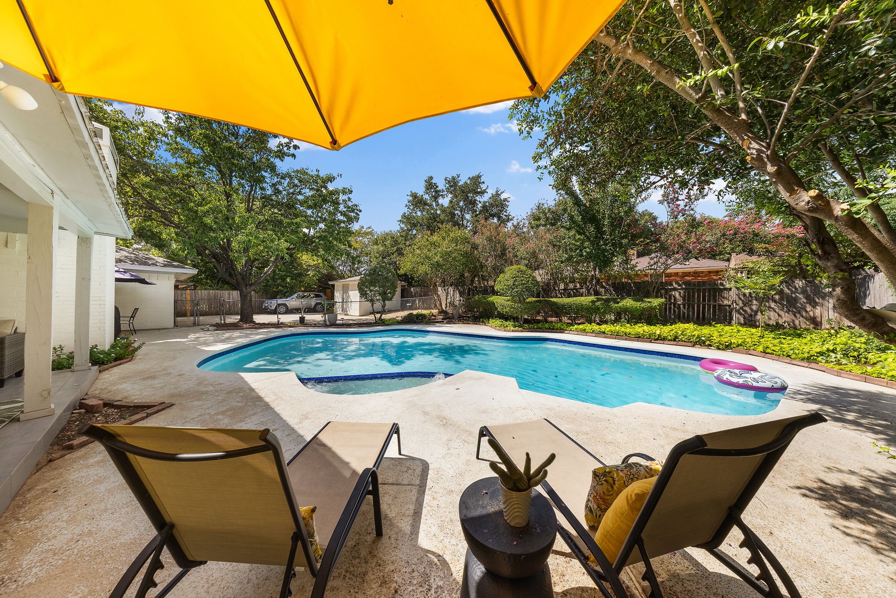
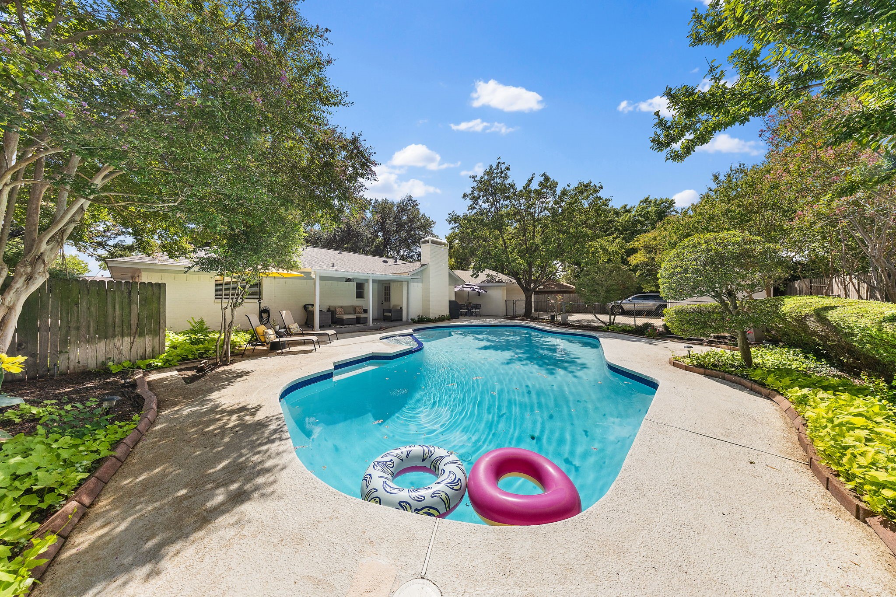
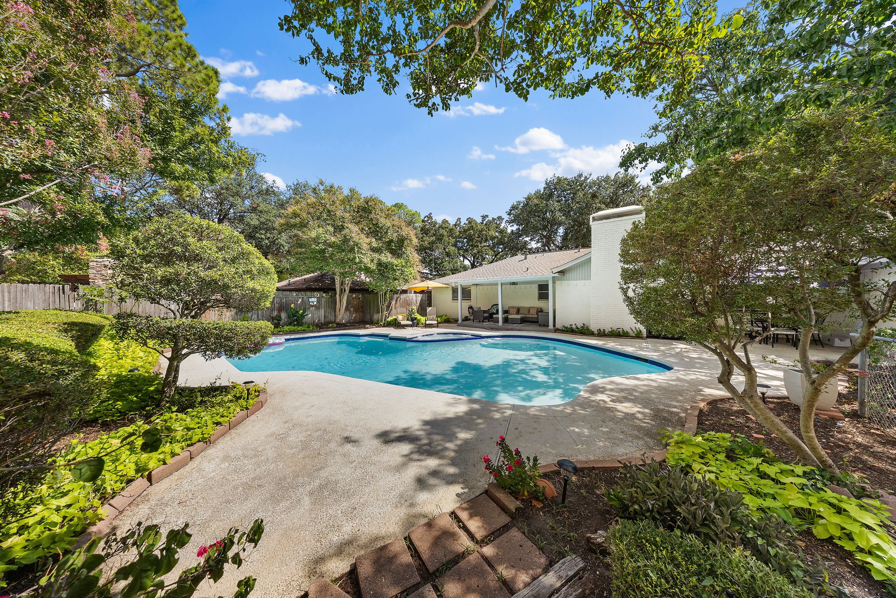
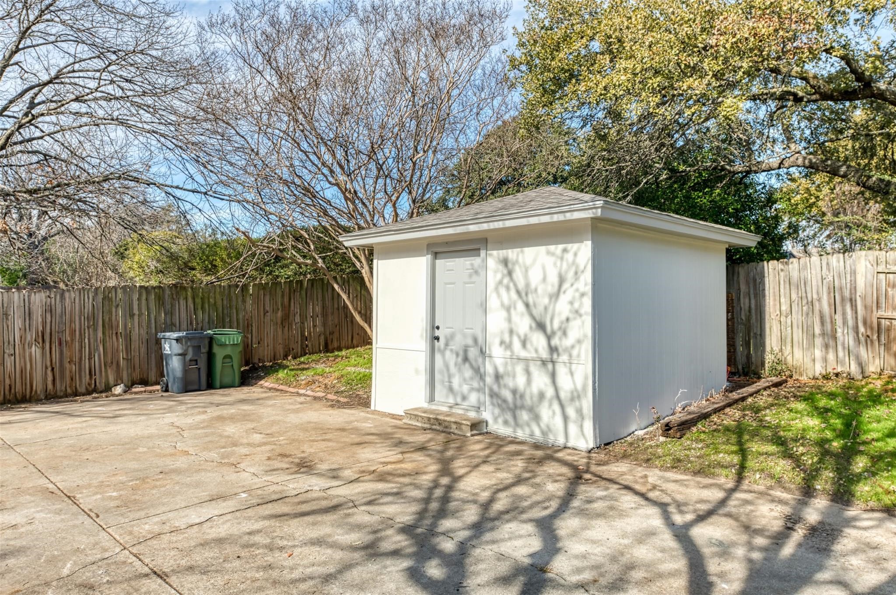
Extensive updates completed in 2025 include a 30-year roof, interior and exterior paint, flooring, cabinetry, countertops, fixtures, bathroom finishes, appliances, and more. Step outside to your own backyard retreat featuring a resurfaced and retiled swimming pool, lush mature landscaping, multiple covered and open seating areas, storage building, and sprinkler system. An extended driveway provides additional parking. Conveniently located in an established Arlington neighborhood with easy access to shopping, dining, and major highways. Move-in ready with plenty of space to live, entertain, and enjoy!

4
beds

3
baths

2,502 Sq.Ft. LIVING AREA

0.25 Acres lot

Perla Paniagua

Perla Paniagua

Features &

Interior

  • total bedrooms4
  • Total bathrooms3
  • full bathrooms3
  • Fireplace Gas, Living Room
  • APPLIANCES Dishwasher, Electric Range, Disposal, Gas Water Heater, Microwave
  • other interior Features Built-in Features, Decorative/Designer Lighting Fixtures, Eat-in Kitchen, High Speed Internet, Kitchen Island, Open Floorplan, Cable TV, Vaulted Ceiling(s), Walk-In Closet(s)

Area & Lot

  • Status Sold
  • Date Sold October 1, 2026
  • Living Area2,502 Sq.Ft.
  • Lot Area0.25 Acres
  • MLS® ID21384253
  • TypeResidential
  • YEAR BUILT1972
  • NeighborhoodArlington
  • Architecture StylesDetached
  • Elementary SchoolShort
  • Middle SchoolGunn
  • High SchoolArlington
  • School DistrictArlington ISD

Exterior

  • STORIES1
  • Garage Space2.0
  • water SourcePublic
  • utilitiesSewer Available, Water Available, Cable Available
  • PoolPool
  • parkingDriveway, Garage Faces Rear
  • sewerPublic Sewer

Financial

  • Price Upon Request
View Virtual Tour

Arlington

In the beautiful area of Arlington resides 392,304 people, where 56% are homeowners.

Explore

Join

We would love to get to know more about you and your real estate needs, so we can better understand your goals and how we can support you every step of the way in your journey.

Follow Us on Instagram