Leave a Message

Thank you for your message. We will be in touch with you shortly.

1706 Gardenia Street
SEE ALL PHOTOS
1706 Gardenia Street
Sold

1706 Gardenia Street

1706 Gardenia Street, Celina, TX 75078

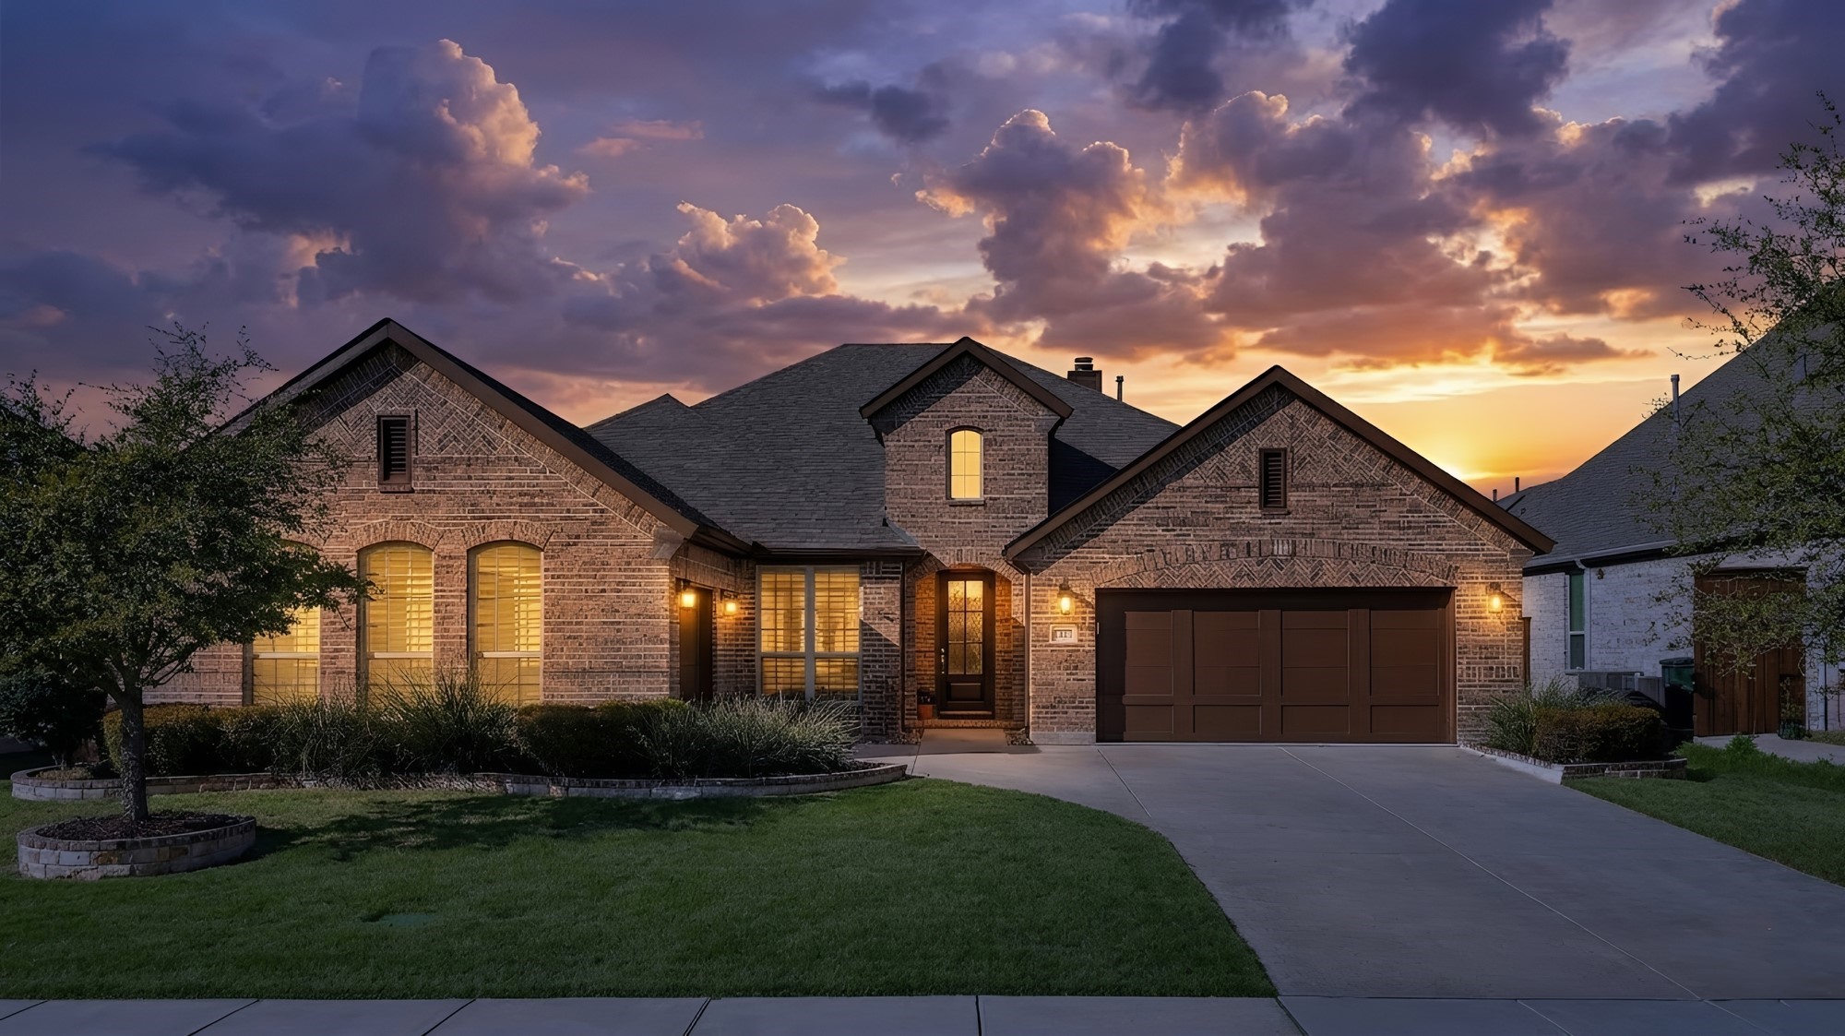
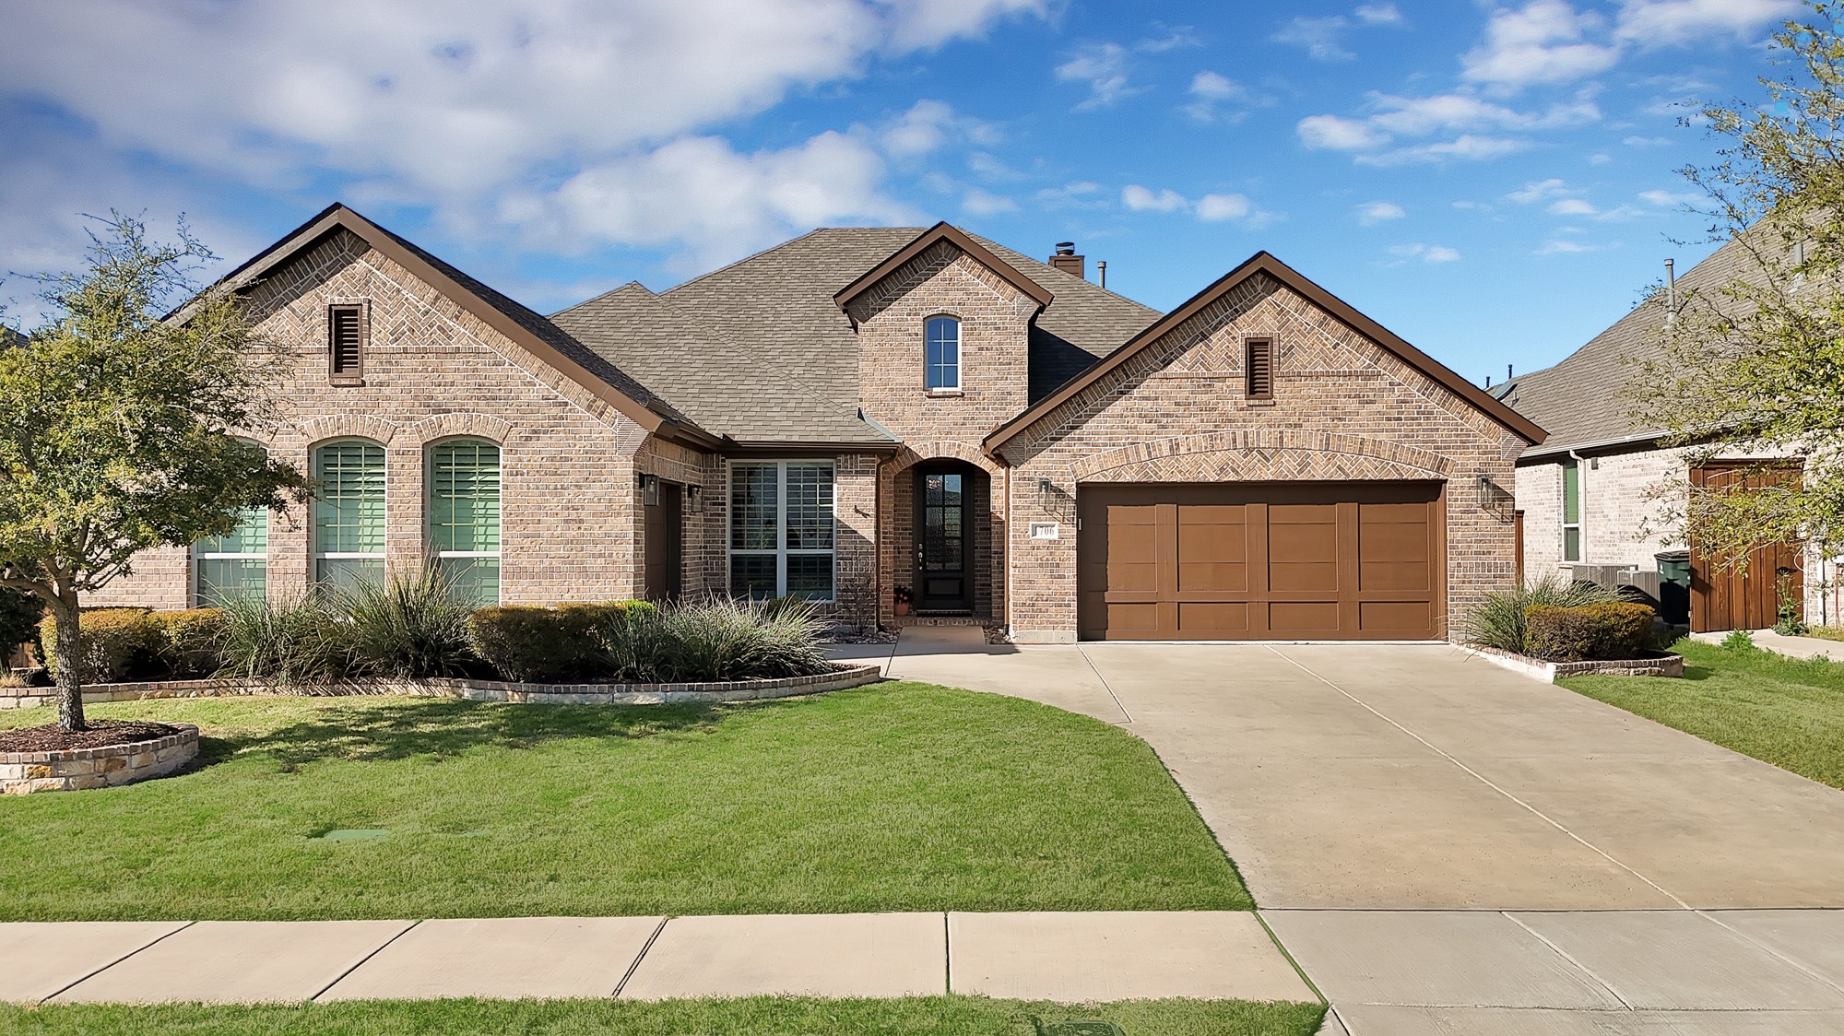
Refined Luxury Living in Prosper ISD!
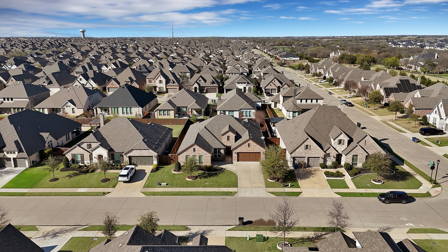
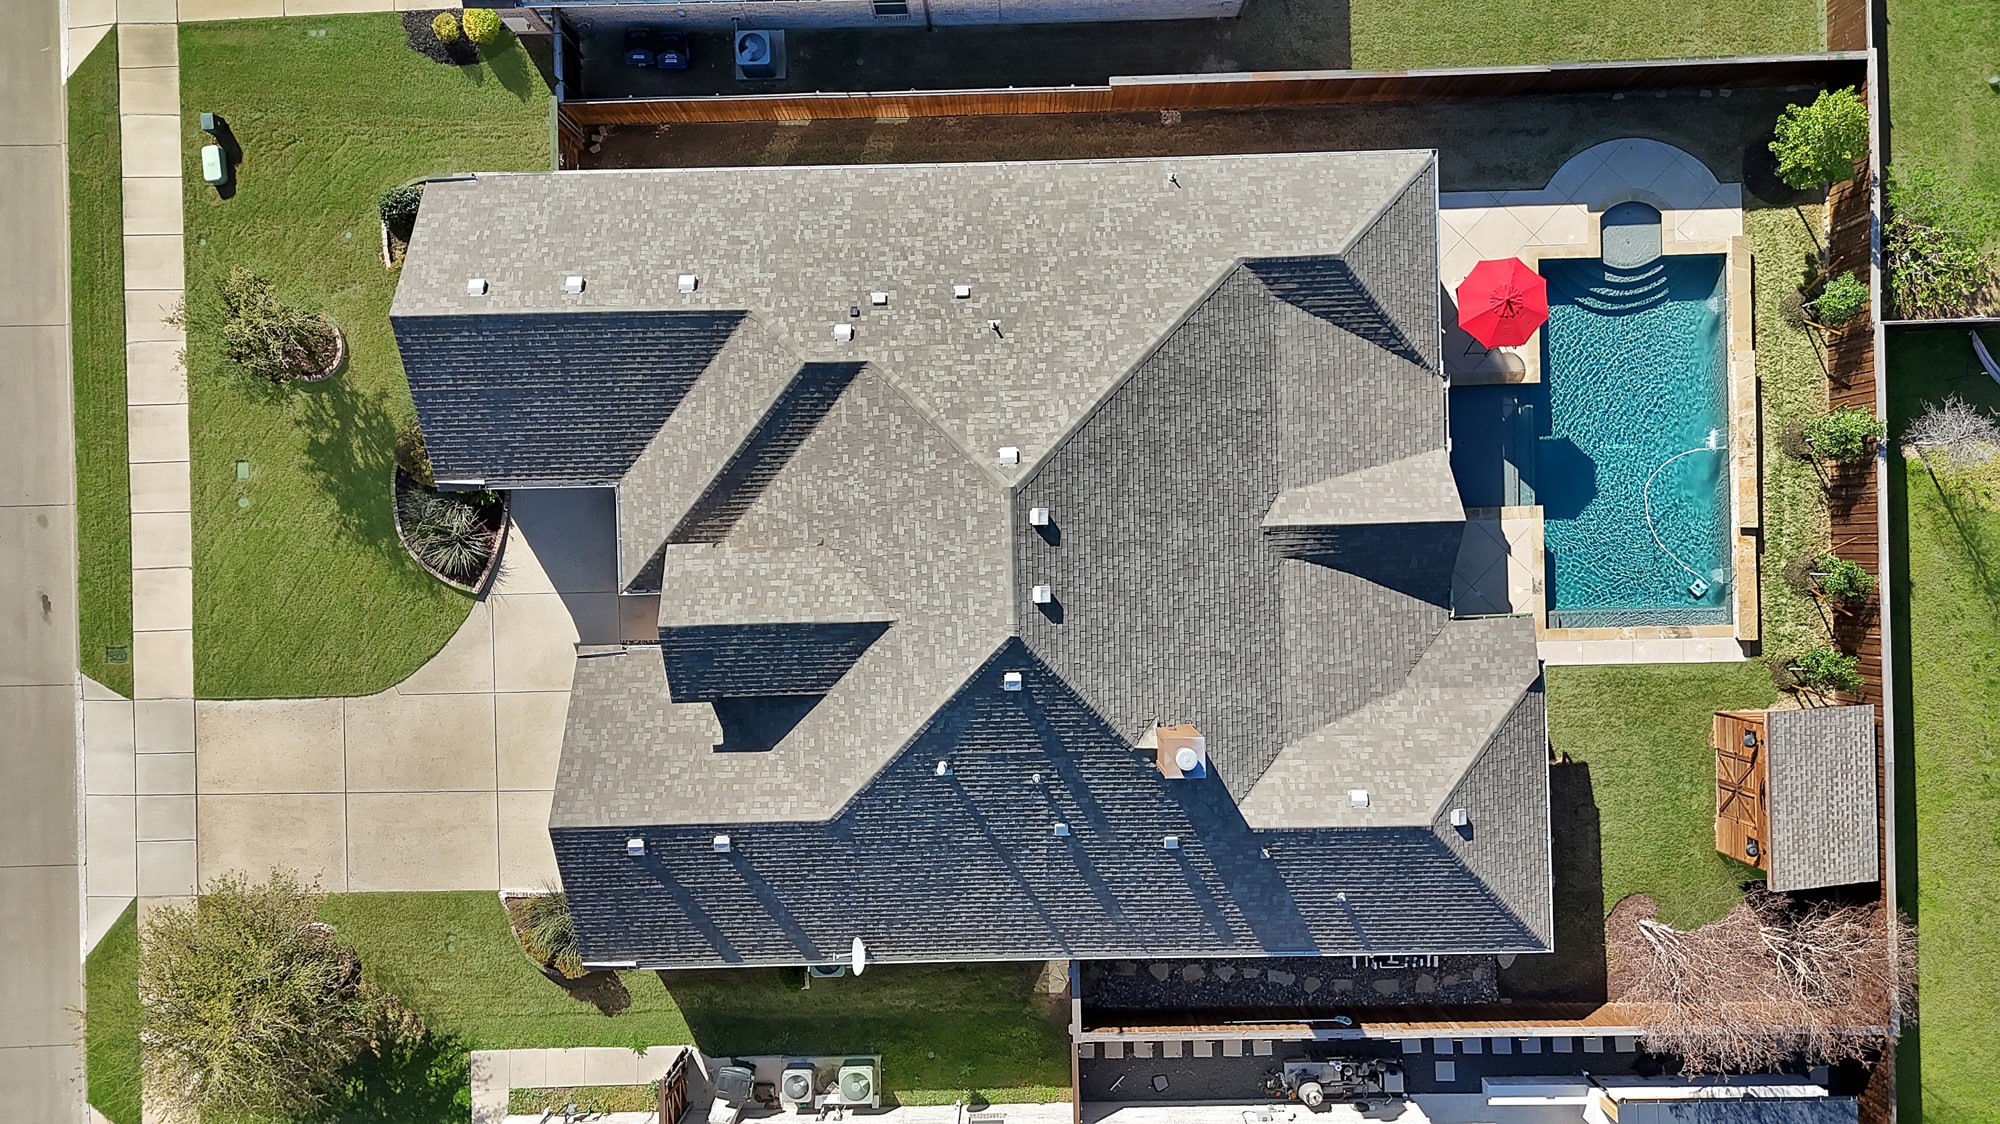
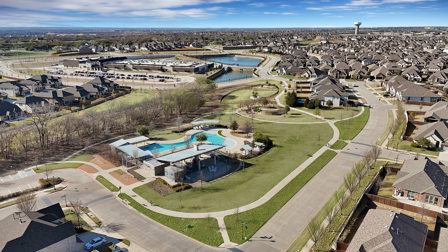
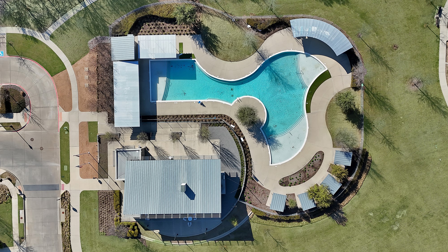
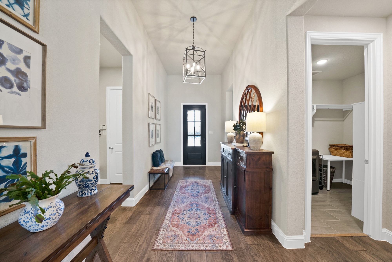
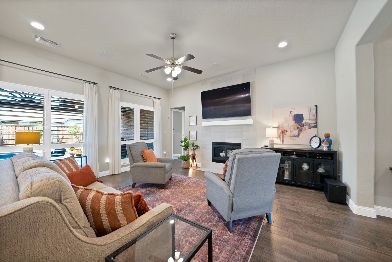
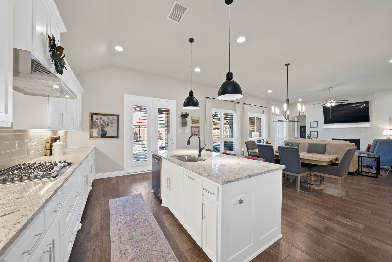
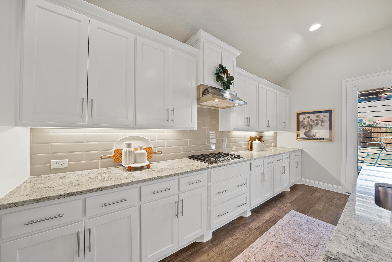
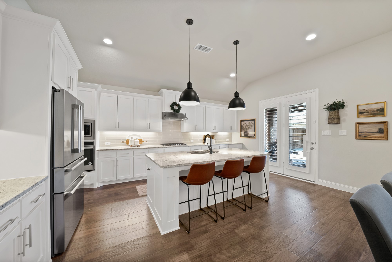
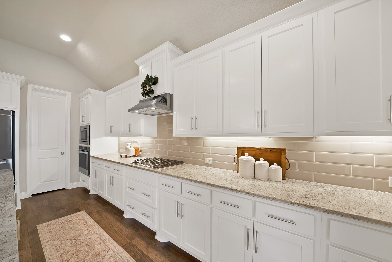
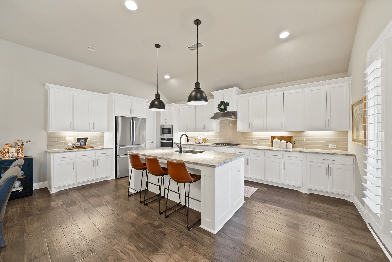
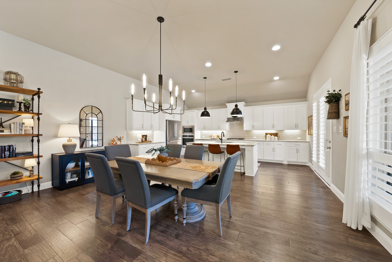
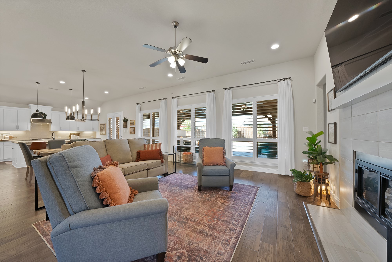
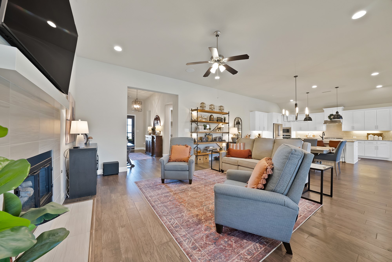
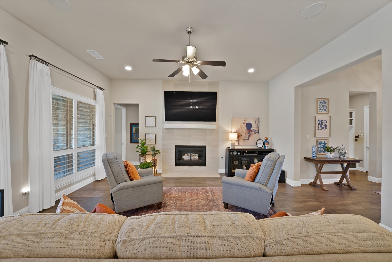
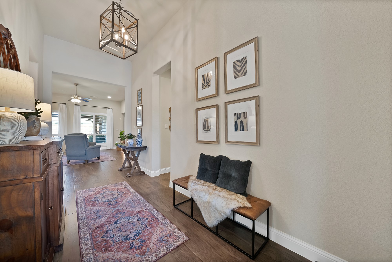
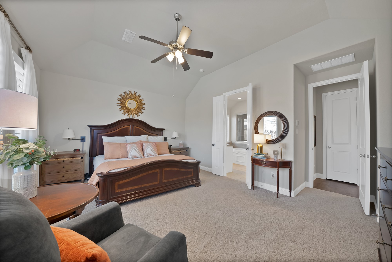
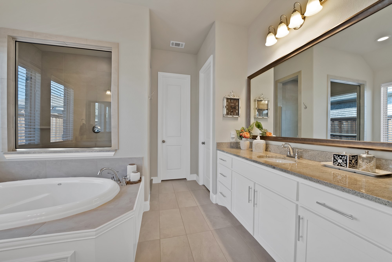
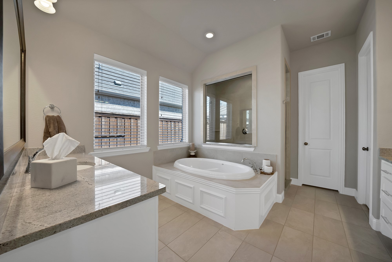
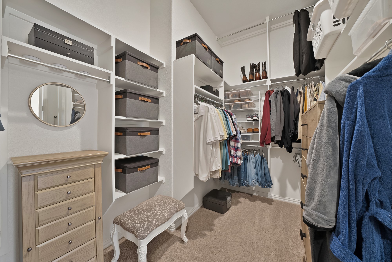
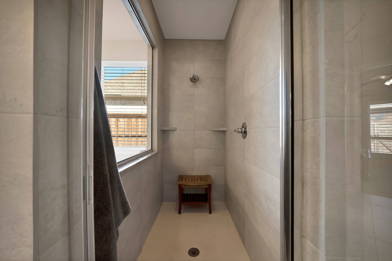
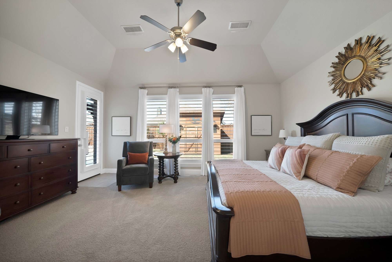
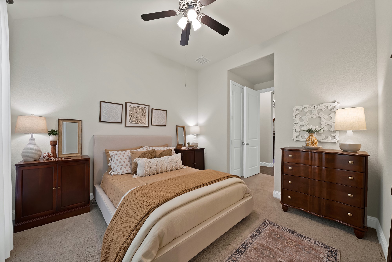
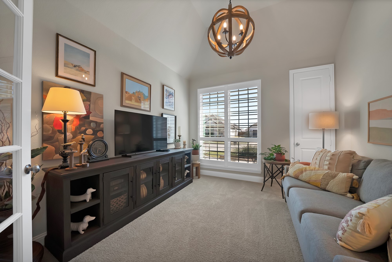
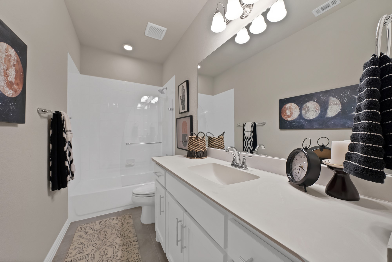
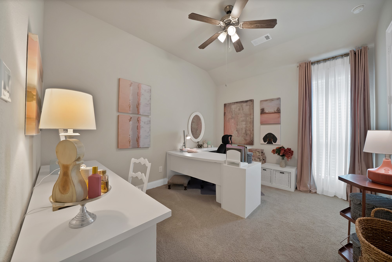
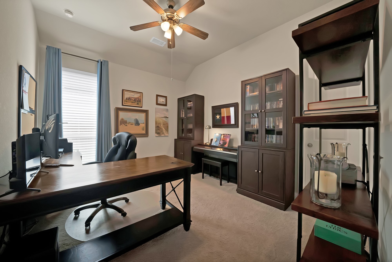
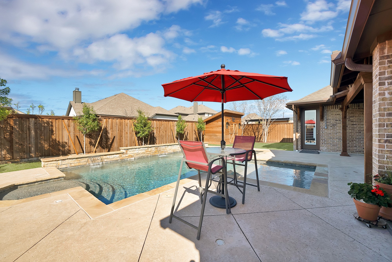
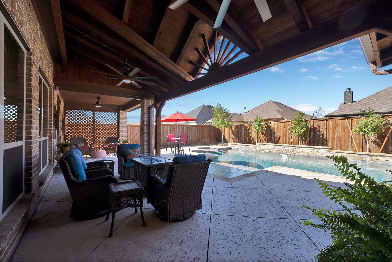
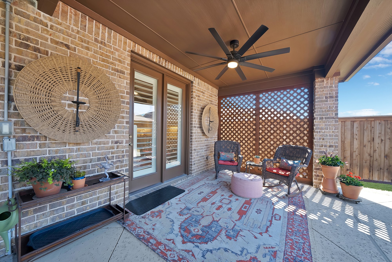
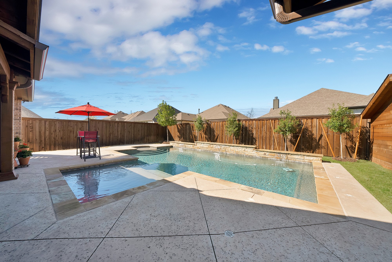
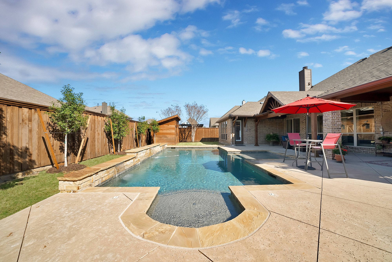
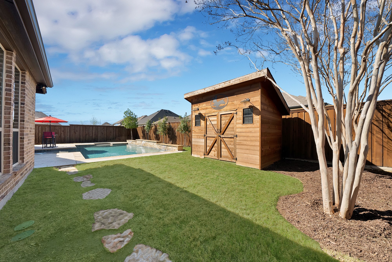
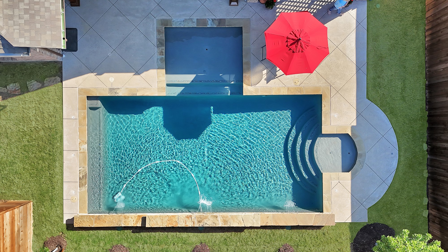
Experience elevated single-story living in this stunning American Legend luxury residence, perfectly situated on an oversized lot and featuring a private backyard retreat with a sparkling pool. Thoughtfully designed with both elegance and functionality in mind, this exceptional home offers 4 spacious bedrooms, 3.5 baths, a private executive office, and a versatile bonus room with French doors--ideal as a media room, lounge, or additional living space. The heart of the home showcases a light-filled open concept design, where the living room is anchored by a beautiful gas fireplace with surround sound, creating an inviting atmosphere for both quiet evenings and entertaining. The living space flows seamlessly into the dining area and an impressive chef's kitchen featuring quartz countertops, an oversized island, extensive cabinetry, walk-in pantry, and a charming breakfast nook designed for gathering and connection. The primary suite serves as a private sanctuary, highlighted by vaulted ceilings, oversized windows that bring plenty of natural sunlight, and direct access to the backyard oasis. The spa-inspired primary bath offers dual quartz vanities, a spacious walk-in shower, linen storage, and a generous walk-in closet, providing a serene start and end to each day. Additional luxury features include plantation shutters, upgraded designer lighting, custom fireplace doors, new carpet, five oversized storage closets, a custom storage shed, and a 3 car garage. Combining sophisticated design, thoughtful upgrades, and exceptional indoor-outdoor living, this home offers a rare opportunity to enjoy luxury comfort in one of Prosper's most desirable school districts. The Lilyana Community offers resort living lifestyle with pools, amenity centers, parks, playgrounds, sports courts, a dog park, catch and release pond, miles of hiking and biking trails!

4
beds

4
baths

2,817 Sq.Ft. LIVING AREA

10,105.92 Sq.Ft. lot

Rena Bell

Rena Bell

Features &

Interior

  • total bedrooms4
  • Total bathrooms4
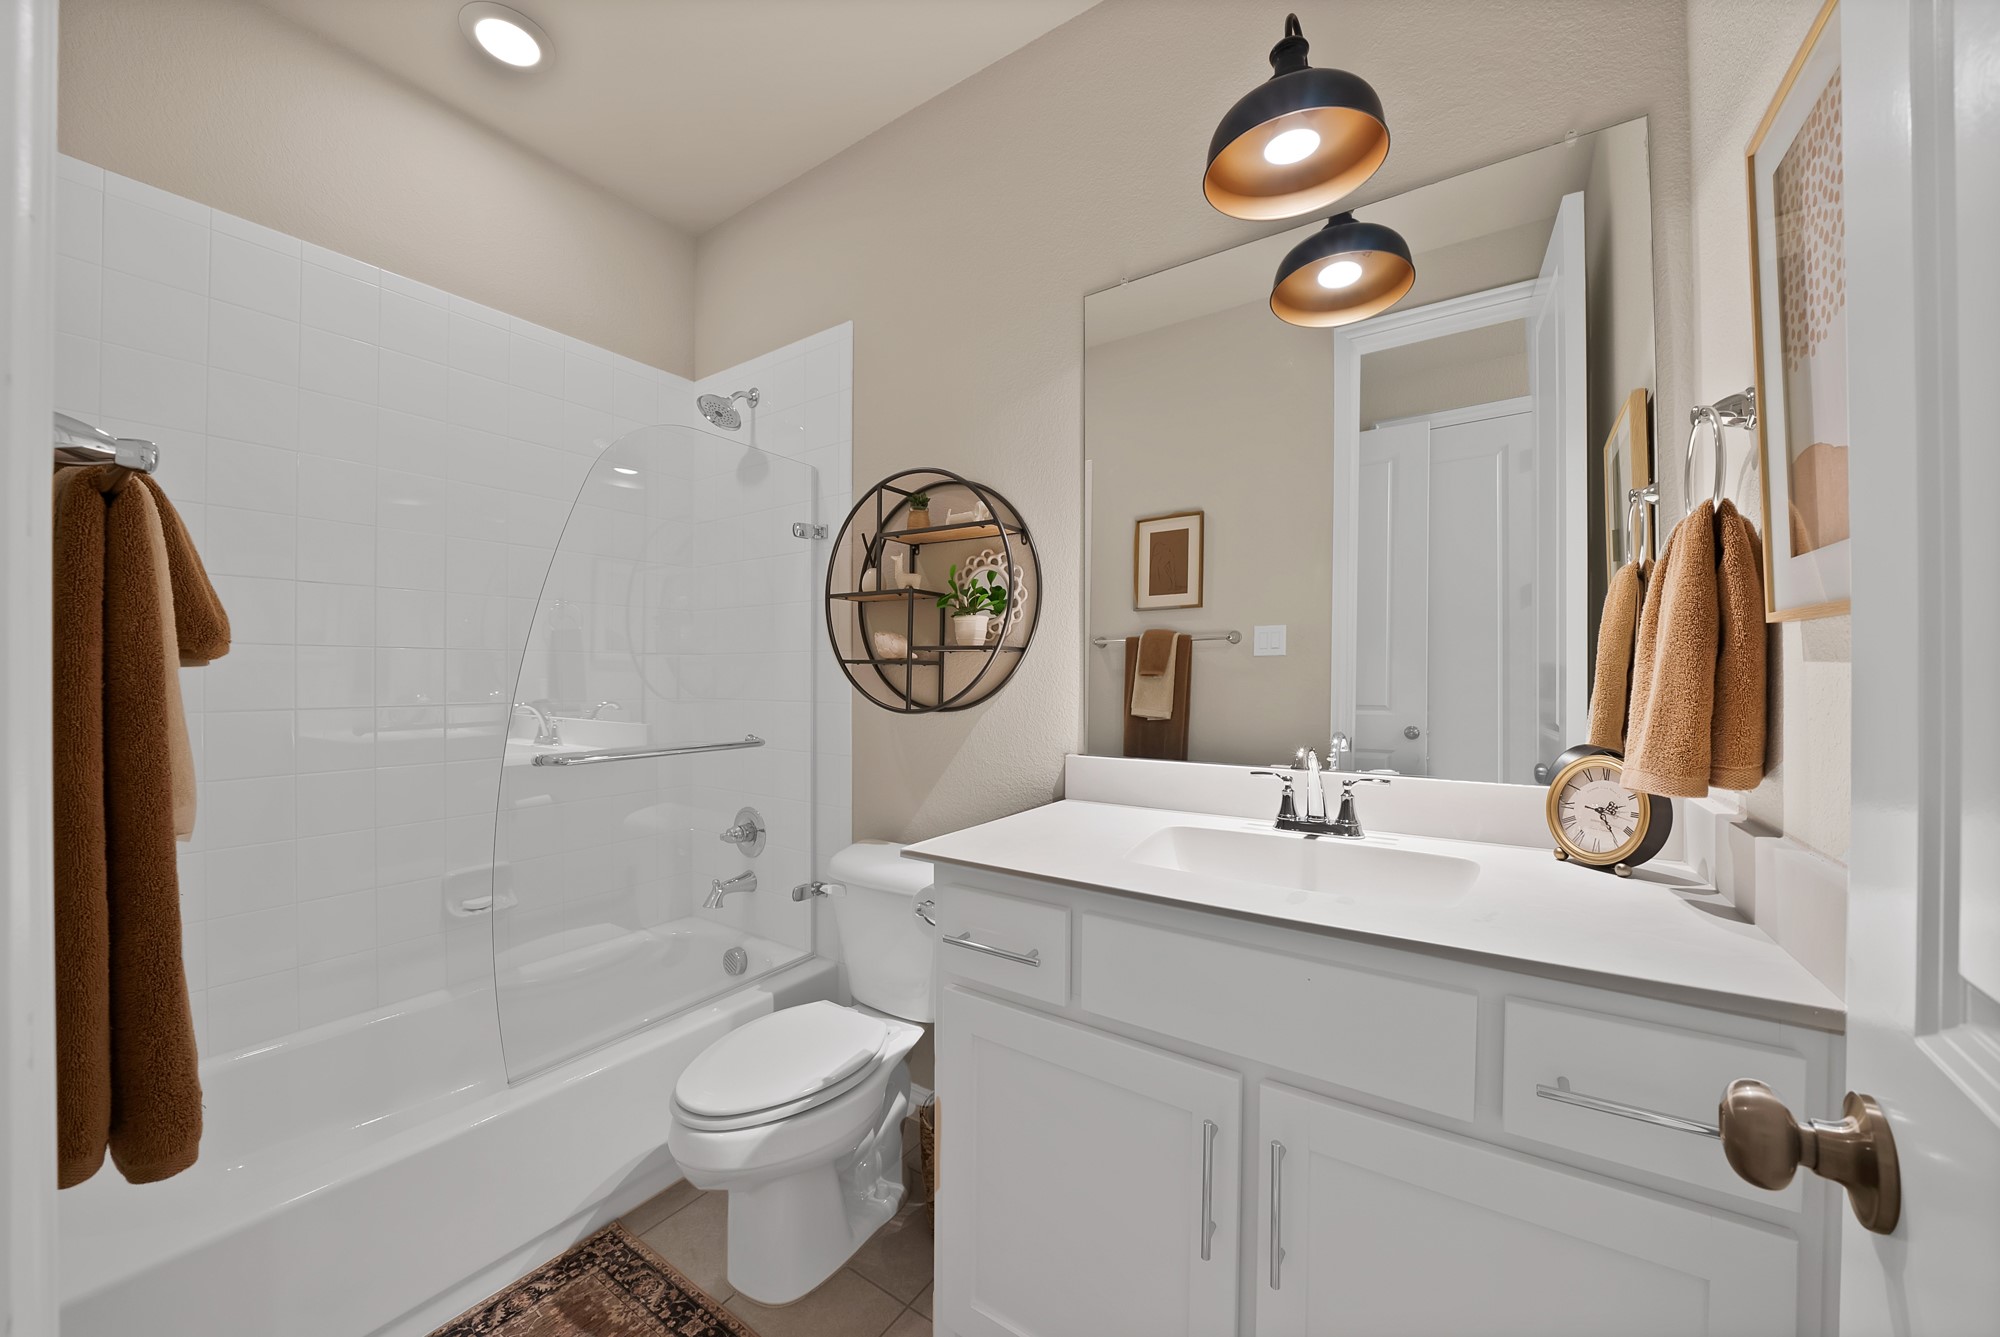
  • full bathrooms3
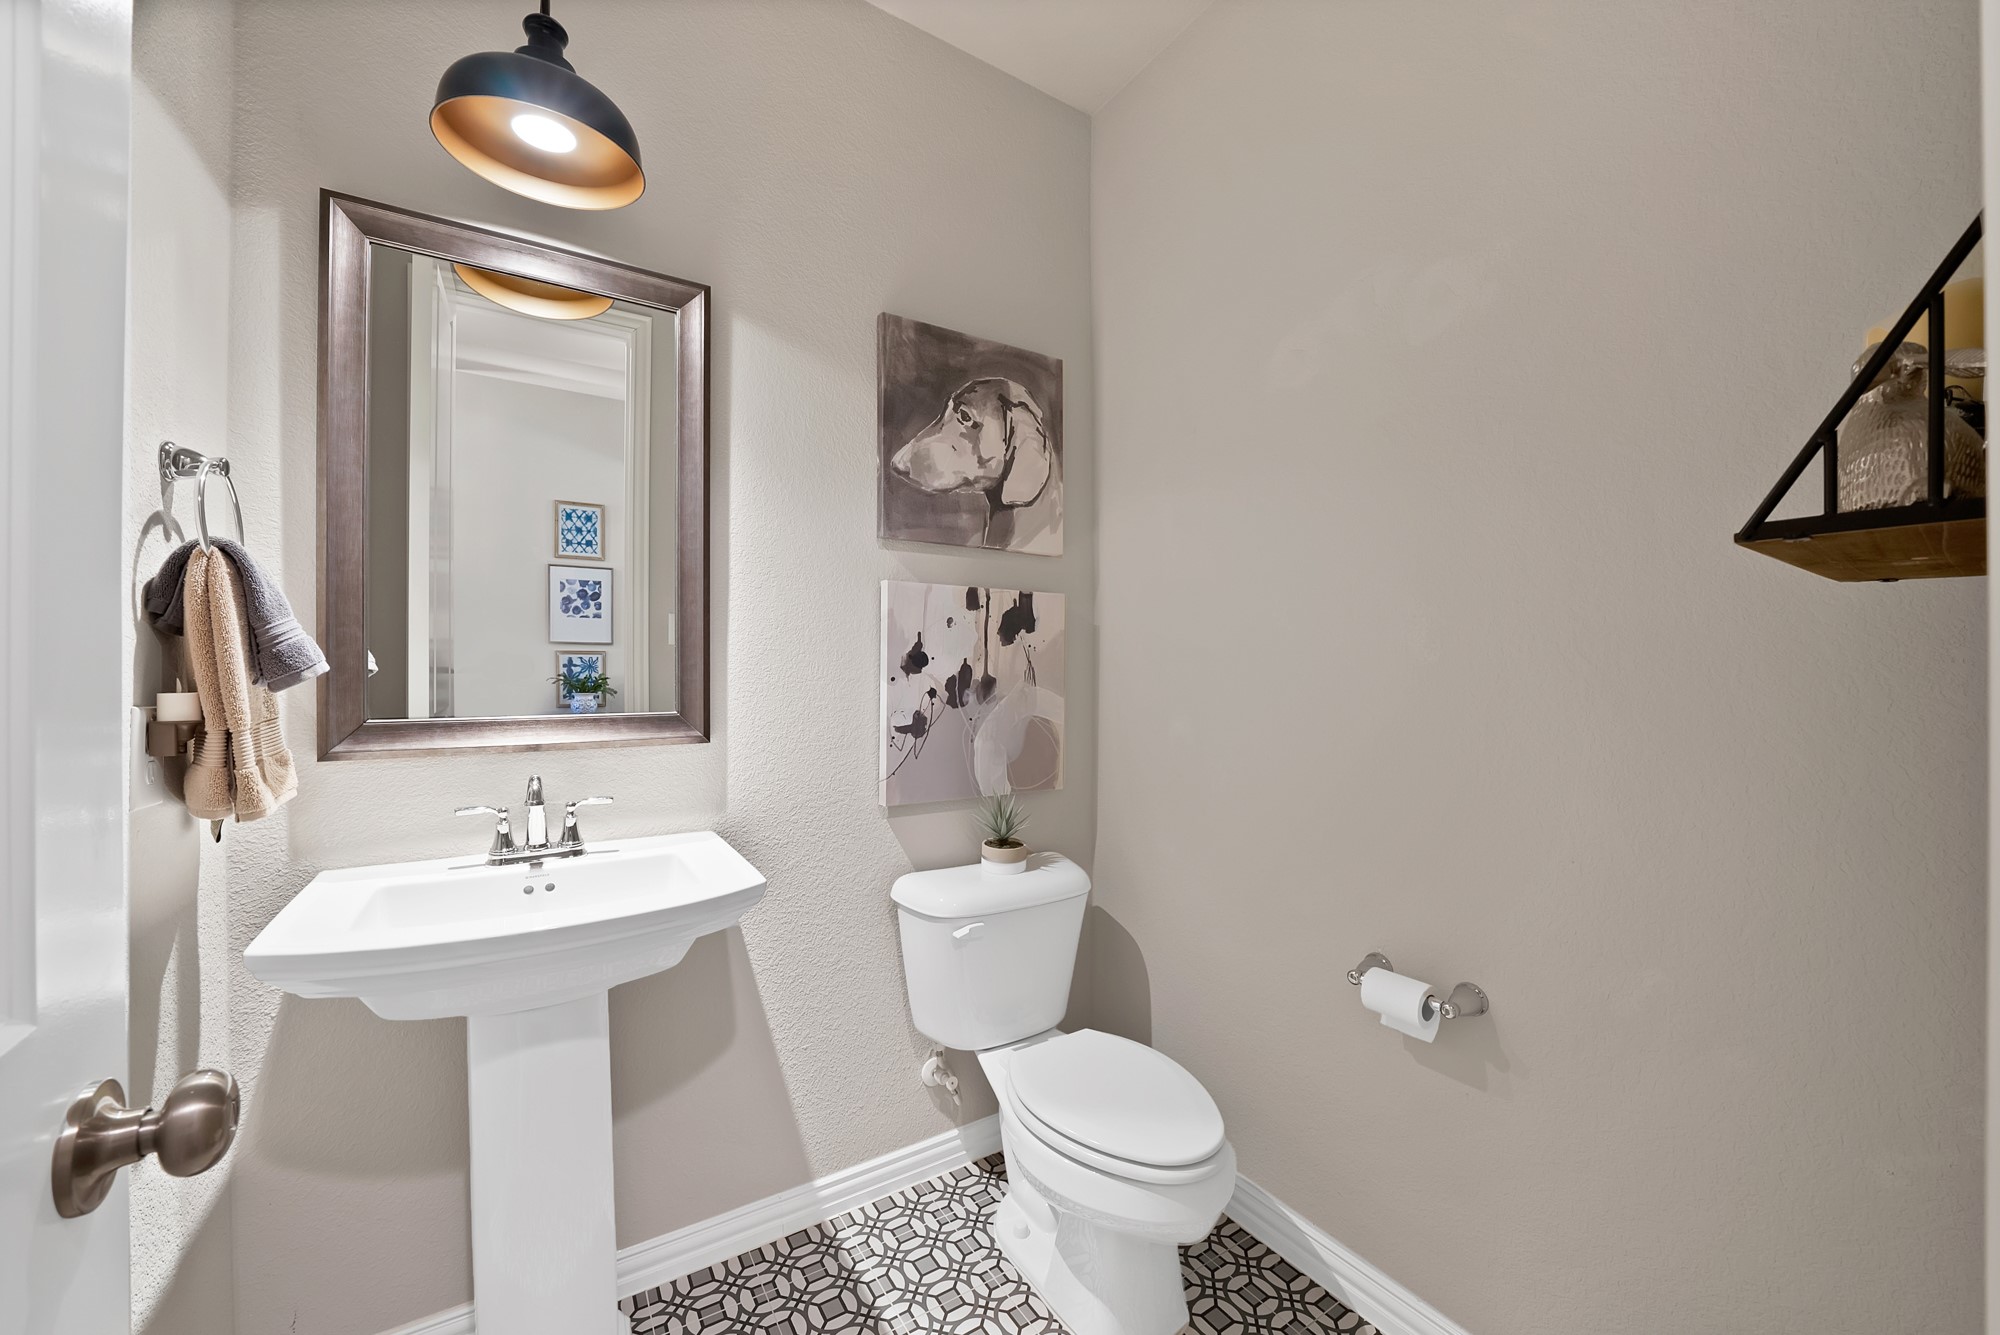
  • half bathroom1
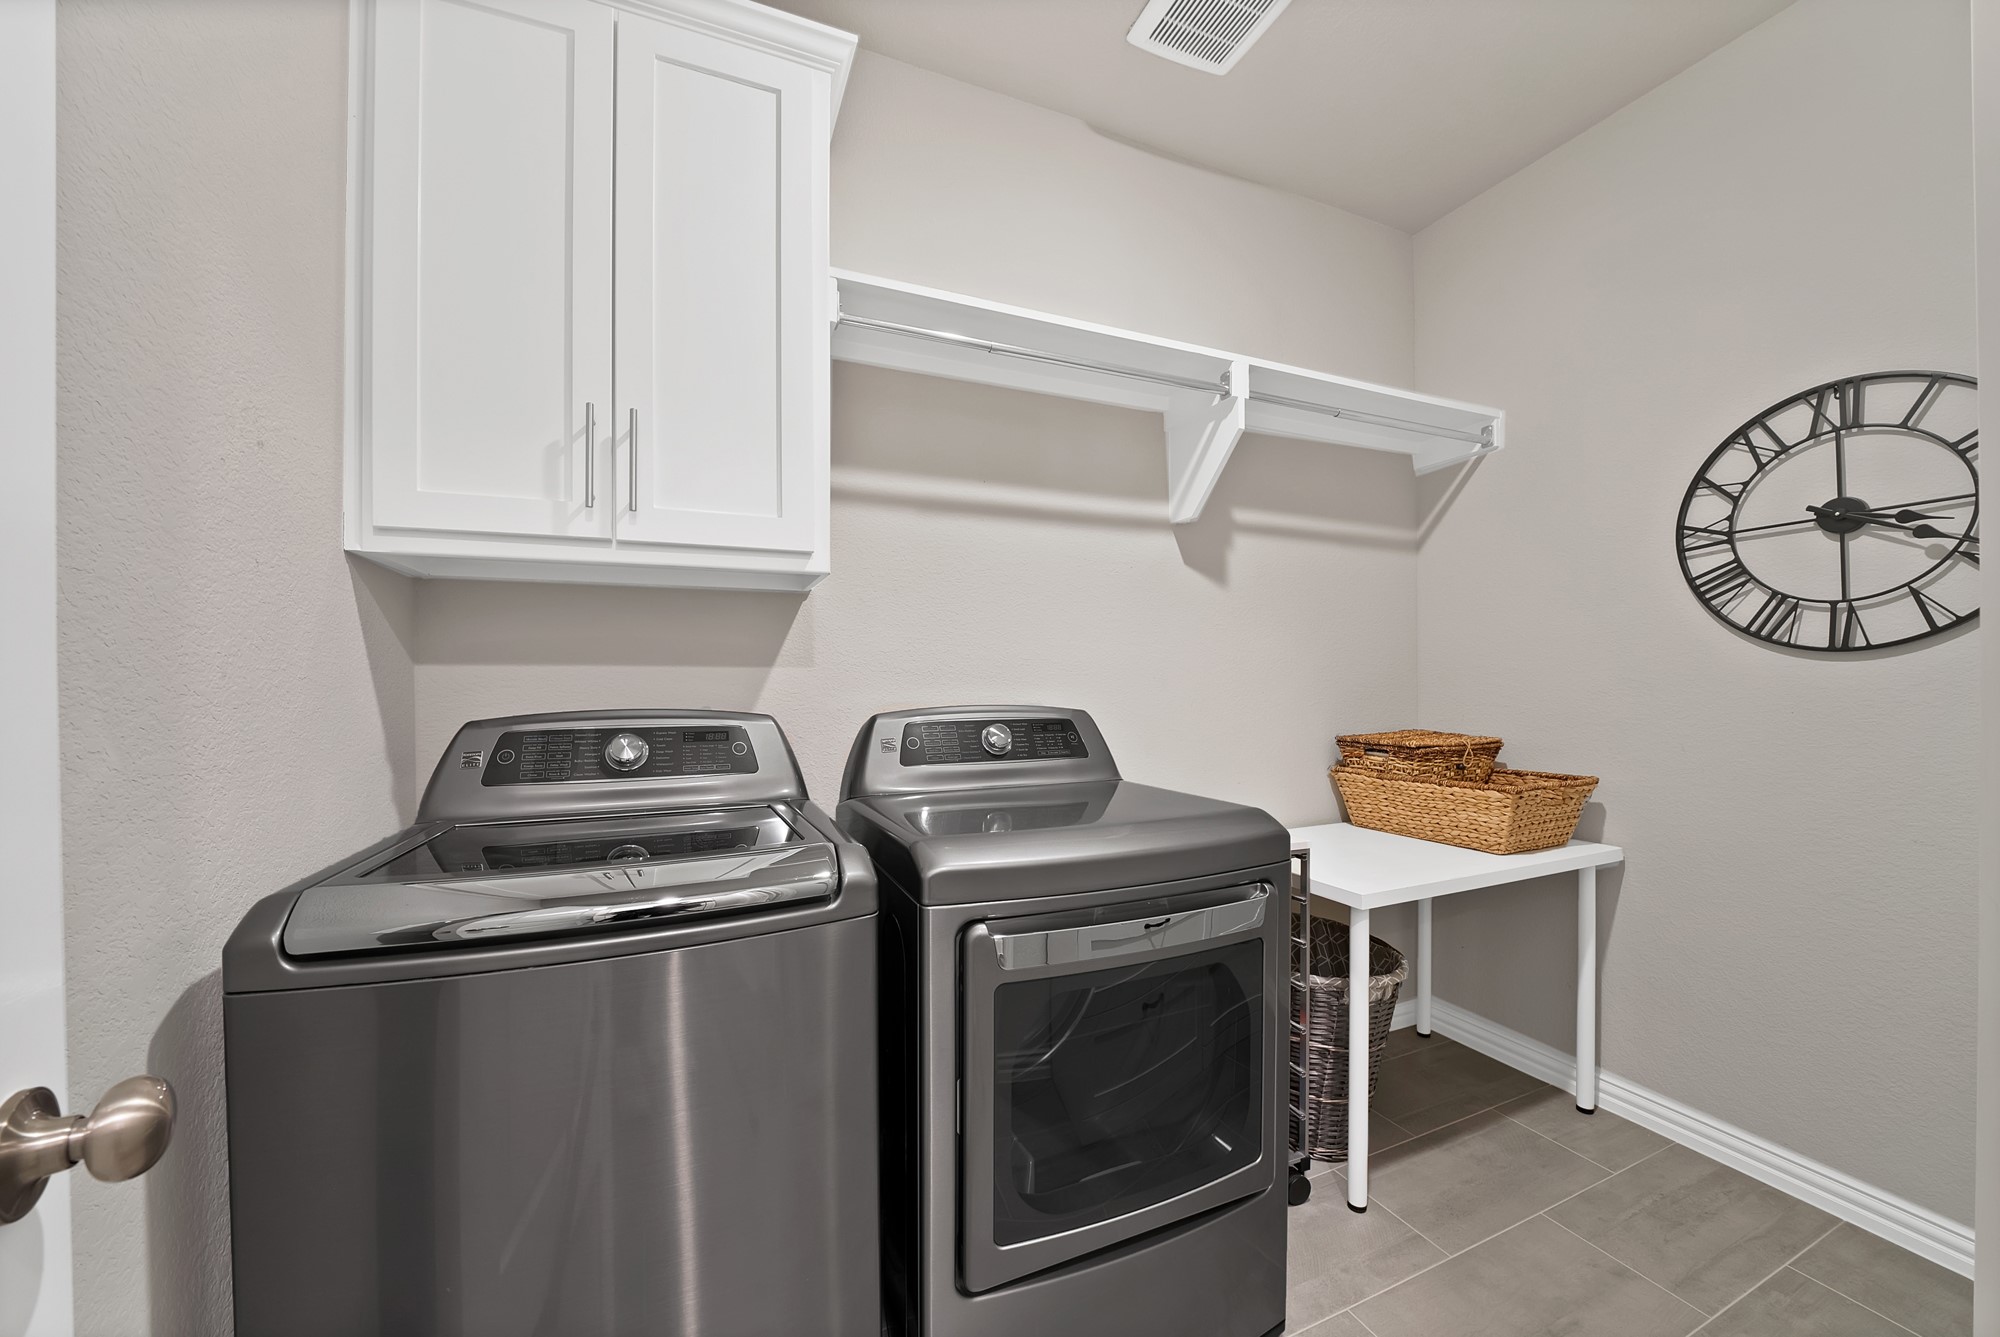
  • Laundry room Washer Hookup, Dryer Hookup
  • Flooring Carpet, Ceramic Tile
  • Fireplace Decorative, Family Room, Gas, Glass Doors, Gas Log, Heatilator, Masonry, Stone
  • APPLIANCES Built-In Gas Range, Dishwasher, Gas Cooktop, Disposal, Gas Oven, Gas Range, Gas Water Heater, Microwave, Range, Some Commercial Grade, Tankless Water Heater, Vented Exhaust Fan
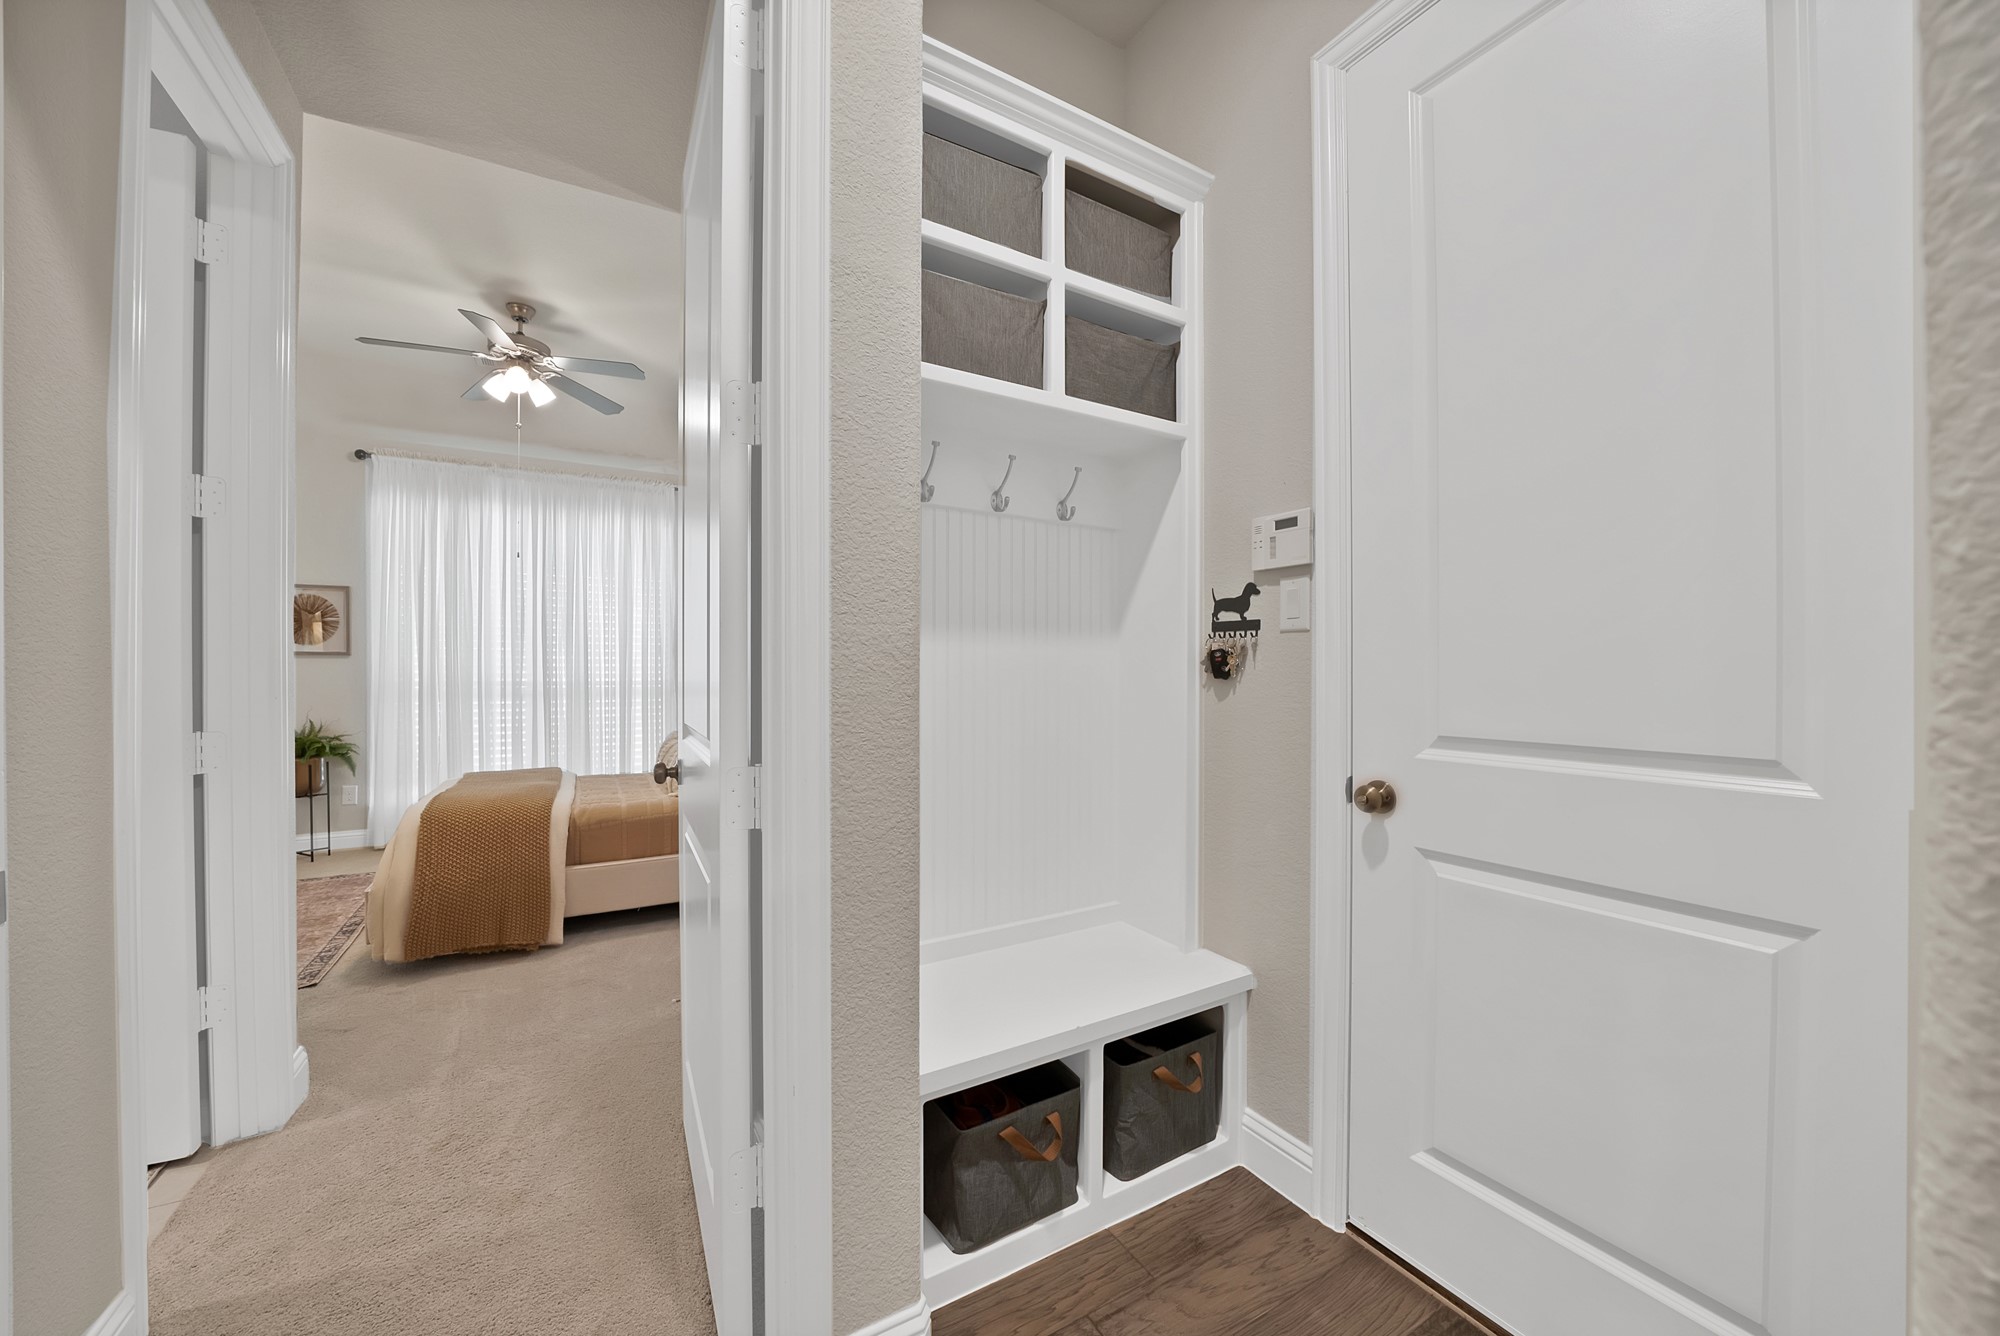
  • other interior Features Built-in Features, Decorative/Designer Lighting Fixtures, Double Vanity, Granite Counters, In-Law Floorplan, Kitchen Island, Open Floorplan, Pantry, Vaulted Ceiling(s), Natural Woodwork, Wired for Sound

Area & Lot

  • Status Sold
  • Date Sold May 13, 2026
  • Living Area2,817 Sq.Ft.
  • Lot Area10,105.92 Sq.Ft.
  • MLS® ID21202832
  • TypeResidential
  • YEAR BUILT2019
  • NeighborhoodProsper
  • Architecture StylesDetached
  • Elementary SchoolSam Johnson
  • Middle SchoolLorene Rogers
  • High SchoolProsper
  • School DistrictProsper ISD

Exterior

  • STORIES1
  • Garage Space3.0
  • water SourcePublic
  • utilitiesCable Available, Electricity Connected, Sewer Available, Water Available
  • PoolCabana, Fenced, Gunite, Heated, In Ground, Outdoor Pool, Pool, Private, Waterfall, Water Feature
  • roofComposition
  • lot featuresLandscaped, Many Trees, Sprinkler System
  • parkingConcrete, Covered, Garage, Garage Door Opener
  • HEAT TYPECentral, Fireplace(s), Natural Gas
  • AIR CONDITIONINGCeiling Fan(s), Electric
  • sewerPublic Sewer
  • SubstructureSlab
  • other exterior FeaturesAwning(s), Deck, Lighting, Private Yard, Rain Gutters, Storage

Financial

  • Price Upon Request
View Virtual Tour

Prosper

In the beautiful area of Prosper resides 37,639 people where 90% are homeowners.

Explore

Join

We would love to get to know more about you and your real estate needs, so we can better understand your goals and how we can support you every step of the way in your journey.

Follow Us on Instagram