Leave a Message

Thank you for your message. We will be in touch with you shortly.

1611 Summertree Lane
SEE ALL PHOTOS
1611 Summertree Lane
Sold

1611 Summertree Lane

1611 Summertree Lane, Grand Prairie, TX 75052

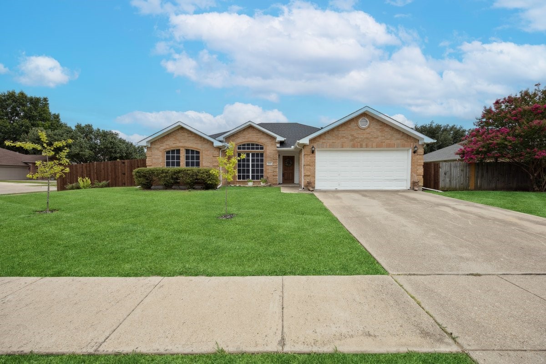
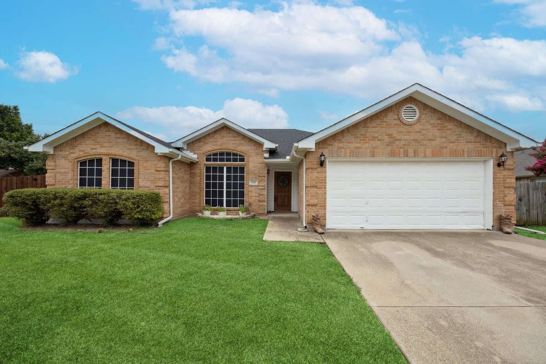
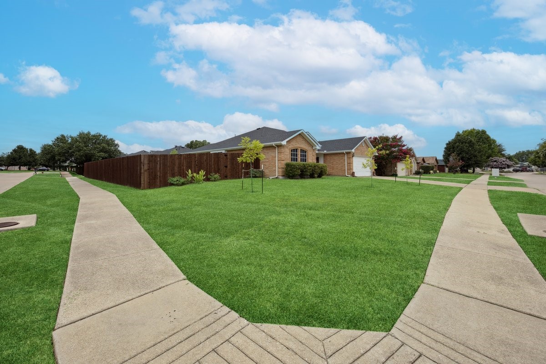
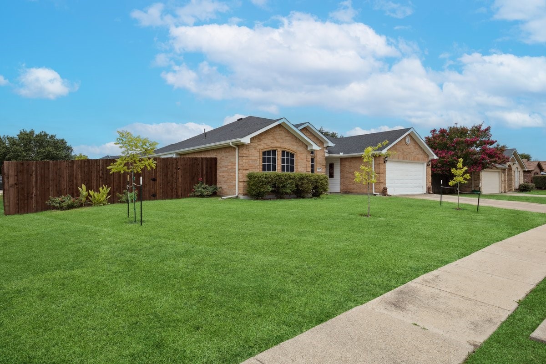
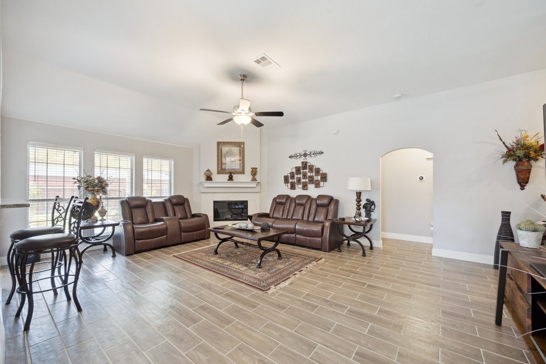
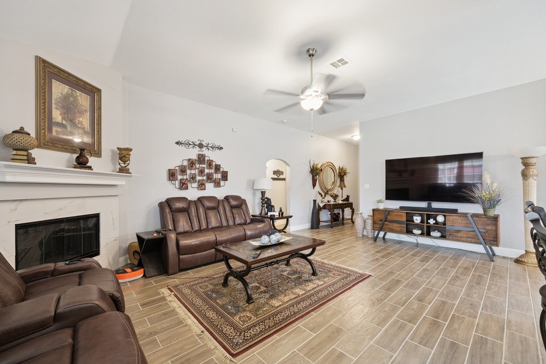
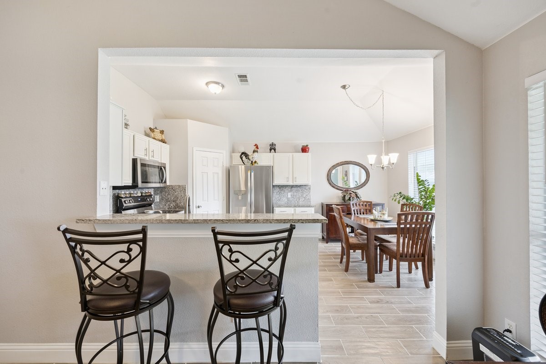
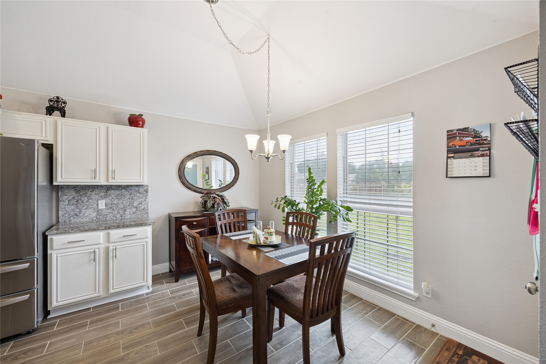
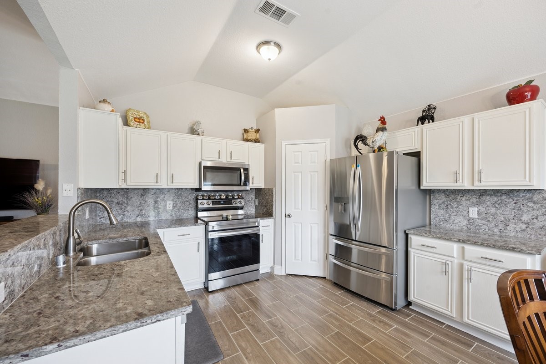
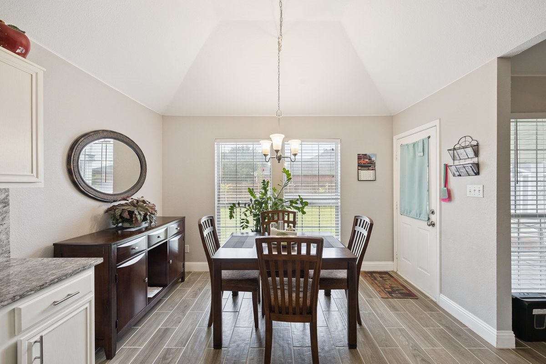
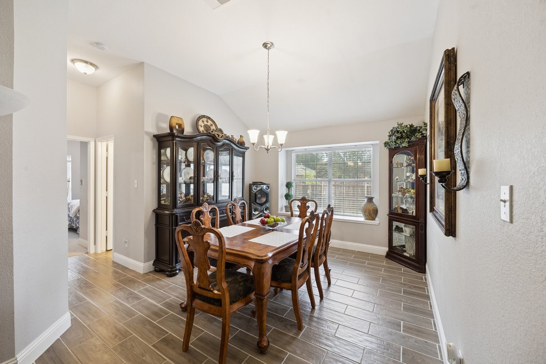
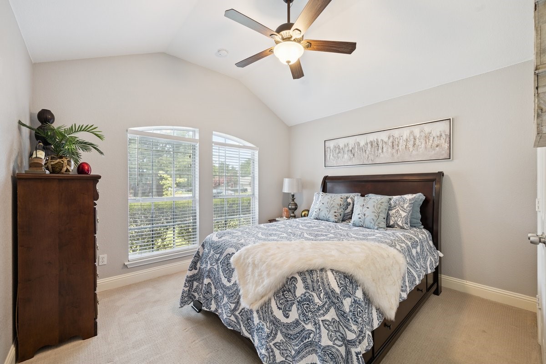
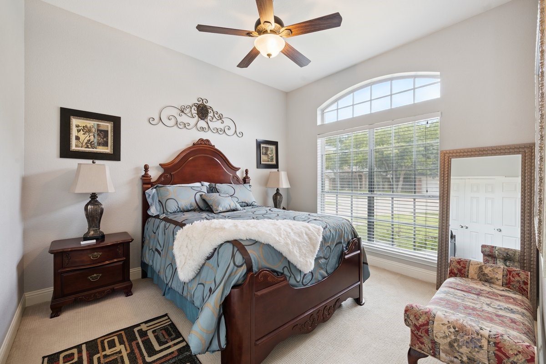
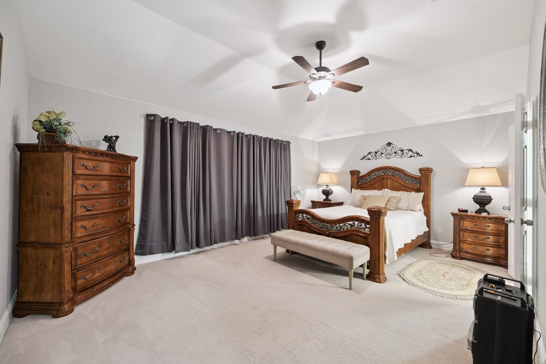
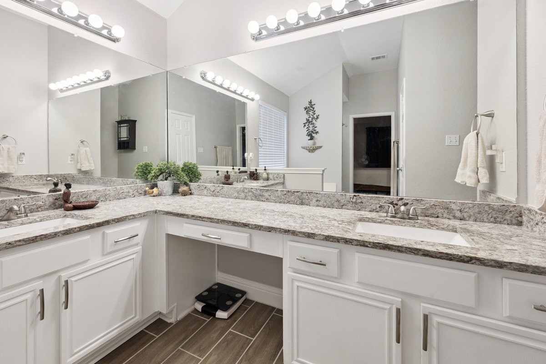
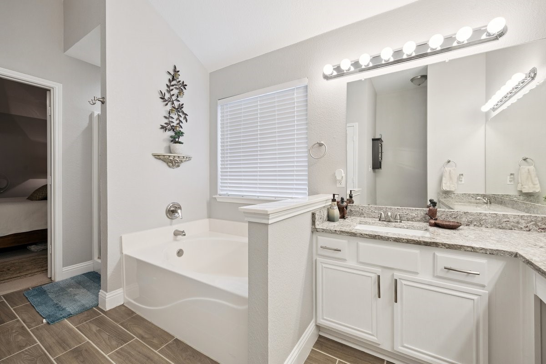
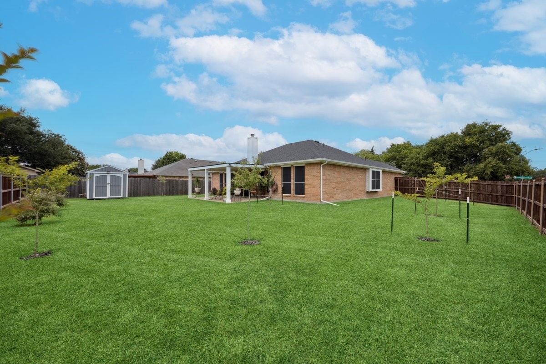
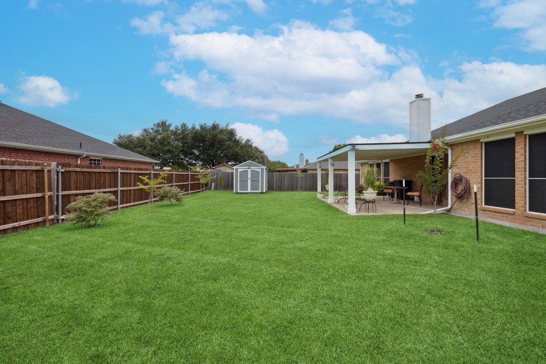
This immaculate single-story residence built in 2000 features 3 bedrooms, 2 bathrooms, and 1,780 sq ft of thoughtfully updated living space on a corner lot 9,931sq ft. Home has an amazing large back Yard. Model home quality with wood look ceramic tile throughout main living areas. Chef inspired kitchen boasting granite countertops, upgraded appliances, pantry, and breakfast nook. The Roof was replaced in 2023. Outdoor Living
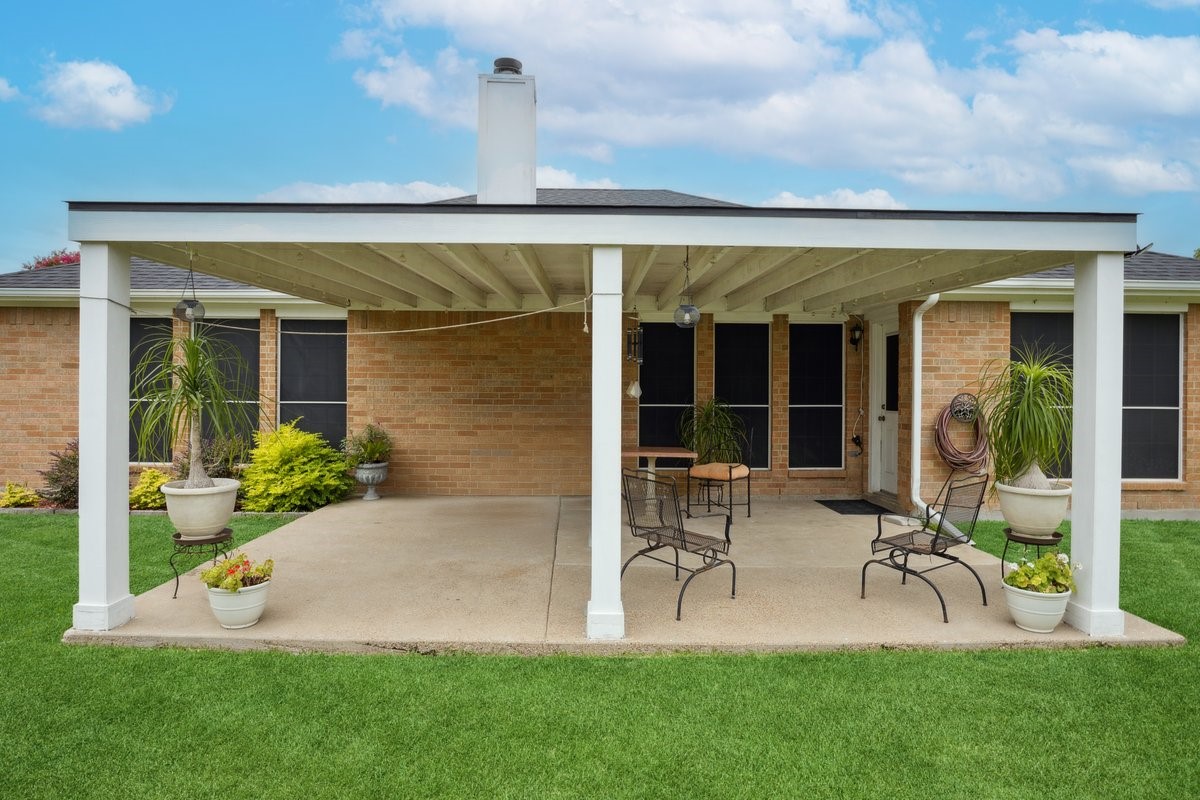
Expansive, fully fenced backyard. Covered patio ideal for entertaining or relaxing. Child & Animal friendly corner lot with generous lawn space.
Location Benefits home is Minutes from Joe Pool Lake, perfect for weekend outings. Easy access to multiple major highways for commuter convenience

3
beds

2
baths

1,780 Sq.Ft. LIVING AREA

9,931.68 Sq.Ft. lot

Julia Del Castillo

Julia Del Castillo

Features &

Interior

  • total bedrooms3
  • Total bathrooms2
  • full bathrooms2
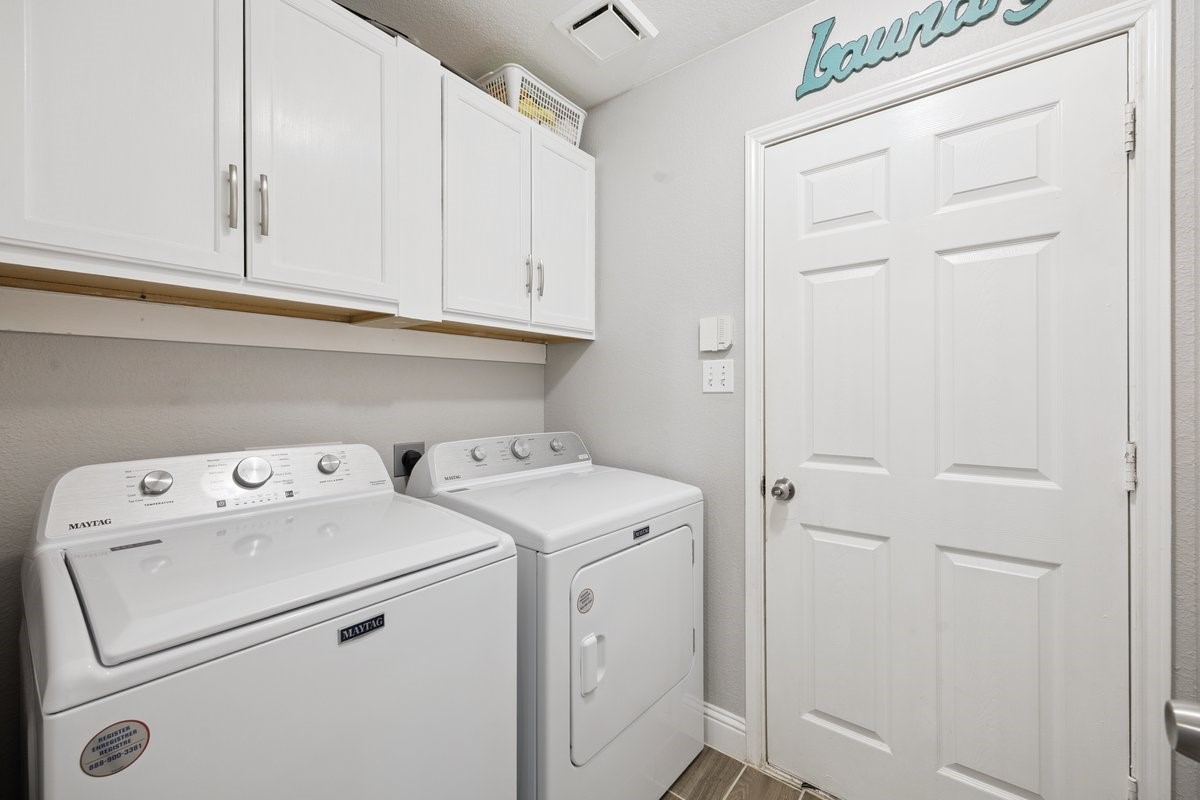
  • Laundry room Washer Hookup, Electric Dryer Hookup, Laundry in Utility Room
  • Flooring Carpet, Ceramic Tile
  • Fireplace Living Room
  • APPLIANCES Dishwasher, Electric Range, Electric Water Heater, Disposal, Microwave
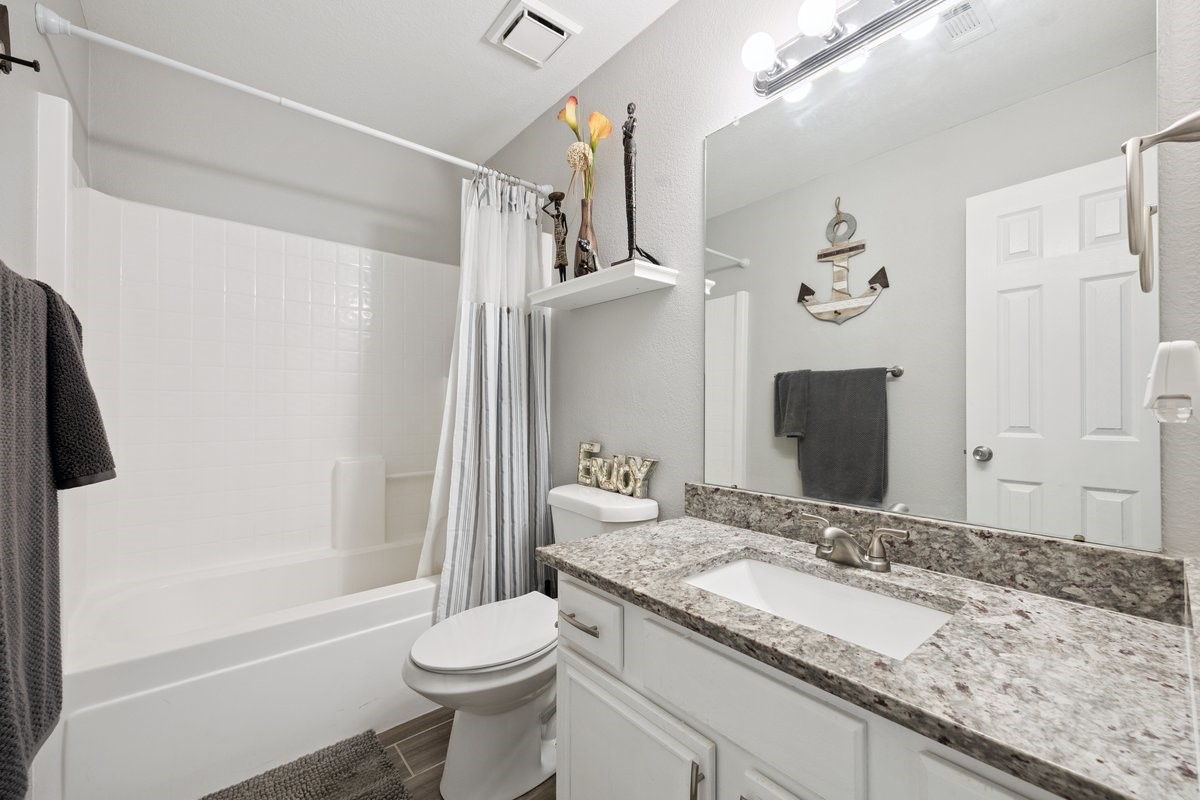
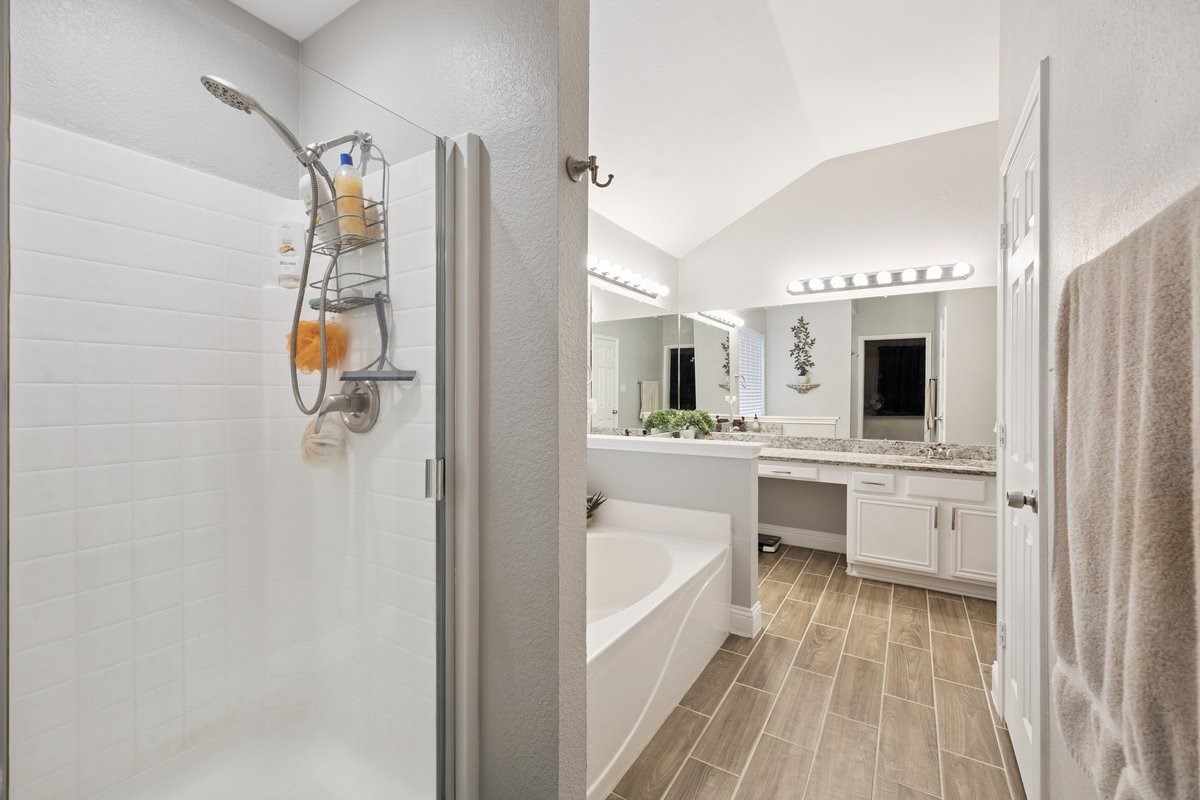
  • other interior Features Decorative/Designer Lighting Fixtures, Double Vanity, Granite Counters, High Speed Internet, Pantry, Cable TV, Walk-In Closet(s)

Area & Lot

  • Status Sold
  • Date Sold August 8, 2025
  • Living Area1,780 Sq.Ft.
  • Lot Area9,931.68 Sq.Ft.
  • MLS® ID20990880
  • TypeResidential
  • YEAR BUILT2000
  • Architecture StylesDetached
  • Elementary SchoolDickinson
  • Middle SchoolTruman
  • High SchoolSouth Grand Prairie
  • School DistrictGrand Prairie ISD

Exterior

  • STORIES1
  • Garage Space2.0
  • water SourcePublic
  • utilitiesElectricity Available, Separate Meters, Water Available, Cable Available
  • PoolNone
  • roofComposition, Shingle
  • lot featuresBack Yard, Corner Lot, Lawn
  • parkingDriveway, Garage
  • HEAT TYPECentral
  • AIR CONDITIONINGCentral Air, Ceiling Fan(s), Electric
  • SubstructureSlab

Financial

  • Price Upon Request
View Virtual Tour

Join

We would love to get to know more about you and your real estate needs, so we can better understand your goals and how we can support you every step of the way in your journey.

Follow Us on Instagram