Leave a Message

Thank you for your message. We will be in touch with you shortly.

1528 Syracuse Drive
1528 Syracuse Drive
1528 Syracuse Drive
1528 Syracuse Drive
1528 Syracuse Drive
1528 Syracuse Drive
1528 Syracuse Drive
1528 Syracuse Drive
1528 Syracuse Drive
1528 Syracuse Drive
1528 Syracuse Drive
1528 Syracuse Drive
1528 Syracuse Drive
1528 Syracuse Drive
1528 Syracuse Drive
1528 Syracuse Drive
1528 Syracuse Drive
1528 Syracuse Drive
1528 Syracuse Drive
1528 Syracuse Drive
1528 Syracuse Drive
1528 Syracuse Drive
1528 Syracuse Drive
1528 Syracuse Drive
1528 Syracuse Drive
1528 Syracuse Drive
1528 Syracuse Drive
1528 Syracuse Drive
1528 Syracuse Drive
1528 Syracuse Drive
1528 Syracuse Drive
1528 Syracuse Drive
1528 Syracuse Drive
1528 Syracuse Drive
SEE ALL PHOTOS
1528 Syracuse Drive
1528 Syracuse Drive
1528 Syracuse Drive
1528 Syracuse Drive
1528 Syracuse Drive
1528 Syracuse Drive
1528 Syracuse Drive
1528 Syracuse Drive
1528 Syracuse Drive
1528 Syracuse Drive
1528 Syracuse Drive
1528 Syracuse Drive
1528 Syracuse Drive
1528 Syracuse Drive
1528 Syracuse Drive
1528 Syracuse Drive
1528 Syracuse Drive
1528 Syracuse Drive
1528 Syracuse Drive
1528 Syracuse Drive
1528 Syracuse Drive
1528 Syracuse Drive
1528 Syracuse Drive
1528 Syracuse Drive
1528 Syracuse Drive
1528 Syracuse Drive
1528 Syracuse Drive
1528 Syracuse Drive
1528 Syracuse Drive
1528 Syracuse Drive
1528 Syracuse Drive
1528 Syracuse Drive
1528 Syracuse Drive
1528 Syracuse Drive
Sold

1528 Syracuse Drive

1528 Syracuse Drive, Van Alstyne, TX 75495

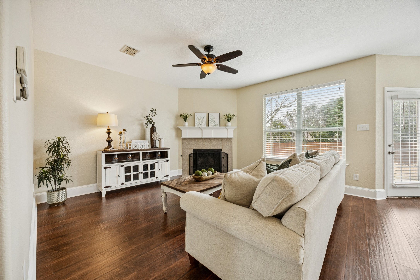
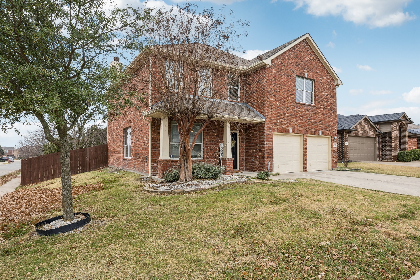
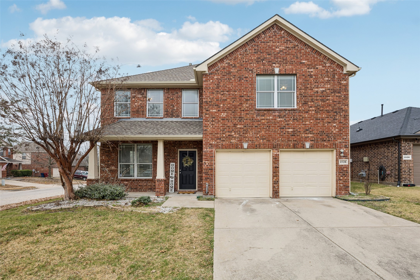
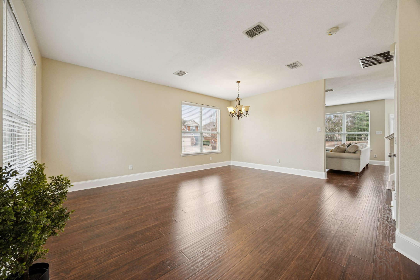
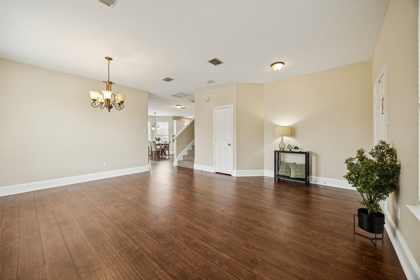
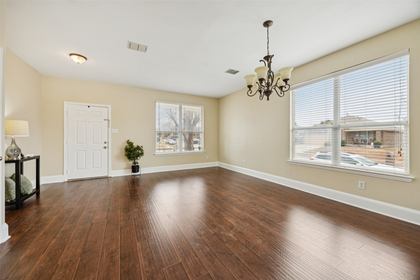
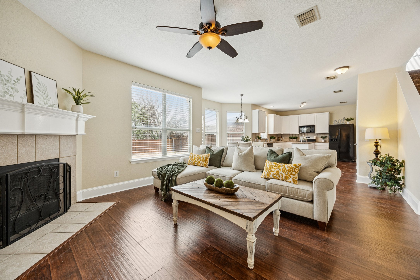
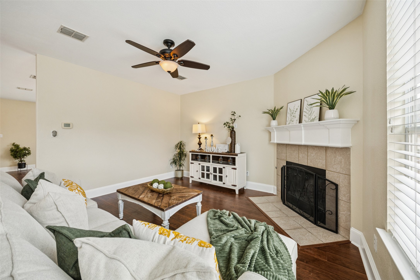
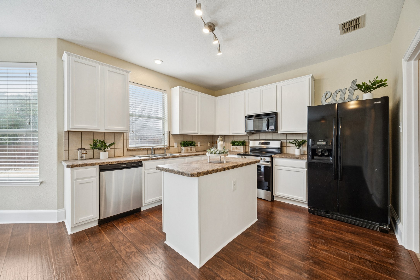
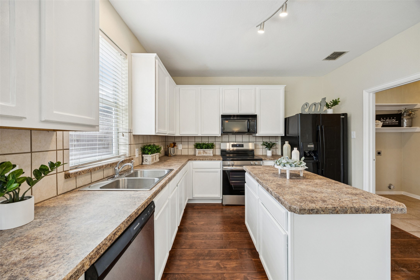
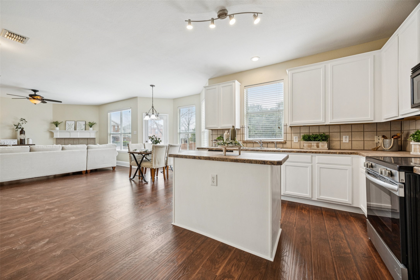
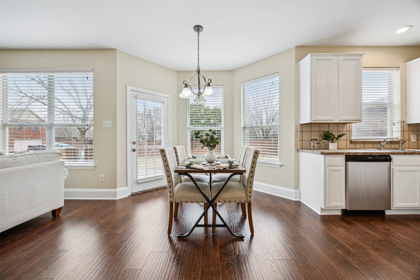
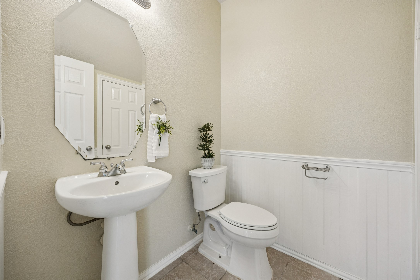
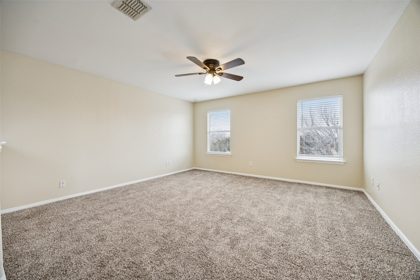
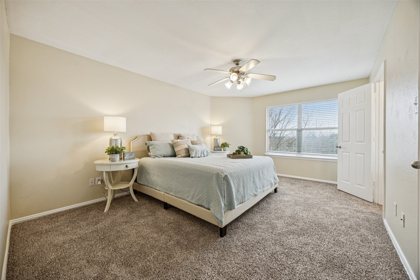
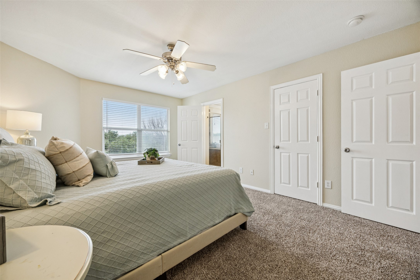
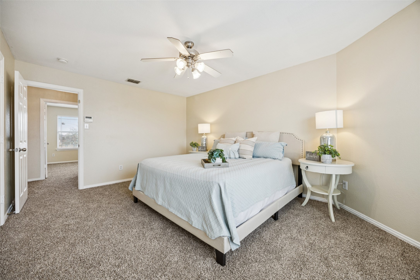
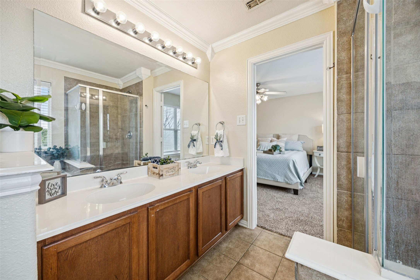
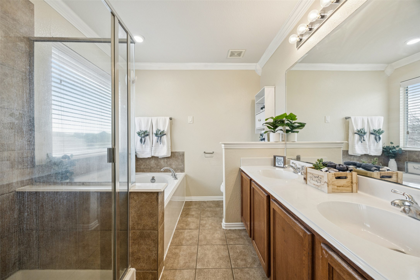
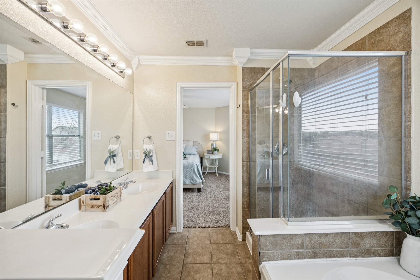
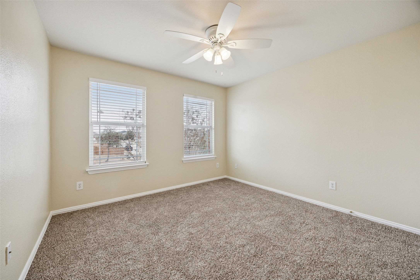
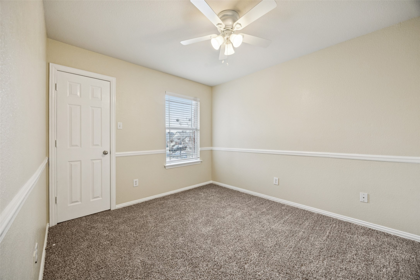
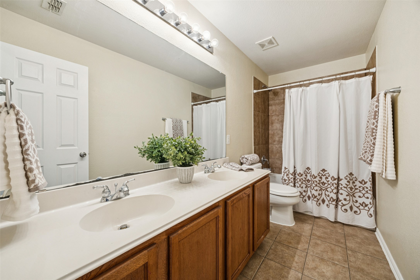
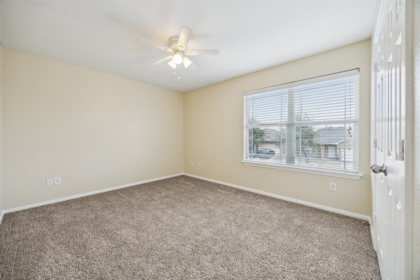
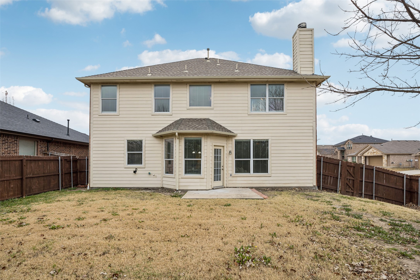
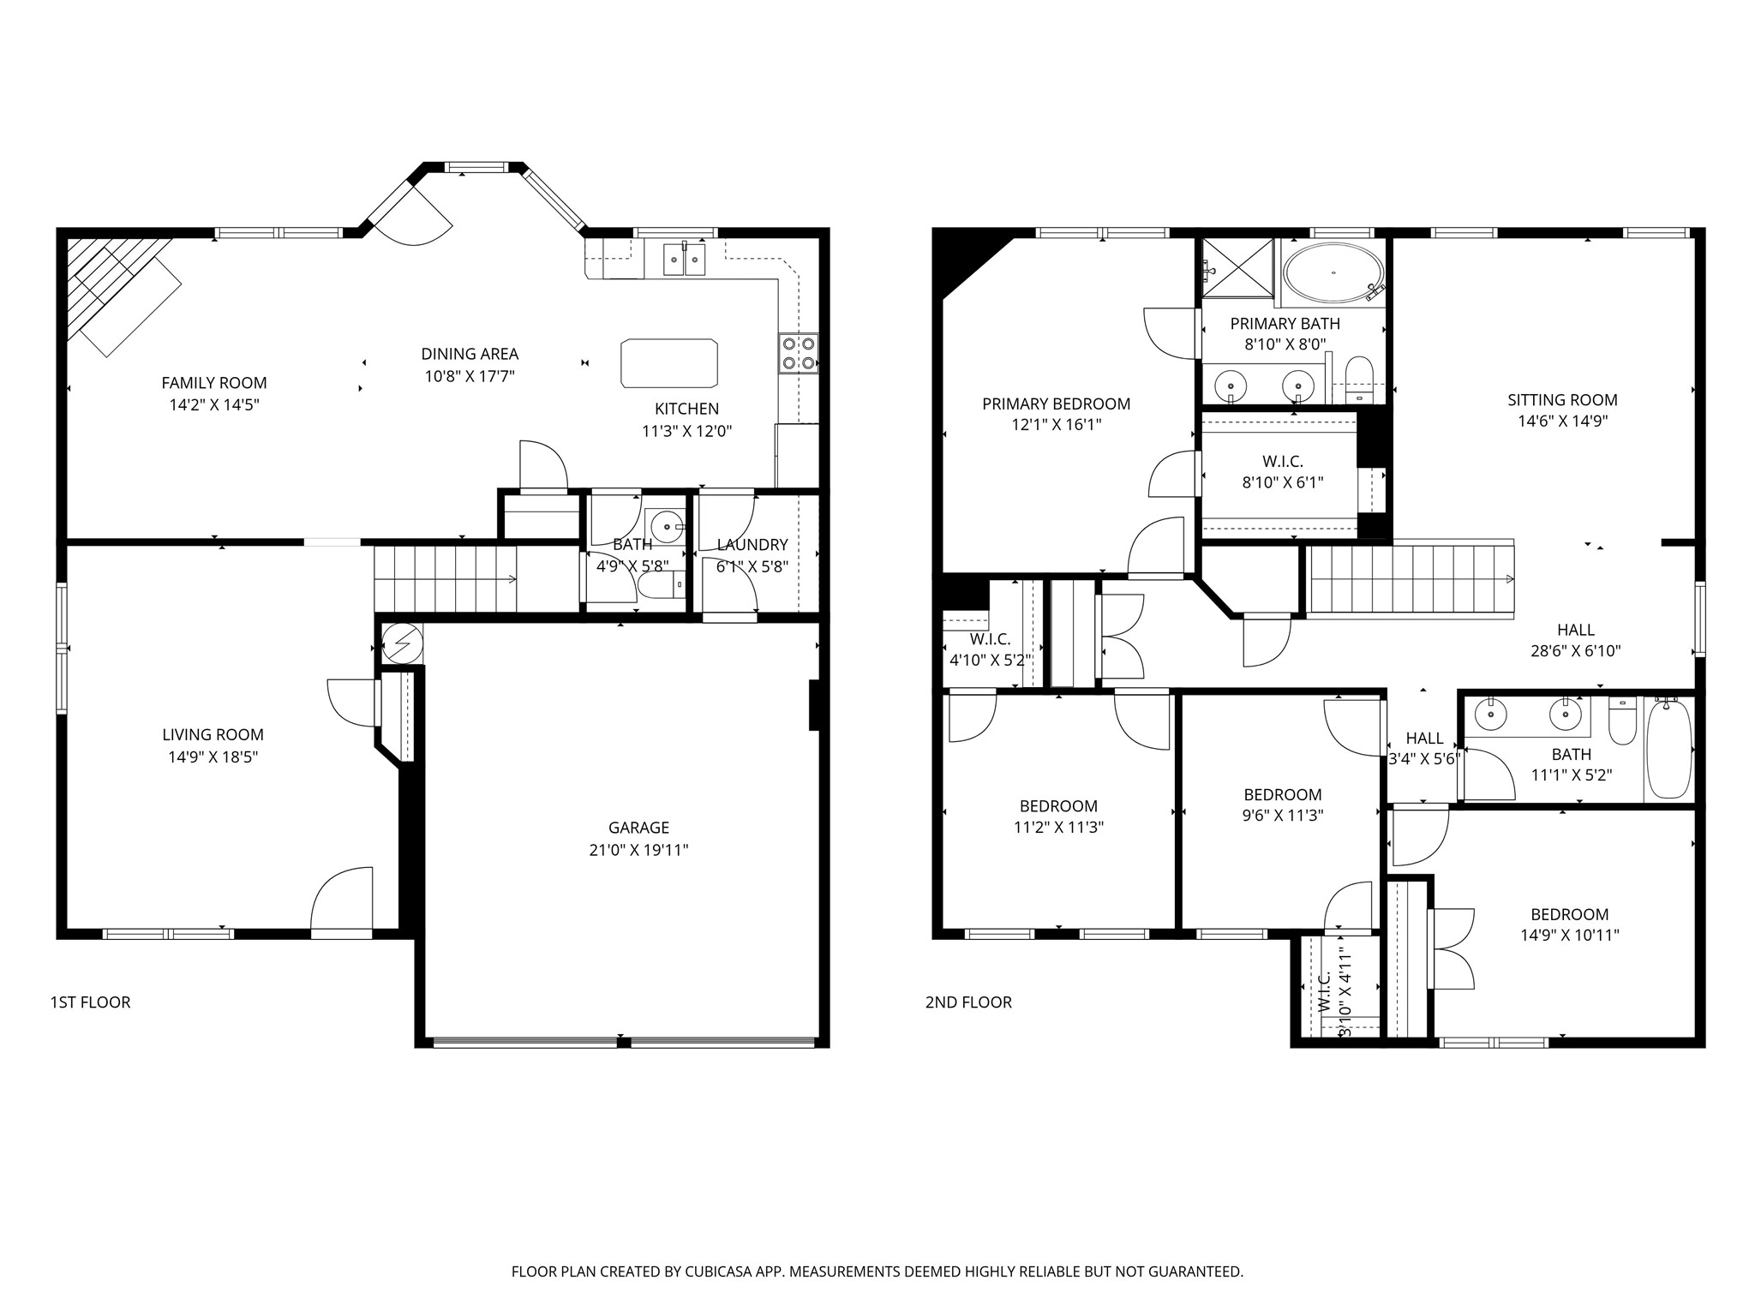
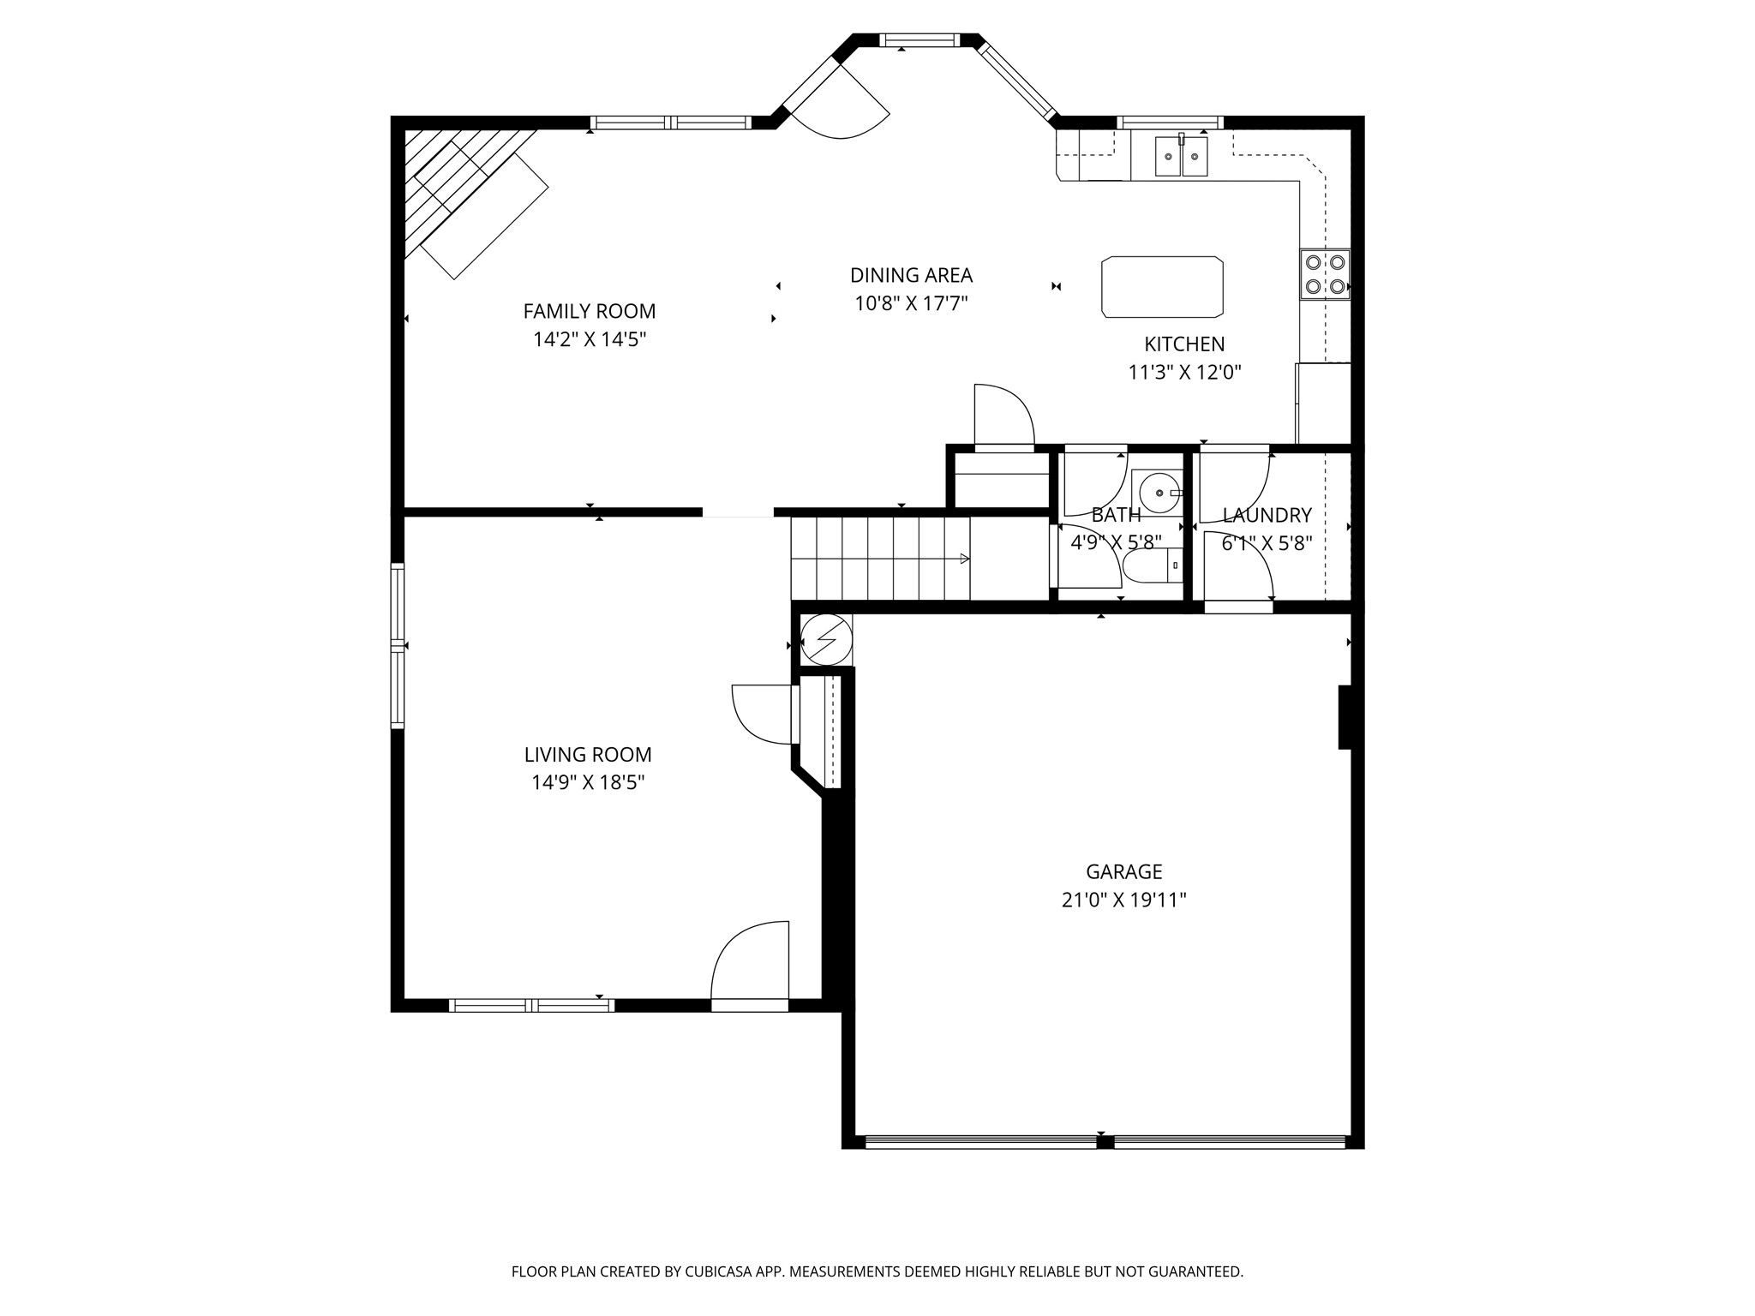
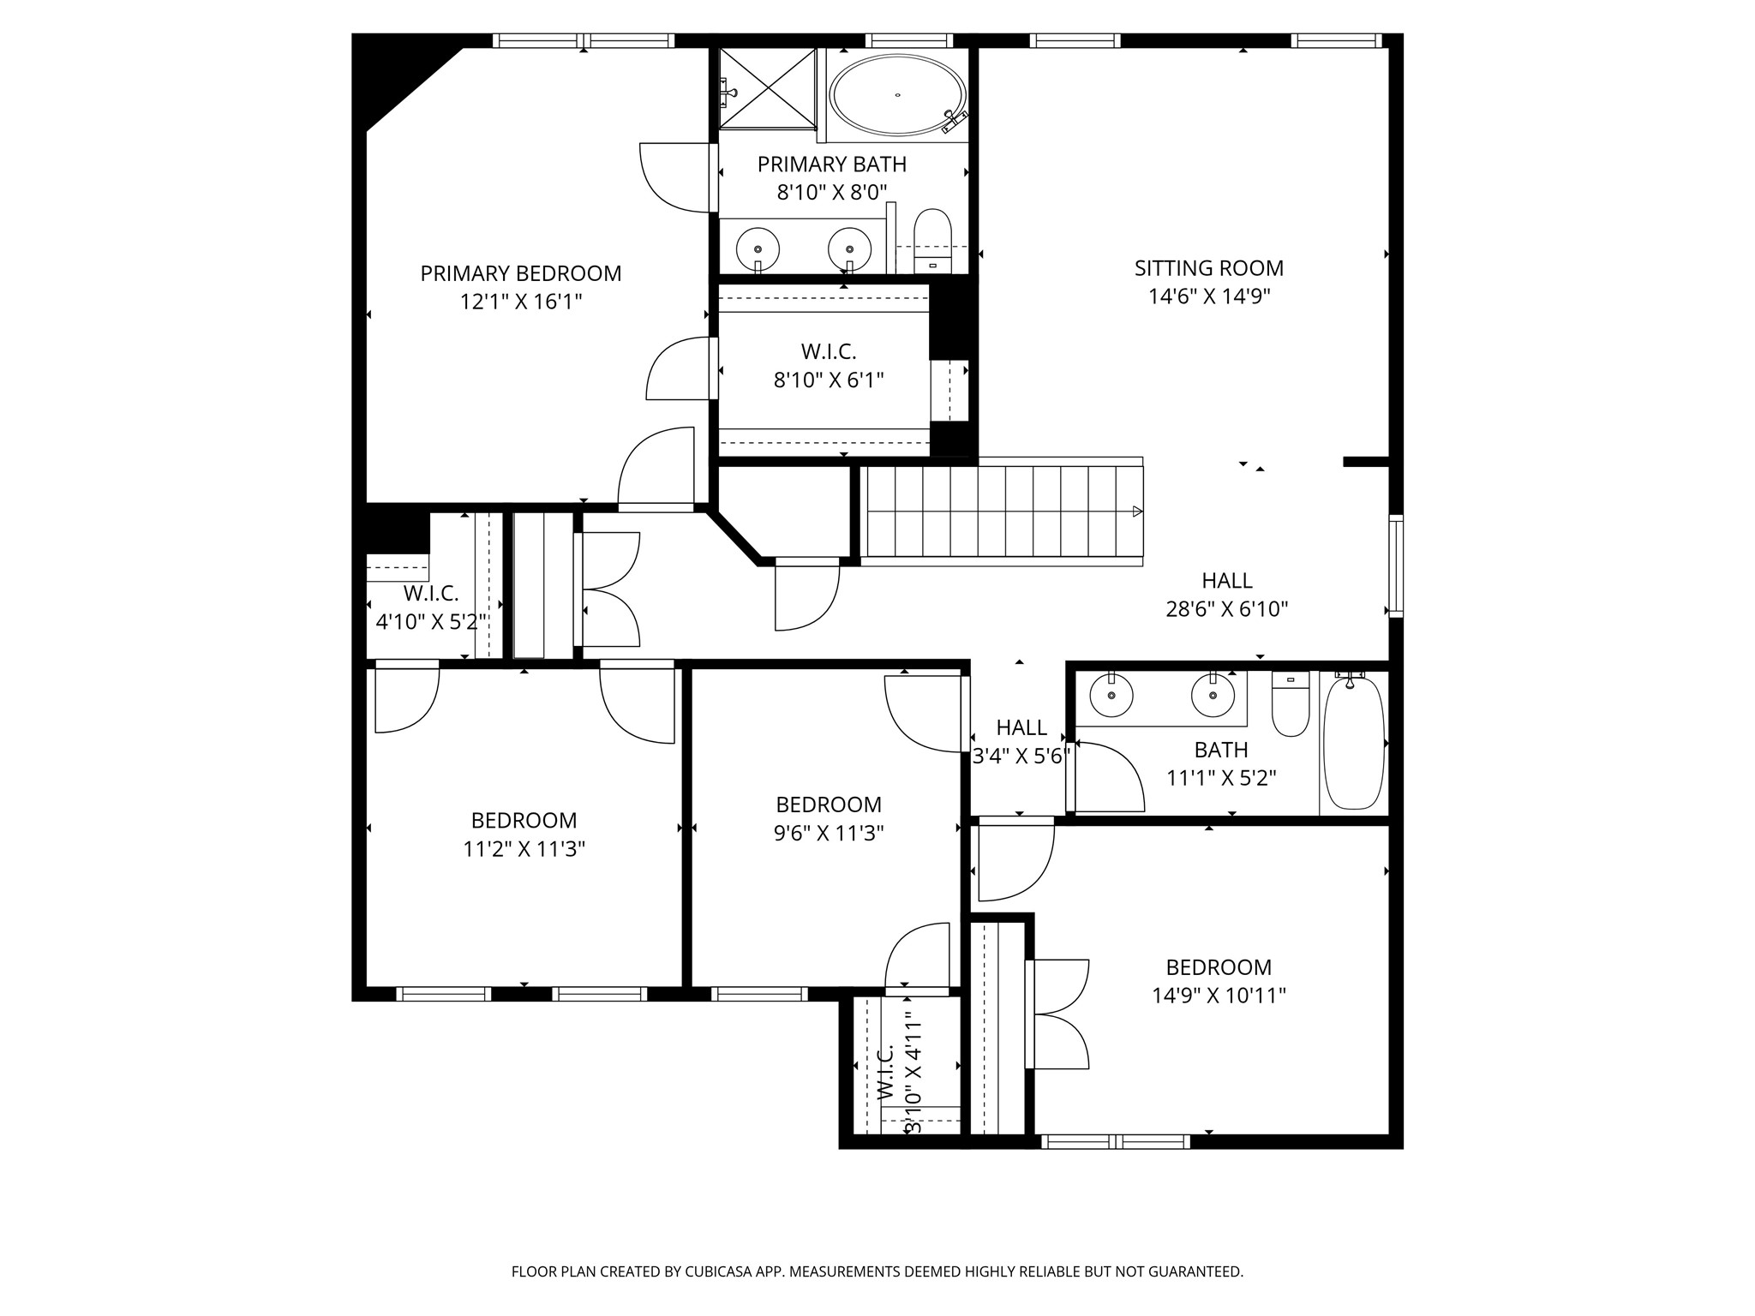
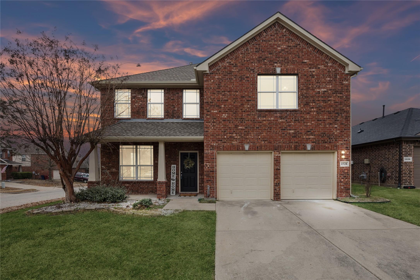
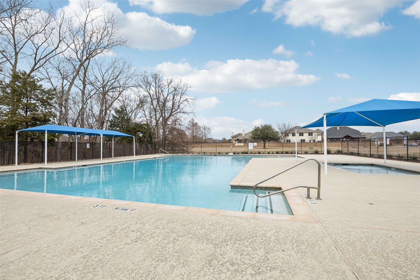
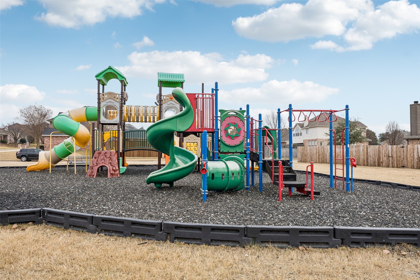
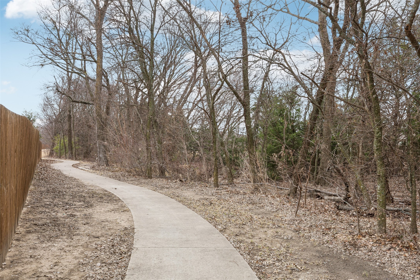
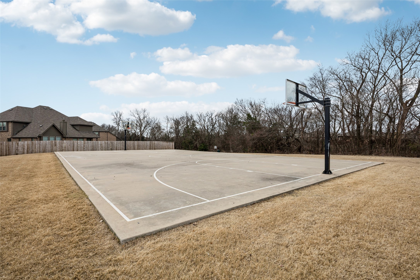
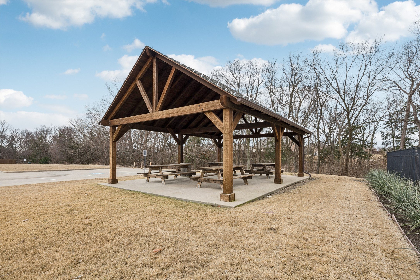
Situated on a spacious corner lot in the highly coveted Van Alstyne ISD, this light and bright home offers an exceptional floor plan and unbeatable convenience to major highways, shopping, and dining. The first floor features wood plank flooring, fresh paint, and an open-concept living room, kitchen, and breakfast area--perfect for everyday living and entertaining. A stacked formal living and dining room adds flexibility, while three separate living areas include a game room upstairs. All four bedrooms are located on the second level, including a spacious primary suite, with a total of 2.1 bathrooms. Recent updates include a 3-year-old roof, new AC, new stove, new carpet, and updated sprinkler system. The home also offers peace of mind with recent foundation repairs and a transferable warranty. HOA amenities include a community pool, playground, walking trails, and green space. This move-in-ready home combines comfort, function, and location--don't miss it!

4
beds

3
baths

2,468 Sq.Ft. LIVING AREA

6,795.36 Sq.Ft. lot

Amy Holt

Amy Holt

Features &

Interior

  • total bedrooms4
  • Total bathrooms3
  • full bathrooms2
  • half bathroom1
  • Laundry room Washer Hookup, Dryer Hookup, Electric Dryer Hookup, Laundry in Utility Room
  • Flooring Carpet, Ceramic Tile, Engineered Hardwood, Wood
  • Fireplace Family Room, Masonry, Wood Burning
  • APPLIANCES Dishwasher, Electric Range, Disposal, Microwave
  • other interior Features Chandelier, Decorative/Designer Lighting Fixtures, Double Vanity, Eat-in Kitchen, High Speed Internet, Kitchen Island, Open Floorplan, Pantry, Cable TV, Walk-In Closet(s), Wired for Sound

Area & Lot

  • Status Sold
  • Date Sold May 28, 2026
  • Living Area2,468 Sq.Ft.
  • Lot Area6,795.36 Sq.Ft.
  • MLS® ID21143909
  • TypeResidential
  • YEAR BUILT2006
  • NeighborhoodVan Alstyne
  • Architecture StylesDetached
  • Elementary SchoolJohn and Nelda Partin
  • Middle SchoolVan Alstyne
  • High SchoolVan Alstyne
  • School DistrictVan Alstyne ISD

Exterior

  • STORIES2
  • Garage Space2.0
  • water SourcePublic
  • utilitiesElectricity Connected, Sewer Available, Separate Meters, Underground Utilities, Water Available, Cable Available
  • PoolNone, Community
  • roofComposition
  • lot featuresBack Yard, Corner Lot, Lawn, Landscaped, Subdivision, Sprinkler System, Few Trees
  • parkingConcrete, Direct Access, Driveway, Garage Faces Front, Garage, Garage Door Opener, Inside Entrance, Lighted, Side By Side
  • HEAT TYPECentral, Electric, Fireplace(s), Zoned
  • AIR CONDITIONINGAttic Fan, Central Air, Ceiling Fan(s), Electric
  • sewerPublic Sewer
  • SubstructureSlab
  • security FeaturesFire Alarm
  • other exterior FeaturesPrivate Yard, Rain Gutters

Financial

  • Price Upon Request
View Virtual Tour

Van Alstyne

Over the recent months, roughly 31 homes have been sold with an average sold price of 497,876.

Explore

Join

We would love to get to know more about you and your real estate needs, so we can better understand your goals and how we can support you every step of the way in your journey.

Follow Us on Instagram