Leave a Message

Thank you for your message. We will be in touch with you shortly.

1416 Bearpath Way
1416 Bearpath Way
1416 Bearpath Way
1416 Bearpath Way
1416 Bearpath Way
1416 Bearpath Way
1416 Bearpath Way
1416 Bearpath Way
1416 Bearpath Way
1416 Bearpath Way
1416 Bearpath Way
1416 Bearpath Way
1416 Bearpath Way
1416 Bearpath Way
1416 Bearpath Way
1416 Bearpath Way
1416 Bearpath Way
1416 Bearpath Way
1416 Bearpath Way
1416 Bearpath Way
1416 Bearpath Way
1416 Bearpath Way
1416 Bearpath Way
1416 Bearpath Way
1416 Bearpath Way
SEE ALL PHOTOS
1416 Bearpath Way
1416 Bearpath Way
1416 Bearpath Way
1416 Bearpath Way
1416 Bearpath Way
1416 Bearpath Way
1416 Bearpath Way
1416 Bearpath Way
1416 Bearpath Way
1416 Bearpath Way
1416 Bearpath Way
1416 Bearpath Way
1416 Bearpath Way
1416 Bearpath Way
1416 Bearpath Way
1416 Bearpath Way
1416 Bearpath Way
1416 Bearpath Way
1416 Bearpath Way
1416 Bearpath Way
1416 Bearpath Way
1416 Bearpath Way
1416 Bearpath Way
1416 Bearpath Way
1416 Bearpath Way
Sold

1416 Bearpath Way

1416 Bearpath Way, Gunter, TX 75058

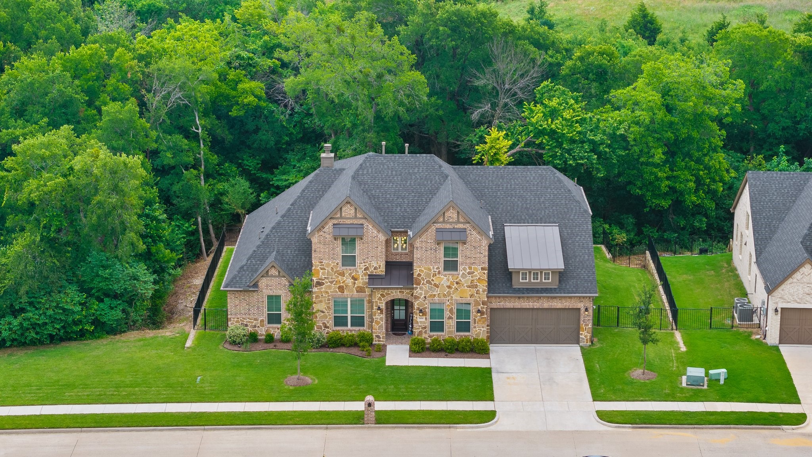
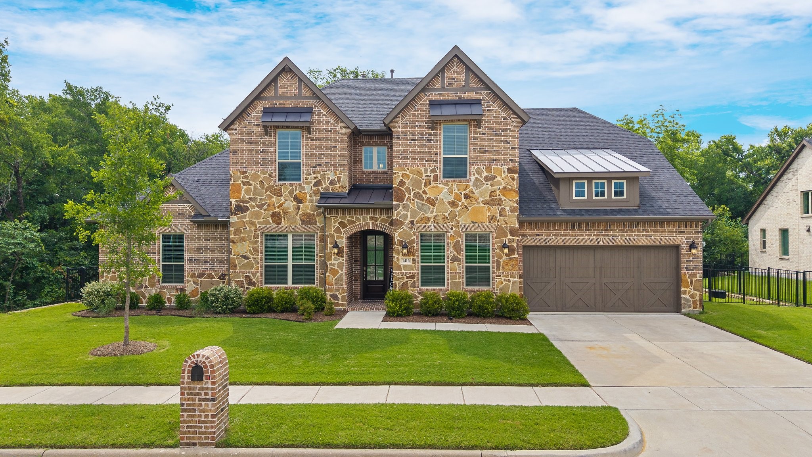
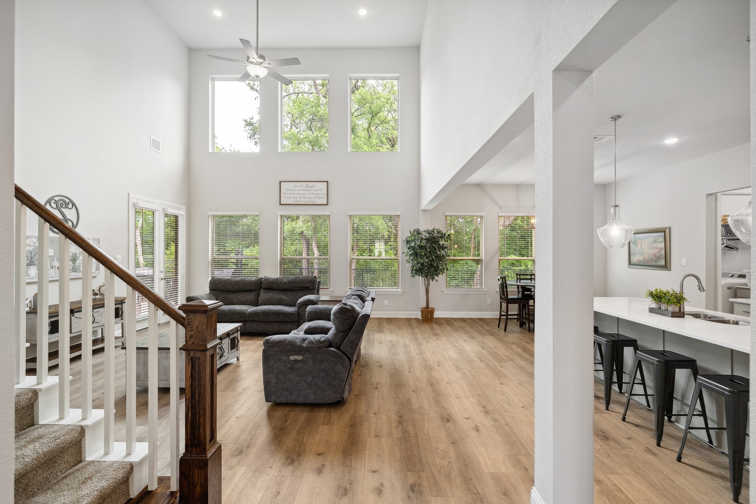
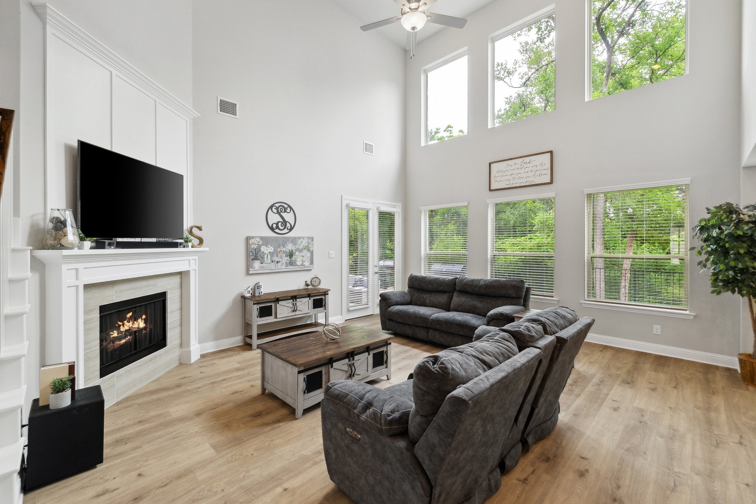
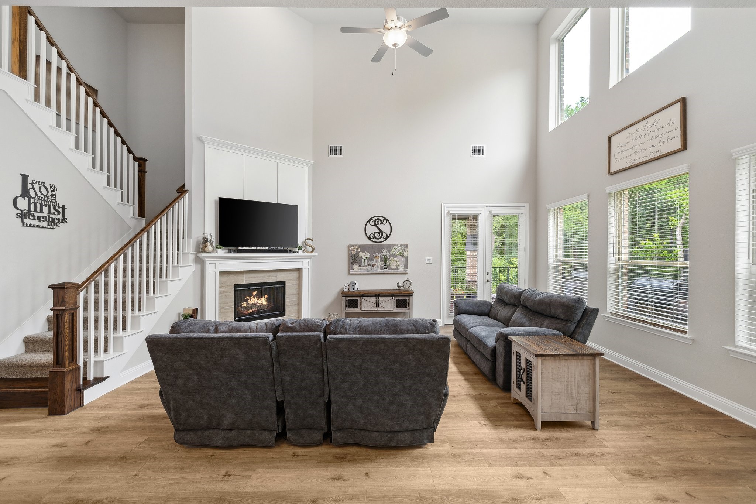
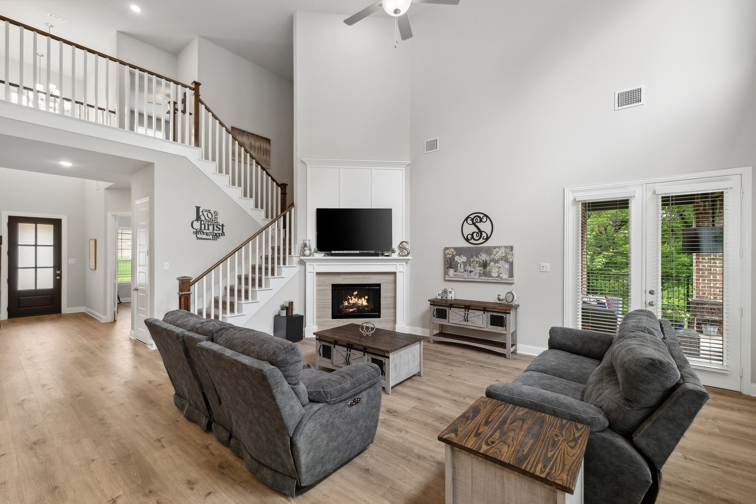
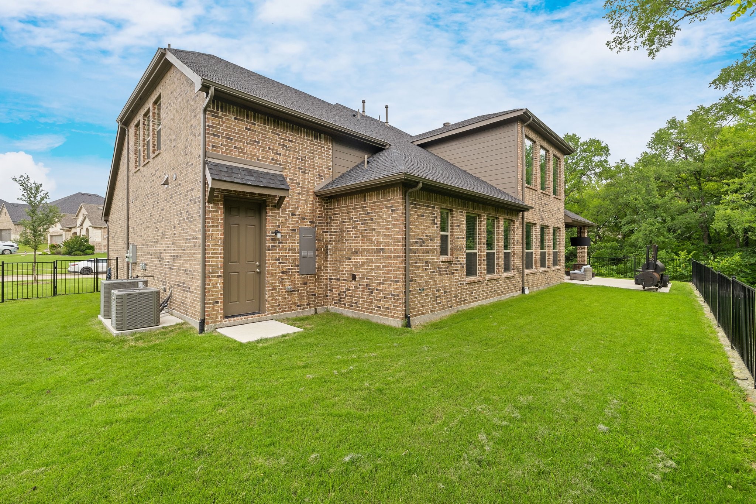
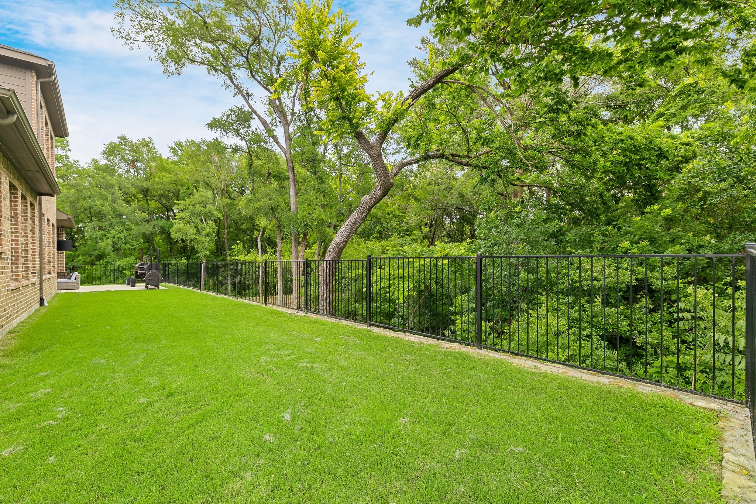
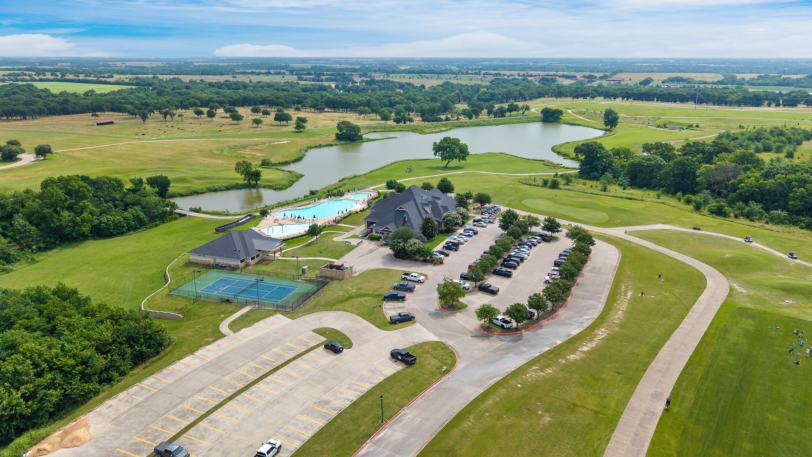
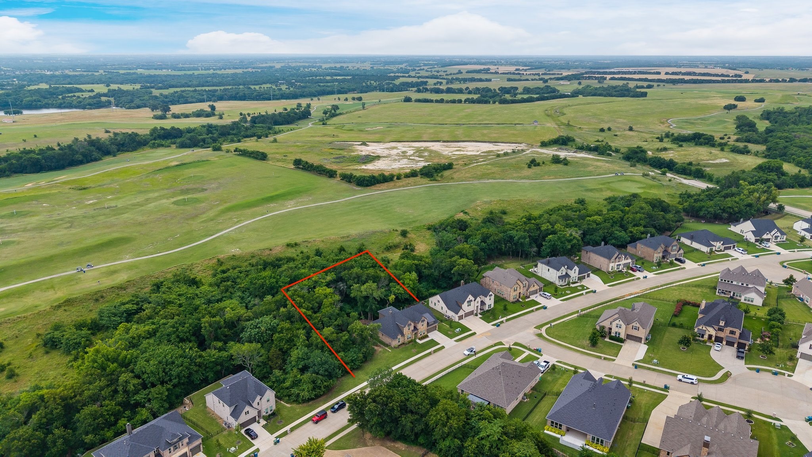
Welcome to luxury living in The Bridges at Preston Crossing, where privacy meets elegance on one of the largest lots in the community; spanning 0.84 low maintenance, acres. This exceptional two-story home is nestled among mature trees and bordered by a peaceful natural creek, offering a serene, private backdrop with only one direct neighbor.
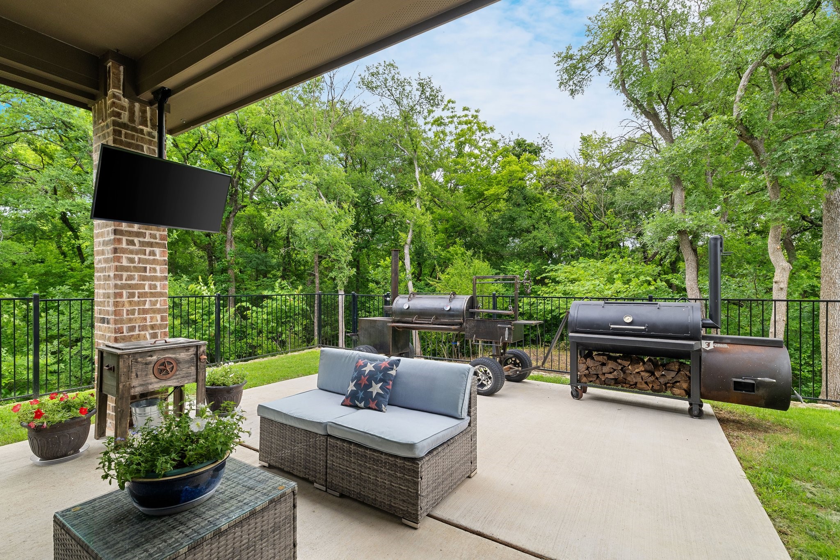
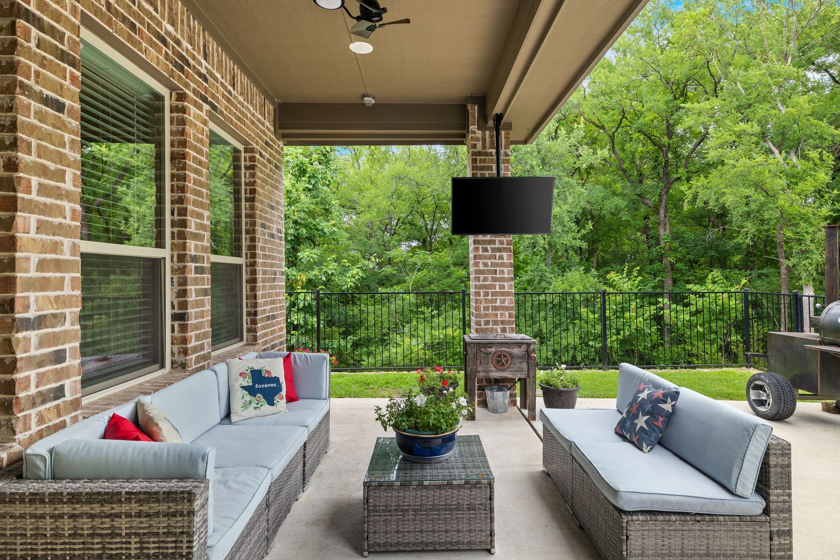
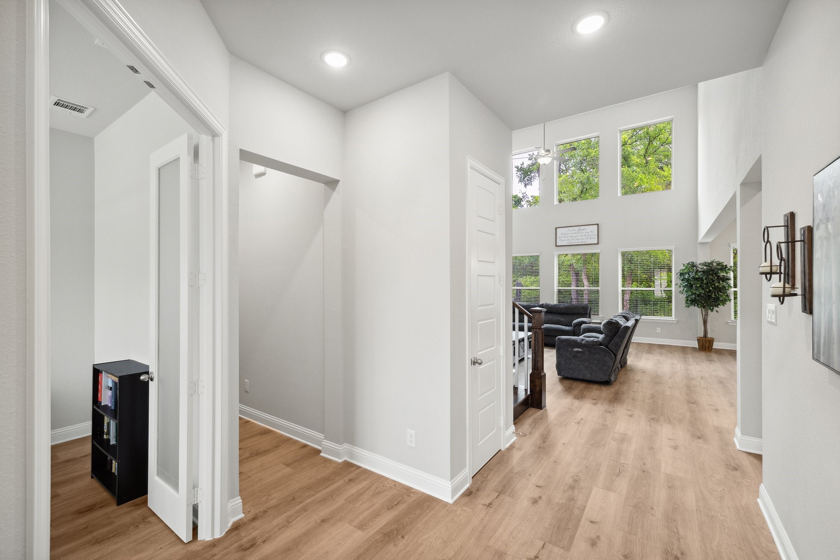
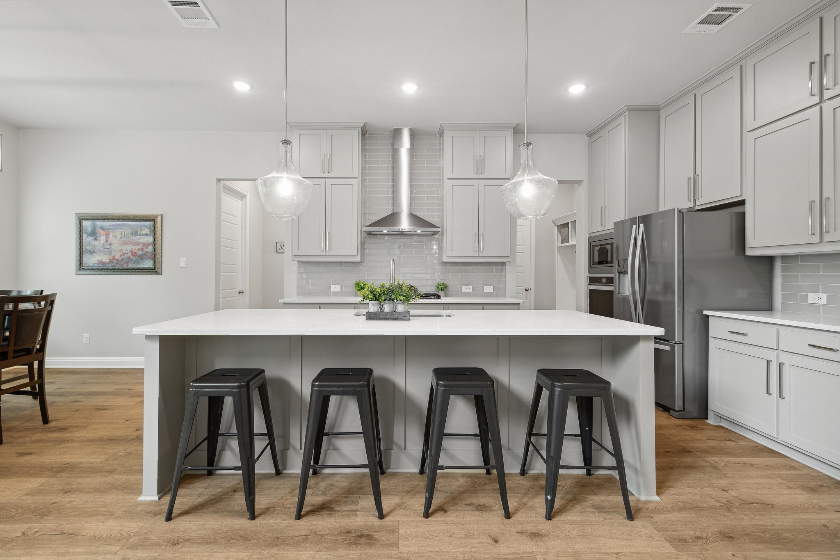
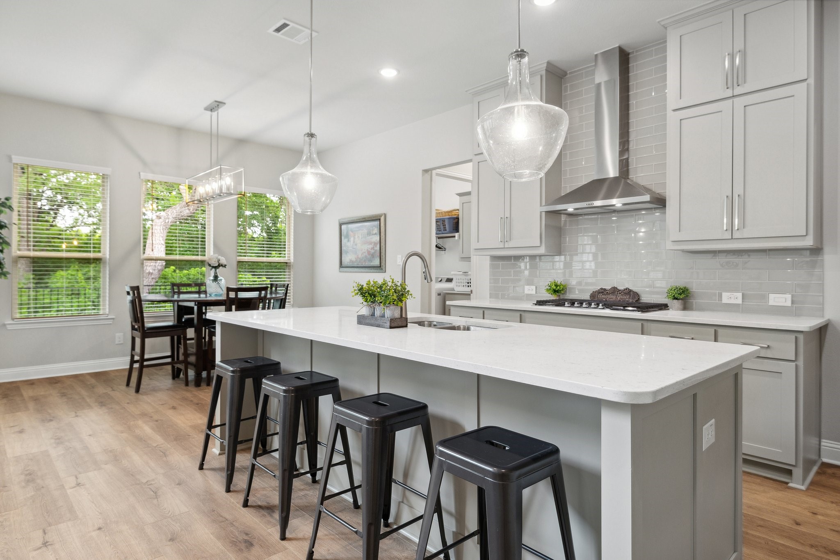
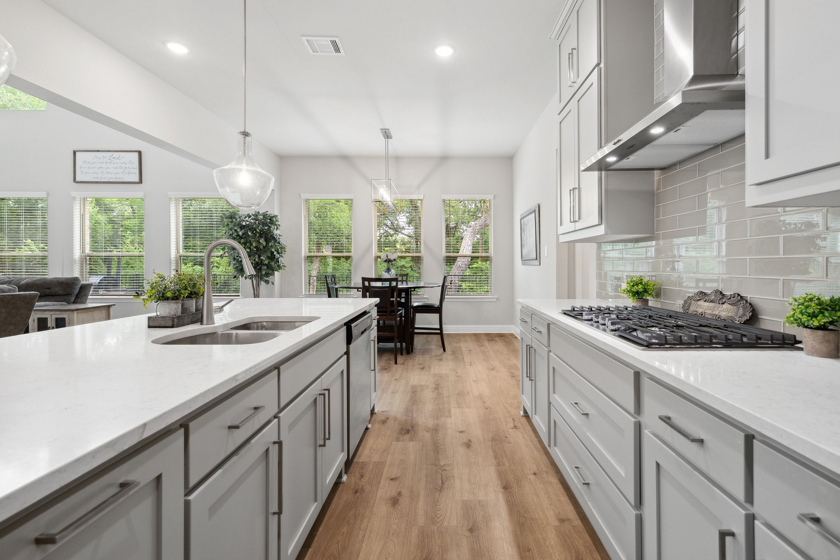
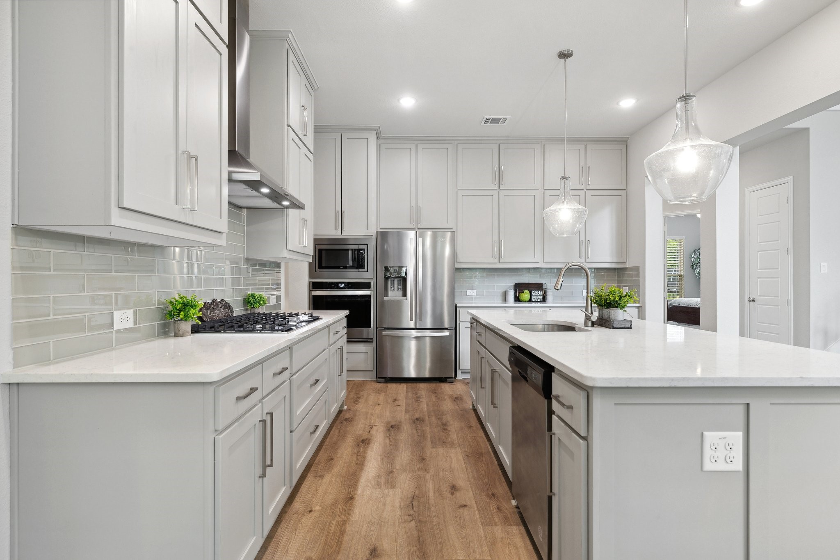
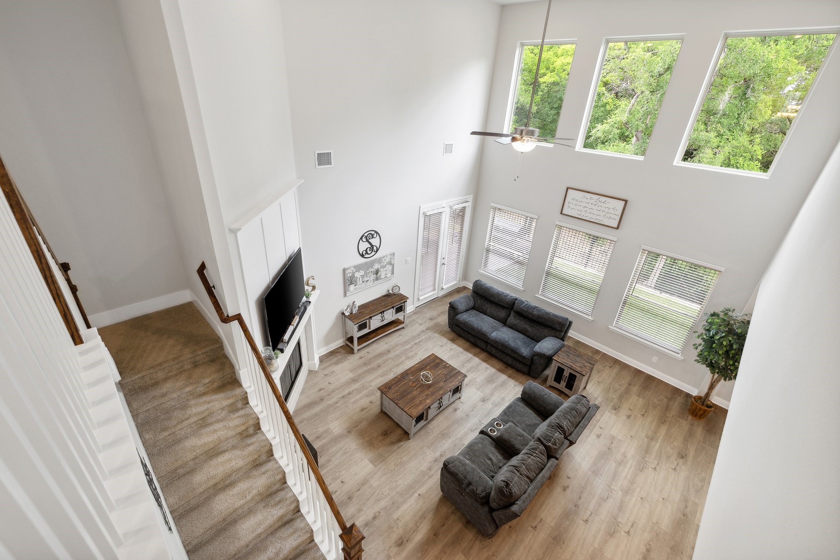
Inside, you'll find a thoughtfully designed open layout ideal for both relaxed living and entertaining. The chef's kitchen features quartz countertops, a spacious island, and extensive cabinetry, all flowing seamlessly into the inviting family room and outdoor living space.
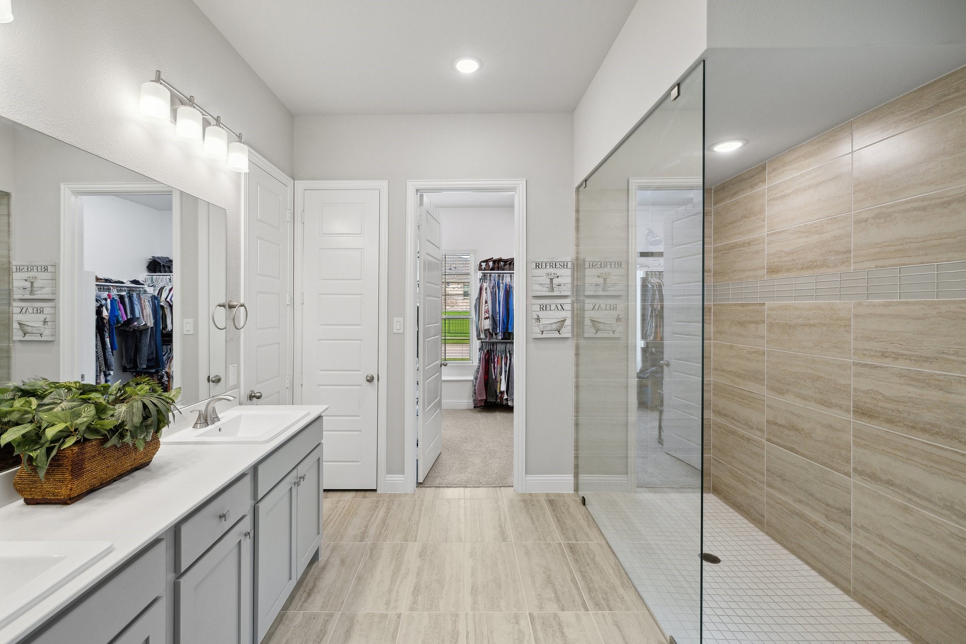
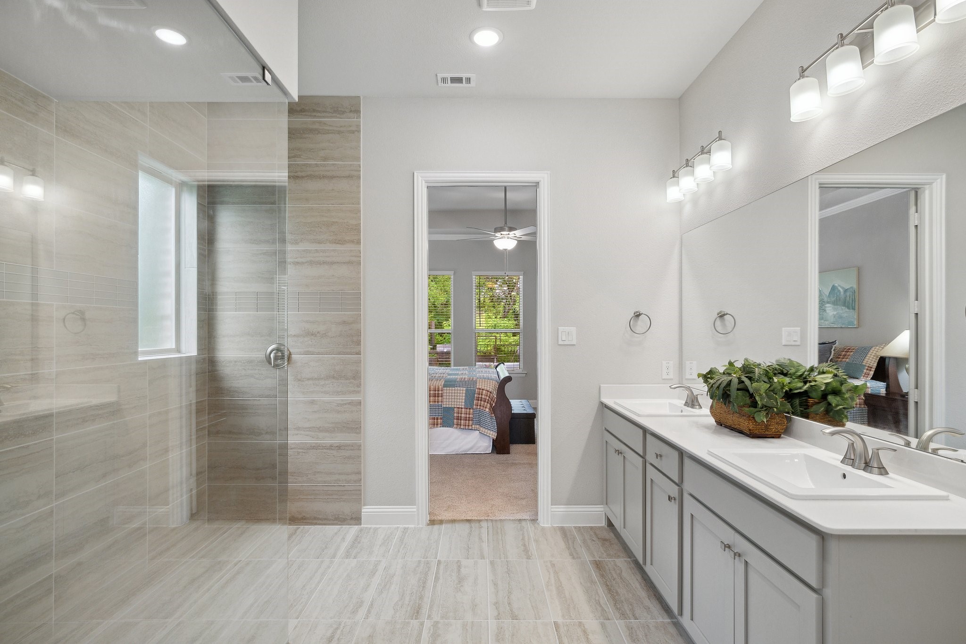
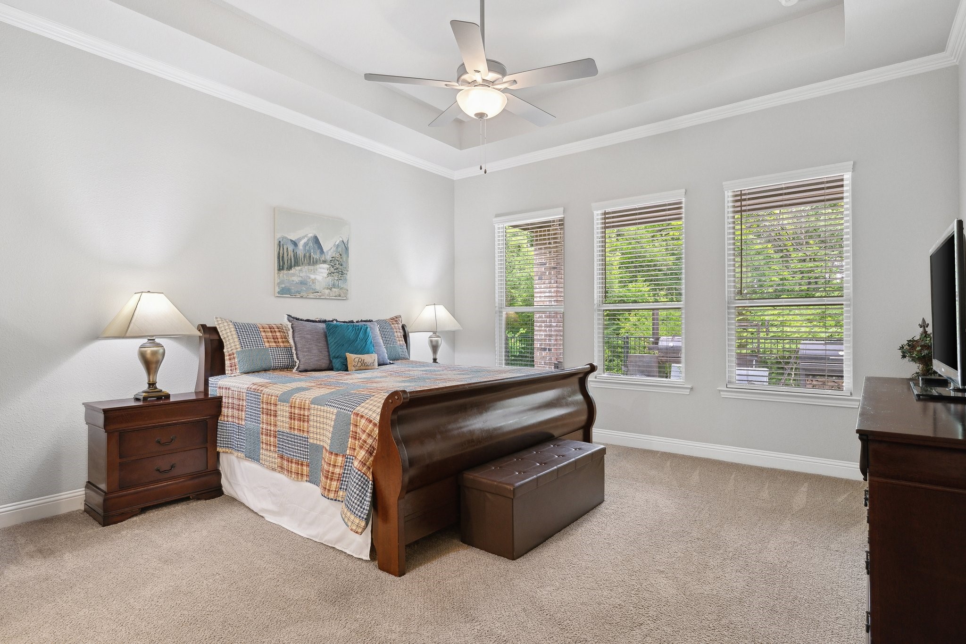
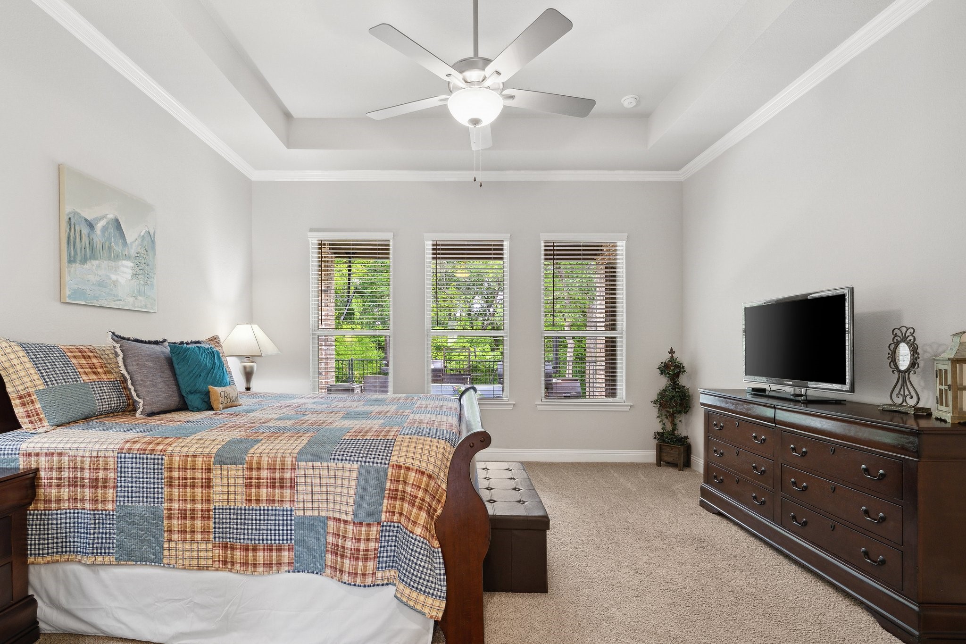
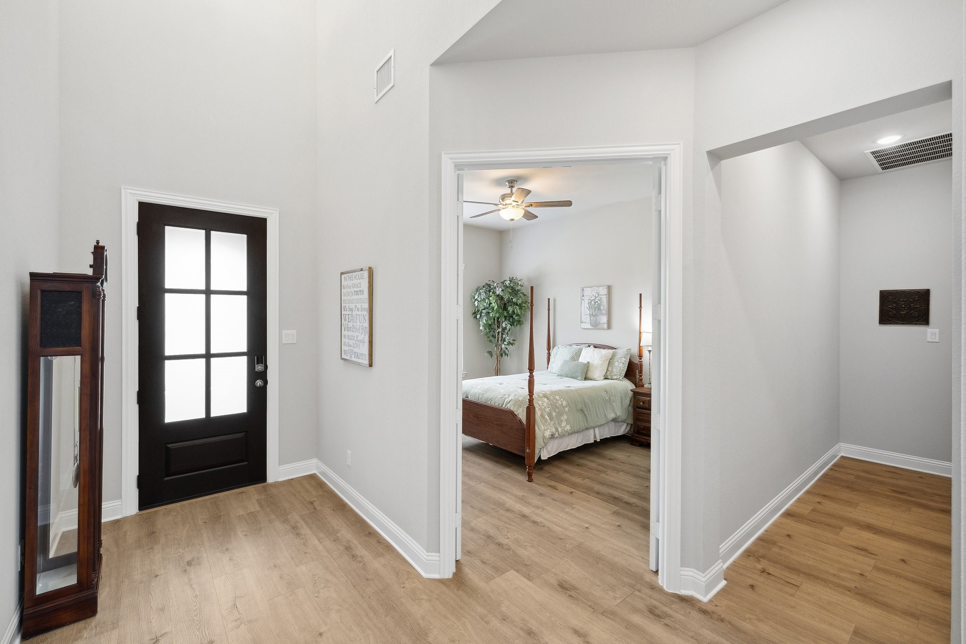
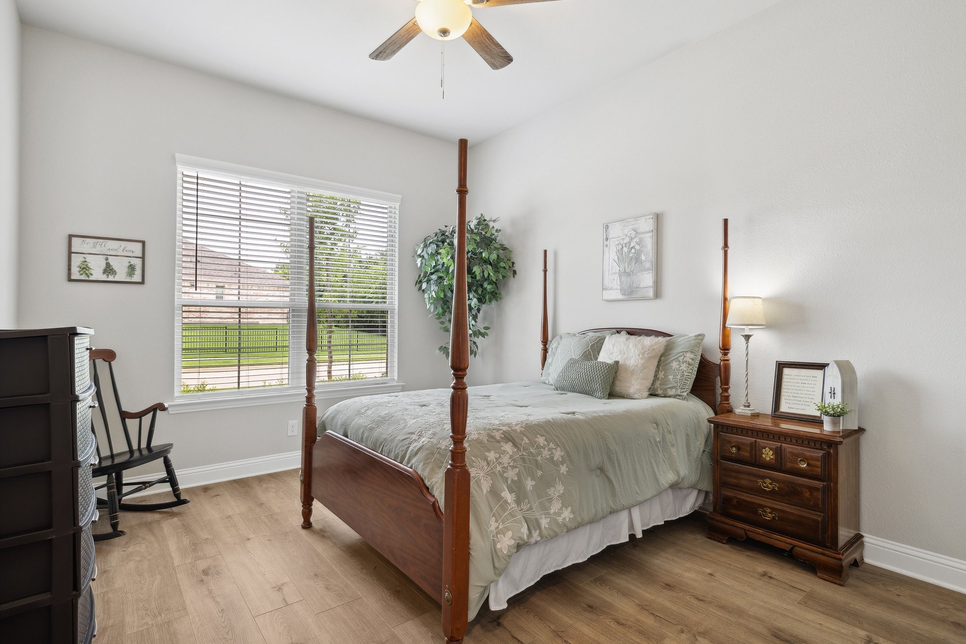
The first-floor primary suite is positioned to take full advantage of the tranquil views, complete with an oversized walk-in shower and a massive walk-in closet. A guest bedroom with a private ensuite is also located downstairs, perfect for visitors or multigenerational living. Showings begin Sat, Oct 25

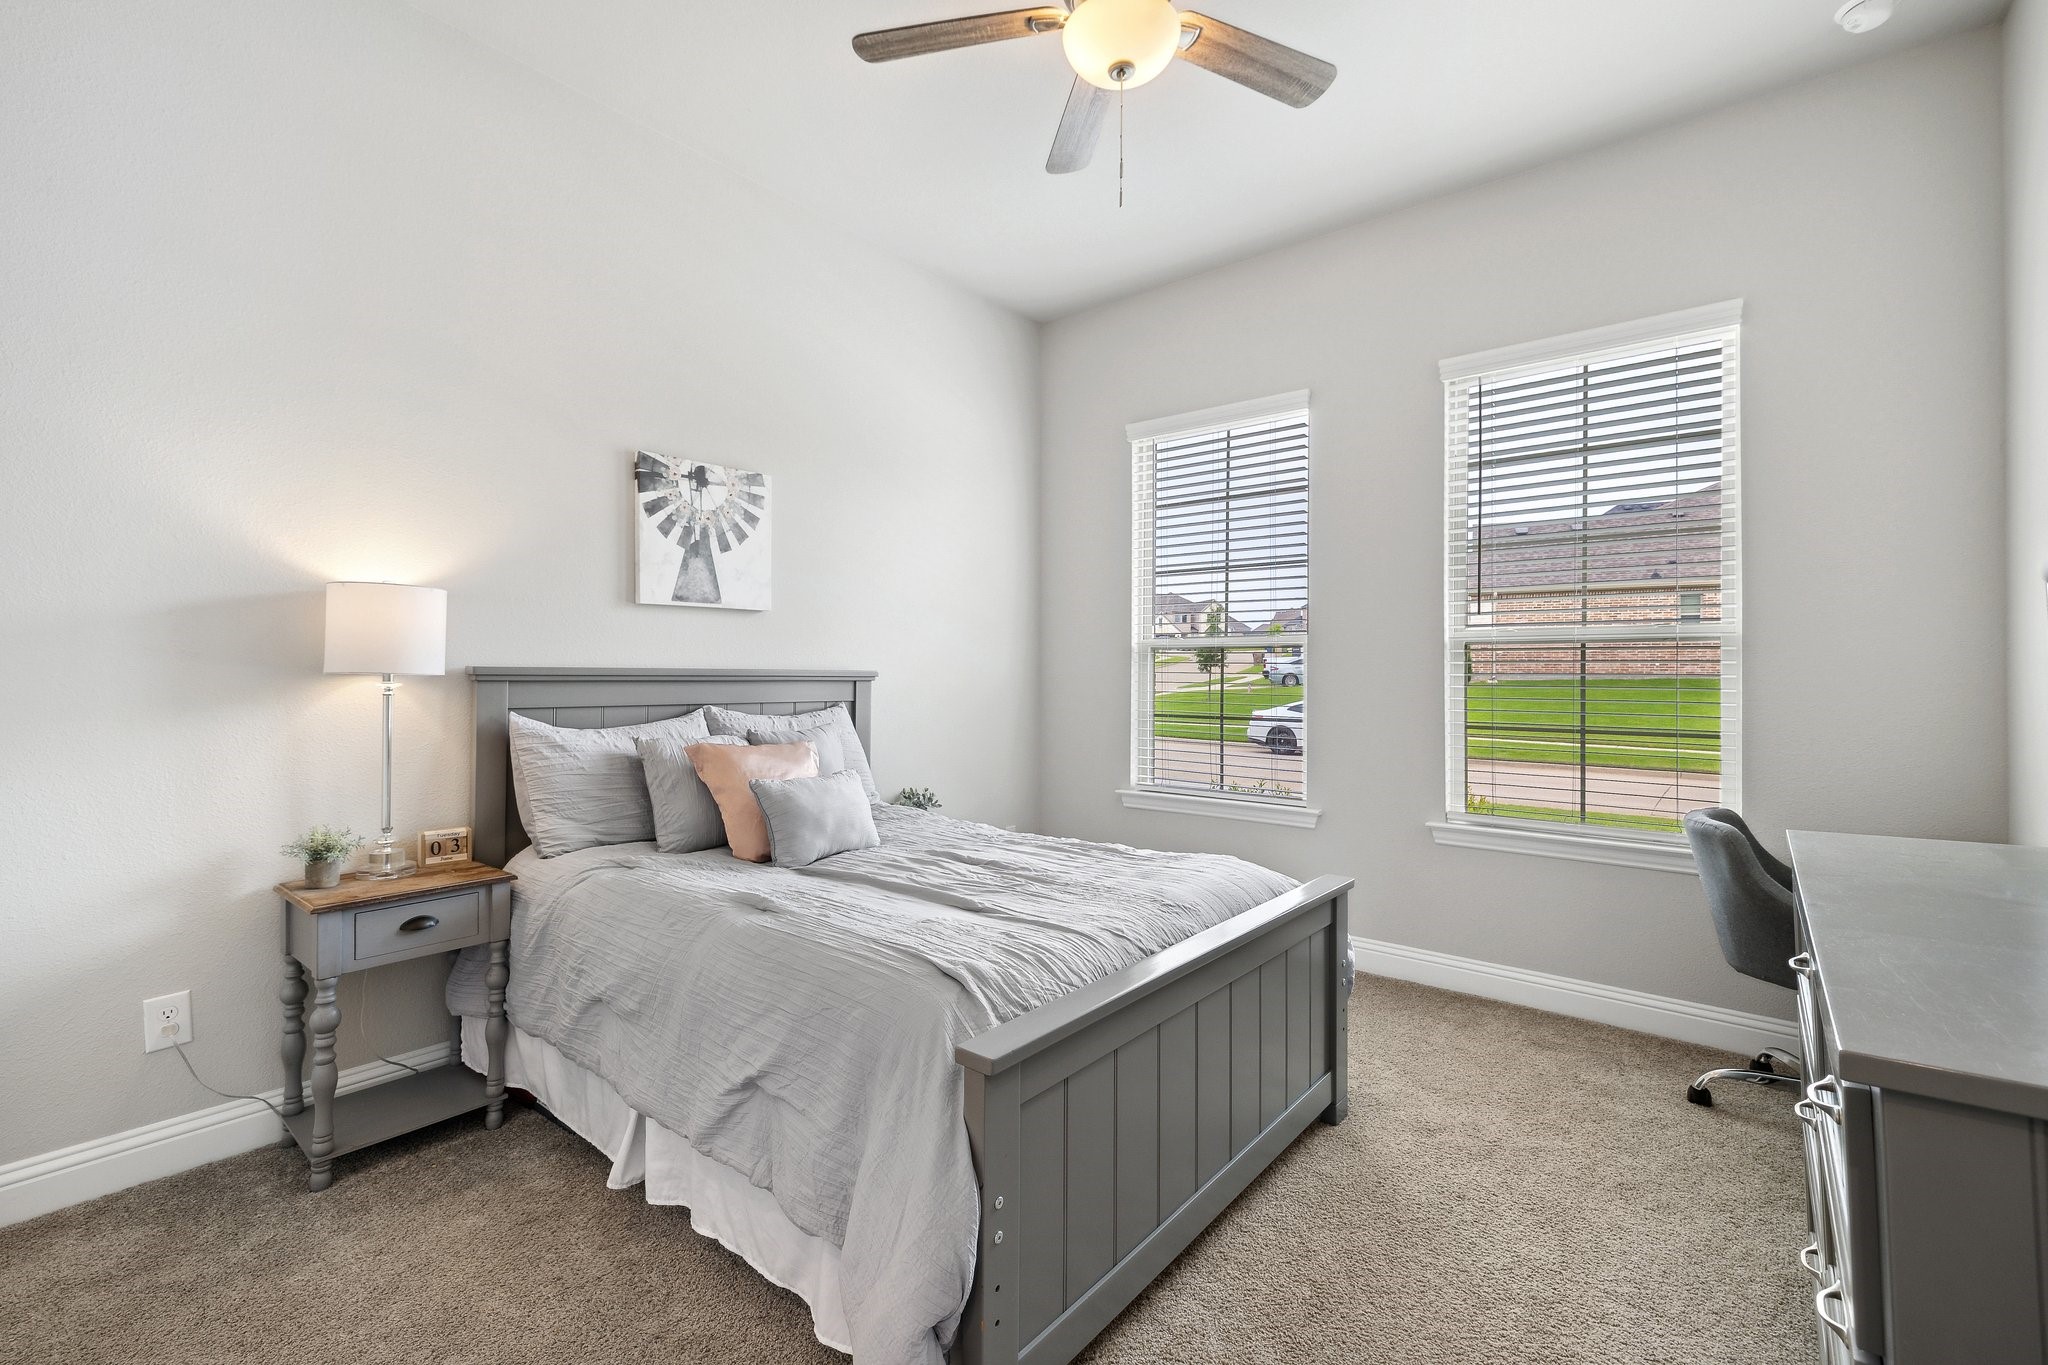
Upstairs, a versatile game room creates the perfect spot for movie nights, gaming, or a kids' retreat. Additional bedrooms, each with walk-in closets, ensure everyone has their own space.

With a dedicated home office, flexible living spaces, and a setting that offers both comfort and seclusion, this home combines thoughtful design with natural beauty. Immaculate and like new, with some builder warranty still in place, this property is move-in ready and waiting to be enjoyed.

4
beds

4
baths

3,260 Sq.Ft. LIVING AREA

0.84 Acres lot

Stephanie Pinkernell Hudson

Stephanie Pinkernell Hudson

Features &

Interior

  • total bedrooms4
  • Total bathrooms4
  • full bathrooms3
  • half bathroom1
  • Flooring Carpet, Ceramic Tile, Luxury Vinyl Plank
  • Fireplace Family Room, Gas Log, Gas Starter, Wood Burning
  • APPLIANCES Double Oven, Dishwasher, Electric Oven, Gas Cooktop, Disposal, Microwave, Tankless Water Heater, Vented Exhaust Fan
  • other interior Features Built-in Features, Decorative/Designer Lighting Fixtures, Eat-in Kitchen, High Speed Internet, Kitchen Island, Open Floorplan, Pantry, Cable TV, Vaulted Ceiling(s), Walk-In Closet(s)

Area & Lot

  • Status Sold
  • Date Sold February 5, 2026
  • Living Area3,260 Sq.Ft.
  • Lot Area0.84 Acres
  • MLS® ID21143959
  • TypeResidential
  • YEAR BUILT2023
  • NeighborhoodGrayson
  • Architecture StylesTraditional, Detached
  • Water FrontageCreek
  • Elementary SchoolGunter
  • Middle SchoolGunter
  • High SchoolGunter
  • School DistrictGunter ISD

Exterior

  • STORIES2
  • Garage Space3.0
  • water SourcePublic
  • utilitiesNatural Gas Available, Propane, Sewer Available, Underground Utilities, Water Available, Cable Available
  • PoolNone
  • roofComposition
  • lot featuresLandscaped, On Golf Course, Other, Many Trees, Subdivision, Sprinkler System, Retaining Wall
  • parkingDoor-Multi, Garage Faces Front, Garage, Garage Door Opener, Tandem
  • HEAT TYPECentral, Propane
  • AIR CONDITIONINGCentral Air, Electric
  • sewerPublic Sewer
  • SubstructureSlab
  • security FeaturesSecurity System, Carbon Monoxide Detector(s), Smoke Detector(s), Wireless

Financial

  • Price Upon Request
View Virtual Tour

Grayson

In the fantastic area of Grayson, you’ll be in good company with around 134,205 residents with around 68% of those homeowners.

Explore

Join

We would love to get to know more about you and your real estate needs, so we can better understand your goals and how we can support you every step of the way in your journey.

Follow Us on Instagram