
Leave a Message

Thank you for your message. We will be in touch with you shortly.

1404 Grove Drive
1404 Grove Drive
1404 Grove Drive
1404 Grove Drive
1404 Grove Drive
1404 Grove Drive
1404 Grove Drive
1404 Grove Drive
1404 Grove Drive
1404 Grove Drive
1404 Grove Drive
1404 Grove Drive
1404 Grove Drive
1404 Grove Drive
1404 Grove Drive
1404 Grove Drive
1404 Grove Drive
1404 Grove Drive
1404 Grove Drive
1404 Grove Drive
1404 Grove Drive
1404 Grove Drive
1404 Grove Drive
1404 Grove Drive
1404 Grove Drive
1404 Grove Drive
1404 Grove Drive
1404 Grove Drive
1404 Grove Drive
1404 Grove Drive
1404 Grove Drive
1404 Grove Drive
1404 Grove Drive
1404 Grove Drive
1404 Grove Drive
1404 Grove Drive
1404 Grove Drive
1404 Grove Drive
1404 Grove Drive
SEE ALL PHOTOS
1404 Grove Drive
1404 Grove Drive
1404 Grove Drive
1404 Grove Drive
1404 Grove Drive
1404 Grove Drive
1404 Grove Drive
1404 Grove Drive
1404 Grove Drive
1404 Grove Drive
1404 Grove Drive
1404 Grove Drive
1404 Grove Drive
1404 Grove Drive
1404 Grove Drive
1404 Grove Drive
1404 Grove Drive
1404 Grove Drive
1404 Grove Drive
1404 Grove Drive
1404 Grove Drive
1404 Grove Drive
1404 Grove Drive
1404 Grove Drive
1404 Grove Drive
1404 Grove Drive
1404 Grove Drive
1404 Grove Drive
1404 Grove Drive
1404 Grove Drive
1404 Grove Drive
1404 Grove Drive
1404 Grove Drive
1404 Grove Drive
1404 Grove Drive
1404 Grove Drive
1404 Grove Drive
1404 Grove Drive
1404 Grove Drive
Pending

1404 Grove Drive

1404 Grove Drive, West Tawakoni, TX 75474

$329,990
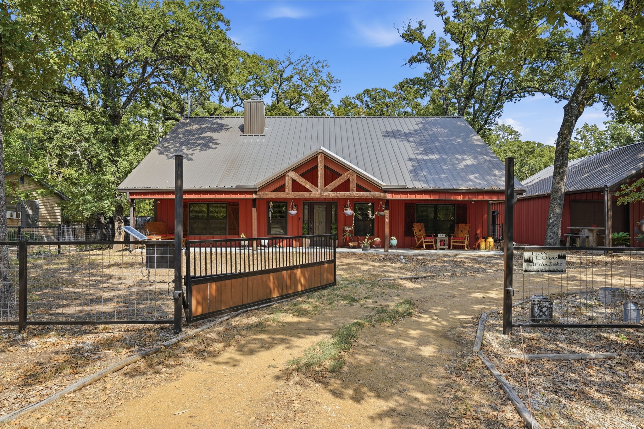
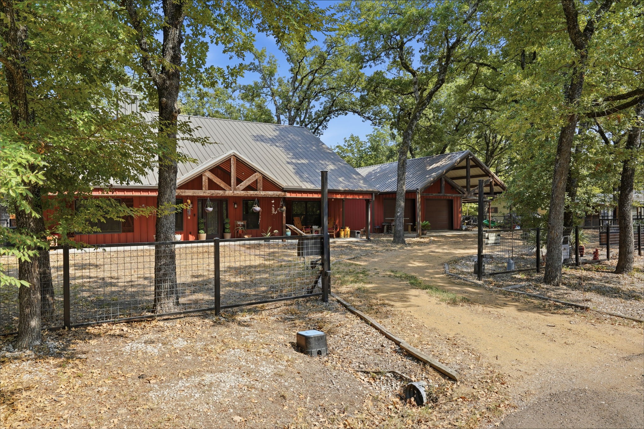
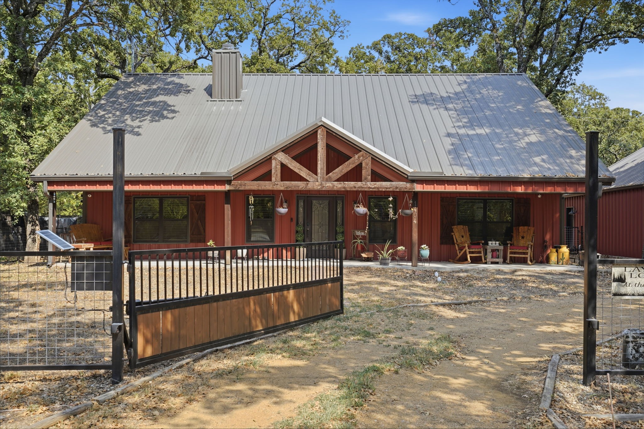
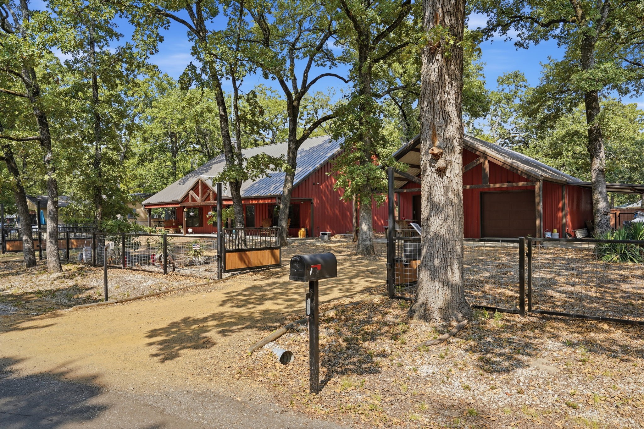
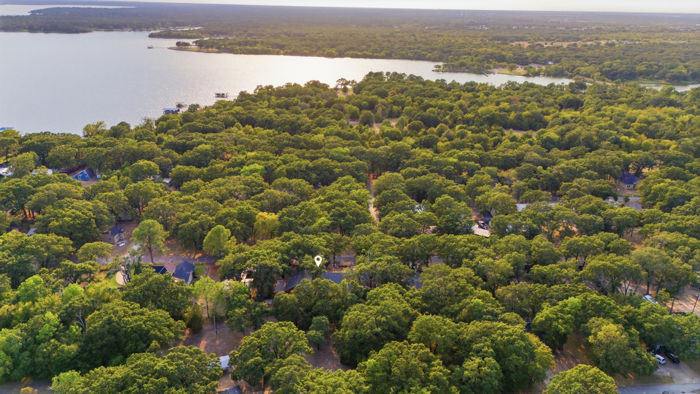
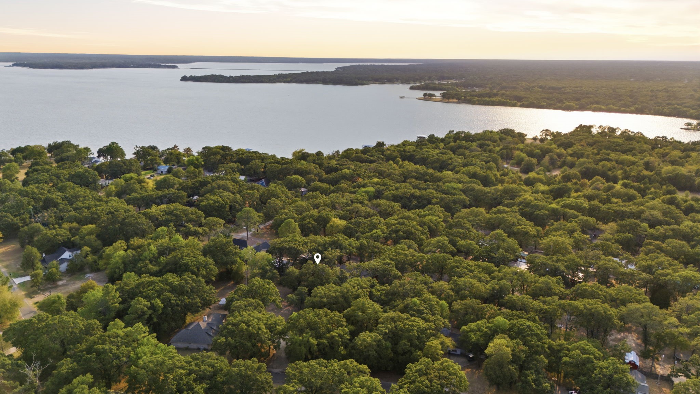
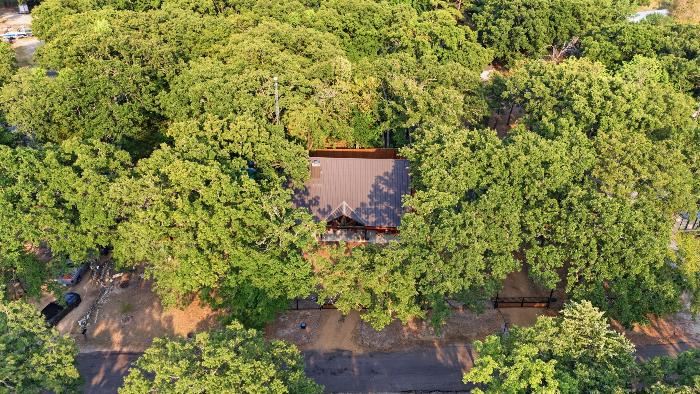
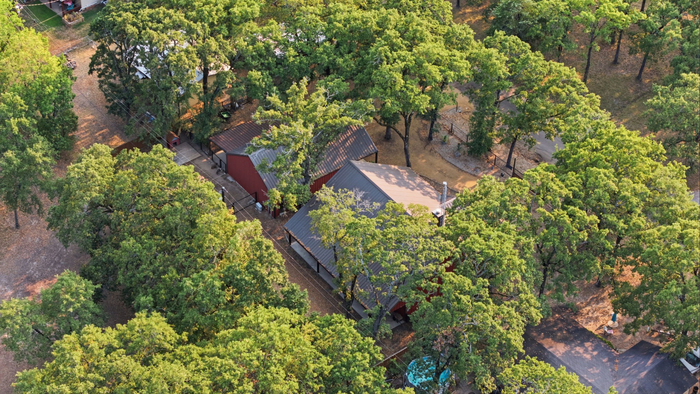
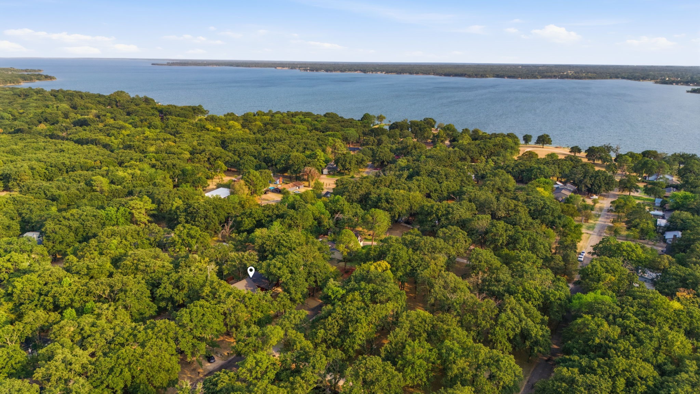
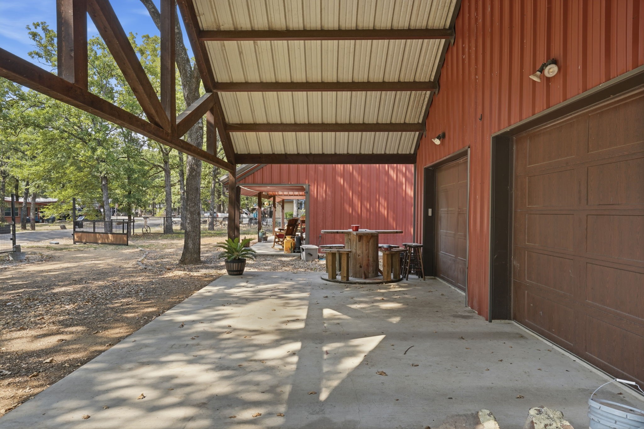
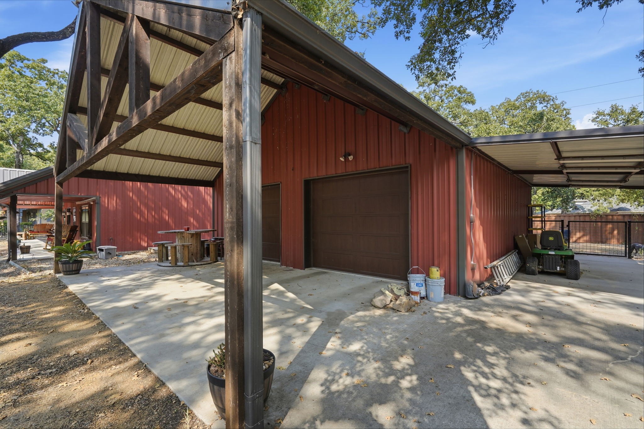
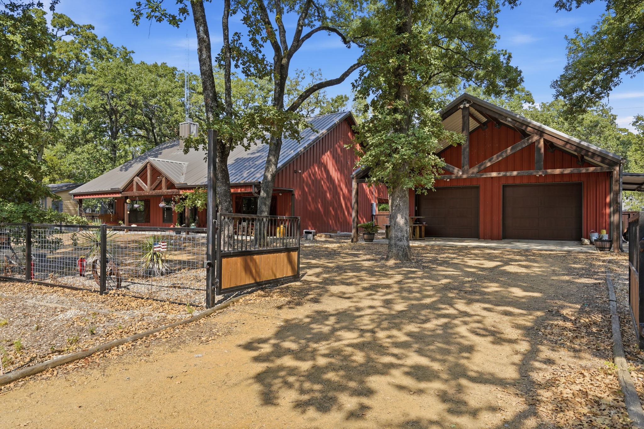
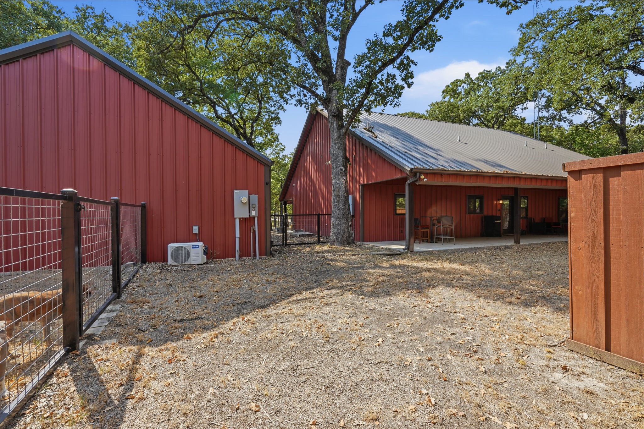
SHOWSTOPPER BARNDOMINIUM in the heart of a beautiful, established community just a short walk from the lake! From the moment you arrive, this property stands out with its circular driveway, two automatic gates, full pipe fencing with no climb wire, and oversized covered patios in both the front and back.
The spacious backyard offers plenty of room to relax, entertain, or play, along with a separate dog run. The property also includes a versatile shop that can serve as garage space, a working shop, additional parking, or a combination of all three.
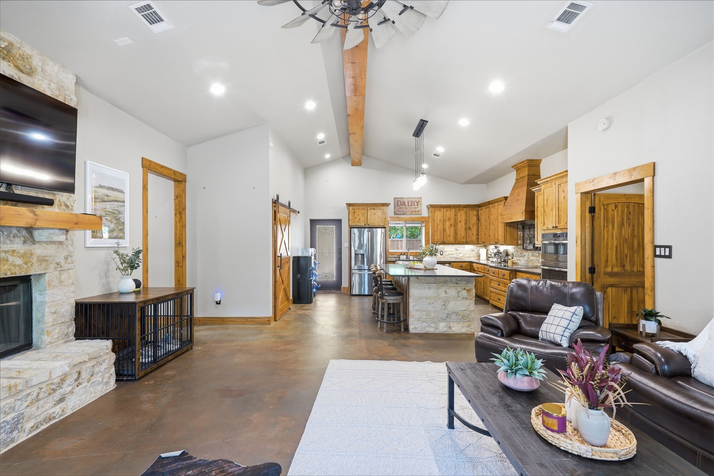
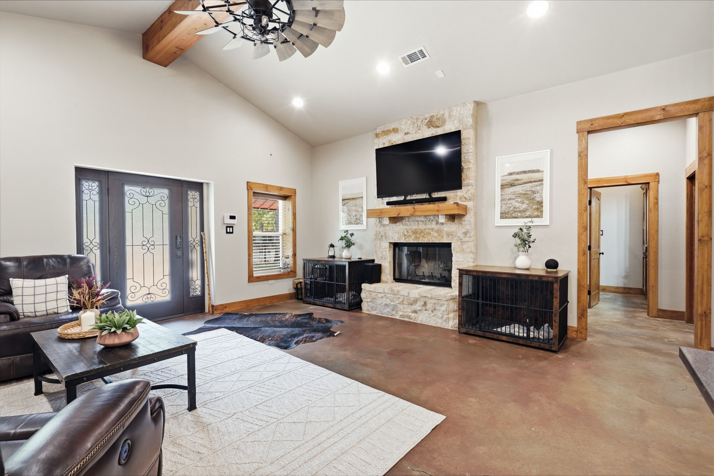
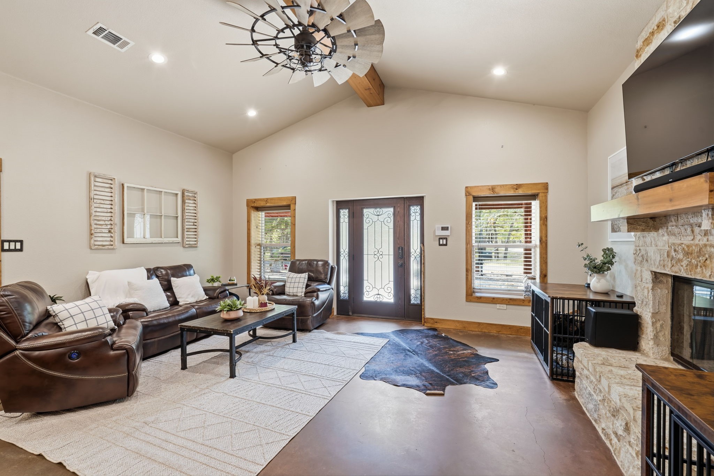
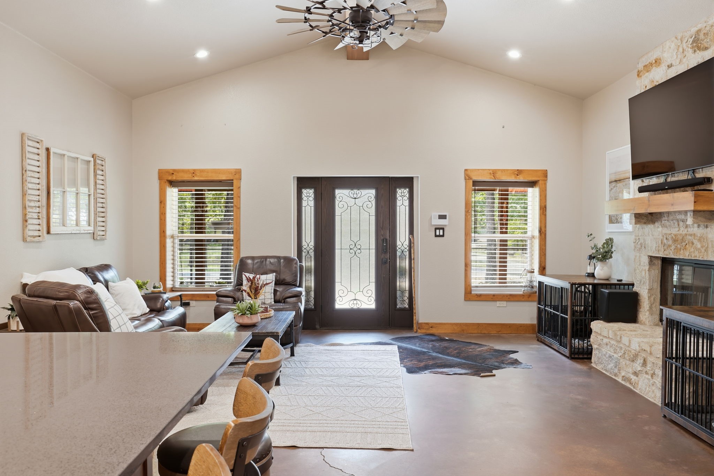
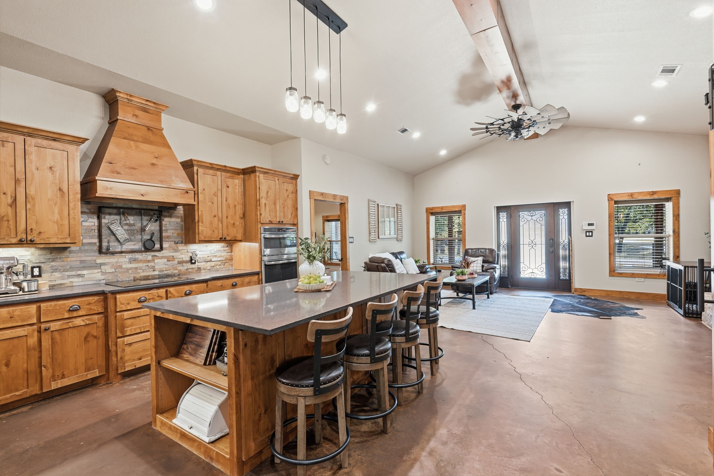
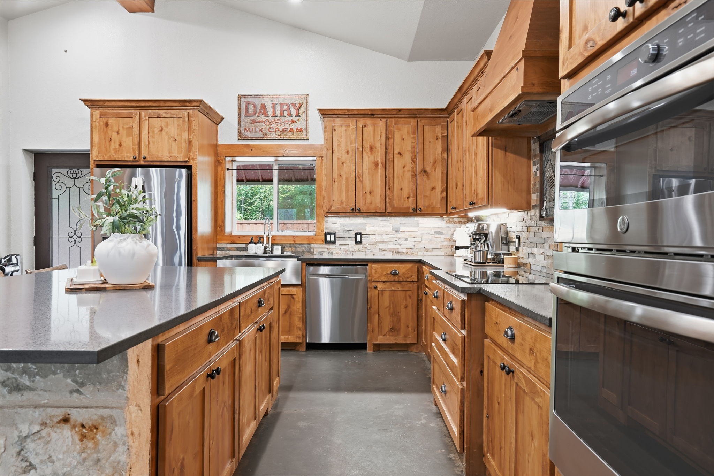
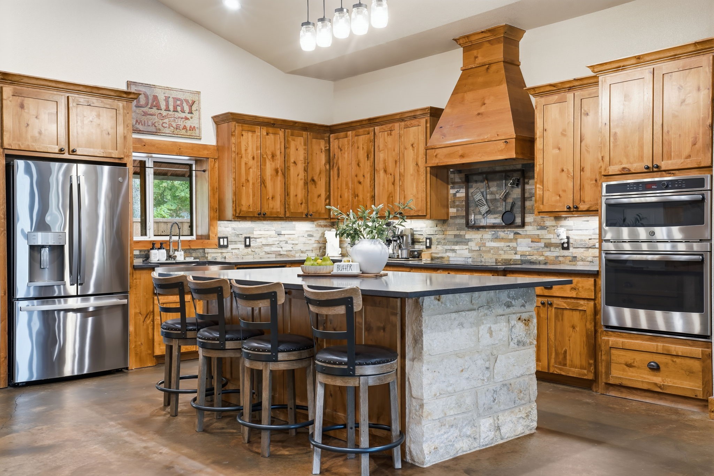
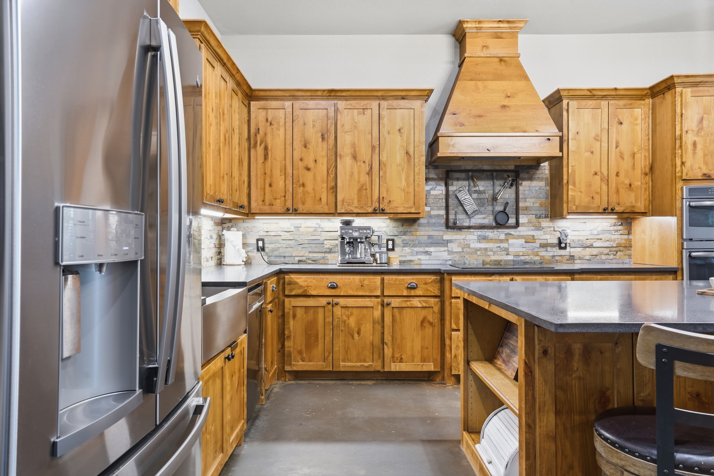
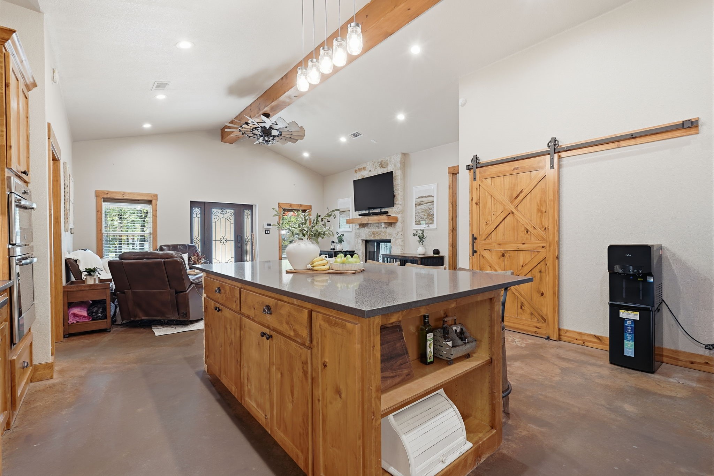
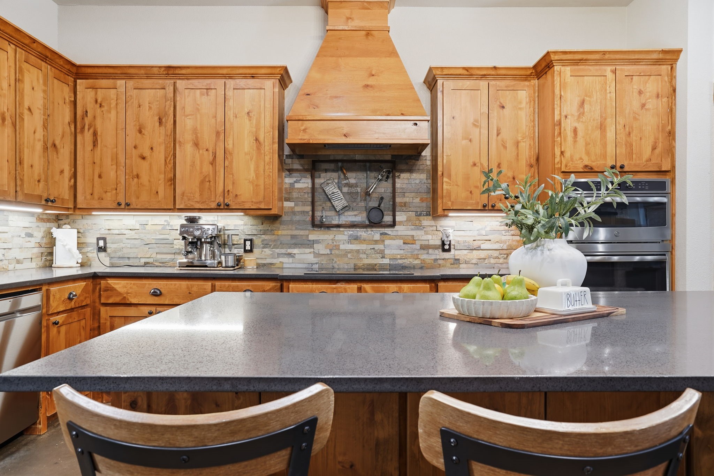
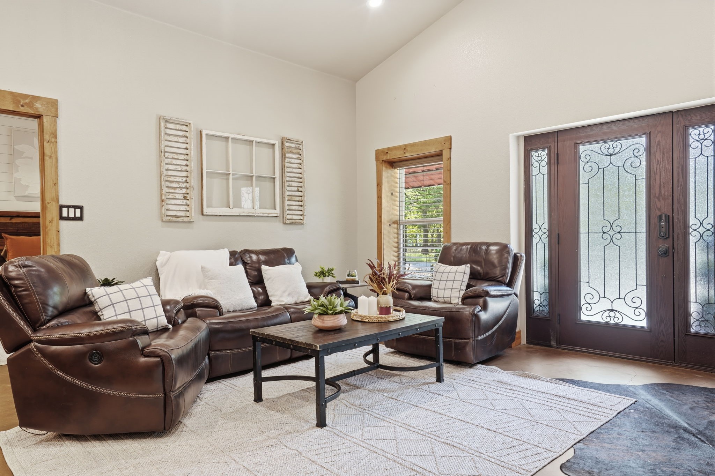
And the exterior is only the beginning. Step inside and you are greeted by a huge open concept living room and kitchen designed to bring everyone together. There is plenty of room to entertain while still enjoying time with guests as you cook. The oversized kitchen island provides eat in seating and highlights the home's abundance of storage.
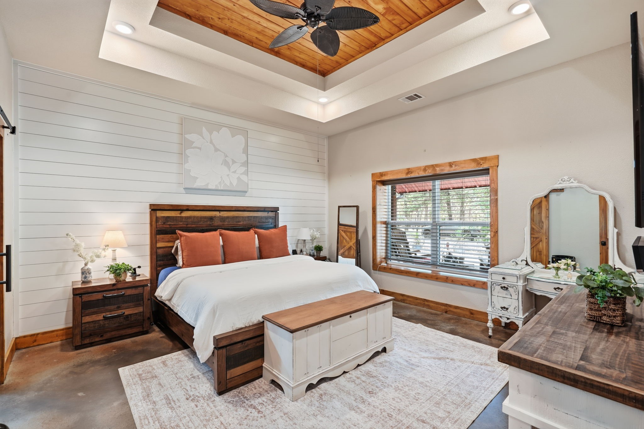
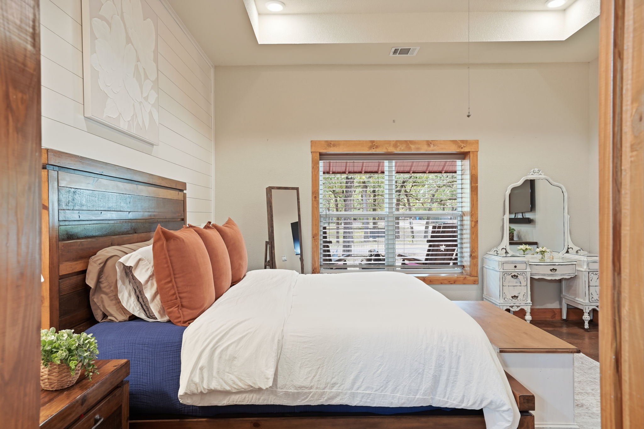
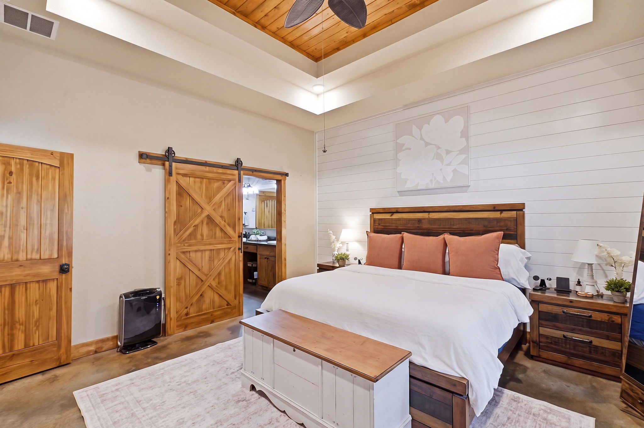
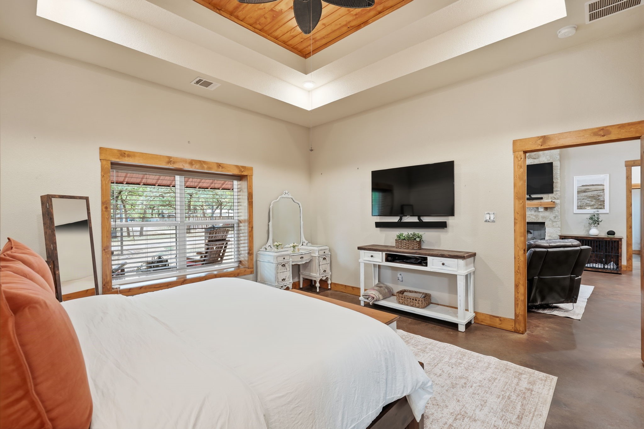
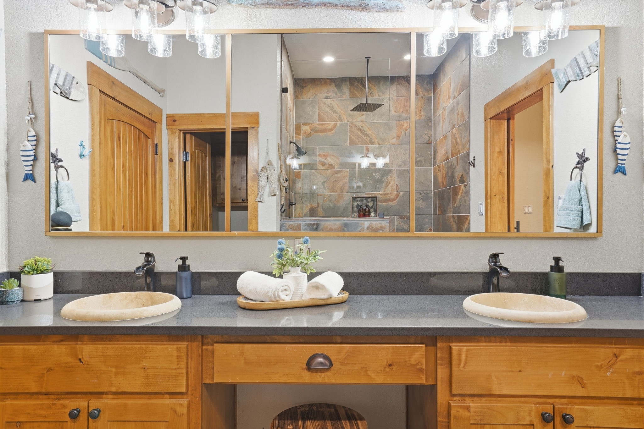
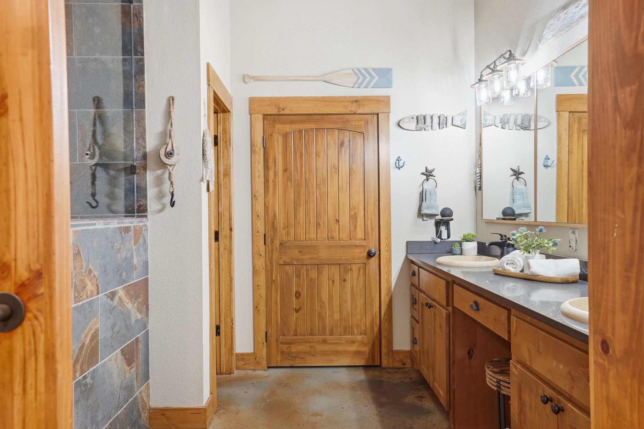
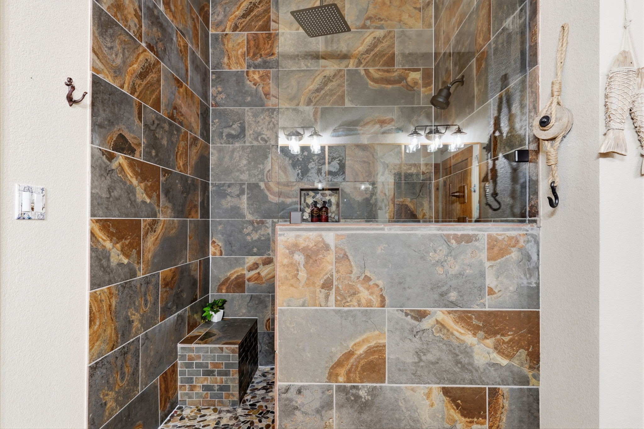
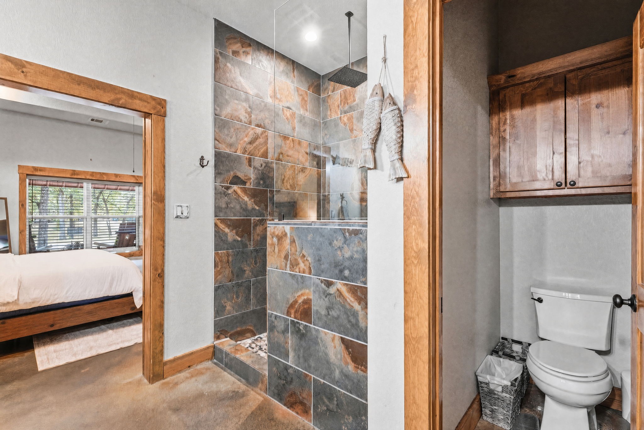
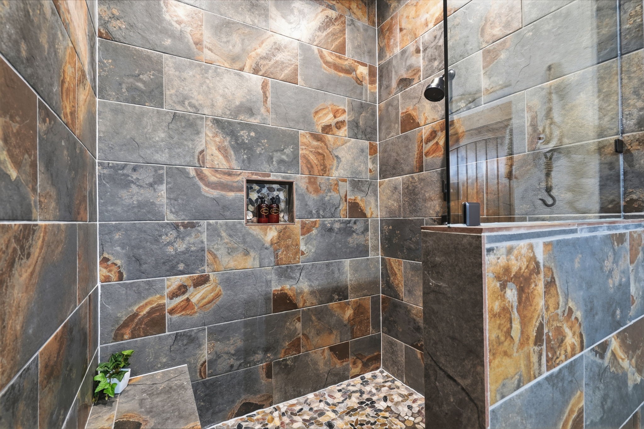
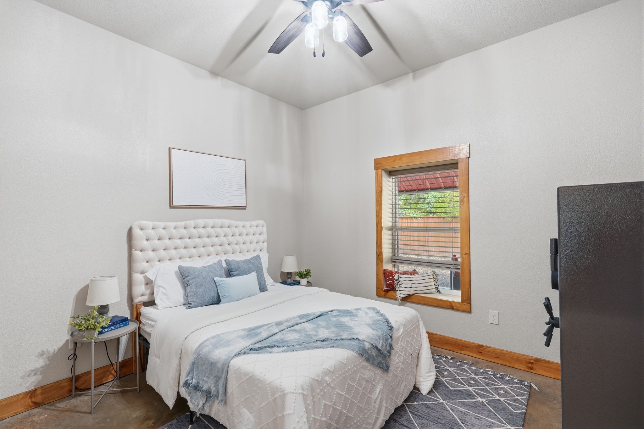
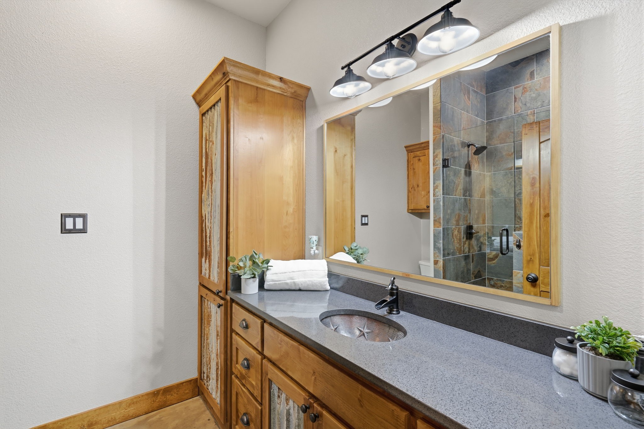
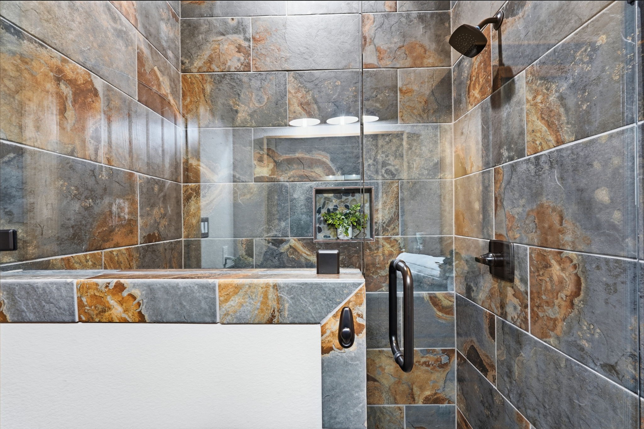
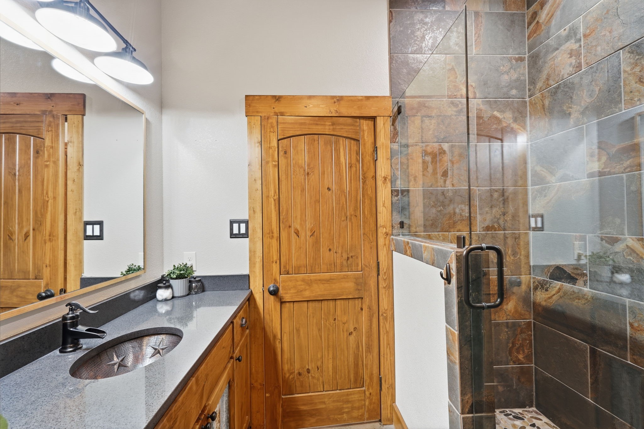
This is not your typical builder grade home. It was thoughtfully designed to feel like home. The oversized primary suite features a spacious bathroom with dual vanities, a large walk in shower, and a generous walk in closet ready to accommodate every season of your wardrobe. Located on the opposite side of the home, the secondary bedrooms were certainly not an afterthought, with both offering comfortable, generous space.
Beautiful finishes, thoughtful details, exceptional outdoor space, and lake community living make this one you truly have to see in person!

3
beds

2
baths

1,607 Sq.Ft. LIVING AREA

0.36 Acres lot

Shelby Mynar

Shelby Mynar

Features &

Interior

  • total bedrooms3
  • Total bathrooms2
  • full bathrooms2
  • Laundry room Washer Hookup, Dryer Hookup, Electric Dryer Hookup, Laundry in Utility Room
  • Flooring Concrete
  • Fireplace Living Room, Masonry, Wood Burning
  • APPLIANCES Dishwasher, Electric Cooktop, Electric Range, Disposal, Microwave
  • other interior Features Decorative/Designer Lighting Fixtures, Double Vanity, Eat-in Kitchen, Granite Counters, High Speed Internet, Kitchen Island, Open Floorplan, Pantry, Cable TV, Vaulted Ceiling(s), Natural Woodwork, Walk-In Closet(s), Wired for Sound

Area & Lot

  • Status Pending
  • Living Area1,607 Sq.Ft.
  • Lot Area0.36 Acres
  • MLS® ID21375697
  • TypeResidential
  • YEAR BUILT2019
  • Architecture StylesBarndominium, Detached
  • Elementary SchoolCannon
  • Middle SchoolThompson,Butler
  • High SchoolFord
  • School DistrictQuinlan ISD

Exterior

  • STORIES1
  • Garage Space2.0
  • water SourcePublic
  • utilitiesElectricity Connected, Sewer Available, Water Available, Cable Available
  • PoolNone
  • roofMetal
  • lot featuresBack Yard, Lawn, Few Trees
  • parkingAttached Carport, Additional Parking, Drive Through, Electric Gate, RV Carport, Workshop in Garage
  • HEAT TYPECentral
  • AIR CONDITIONINGCentral Air, Ceiling Fan(s)
  • sewerPublic Sewer
  • SubstructureSlab
  • security FeaturesFire Alarm
  • other exterior FeaturesAwning(s), Dog Run

Financial

  • Sales Price$329,990
  • Real Estate Tax $4,421/yr
  • HOA $120/yr
View Virtual Tour
image

Schedule a

We would love to show you our beautiful property. Please select your preferred date and time below. An agent will be in touch shortly to confirm your appointment.

Schedule a Showing

We would love to show you our beautiful property. Please select your preferred date and time below. An agent will be in touch shortly to confirm your appointment.

Thank you for your interest in 1404 Grove Drive, West Tawakoni, TX 75474. We are reviewing your request and will be in touch shortly!

Mortgage

Estimate your monthly mortgage payment, including the principal and interest, property taxes, and HOA. Adjust the values to generate a more accurate rate.

All estimates are provided for informational purposes only. Actual amounts may vary.
$0,000 Your Payment 20 15 65
$0,000 Your Payment

Join

We would love to get to know more about you and your real estate needs, so we can better understand your goals and how we can support you every step of the way in your journey.

Follow Us on Instagram