Leave a Message

Thank you for your message. We will be in touch with you shortly.

1310 Spur 324
1310 Spur 324
1310 Spur 324
1310 Spur 324
1310 Spur 324
1310 Spur 324
1310 Spur 324
1310 Spur 324
1310 Spur 324
1310 Spur 324
1310 Spur 324
1310 Spur 324
1310 Spur 324
1310 Spur 324
1310 Spur 324
1310 Spur 324
1310 Spur 324
1310 Spur 324
1310 Spur 324
1310 Spur 324
1310 Spur 324
1310 Spur 324
1310 Spur 324
1310 Spur 324
1310 Spur 324
1310 Spur 324
1310 Spur 324
1310 Spur 324
1310 Spur 324
1310 Spur 324
1310 Spur 324
1310 Spur 324
1310 Spur 324
1310 Spur 324
1310 Spur 324
1310 Spur 324
1310 Spur 324
1310 Spur 324
1310 Spur 324
1310 Spur 324
SEE ALL PHOTOS
1310 Spur 324
1310 Spur 324
1310 Spur 324
1310 Spur 324
1310 Spur 324
1310 Spur 324
1310 Spur 324
1310 Spur 324
1310 Spur 324
1310 Spur 324
1310 Spur 324
1310 Spur 324
1310 Spur 324
1310 Spur 324
1310 Spur 324
1310 Spur 324
1310 Spur 324
1310 Spur 324
1310 Spur 324
1310 Spur 324
1310 Spur 324
1310 Spur 324
1310 Spur 324
1310 Spur 324
1310 Spur 324
1310 Spur 324
1310 Spur 324
1310 Spur 324
1310 Spur 324
1310 Spur 324
1310 Spur 324
1310 Spur 324
1310 Spur 324
1310 Spur 324
1310 Spur 324
1310 Spur 324
1310 Spur 324
1310 Spur 324
1310 Spur 324
1310 Spur 324
For Sale

1310 Spur 324

1310 Spur 324, Tennessee Colony, TX 75861

$235,000
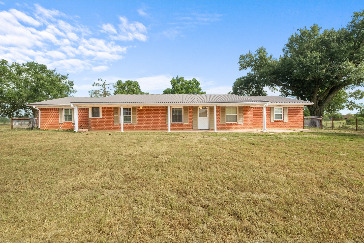
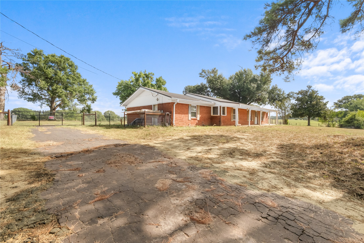
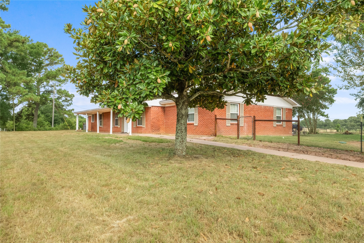
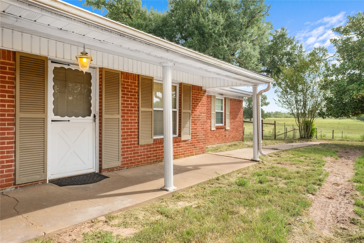
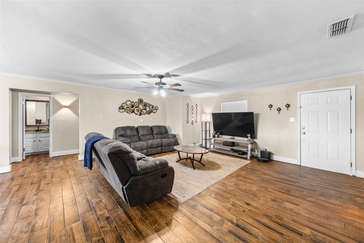
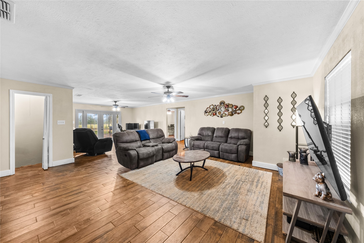
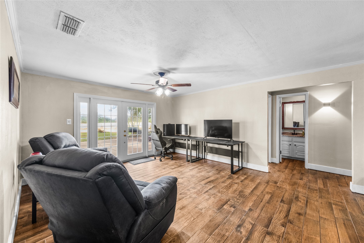
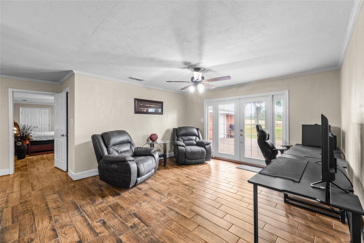
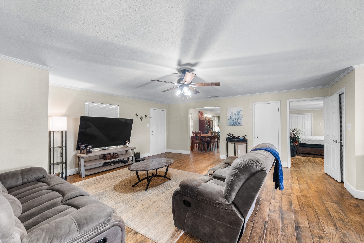
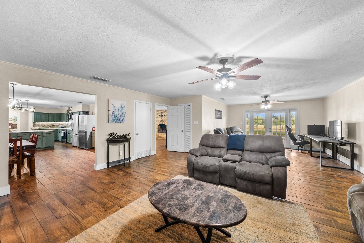
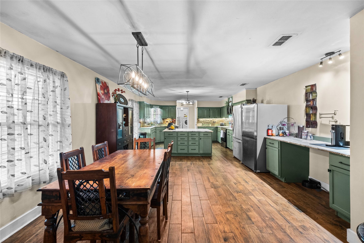
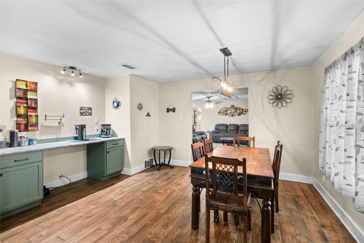
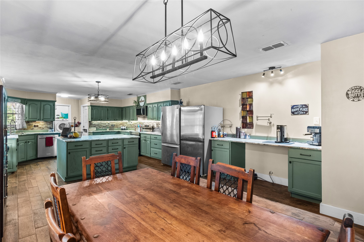
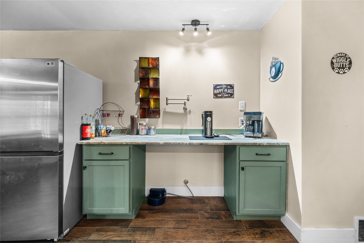
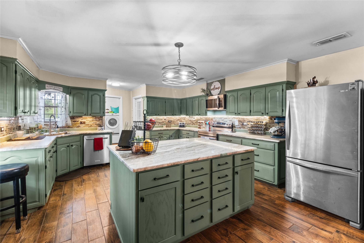
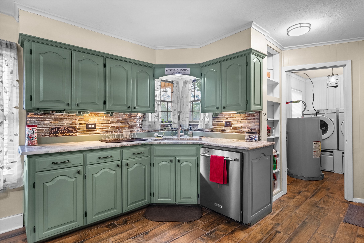
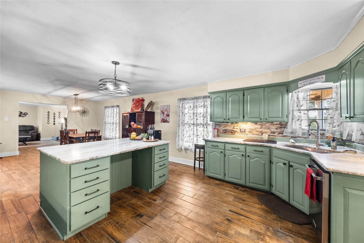
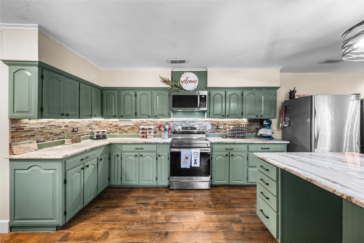
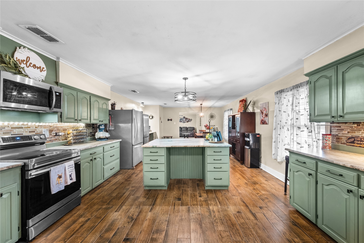
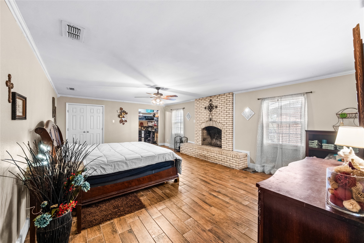
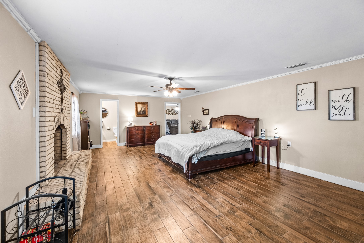
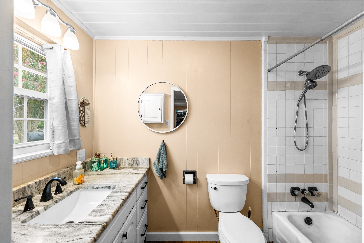
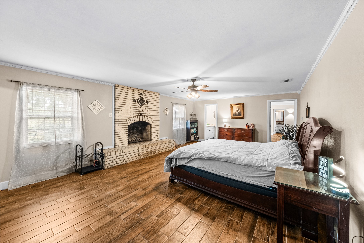
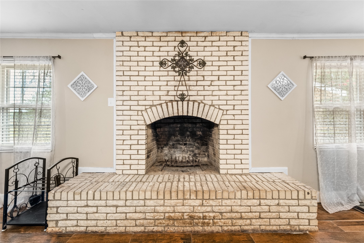
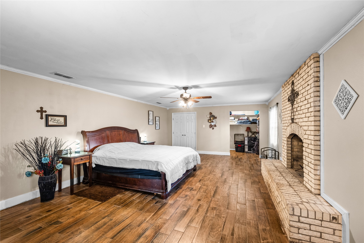
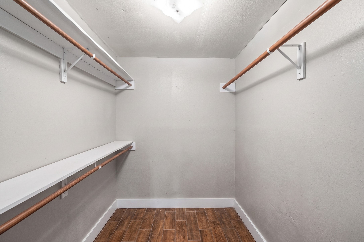
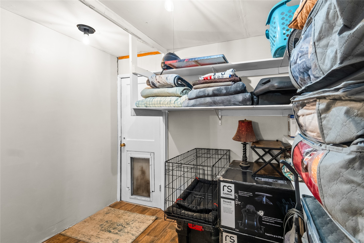
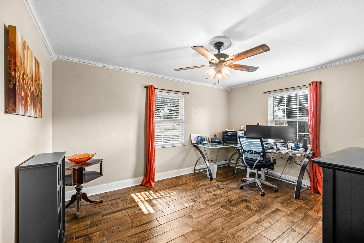
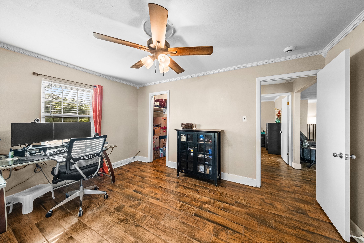
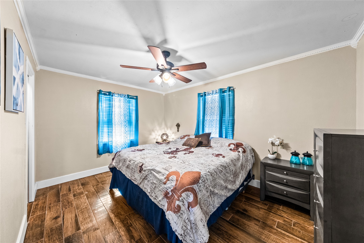
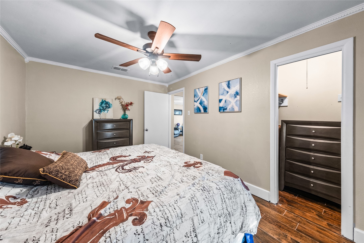
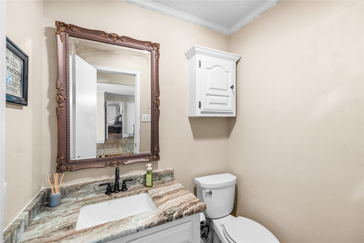
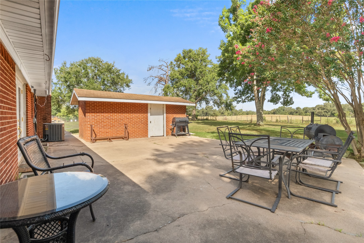
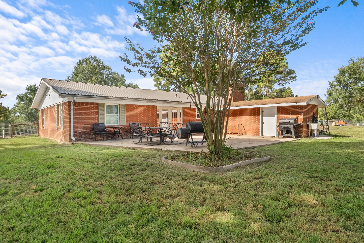
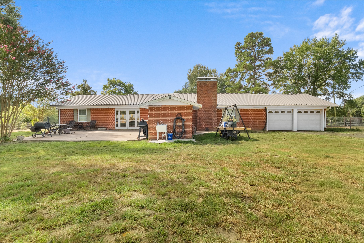
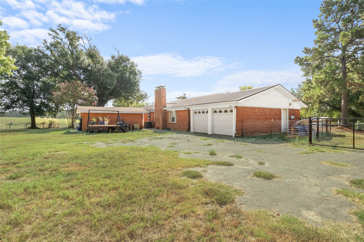
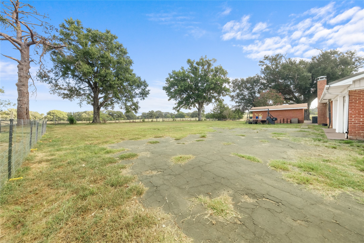
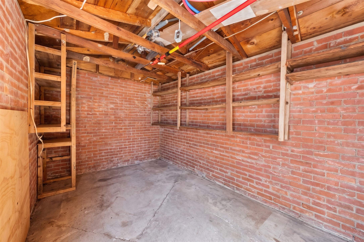
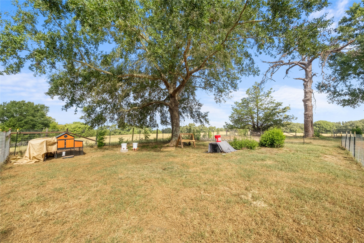
**MOTIVATED SELLER**Nestled on a spacious 0.89-acre lot with no HOA, this beautifully maintained 3-bedroom, 1.5-bath home offers the perfect blend of comfort, functionality, and country living with an open-concept floor plan featuring ceramic tile flooring throughout and an expansive living area that flows seamlessly into the oversized kitchen. Designed for both everyday living and entertaining, the kitchen boasts granite countertops, abundant cabinetry, a large center island with seating, and a spacious dining area. An additional flex space just off the main living area is ideal as a formal dining room, home office, or playroom. The oversized primary suite is a true retreat, complete with a cozy wood-burning fireplace, a private ensuite bath, and a generous walk-in closet. Thoughtful details continue throughout the home, including an automatic dog waterer conveniently located beneath the coffee bar. Outside, you'll find plenty of room to spread out and enjoy country living. The large backyard is perfect for pets, gardening, or even a few chickens if you've dreamed of starting a small hobby farm. A double-car garage, additional parking, and a unique circular driveway accessible through the backyard fence provide exceptional convenience for guests, trailers, or recreational vehicles.

3
beds

2
baths

2,106 Sq.Ft. LIVING AREA

0.89 Acres lot

Cherri Bryant

Cherri Bryant

Features &

Interior

  • total bedrooms3
  • Total bathrooms2
  • full bathroom1
  • half bathroom1
  • Fireplace Bedroom, Wood Burning
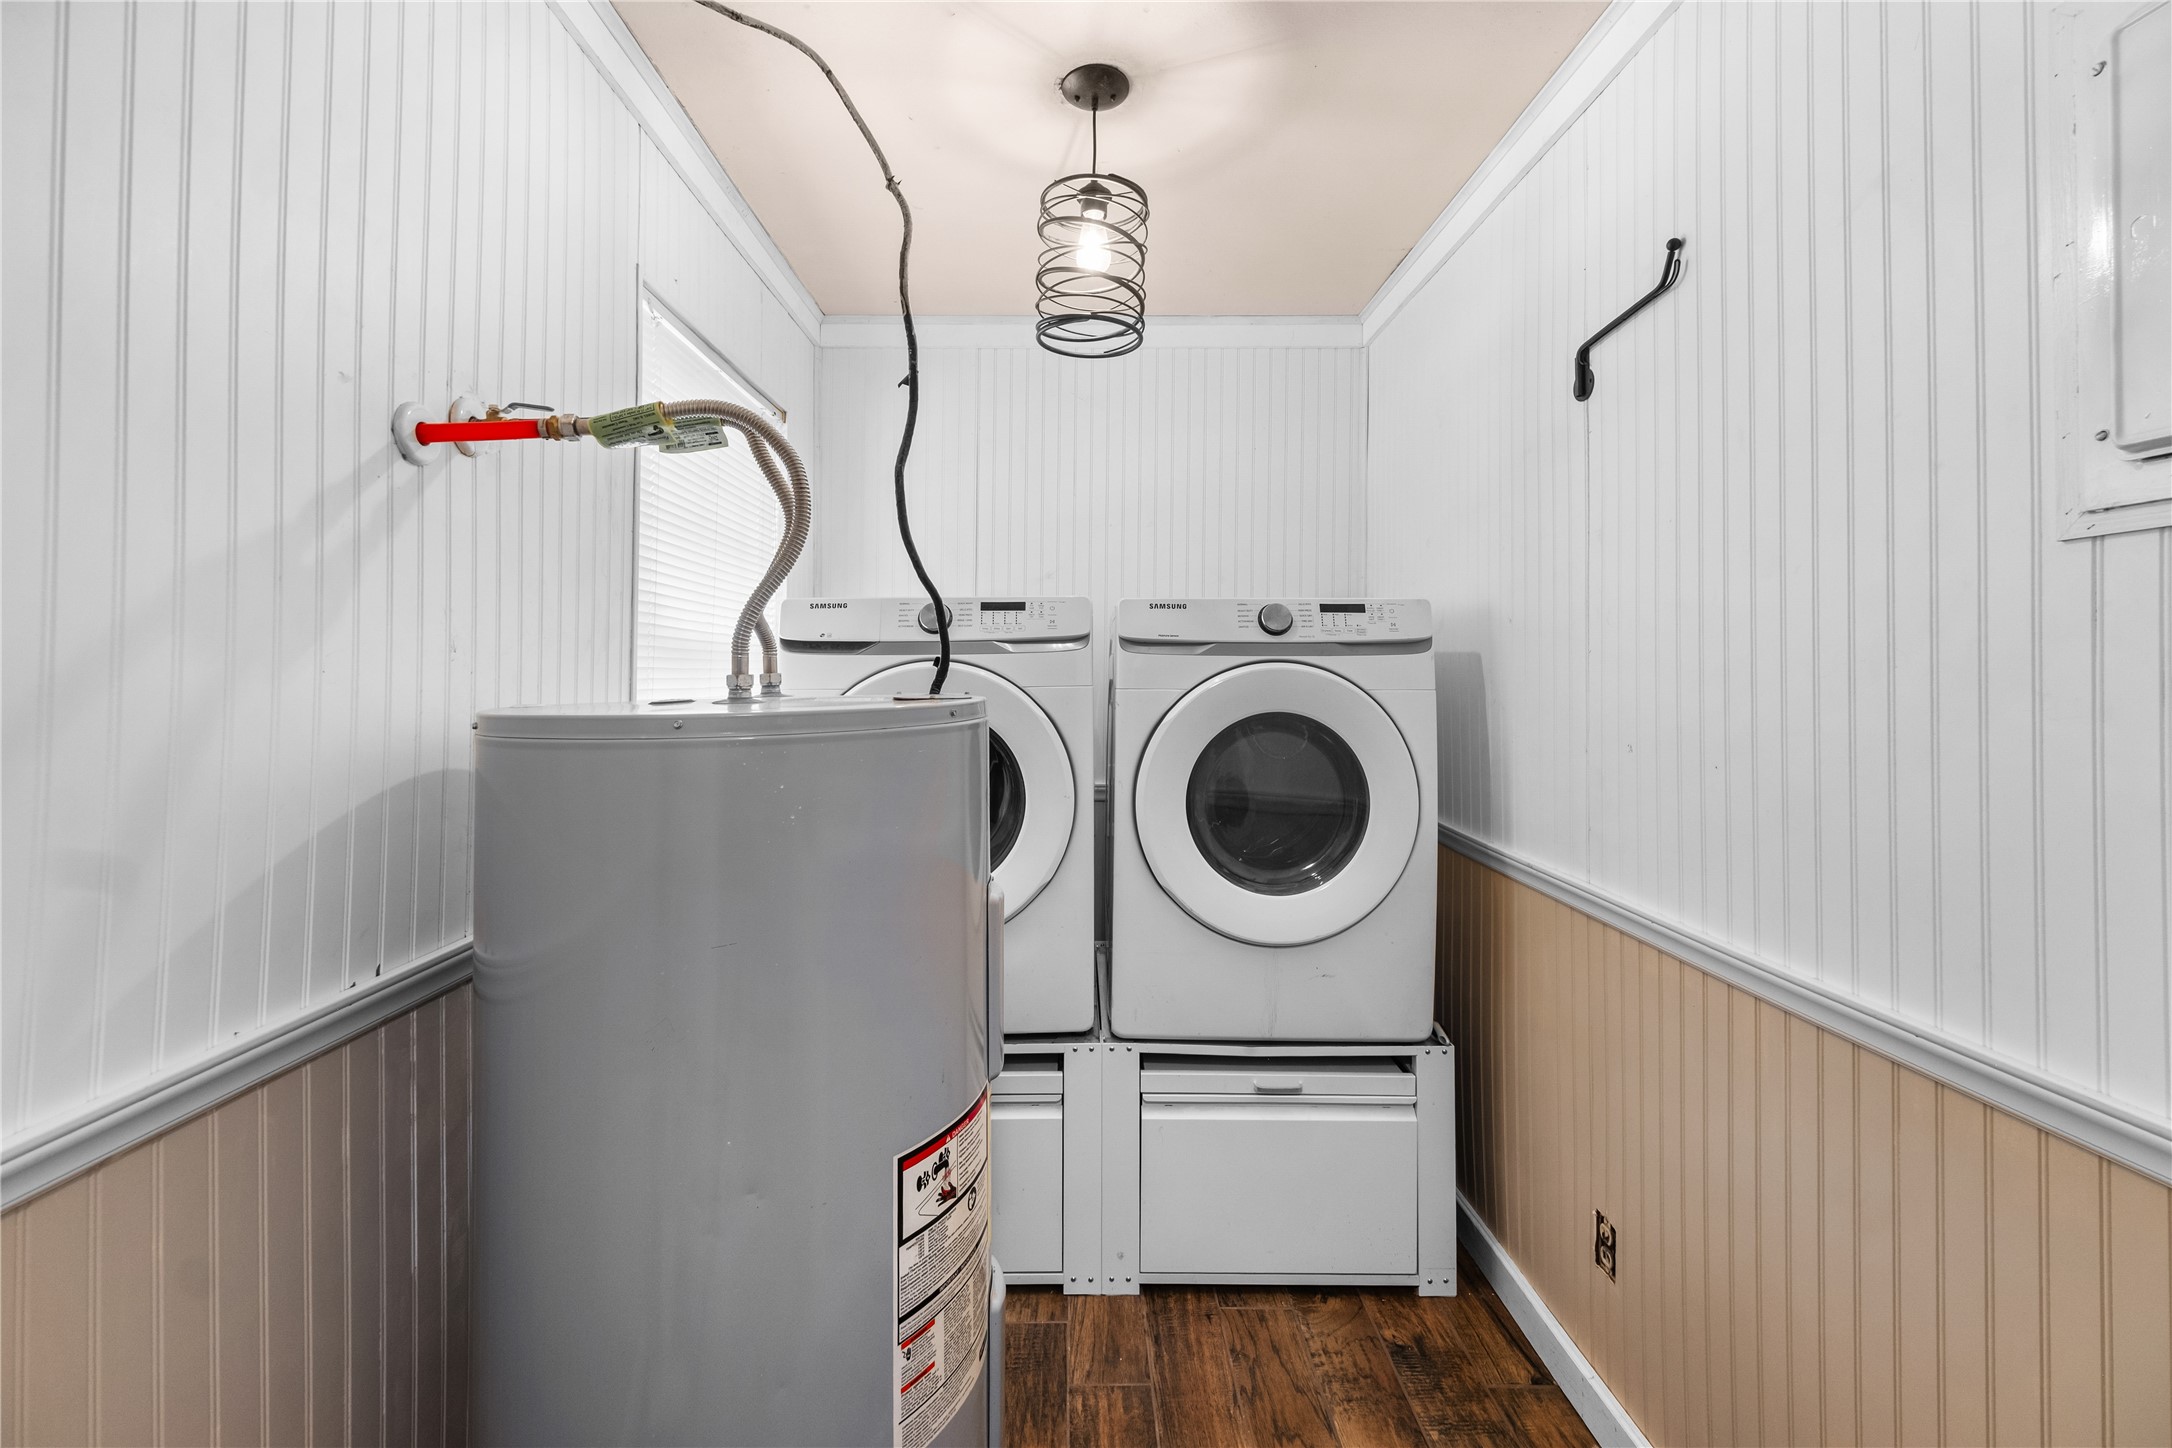
  • APPLIANCES Convection Oven, Dryer, Dishwasher, Electric Range, Electric Water Heater, Refrigerator, Washer
  • other interior Features Eat-in Kitchen, Granite Counters, High Speed Internet, Kitchen Island, Open Floorplan, Pantry, Cable TV, Walk-In Closet(s)

Area & Lot

  • Status For Sale
  • Living Area2,106 Sq.Ft.
  • Lot Area0.89 Acres
  • MLS® ID21346718
  • TypeResidential
  • YEAR BUILT1963
  • Architecture StylesDetached
  • Elementary SchoolStory
  • Middle SchoolPalestine
  • High SchoolPalestine
  • School DistrictPalestine ISD

Exterior

  • STORIES1
  • Garage Space2.0
  • utilitiesElectricity Available, Septic Available, Cable Available
  • PoolNone
  • roofMetal
  • lot featuresAcreage
  • parkingAdditional Parking, Covered, Door-Multi, Driveway, Garage, Open, Outside, Garage Faces Side
  • HEAT TYPECentral, Electric
  • AIR CONDITIONINGCentral Air, Electric
  • sewerSeptic Tank
  • SubstructureSlab

Financial

  • Sales Price$235,000
  • Real Estate Tax $4,309/yr
View Virtual Tour
image

Schedule a

We would love to show you our beautiful property. Please select your preferred date and time below. An agent will be in touch shortly to confirm your appointment.

Schedule a Showing

We would love to show you our beautiful property. Please select your preferred date and time below. An agent will be in touch shortly to confirm your appointment.

Thank you for your interest in 1310 Spur 324, Tennessee Colony, TX 75861. We are reviewing your request and will be in touch shortly!

Mortgage

Estimate your monthly mortgage payment, including the principal and interest, property taxes, and HOA. Adjust the values to generate a more accurate rate.

All estimates are provided for informational purposes only. Actual amounts may vary.
$0,000 Your Payment 20 15 65
$0,000 Your Payment

Join

We would love to get to know more about you and your real estate needs, so we can better understand your goals and how we can support you every step of the way in your journey.

Follow Us on Instagram