Leave a Message

Thank you for your message. We will be in touch with you shortly.

1308 Lorraine Lane
1308 Lorraine Lane
1308 Lorraine Lane
1308 Lorraine Lane
1308 Lorraine Lane
1308 Lorraine Lane
1308 Lorraine Lane
1308 Lorraine Lane
1308 Lorraine Lane
1308 Lorraine Lane
1308 Lorraine Lane
1308 Lorraine Lane
1308 Lorraine Lane
1308 Lorraine Lane
1308 Lorraine Lane
1308 Lorraine Lane
1308 Lorraine Lane
1308 Lorraine Lane
1308 Lorraine Lane
1308 Lorraine Lane
1308 Lorraine Lane
1308 Lorraine Lane
1308 Lorraine Lane
1308 Lorraine Lane
1308 Lorraine Lane
1308 Lorraine Lane
1308 Lorraine Lane
1308 Lorraine Lane
1308 Lorraine Lane
1308 Lorraine Lane
SEE ALL PHOTOS
1308 Lorraine Lane
1308 Lorraine Lane
1308 Lorraine Lane
1308 Lorraine Lane
1308 Lorraine Lane
1308 Lorraine Lane
1308 Lorraine Lane
1308 Lorraine Lane
1308 Lorraine Lane
1308 Lorraine Lane
1308 Lorraine Lane
1308 Lorraine Lane
1308 Lorraine Lane
1308 Lorraine Lane
1308 Lorraine Lane
1308 Lorraine Lane
1308 Lorraine Lane
1308 Lorraine Lane
1308 Lorraine Lane
1308 Lorraine Lane
1308 Lorraine Lane
1308 Lorraine Lane
1308 Lorraine Lane
1308 Lorraine Lane
1308 Lorraine Lane
1308 Lorraine Lane
1308 Lorraine Lane
1308 Lorraine Lane
1308 Lorraine Lane
1308 Lorraine Lane
Sold

1308 Lorraine Lane

1308 Lorraine Lane, Mesquite, TX 75149

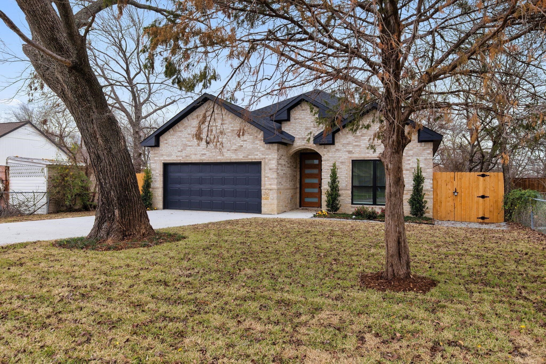
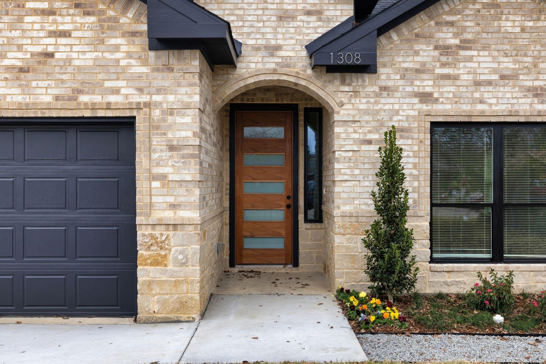
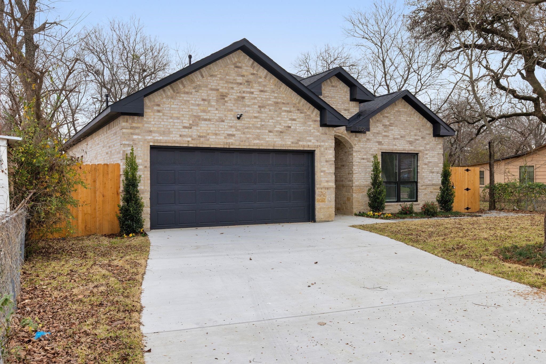
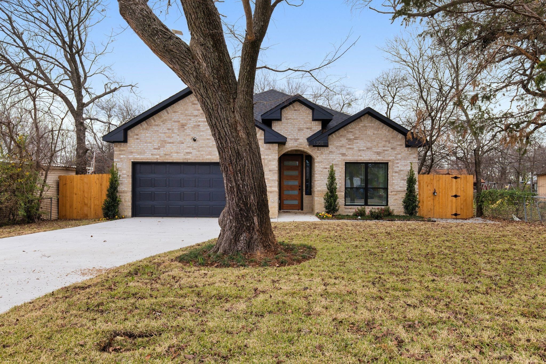
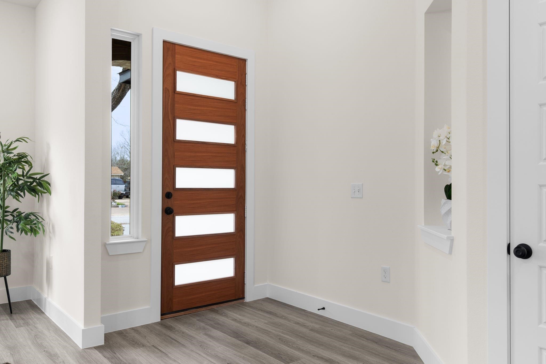
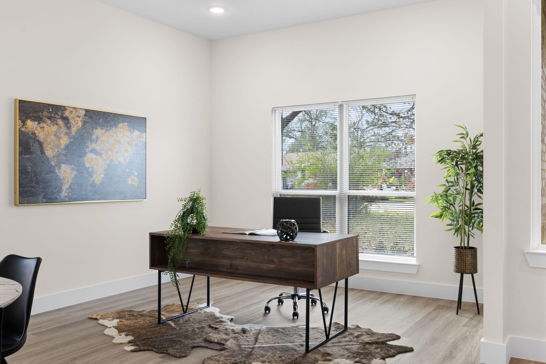
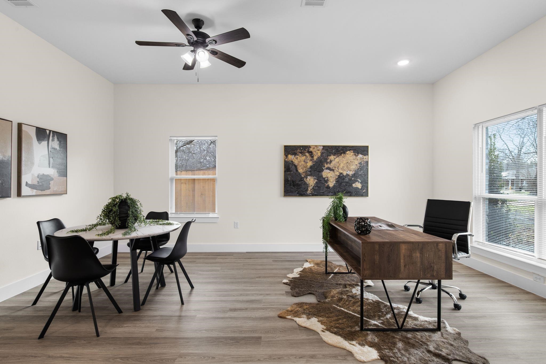
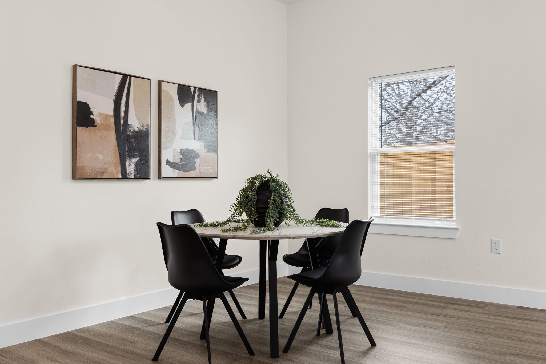
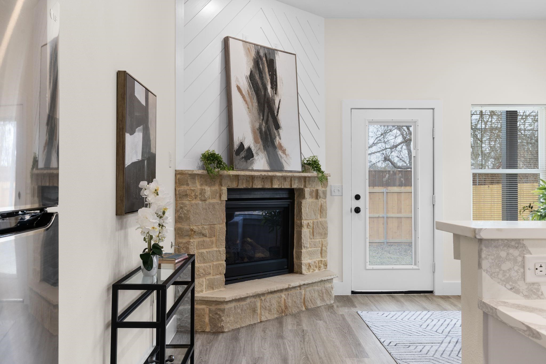
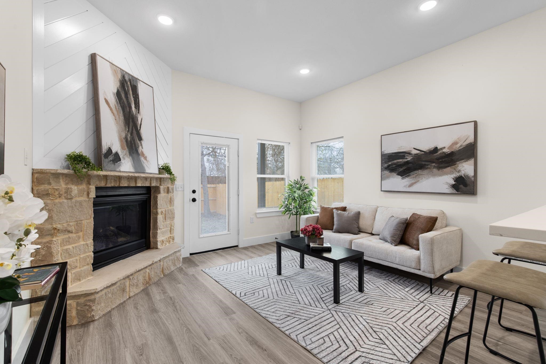
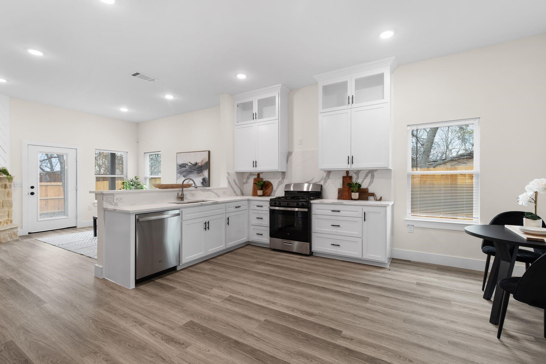
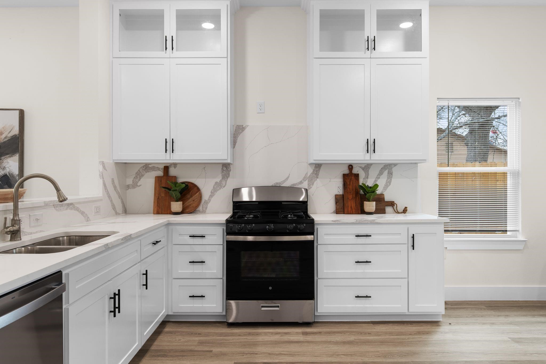
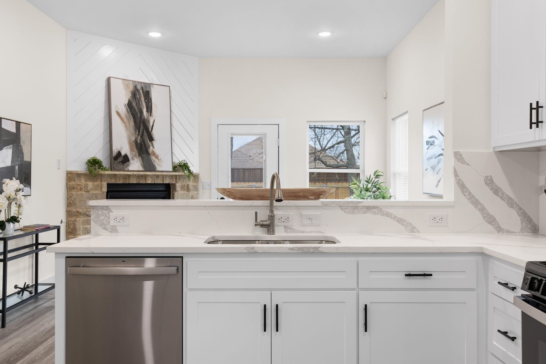
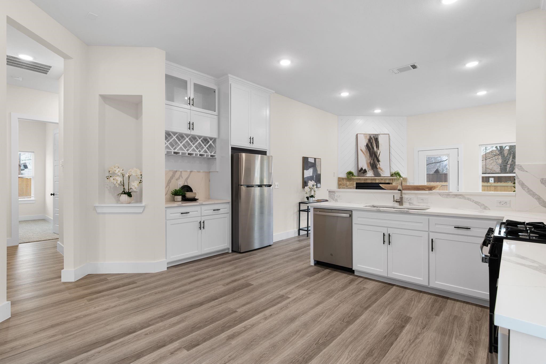
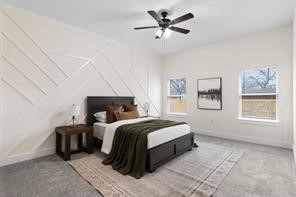
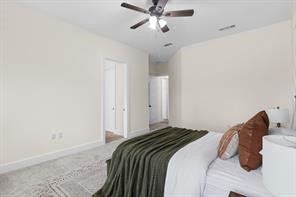
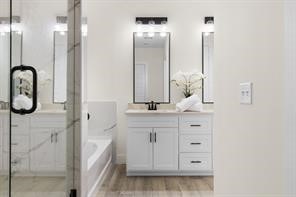
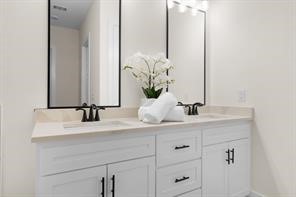
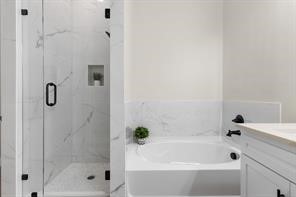
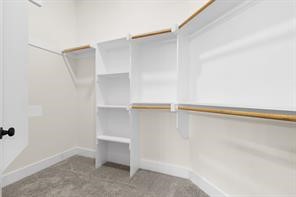
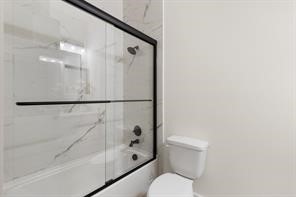
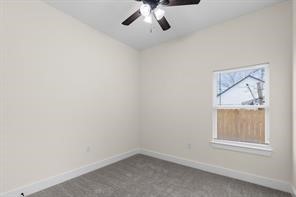
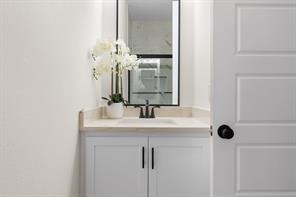
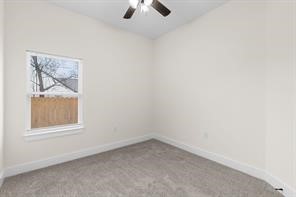
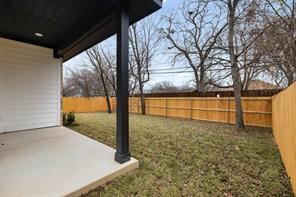
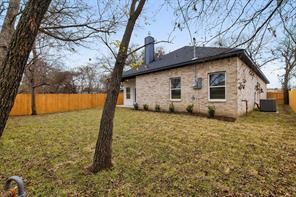
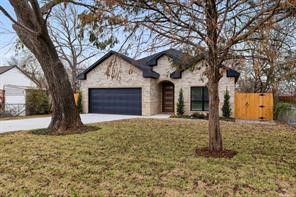
This captivating NEW HOME boasts exceptional indoor and outdoor beauty, with an inviting curb appeal that is simply delightful. The interior features 3 bedrooms, possible office space, an open floor plan concept, highlighted by a gourmet kitchen adorned with custom cabinets with open view to the family living space. The family room is adorned with striking inlay ceilings and fireplace, creating a warm and welcoming atmosphere. The open-concept formal living area features soaring ceilings, impressive characteristics and exquisite finishes. This inviting space seamlessly transitions into the kitchen. The primary suite showcasing relaxation that adds a touch of peace his and her closet and a spa-like bathroom. Enjoy the oasis of a backyard, perfect setting for family cookouts and outdoor gatherings. With a wide array of dinning, shopping, and entertainment options just moments away.

3
beds

2
baths

1,775 Sq.Ft. LIVING AREA

6,795.36 Sq.Ft. lot

Janeth Vega

Janeth Vega

Features &

Interior

  • total bedrooms3
  • Total bathrooms2
  • full bathrooms2
  • Fireplace Masonry
  • APPLIANCES Dishwasher, Disposal, Microwave
  • other interior Features Eat-in Kitchen, High Speed Internet

Area & Lot

  • Status Sold
  • Date Sold July 2, 2025
  • Living Area1,775 Sq.Ft.
  • Lot Area6,795.36 Sq.Ft.
  • MLS® ID20916692
  • TypeResidential
  • YEAR BUILT2025
  • NeighborhoodDallas
  • Architecture StylesDetached
  • Elementary SchoolTitche
  • Middle SchoolFlorence
  • High SchoolSamuell
  • School DistrictDallas ISD

Exterior

  • STORIES1
  • Garage Space2.0
  • water SourcePublic
  • utilitiesSewer Available, Water Available
  • PoolNone
  • parkingGarage Faces Front, Garage
  • sewerPublic Sewer

Financial

  • Price Upon Request
View Virtual Tour

Dallas

In the beautiful area of Dallas resides 1,370,634 people where 43% are homeowners.

Explore

Join

We would love to get to know more about you and your real estate needs, so we can better understand your goals and how we can support you every step of the way in your journey.

Follow Us on Instagram