Leave a Message

Thank you for your message. We will be in touch with you shortly.

12135 Oberlin Drive
12135 Oberlin Drive
12135 Oberlin Drive
12135 Oberlin Drive
12135 Oberlin Drive
12135 Oberlin Drive
12135 Oberlin Drive
12135 Oberlin Drive
12135 Oberlin Drive
12135 Oberlin Drive
12135 Oberlin Drive
12135 Oberlin Drive
12135 Oberlin Drive
12135 Oberlin Drive
12135 Oberlin Drive
12135 Oberlin Drive
12135 Oberlin Drive
12135 Oberlin Drive
12135 Oberlin Drive
12135 Oberlin Drive
12135 Oberlin Drive
12135 Oberlin Drive
12135 Oberlin Drive
12135 Oberlin Drive
12135 Oberlin Drive
12135 Oberlin Drive
12135 Oberlin Drive
12135 Oberlin Drive
SEE ALL PHOTOS
12135 Oberlin Drive
12135 Oberlin Drive
12135 Oberlin Drive
12135 Oberlin Drive
12135 Oberlin Drive
12135 Oberlin Drive
12135 Oberlin Drive
12135 Oberlin Drive
12135 Oberlin Drive
12135 Oberlin Drive
12135 Oberlin Drive
12135 Oberlin Drive
12135 Oberlin Drive
12135 Oberlin Drive
12135 Oberlin Drive
12135 Oberlin Drive
12135 Oberlin Drive
12135 Oberlin Drive
12135 Oberlin Drive
12135 Oberlin Drive
12135 Oberlin Drive
12135 Oberlin Drive
12135 Oberlin Drive
12135 Oberlin Drive
12135 Oberlin Drive
12135 Oberlin Drive
12135 Oberlin Drive
12135 Oberlin Drive
For Sale

12135 Oberlin Drive

12135 Oberlin Drive, Dallas, TX 75243

$389,500
**ASK US ABOUT $0-DOWN LOAN PROGRAMS YOU MAY QUALIFY FOR! The seller is also offering to assist with move-in costs, making this stunning home more accessible than ever.*

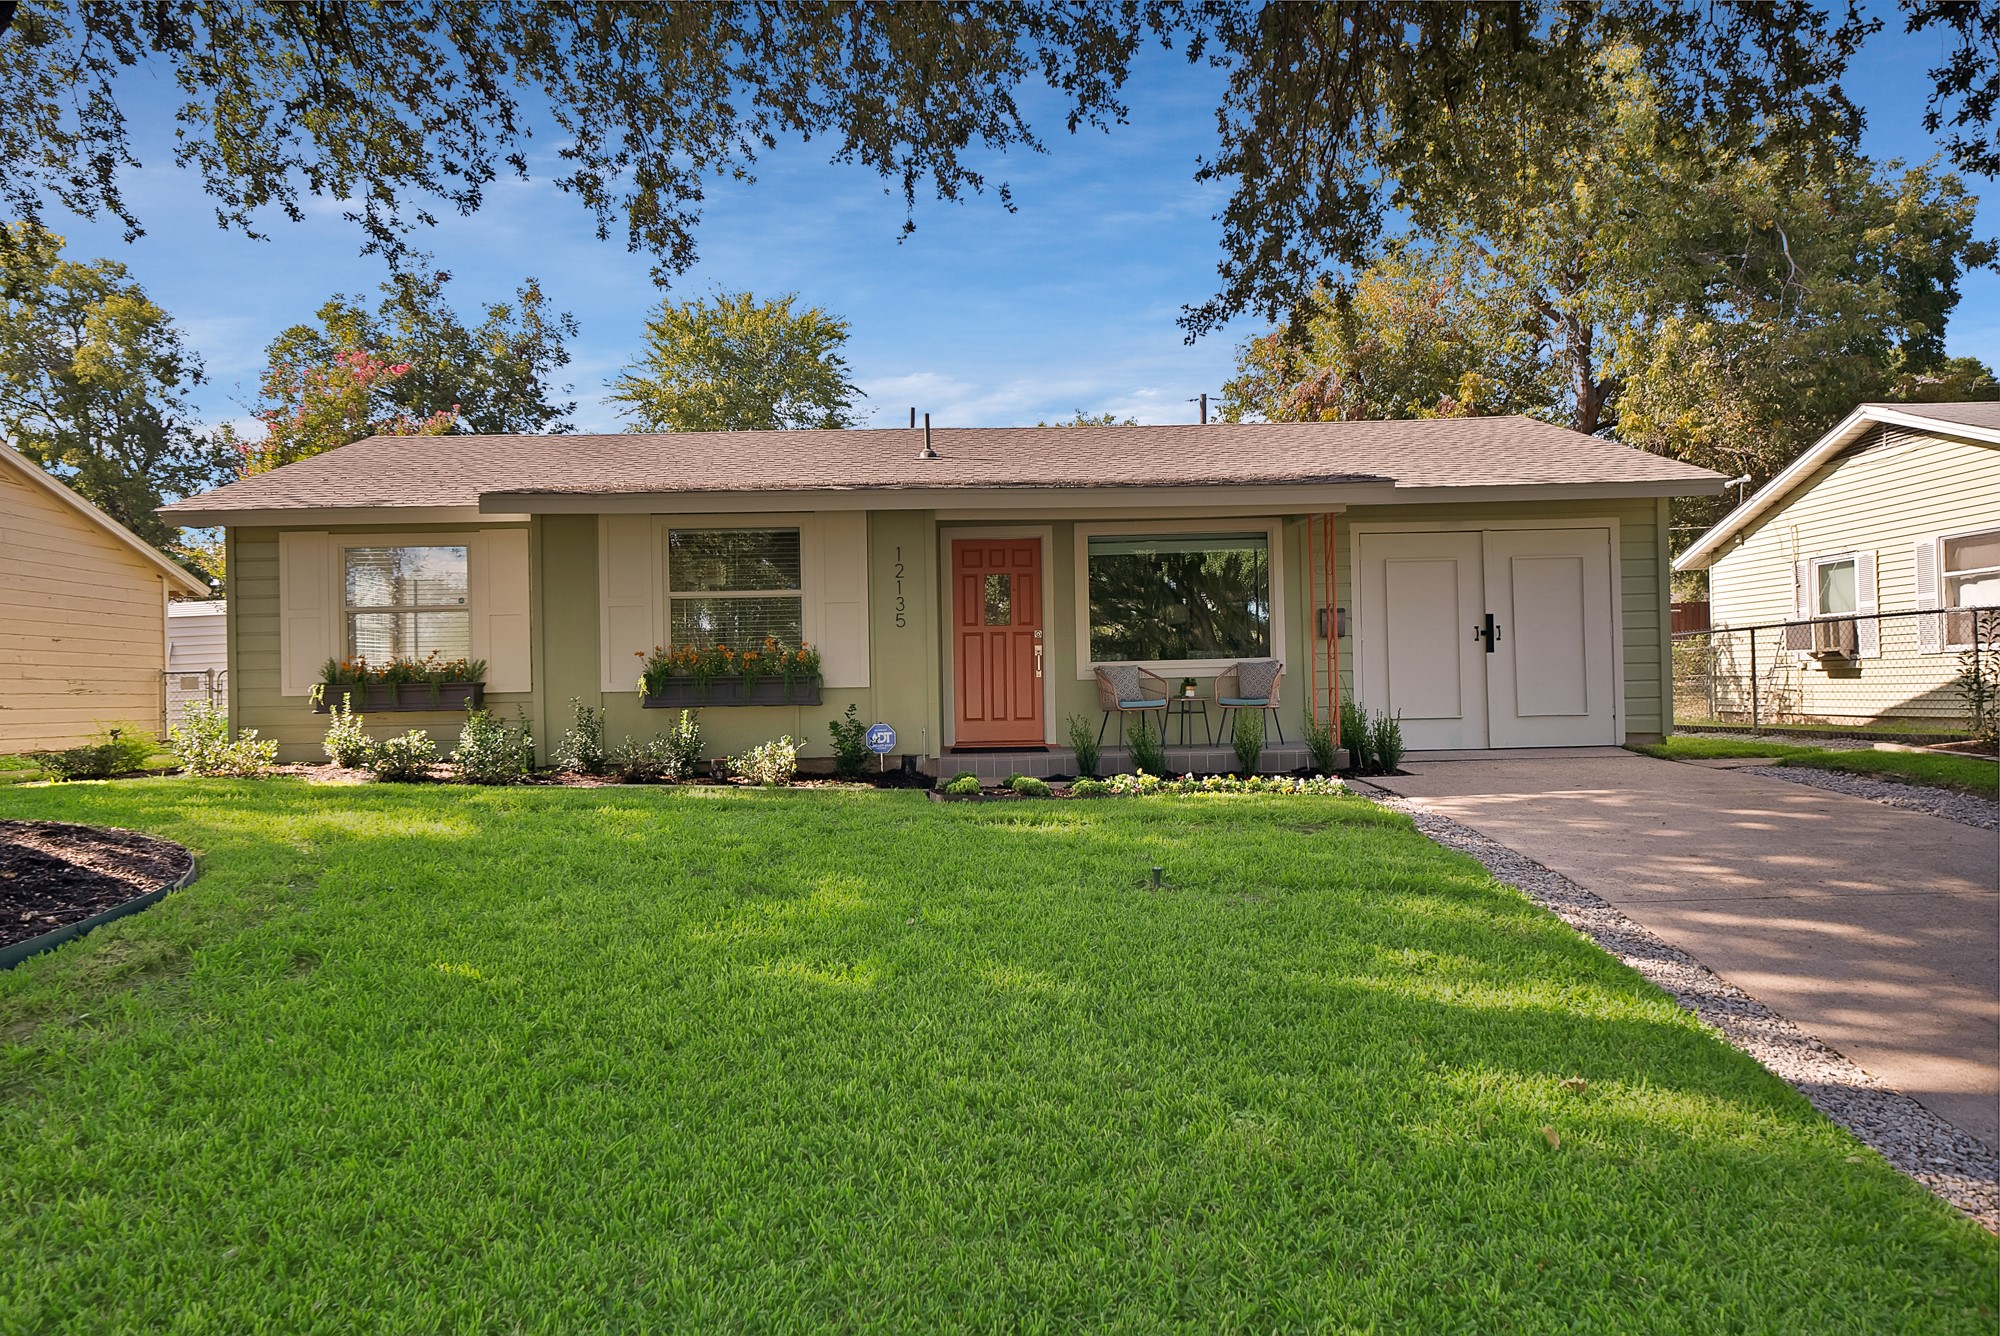
Completely reimagined from the ground up, this beautifully renovated home blends modern luxury with the timeless character of Hamilton Park. Every major system has been upgraded with quality in mind, including a new HVAC system, electrical panel, plumbing, roof, sheetrock, and spray foam insulation for exceptional energy efficiency and peace of mind.

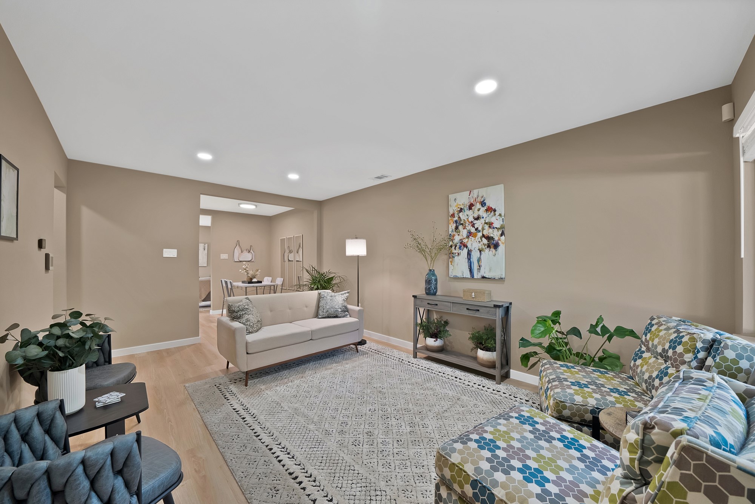
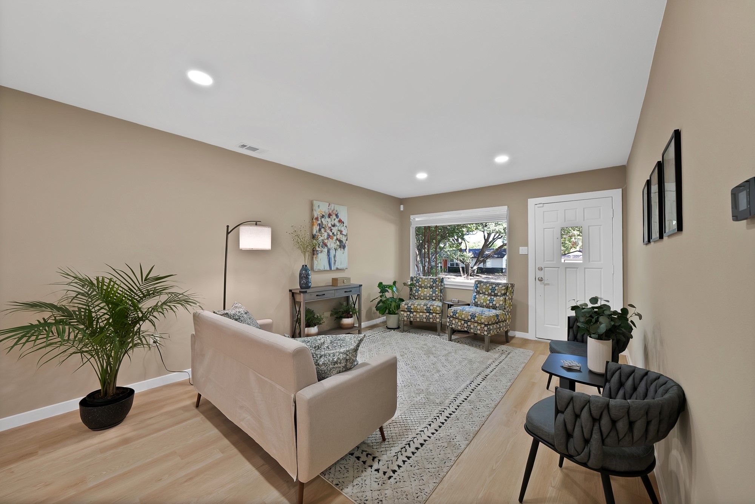
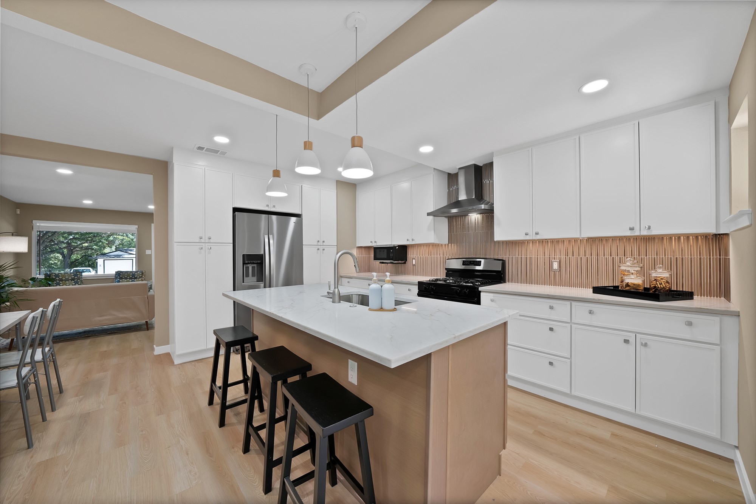
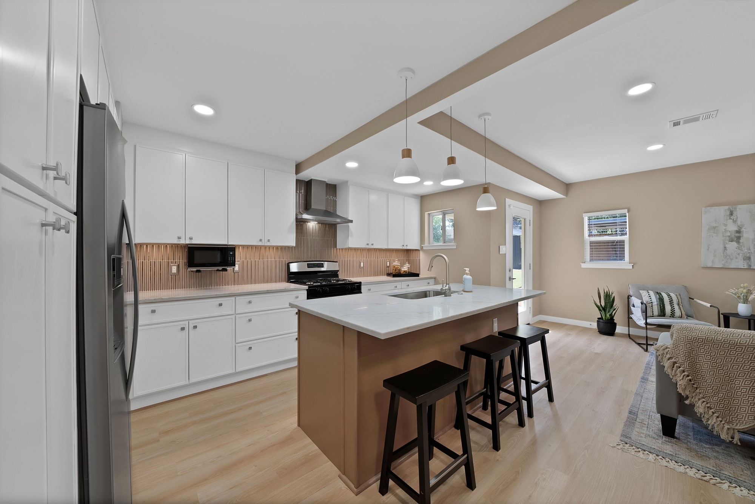
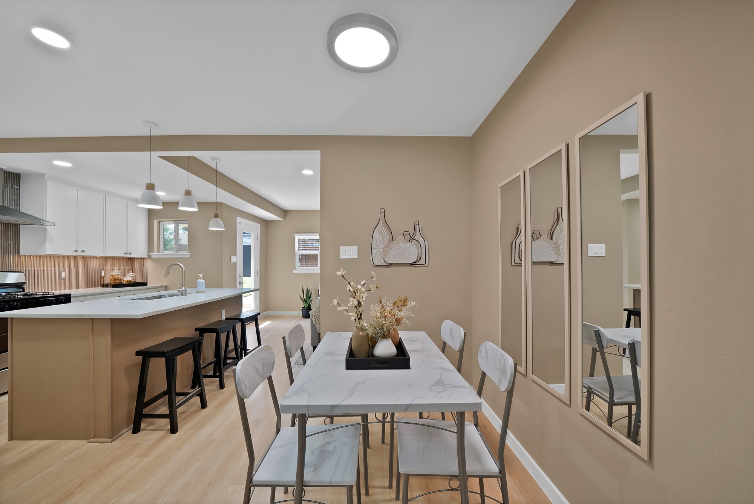
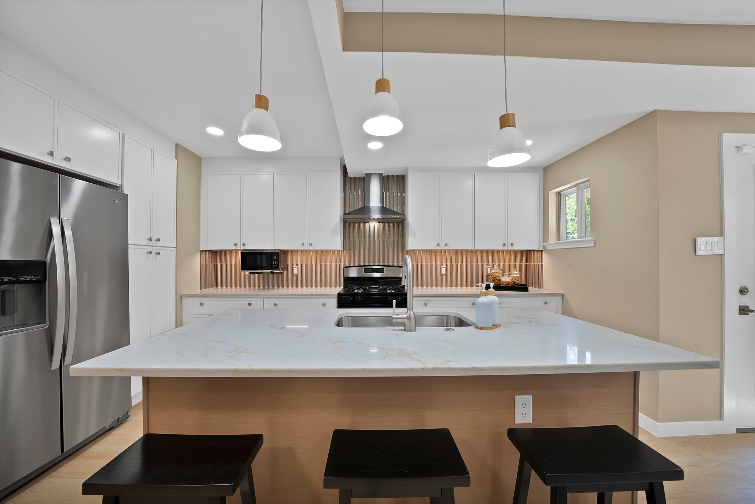
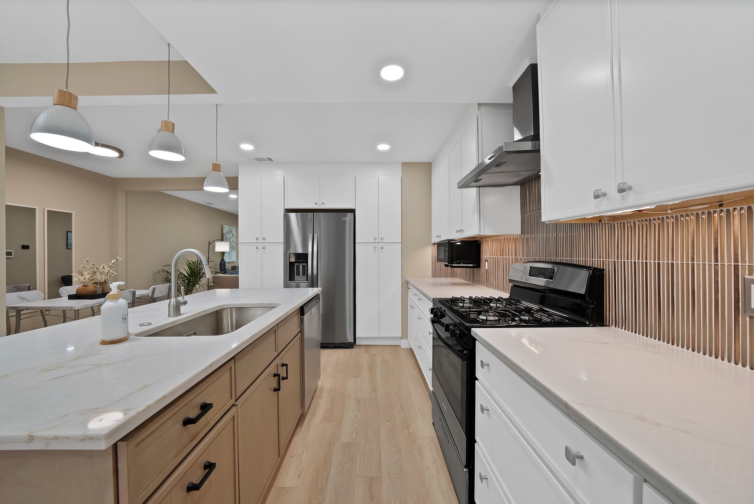
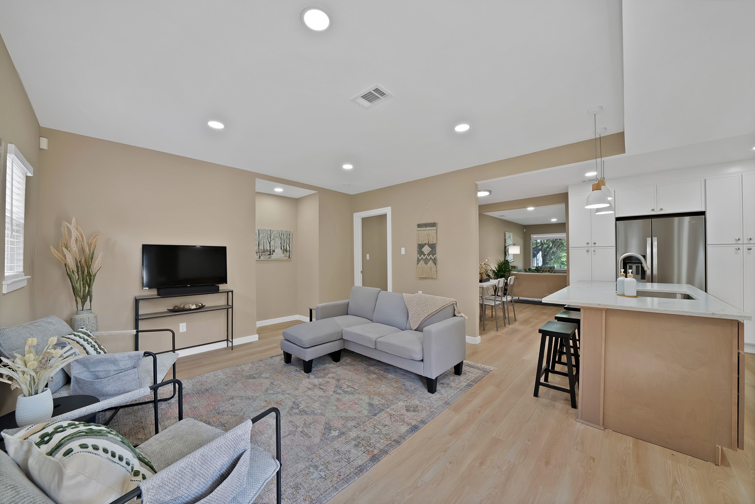
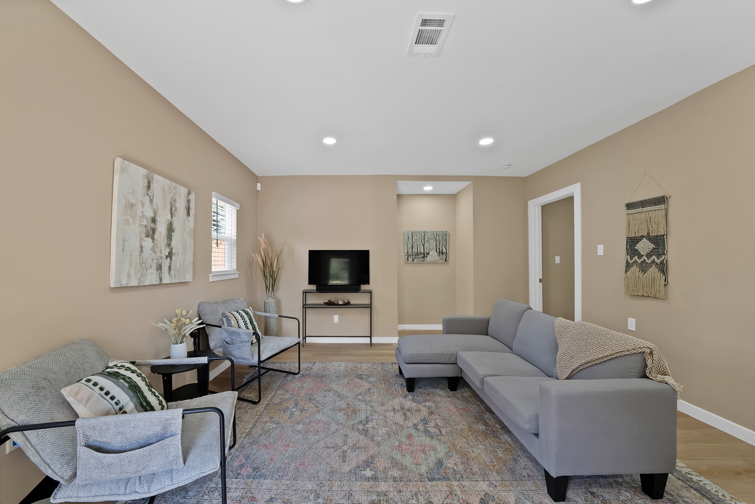
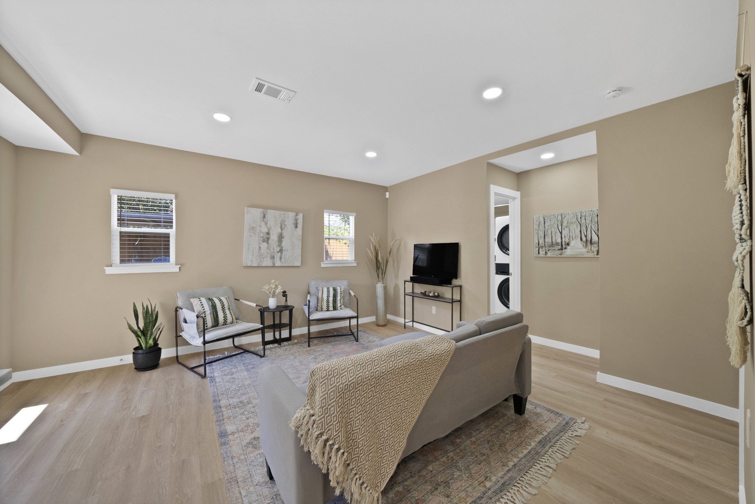
The open-concept kitchen is the centerpiece of the home, featuring custom cabinetry, quartz counters, a designer tile backsplash, and new stainless appliances. Wide-plank luxury flooring flows throughout with no carpet. Two living areas offer flexibility for entertaining or spreading out.

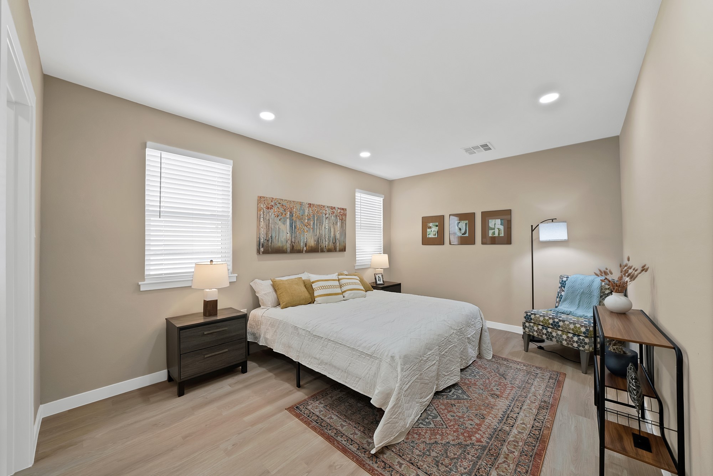
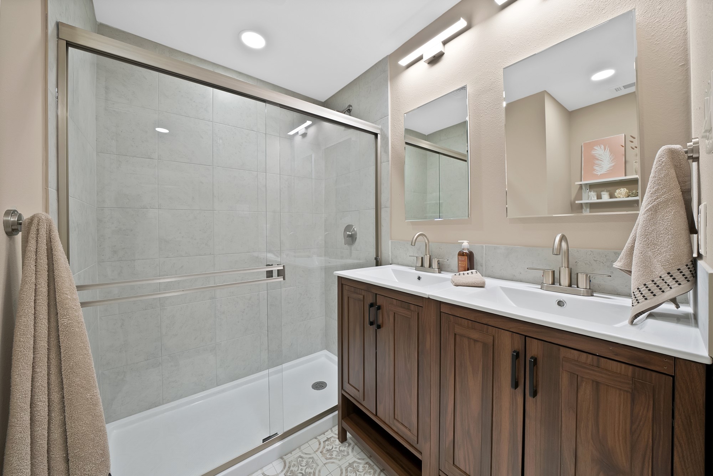
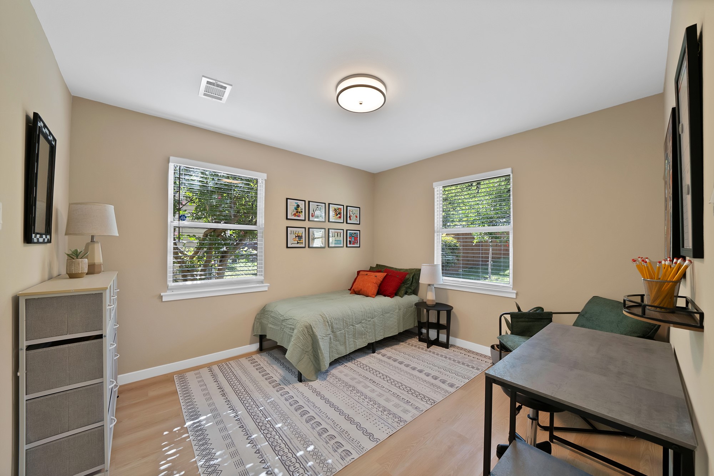
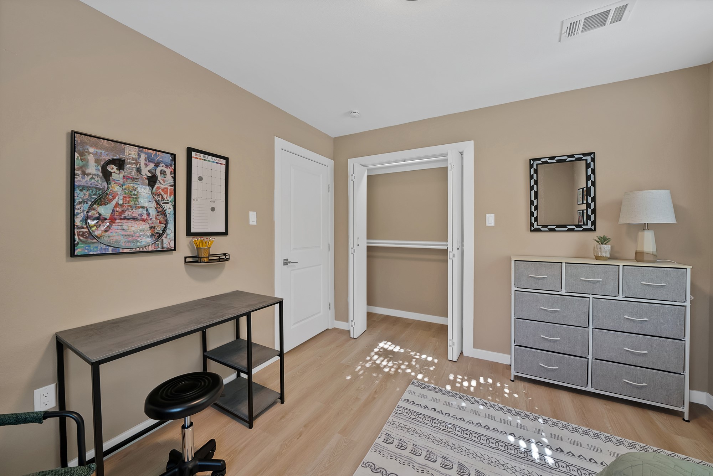
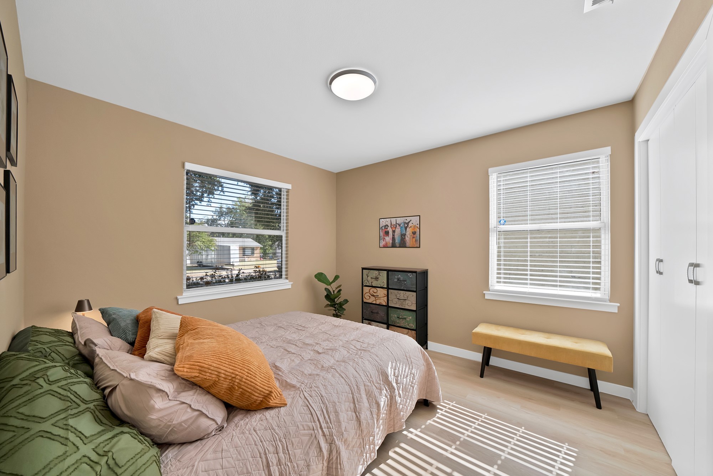
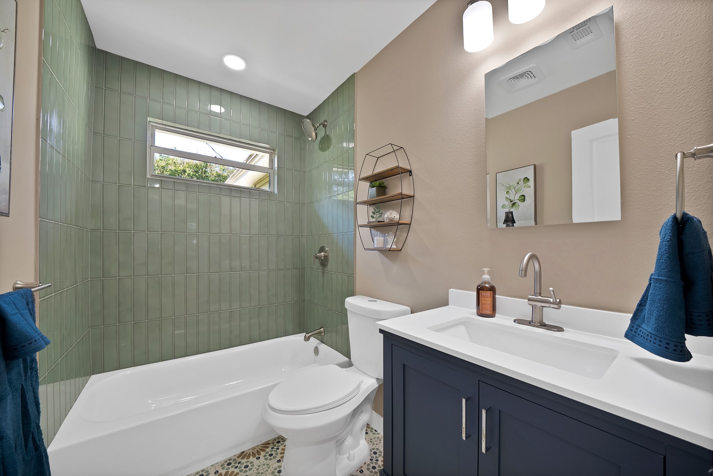
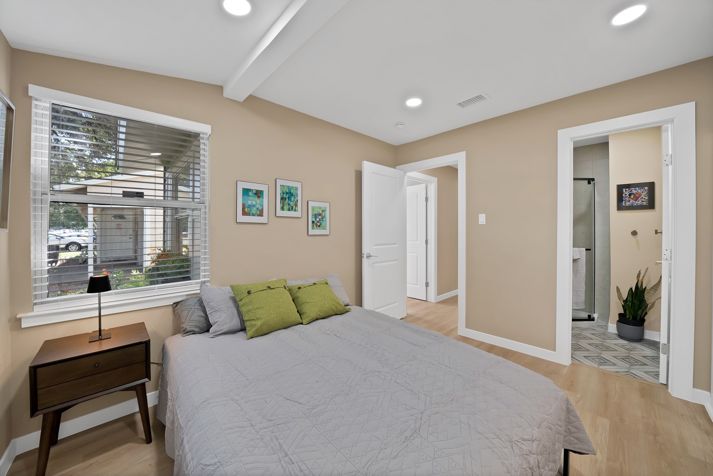
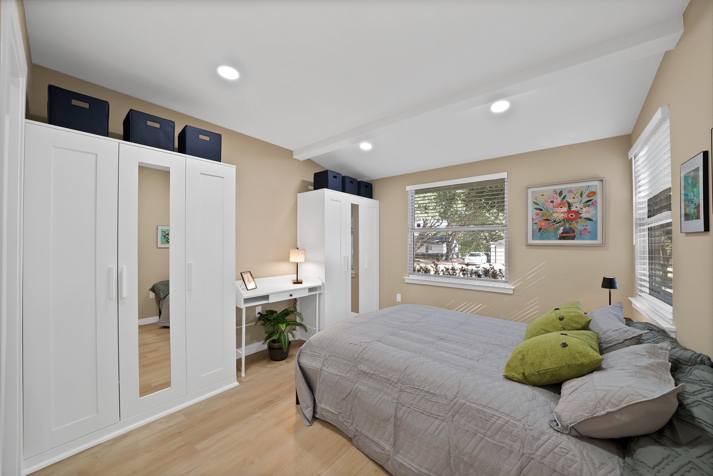
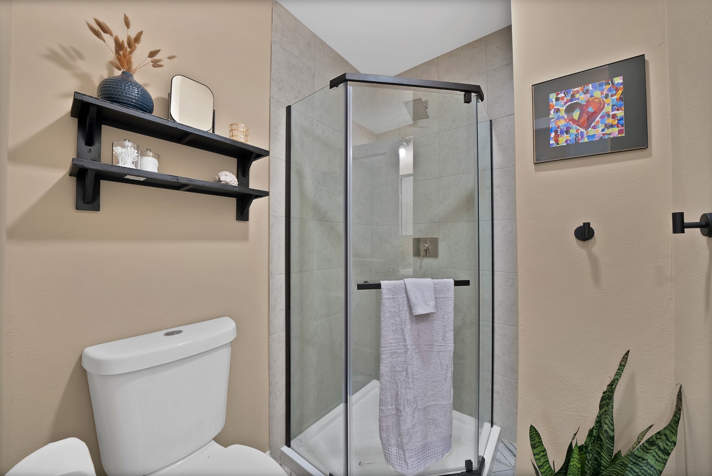
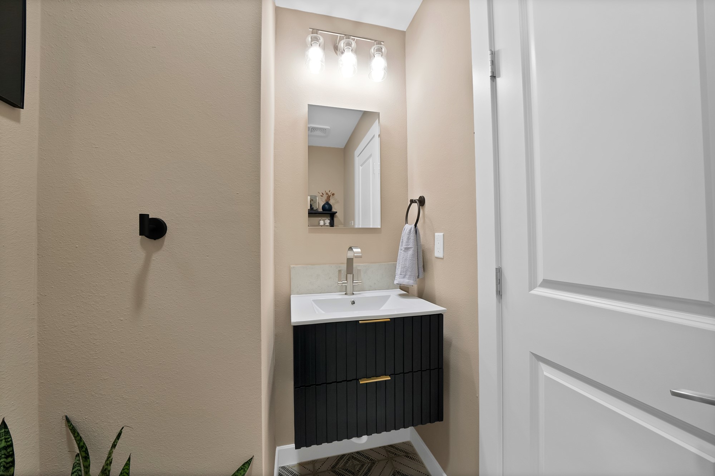
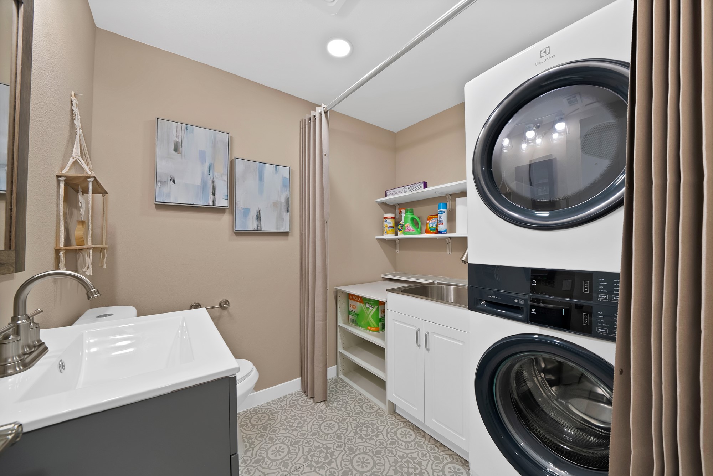
The private primary suite offers a large walk-in closet and a spa-inspired bath with dual sinks, modern fixtures, and a custom tile shower. Two bedrooms share an updated hall bath, and a separate guest en-suite suits visitors or multi-generational living. A dedicated laundry room includes a washer and dryer.

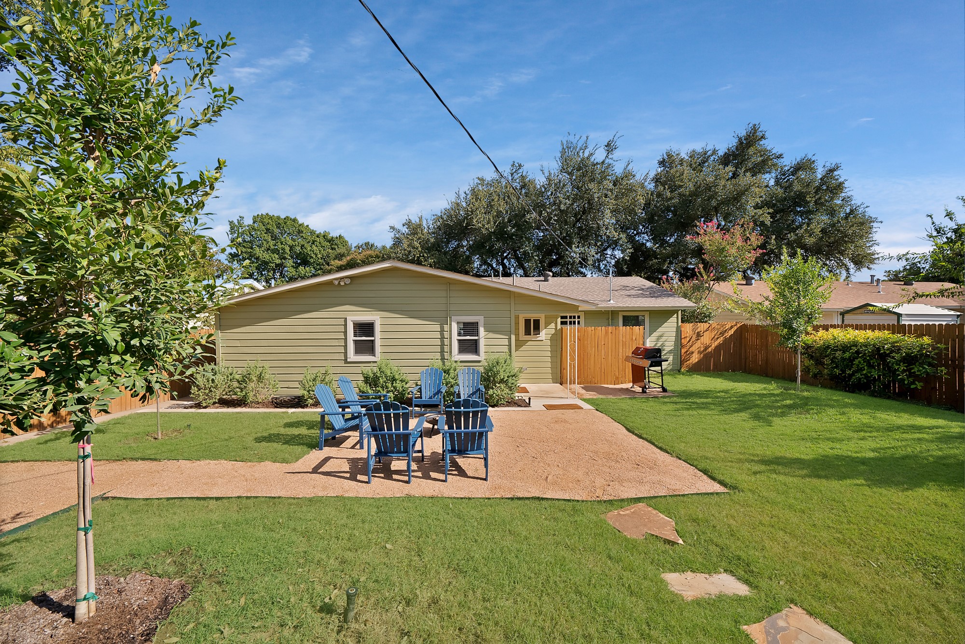
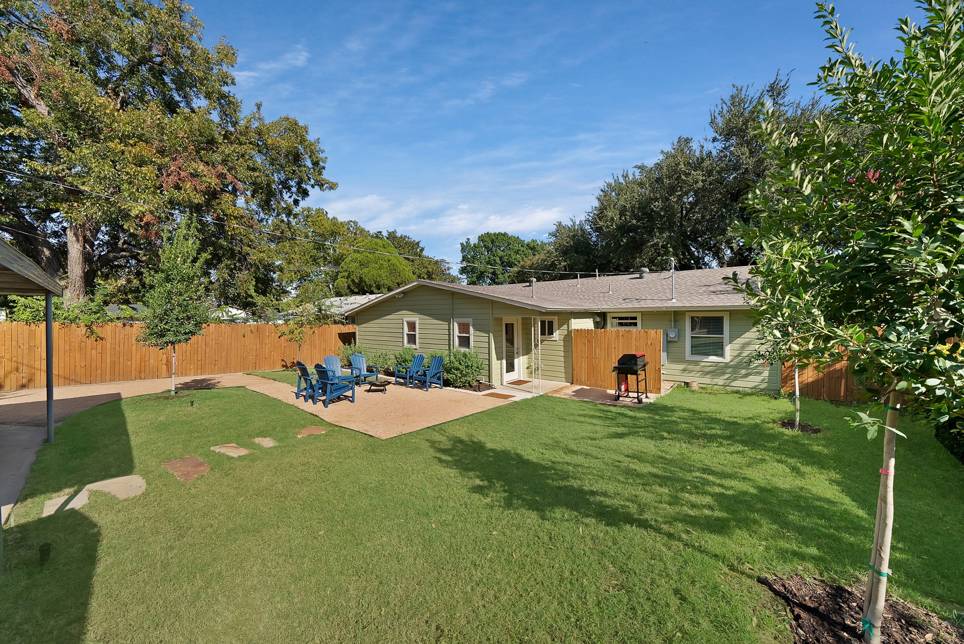
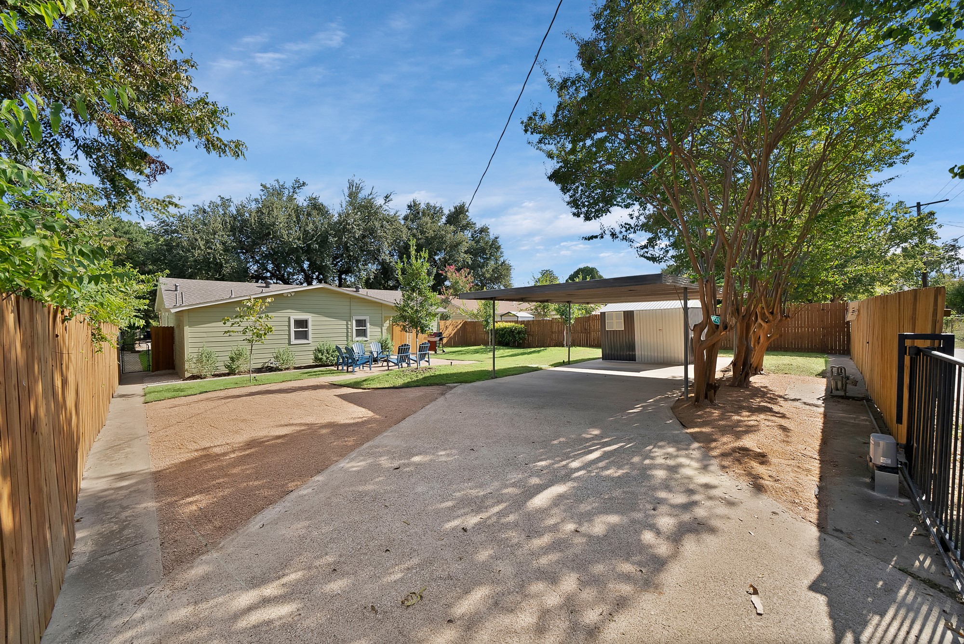
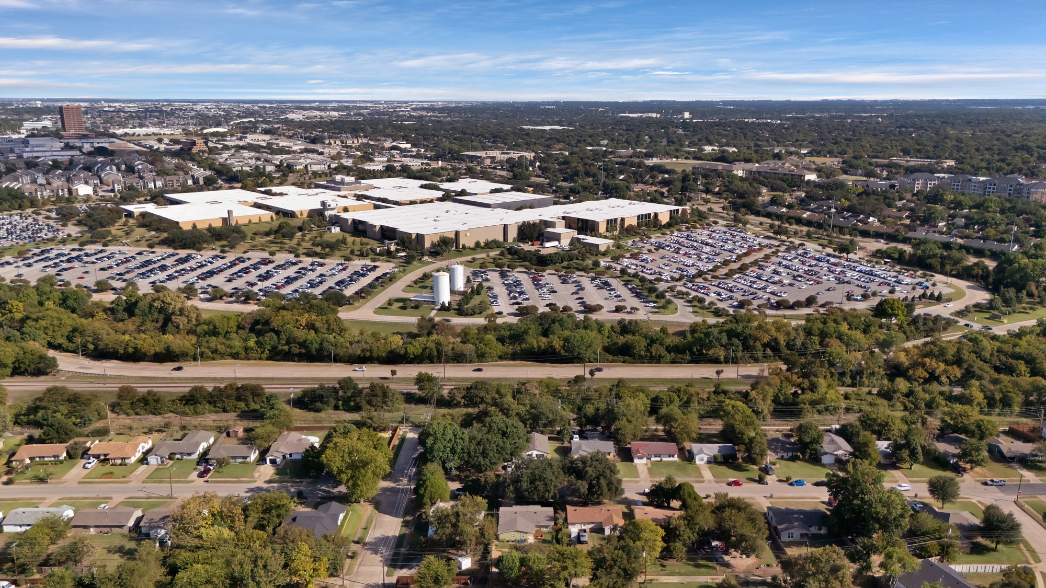
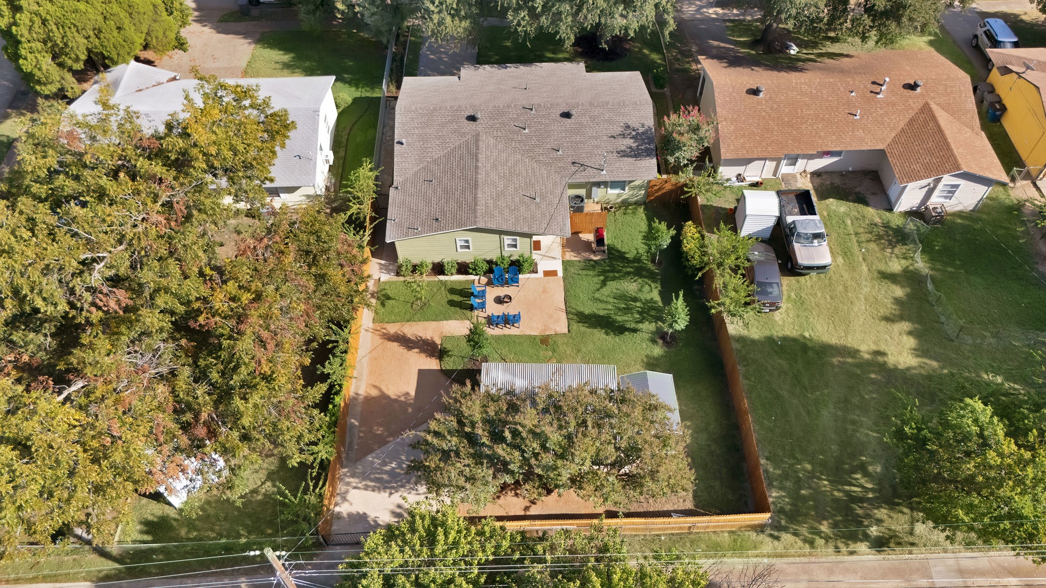
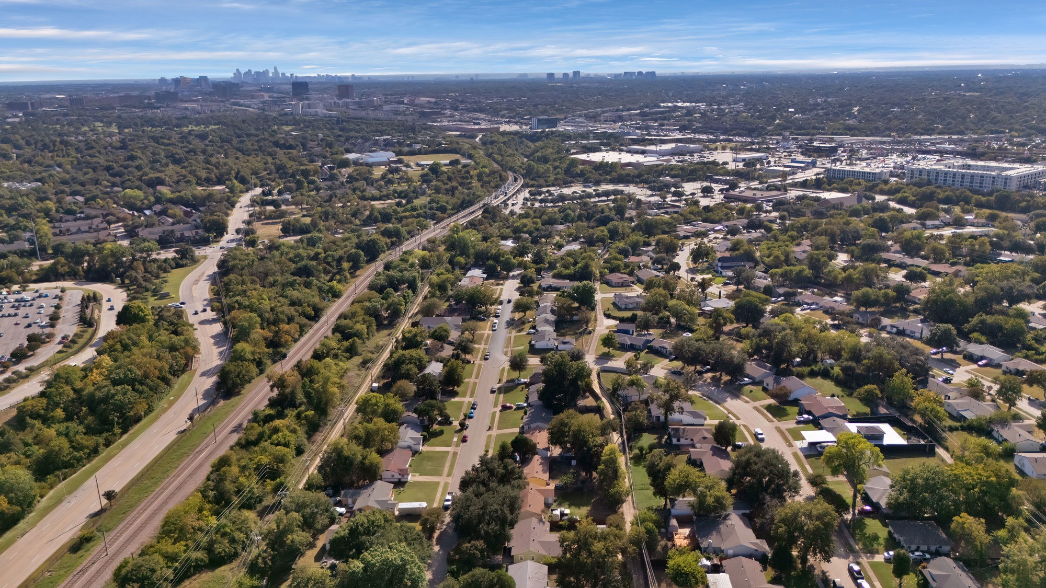
Mature shade trees and professionally landscaped, sprinklered grounds create inviting curb appeal. A new walkway and patio with a gas grill extend the living space, in the heart of a revitalizing area filled with trendy restaurants, coffee shops, and boutique retail. An electronic rear gate leads to a two-car carport with storage and extra parking. Minutes from Texas Instruments, Medical City, DART Rail, and highways 635 and 75.

4
beds

4
baths

1,583 Sq.Ft. LIVING AREA

7,535.88 Sq.Ft. lot

Lisa Lantz

Lisa Lantz

Features &

Interior

  • total bedrooms4
  • Total bathrooms4
  • full bathrooms3
  • half bathroom1
  • Laundry room Stacked
  • Flooring Luxury Vinyl Plank
  • Fireplace None
  • APPLIANCES Dishwasher, Gas Cooktop, Disposal, Gas Oven
  • other interior Features Decorative/Designer Lighting Fixtures, Double Vanity, Multiple Master Suites, Open Floorplan, Cable TV

Area & Lot

  • Status For Sale
  • Living Area1,583 Sq.Ft.
  • Lot Area7,535.88 Sq.Ft.
  • MLS® ID21283826
  • TypeResidential
  • YEAR BUILT1956
  • NeighborhoodDallas
  • Architecture StylesTraditional, Detached
  • Elementary SchoolHamilton Park
  • Middle SchoolWestwood
  • High SchoolRichardson
  • School DistrictRichardson ISD

Exterior

  • STORIES1
  • water SourcePublic
  • utilitiesOverhead Utilities, Sewer Available, Water Available, Cable Available
  • PoolNone
  • roofComposition
  • parkingAdditional Parking, Alley Access, Electric Gate, Gated
  • HEAT TYPECentral
  • AIR CONDITIONINGCentral Air
  • sewerPublic Sewer
  • security FeaturesSecurity System Owned, Smoke Detector(s)
  • other exterior FeaturesGas Grill, Rain Gutters

Financial

  • Sales Price$389,500
  • Real Estate Tax $5,724/yr
View Virtual Tour
image

Schedule a

We would love to show you our beautiful property. Please select your preferred date and time below. An agent will be in touch shortly to confirm your appointment.

Schedule a Showing

We would love to show you our beautiful property. Please select your preferred date and time below. An agent will be in touch shortly to confirm your appointment.

Thank you for your interest in 12135 Oberlin Drive, Dallas, TX 75243. We are reviewing your request and will be in touch shortly!

Mortgage

Estimate your monthly mortgage payment, including the principal and interest, property taxes, and HOA. Adjust the values to generate a more accurate rate.

All estimates are provided for informational purposes only. Actual amounts may vary.
$0,000 Your Payment 20 15 65
$0,000 Your Payment

Dallas

In the beautiful area of Dallas resides 1,370,634 people where 43% are homeowners.

Explore

Join

We would love to get to know more about you and your real estate needs, so we can better understand your goals and how we can support you every step of the way in your journey.

Follow Us on Instagram