Leave a Message

Thank you for your message. We will be in touch with you shortly.

1211 Treeline Drive
Sold

1211 Treeline Drive

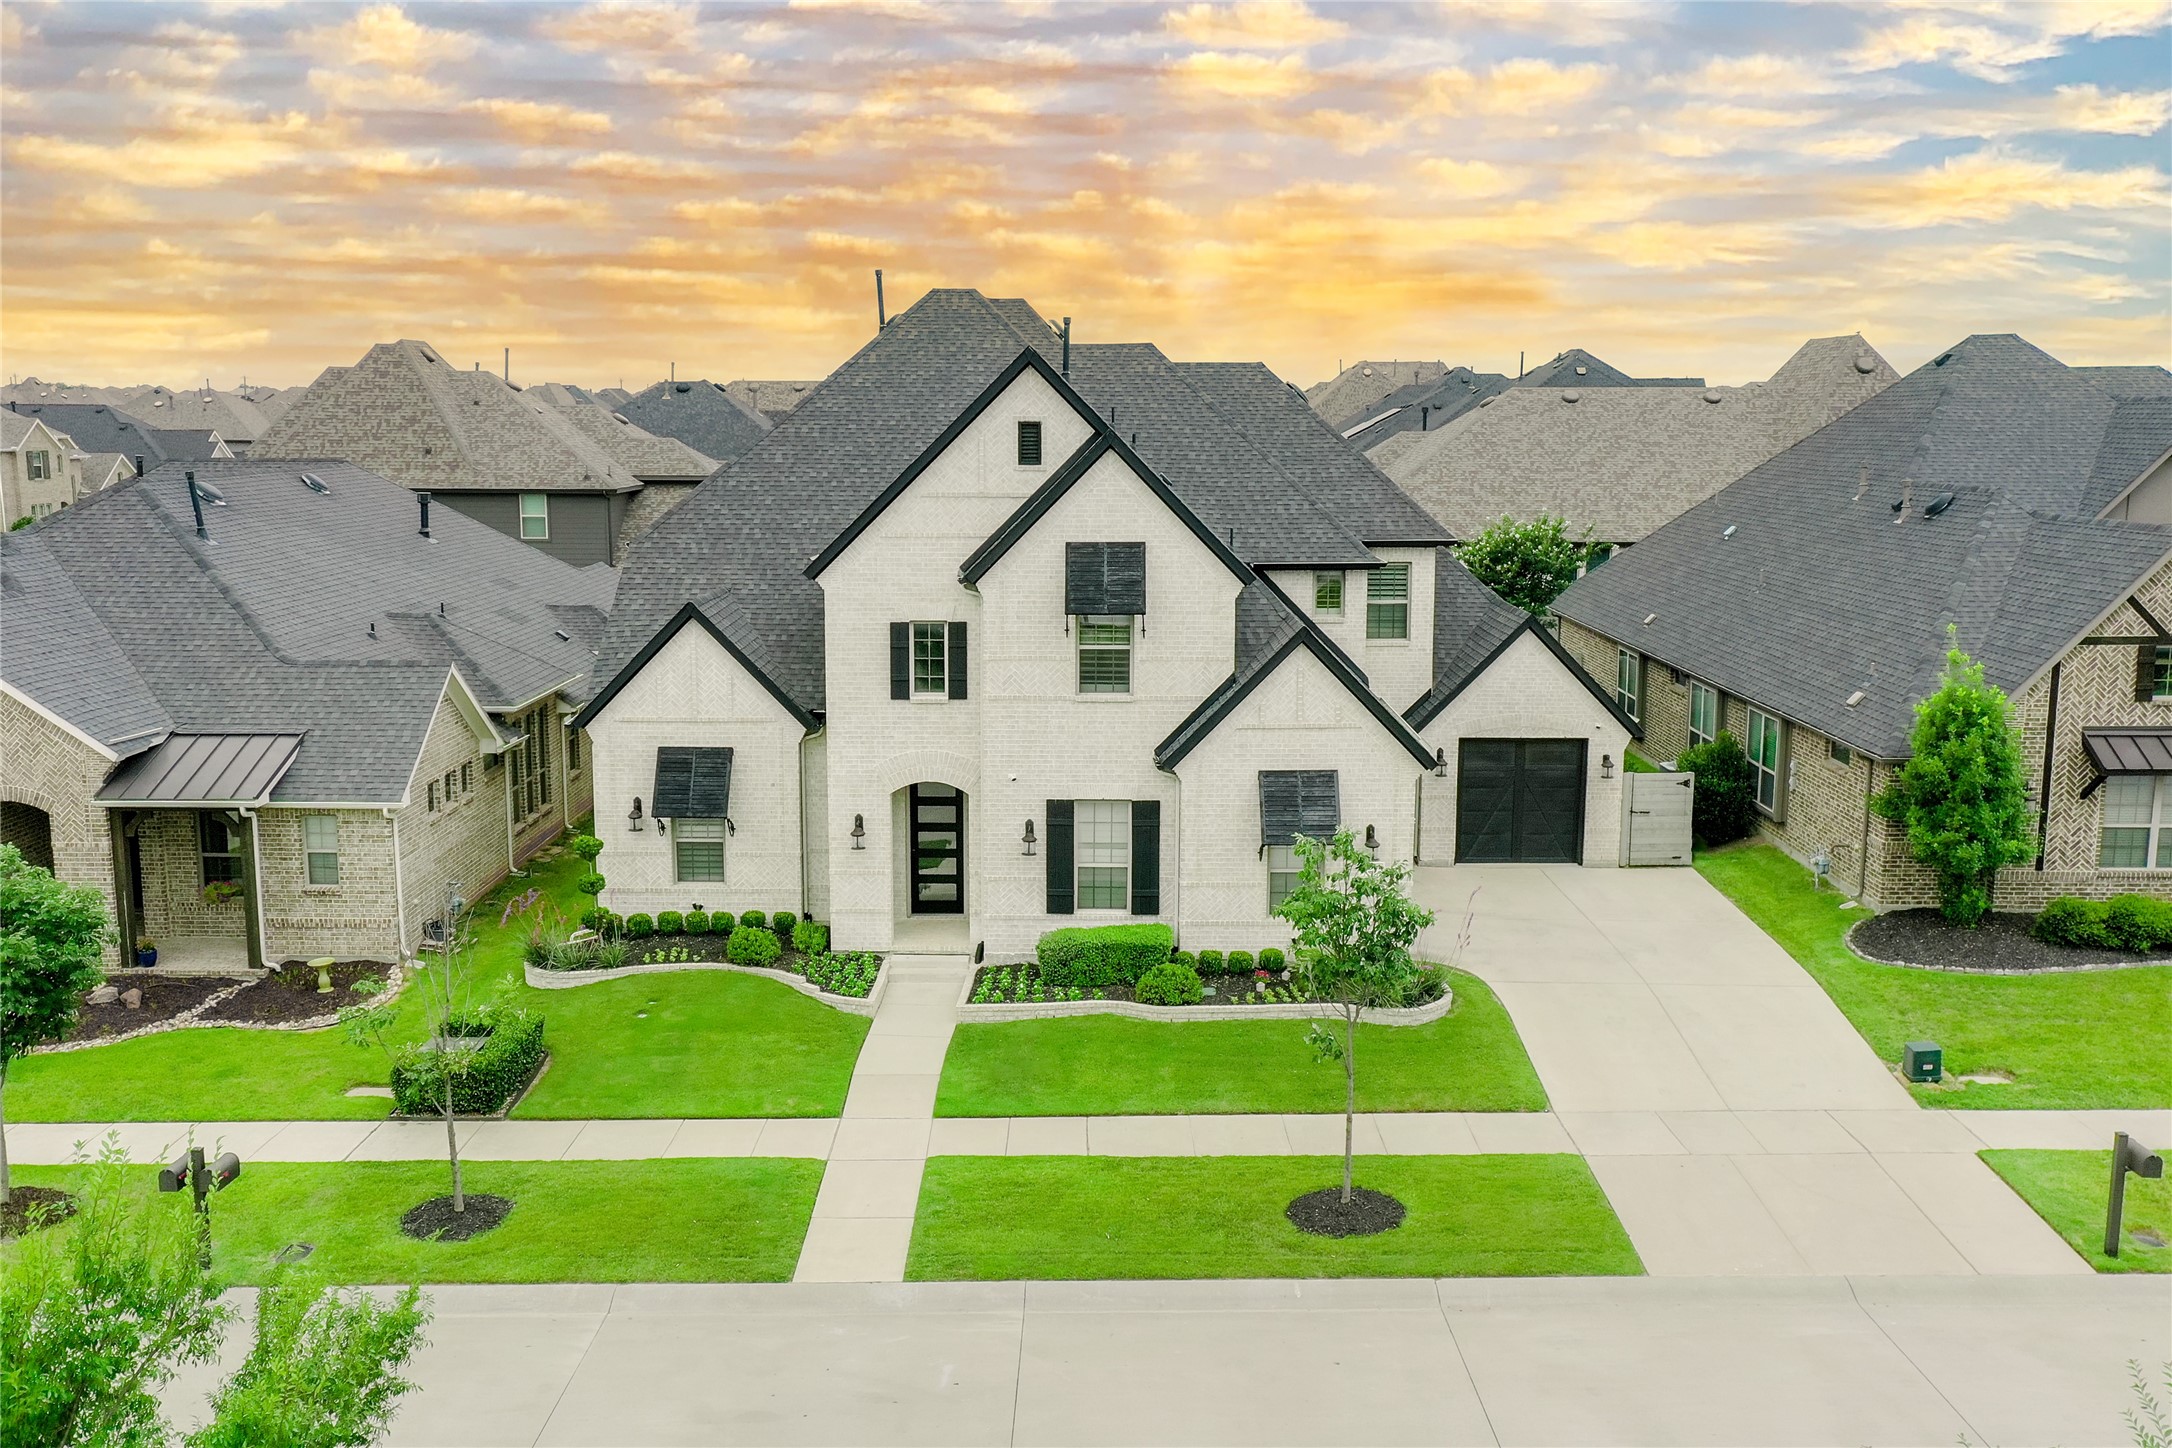
1211 Treeline Drive, Argyle, TX 76226

Discover luxury living in this exquisite property in highly sought-after community, Harvest. No expense was spared with custom structural features, including elegant sliding doors, french doors, stunning wood cedar beams, 8FT garage doors & dedicated office with sight lines to central parkway.Entertainment is a breeze with a media room, game room & outdoor kitchen on the covered patio. Relax in large salt water swimming pool & spa, featuring PebbleTech & in-floor cleaning system.Perfectly situated within walking distance to Argyle West Elementary School and located in the esteemed *Argyle ISD*, east-facing property is an ideal haven. Don't miss the chance to make this spectacular home yours and enjoy the unparalleled amenities of the Harvest community. A lifestyle like no other, with 3 swimming pools, 2 gyms, numerous parks, volleyball & basketball courts, fishing pond, walking trail & dog park. Engage with your neighbors & enjoy the vibrant atmosphere with weekly events & activities

4
beds

4
baths

4,202 Sq.Ft. LIVING AREA

9,147.6 Sq.Ft. lot

Lorraina Moore

Lorraina Moore

Amber Purcell

Amber Purcell

Features &

Interior

  • total bedrooms4
  • Total bathrooms4
  • full bathrooms3
  • half bathroom1
  • Laundry room Washer Hookup, Electric Dryer Hookup, Laundry in Utility Room
  • Flooring Carpet, Tile, Travertine, Wood
  • Fireplace Gas, Living Room, Other, Outside
  • APPLIANCES Convection Oven, Double Oven, Dishwasher, Electric Oven, Disposal, Gas Range, Vented Exhaust Fan, Wine Cooler
  • other interior Features Built-in Features, Chandelier, Cathedral Ceiling(s), Decorative/Designer Lighting Fixtures, Double Vanity, Eat-in Kitchen, High Speed Internet, Kitchen Island, Open Floorplan, Pantry, Smart Home, Cable TV, Walk-In Closet(s), Wired for Sound

Area & Lot

  • Status Sold
  • Date Sold August 28, 2024
  • Living Area4,202 Sq.Ft.
  • Lot Area9,147.6 Sq.Ft.
  • MLS® ID20665624
  • TypeResidential
  • YEAR BUILT2018
  • Architecture StylesTraditional, Detached
  • View DescriptionPark/Greenbelt
  • Elementary SchoolArgyle West
  • Middle SchoolArgyle
  • High SchoolArgyle
  • School DistrictArgyle ISD

Exterior

  • STORIES2
  • Garage Space3.0
  • water SourcePublic
  • utilitiesElectricity Available, Natural Gas Available, Sewer Available, Underground Utilities, Water Available, Cable Available
  • PoolFenced, Heated, In Ground, Outdoor Pool, Pool, Pool/Spa Combo, Salt Water, Water Feature, Community
  • roofComposition
  • lot featuresBacks to Greenbelt/Park, Subdivision, Sprinkler System
  • parkingDoor-Multi, Driveway, Garage Faces Front, Garage, Garage Faces Side
  • HEAT TYPECentral, Natural Gas
  • AIR CONDITIONINGCentral Air, Ceiling Fan(s), Electric
  • sewerPublic Sewer
  • SubstructureSlab
  • security FeaturesSecurity System, Carbon Monoxide Detector(s), Fire Alarm, Smoke Detector(s)
  • other exterior FeaturesGas Grill, Outdoor Grill, Outdoor Kitchen, Rain Gutters

Financial

  • Price Upon Request
View Virtual Tour

Join

We would love to get to know more about you and your real estate needs, so we can better understand your goals and how we can support you every step of the way in your journey.

Follow Us on Instagram