Leave a Message

Thank you for your message. We will be in touch with you shortly.

11551 Tanager Lane
11551 Tanager Lane
11551 Tanager Lane
11551 Tanager Lane
11551 Tanager Lane
11551 Tanager Lane
11551 Tanager Lane
11551 Tanager Lane
11551 Tanager Lane
11551 Tanager Lane
11551 Tanager Lane
11551 Tanager Lane
11551 Tanager Lane
11551 Tanager Lane
11551 Tanager Lane
11551 Tanager Lane
11551 Tanager Lane
11551 Tanager Lane
11551 Tanager Lane
11551 Tanager Lane
11551 Tanager Lane
11551 Tanager Lane
11551 Tanager Lane
11551 Tanager Lane
11551 Tanager Lane
11551 Tanager Lane
11551 Tanager Lane
11551 Tanager Lane
11551 Tanager Lane
11551 Tanager Lane
11551 Tanager Lane
11551 Tanager Lane
11551 Tanager Lane
11551 Tanager Lane
11551 Tanager Lane
11551 Tanager Lane
11551 Tanager Lane
11551 Tanager Lane
11551 Tanager Lane
11551 Tanager Lane
SEE ALL PHOTOS
11551 Tanager Lane
11551 Tanager Lane
11551 Tanager Lane
11551 Tanager Lane
11551 Tanager Lane
11551 Tanager Lane
11551 Tanager Lane
11551 Tanager Lane
11551 Tanager Lane
11551 Tanager Lane
11551 Tanager Lane
11551 Tanager Lane
11551 Tanager Lane
11551 Tanager Lane
11551 Tanager Lane
11551 Tanager Lane
11551 Tanager Lane
11551 Tanager Lane
11551 Tanager Lane
11551 Tanager Lane
11551 Tanager Lane
11551 Tanager Lane
11551 Tanager Lane
11551 Tanager Lane
11551 Tanager Lane
11551 Tanager Lane
11551 Tanager Lane
11551 Tanager Lane
11551 Tanager Lane
11551 Tanager Lane
11551 Tanager Lane
11551 Tanager Lane
11551 Tanager Lane
11551 Tanager Lane
11551 Tanager Lane
11551 Tanager Lane
11551 Tanager Lane
11551 Tanager Lane
11551 Tanager Lane
11551 Tanager Lane
Sold

11551 Tanager Lane

11551 Tanager Lane, Cross Roads, TX 76227

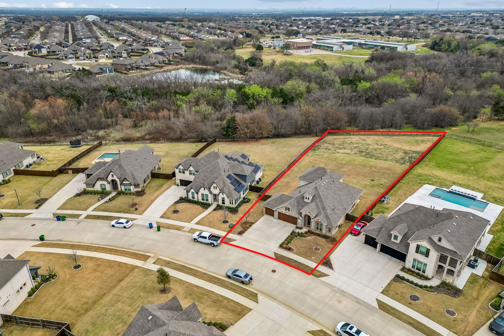
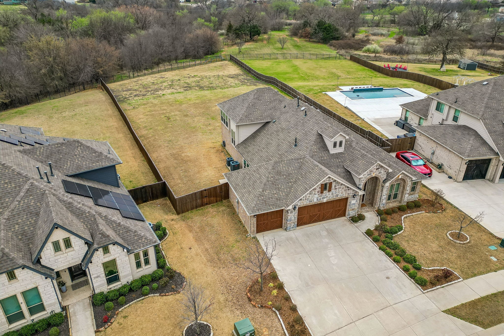
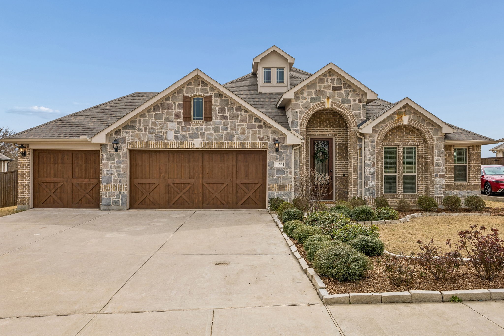
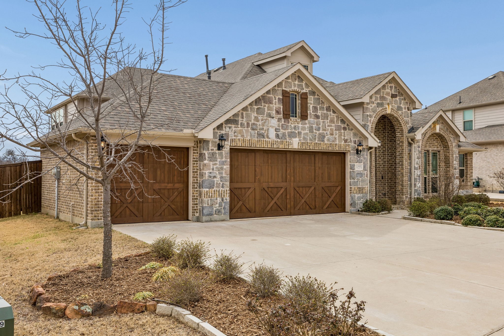
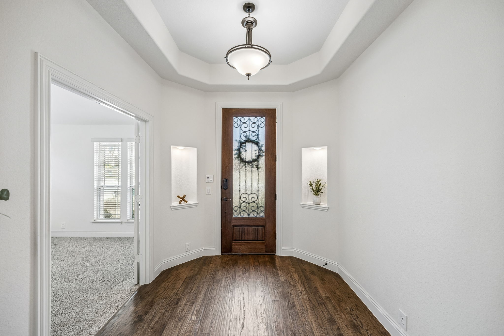
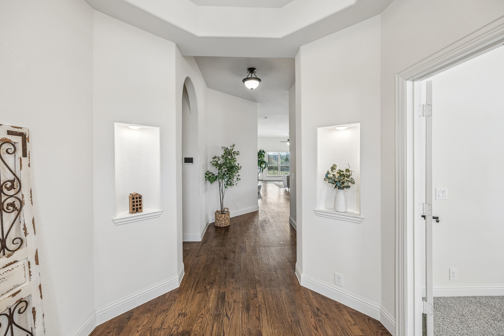
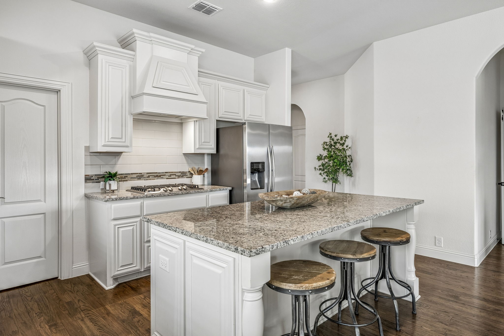
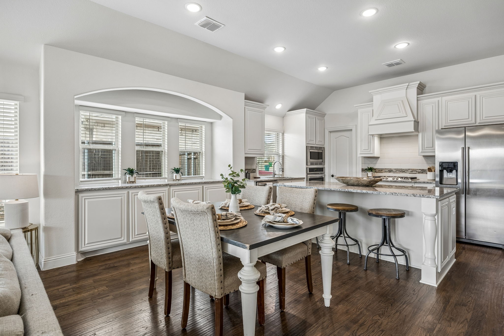
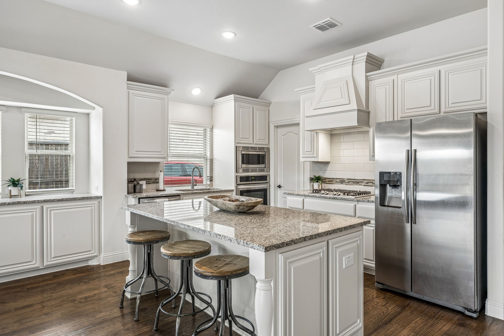
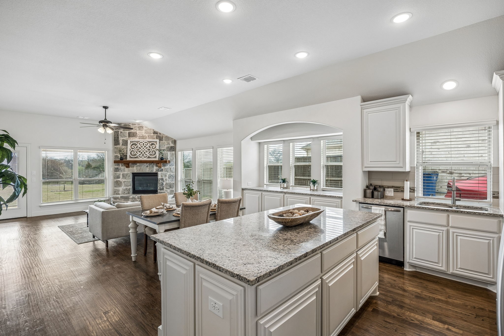
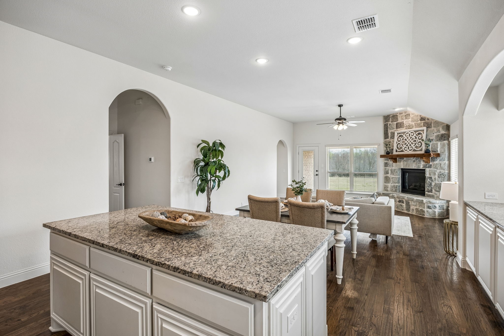
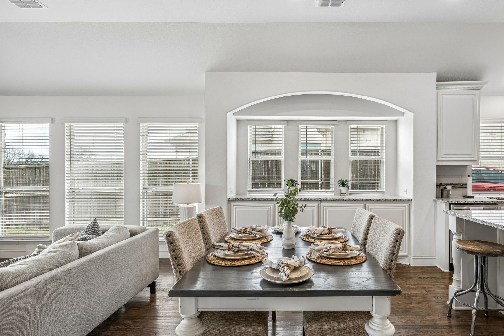
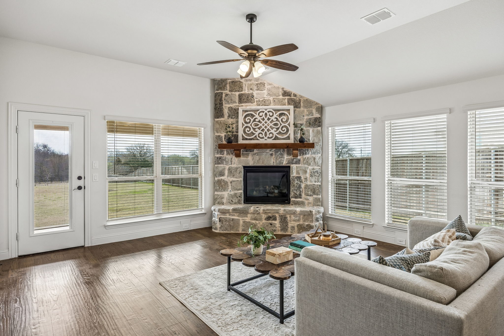
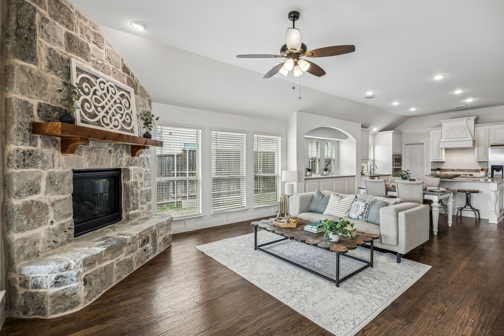
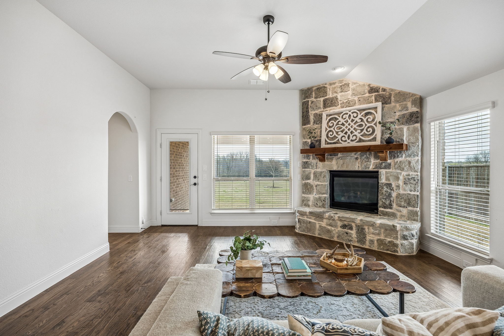
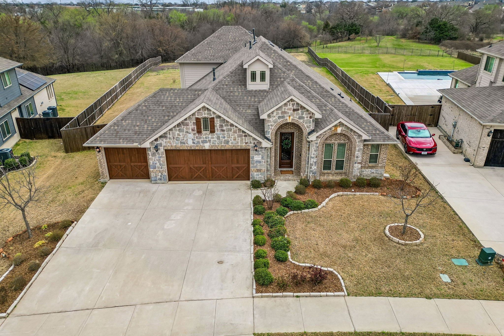
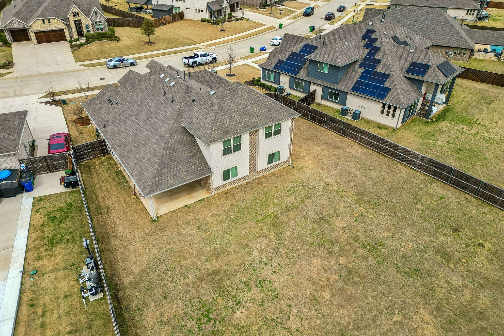
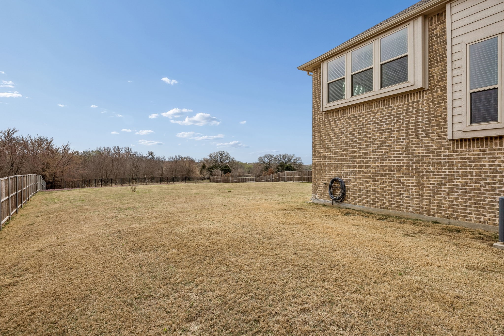
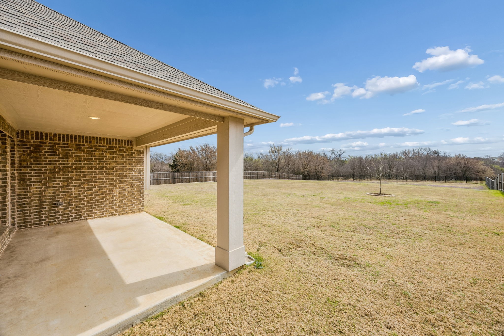
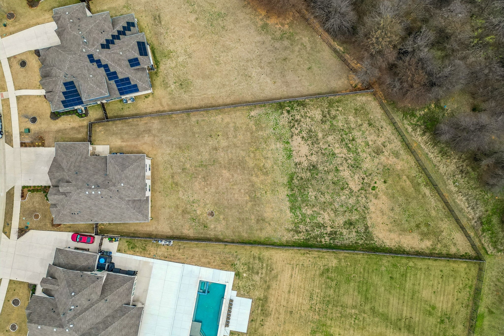
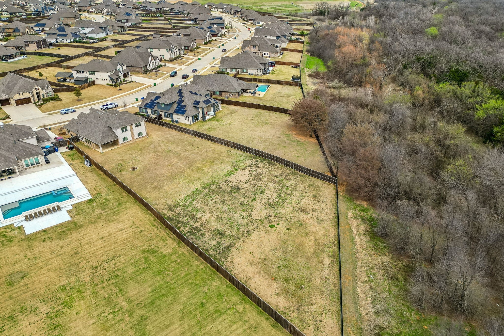
NO City taxes (Total property tax is 1.45%!!) on almost .75 of an acre backing to a greenbelt! This beautiful Bloomfield home offers the perfect blend of peaceful country living with the convenience of city access. Only 5 years old & meticulously maintained, this 4-bed, 3-bath home features a versatile floor plan designed for both comfort & flexibility. The open-concept layout connects kitchen, dining, & living areas, creating an ideal space for entertaining & everyday living. The kitchen is the heart of the home with beautiful wood vent hood, gas cooktop, walk-in pantry & granite c-tops!
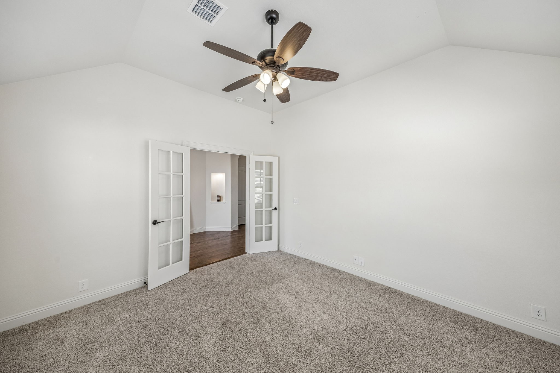
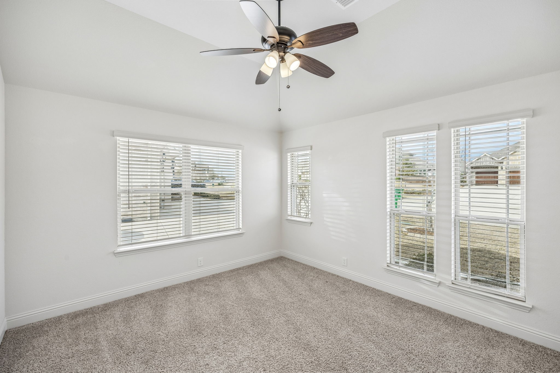
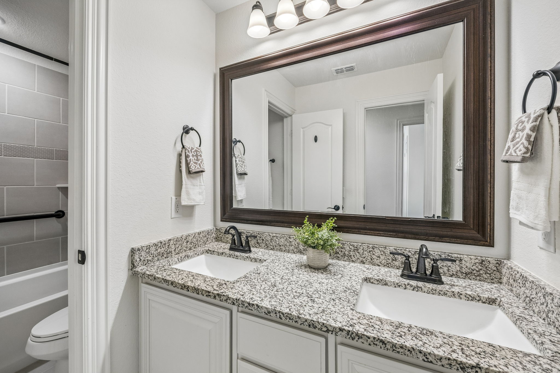
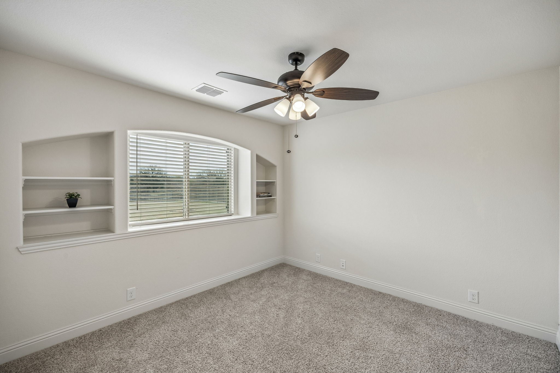
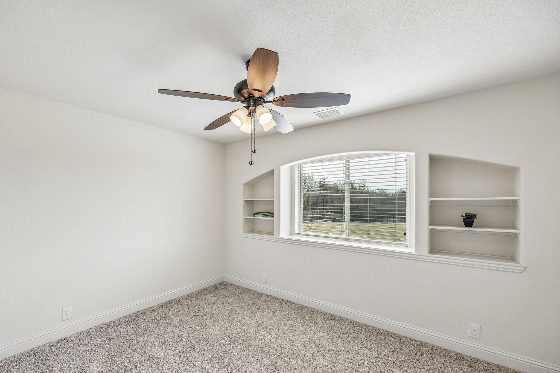
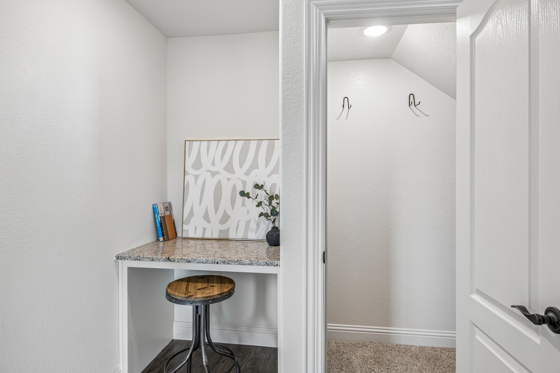
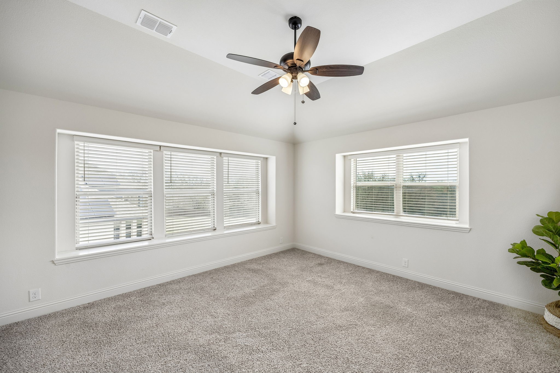
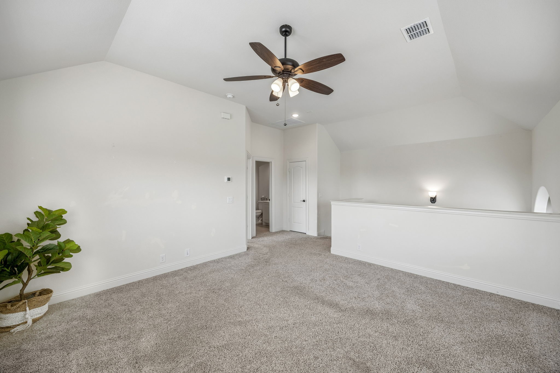
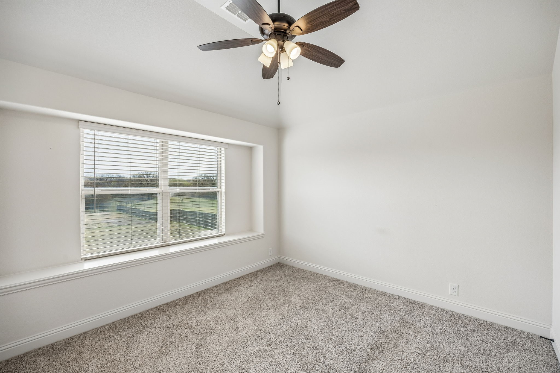
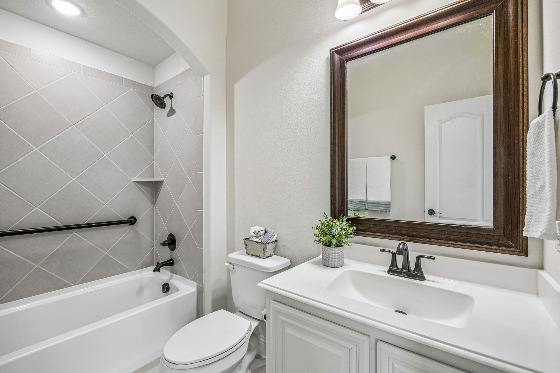
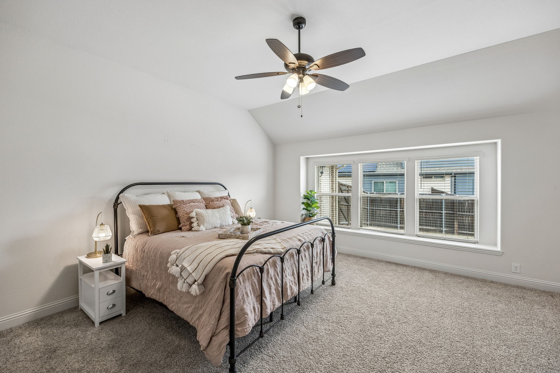
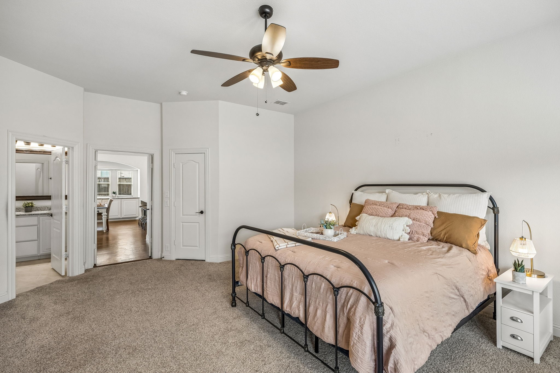
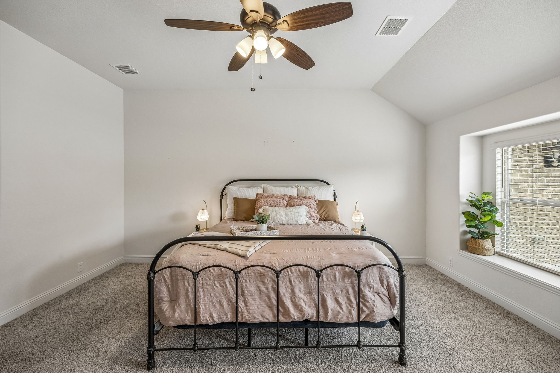
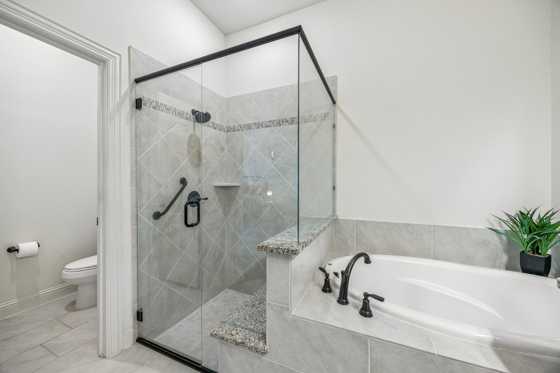
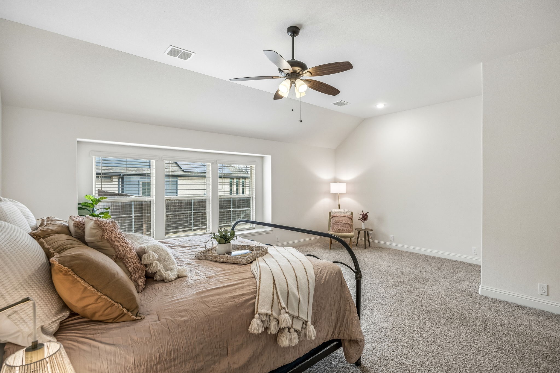
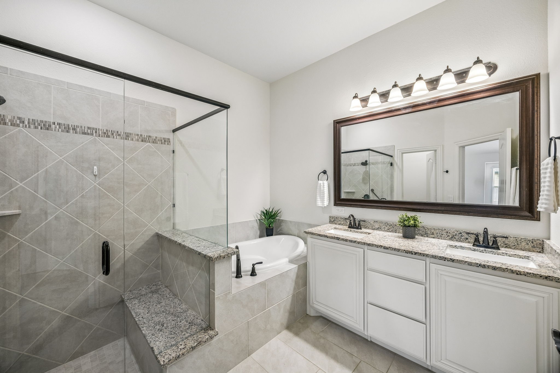
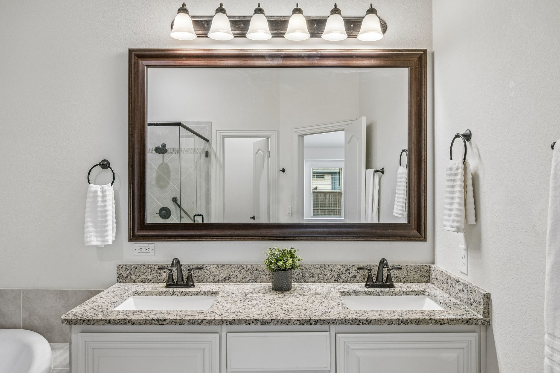
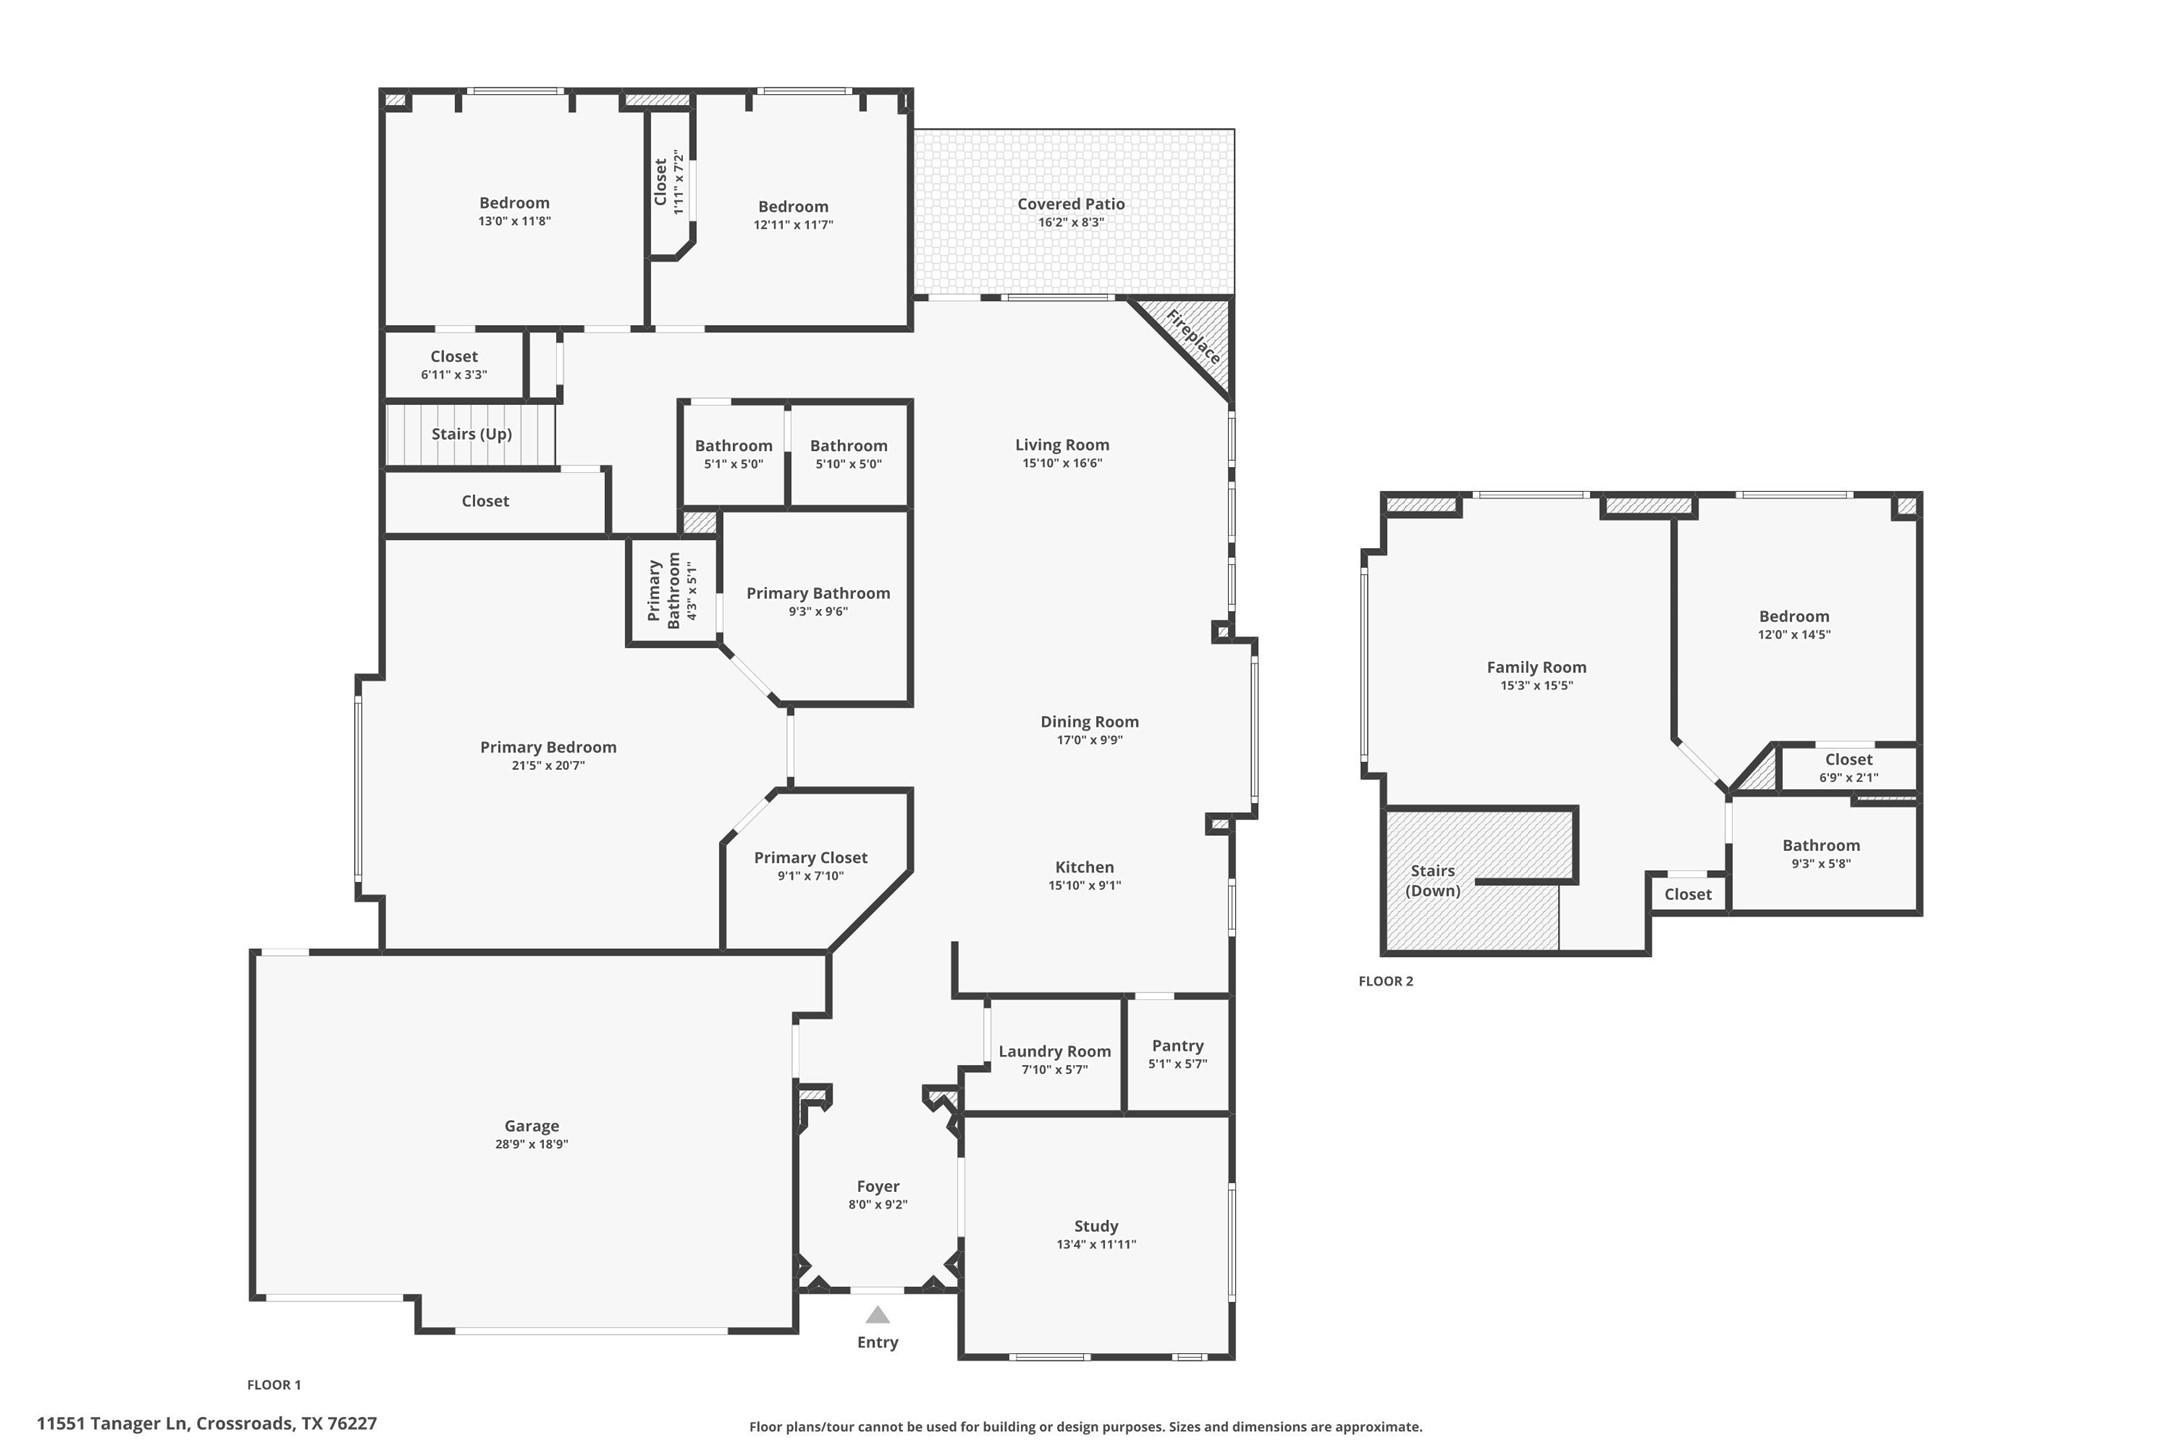
Downstairs you will find a private study perfect for working from home, primary ensuite bedroom as well as 2 additional bedrooms with custom built-ins and a full Hollywood-style bathroom with dual sinks. Thoughtful touches include convenient under-stair storage and a bonus built-in desk area, adding both functionality and charm. The expansive primary suite offers a large sitting area that could easily function as a second office, nursery, craft room, or workout space. The ensuite bathroom features dual sinks, granite c-tops, garden tub, separate shower, and spacious walk-in closet. Upstairs provides an excellent multigenerational or guest retreat with a private bedroom, full bathroom, and a spacious flex or game room. Step outside to a backyard retreat with peaceful, treed greenbelt views and nearly three-quarters of an acre to enjoy. The expansive space offers endless possibilities to roam, build your dream pool, add a shop, or extend your outdoor living area. The full side-by-side three-car garage and convenient backdoor access to the backyard and covered patio. Ideally located in a prime DFW location nestled between Frisco, Little Elm, Aubrey, and Denton, this home offers convenient access to I-35, Eldorado Parkway, and Hwy 380--making commuting, shopping, and dining easily accessible while still enjoying the tranquility of country-style living. ????

4
beds

3
baths

2,761 Sq.Ft. LIVING AREA

0.74 Acres lot

Amy Holt

Amy Holt

Features &

Interior

  • total bedrooms4
  • Total bathrooms3
  • full bathrooms3
  • Laundry room Washer Hookup, Dryer Hookup, Electric Dryer Hookup, Laundry in Utility Room
  • Flooring Carpet, Ceramic Tile, Wood
  • Fireplace Gas, Gas Log, Living Room, Stone
  • APPLIANCES Some Gas Appliances, Convection Oven, Dishwasher, Electric Oven, Gas Cooktop, Disposal, Gas Water Heater, Microwave, Plumbed For Gas
  • other interior Features Built-in Features, Chandelier, Decorative/Designer Lighting Fixtures, Double Vanity, Eat-in Kitchen, Granite Counters, High Speed Internet, In-Law Floorplan, Open Floorplan, Pantry, Cable TV, Wired for Data, Walk-In Closet(s)

Area & Lot

  • Status Sold
  • Date Sold September 25, 2026
  • Living Area2,761 Sq.Ft.
  • Lot Area0.74 Acres
  • MLS® ID21204673
  • TypeResidential
  • YEAR BUILT2020
  • Architecture StylesTraditional, Detached
  • Elementary SchoolCross Oaks
  • Middle SchoolRodriguez
  • High SchoolRay Braswell
  • School DistrictDenton ISD

Exterior

  • STORIES2
  • Garage Space3.0
  • water SourcePublic
  • utilitiesElectricity Connected, Natural Gas Available, Sewer Available, Separate Meters, Underground Utilities, Water Available, Cable Available
  • PoolNone
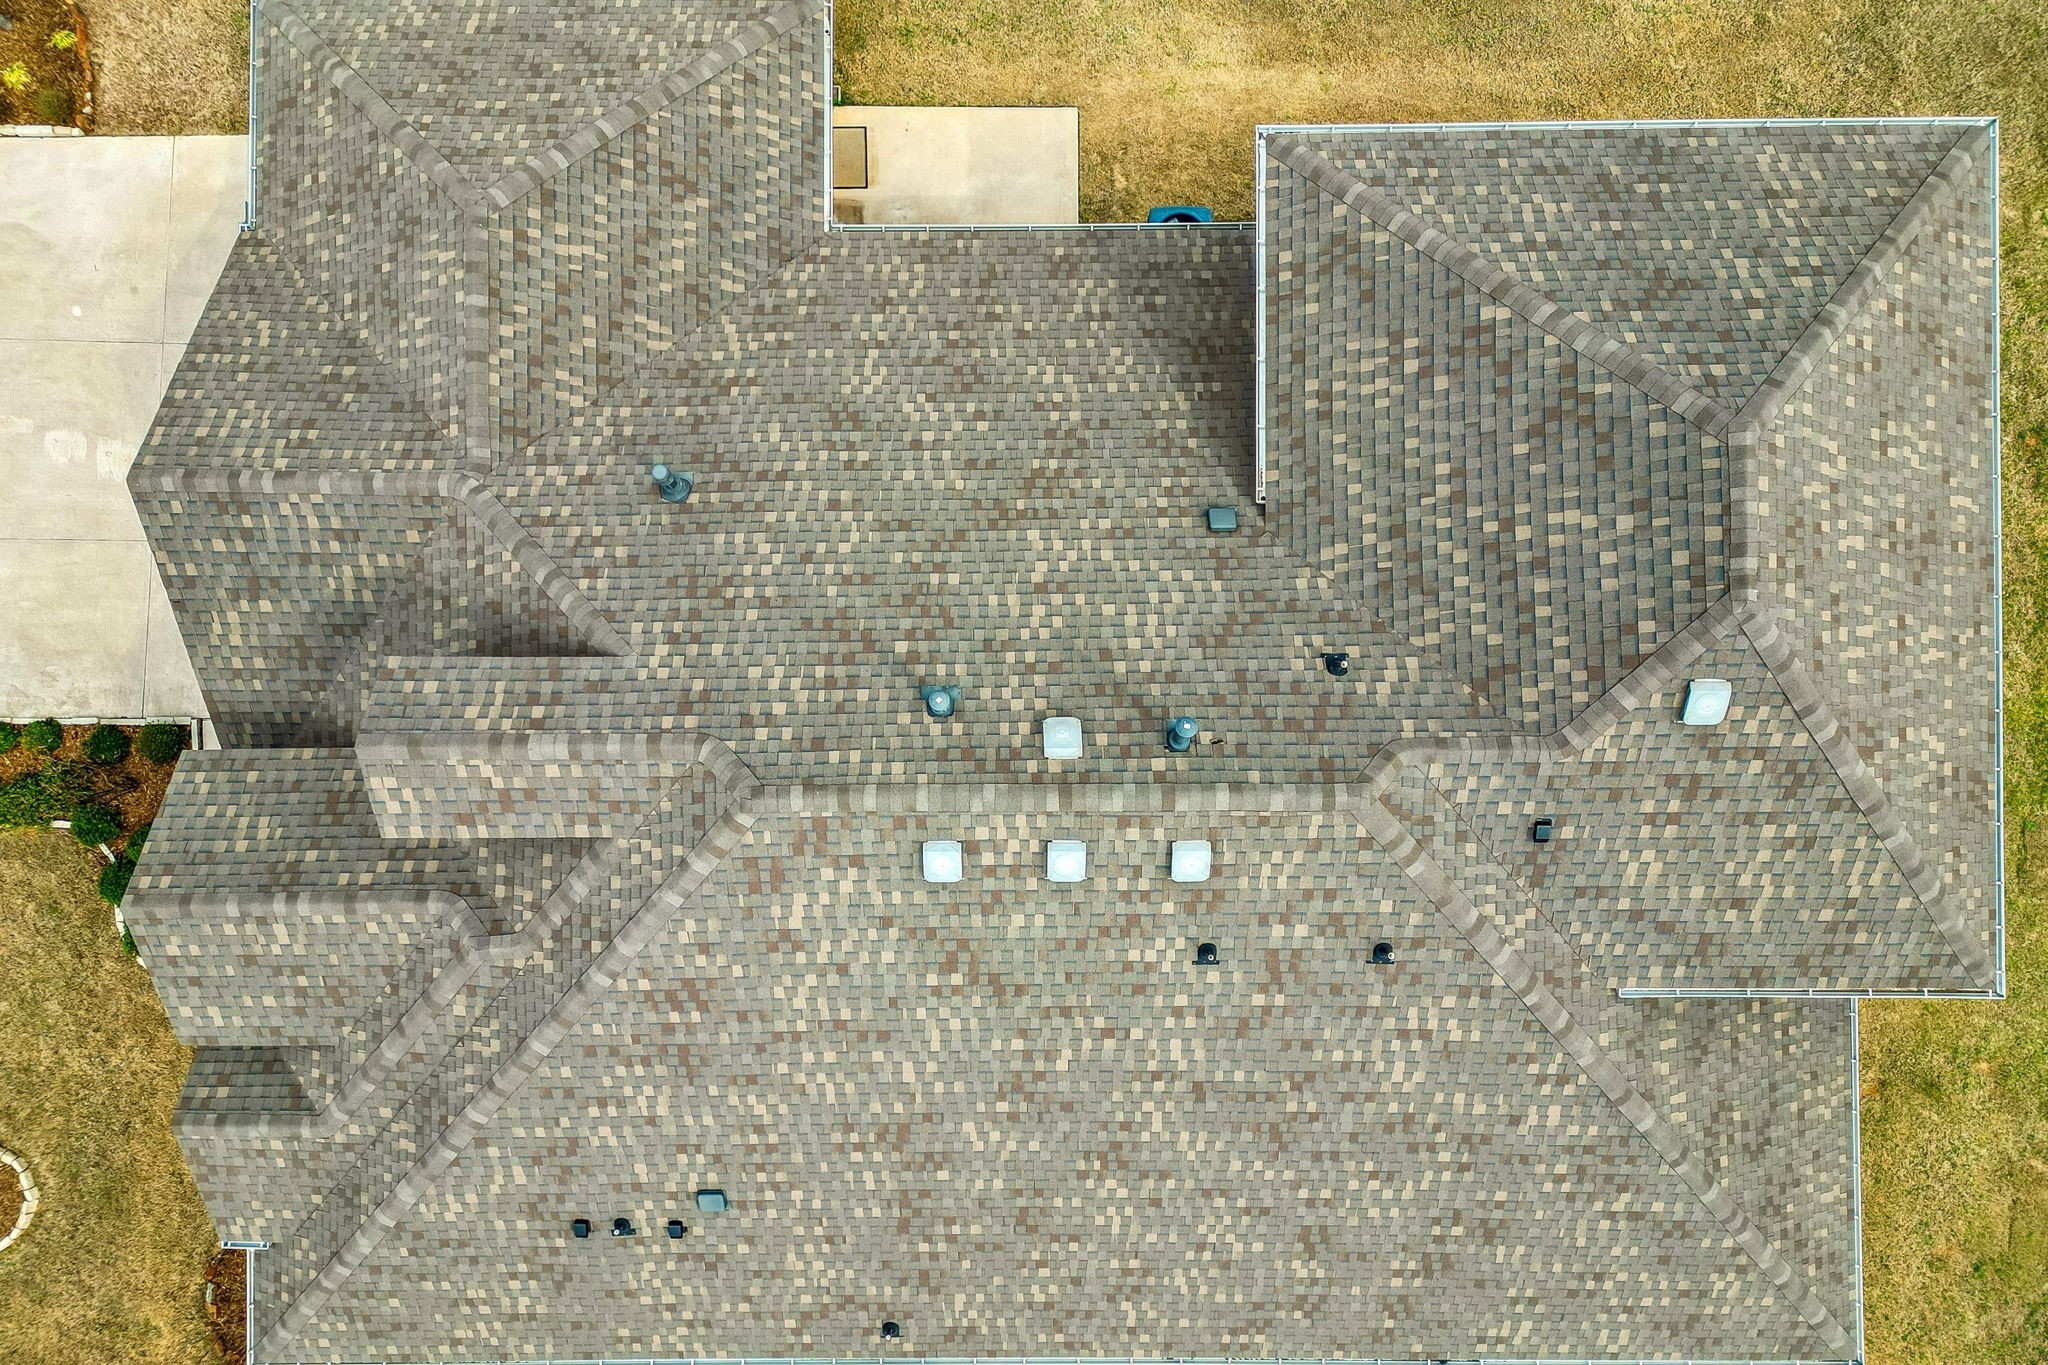
  • roofComposition
  • lot featuresAcreage, Back Yard, Backs to Greenbelt/Park, Greenbelt, Lawn, Landscaped, Level, Subdivision, Sprinkler System, Few Trees
  • parkingConcrete, Door-Multi, Direct Access, Door-Single, Driveway, Epoxy Flooring, Enclosed, Garage Faces Front, Garage, Garage Door Opener, Inside Entrance, Kitchen Level, Lighted, Oversized, Side By Side, Storage
  • HEAT TYPECentral, Fireplace(s), Natural Gas
  • AIR CONDITIONINGAttic Fan, Central Air, Ceiling Fan(s), Electric
  • sewerPublic Sewer
  • SubstructureSlab
  • Disability FeaturesAccessible Bedroom
  • security FeaturesPrewired, Security System, Carbon Monoxide Detector(s), Fire Alarm, Smoke Detector(s), Security Lights
  • other exterior FeaturesLighting, Private Yard, Rain Gutters

Financial

  • Price Upon Request
View Virtual Tour

Join

We would love to get to know more about you and your real estate needs, so we can better understand your goals and how we can support you every step of the way in your journey.

Follow Us on Instagram