Leave a Message

Thank you for your message. We will be in touch with you shortly.

113 Nina Street
113 Nina Street
113 Nina Street
113 Nina Street
113 Nina Street
113 Nina Street
113 Nina Street
113 Nina Street
113 Nina Street
113 Nina Street
113 Nina Street
113 Nina Street
113 Nina Street
113 Nina Street
113 Nina Street
113 Nina Street
113 Nina Street
113 Nina Street
113 Nina Street
113 Nina Street
113 Nina Street
113 Nina Street
113 Nina Street
113 Nina Street
113 Nina Street
113 Nina Street
113 Nina Street
113 Nina Street
113 Nina Street
113 Nina Street
113 Nina Street
113 Nina Street
113 Nina Street
113 Nina Street
113 Nina Street
113 Nina Street
113 Nina Street
113 Nina Street
113 Nina Street
113 Nina Street
SEE ALL PHOTOS
113 Nina Street
113 Nina Street
113 Nina Street
113 Nina Street
113 Nina Street
113 Nina Street
113 Nina Street
113 Nina Street
113 Nina Street
113 Nina Street
113 Nina Street
113 Nina Street
113 Nina Street
113 Nina Street
113 Nina Street
113 Nina Street
113 Nina Street
113 Nina Street
113 Nina Street
113 Nina Street
113 Nina Street
113 Nina Street
113 Nina Street
113 Nina Street
113 Nina Street
113 Nina Street
113 Nina Street
113 Nina Street
113 Nina Street
113 Nina Street
113 Nina Street
113 Nina Street
113 Nina Street
113 Nina Street
113 Nina Street
113 Nina Street
113 Nina Street
113 Nina Street
113 Nina Street
113 Nina Street
For Sale

113 Nina Street

113 Nina Street, Payne Springs, TX 75156

$299,900
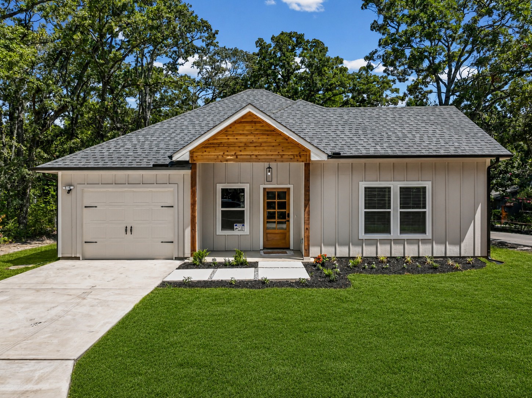
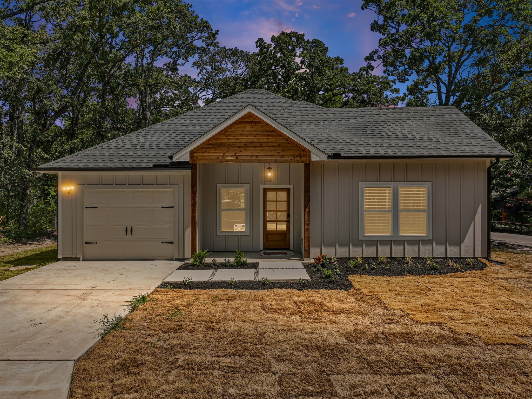
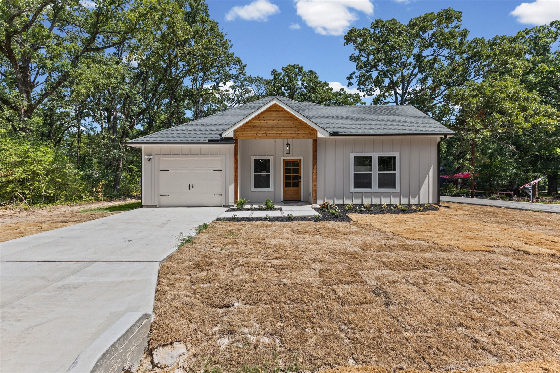
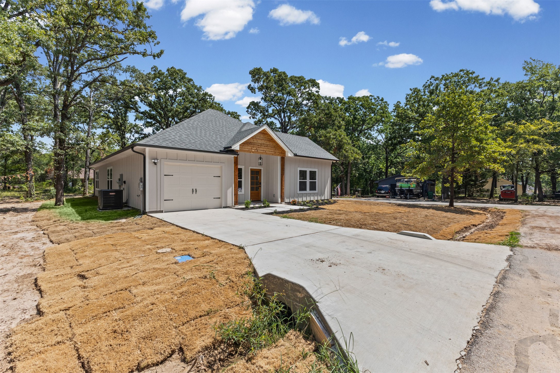
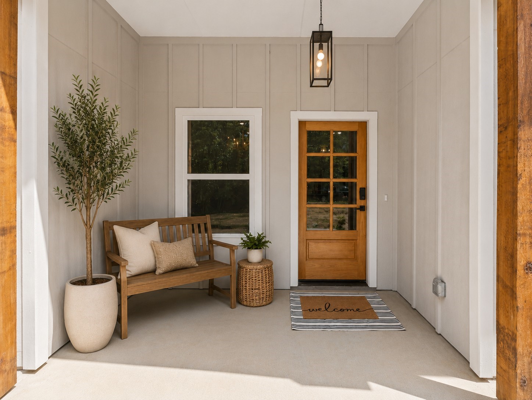
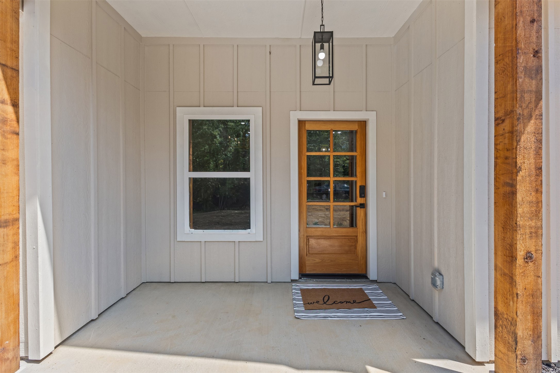
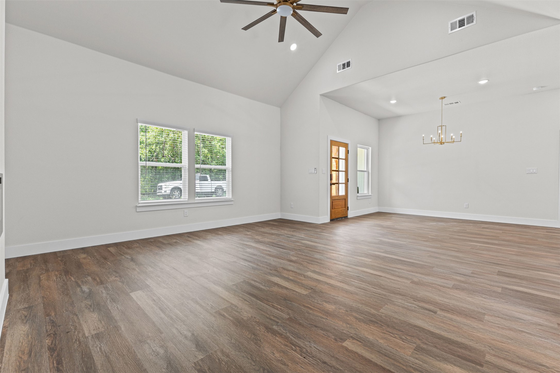
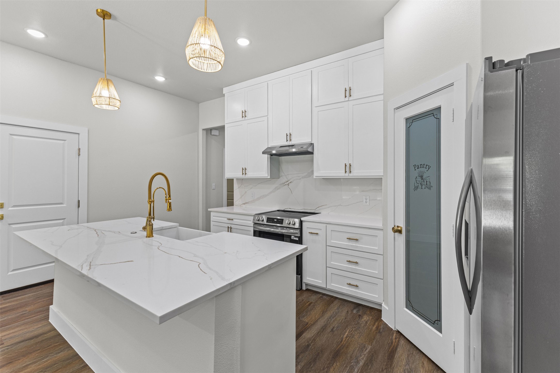
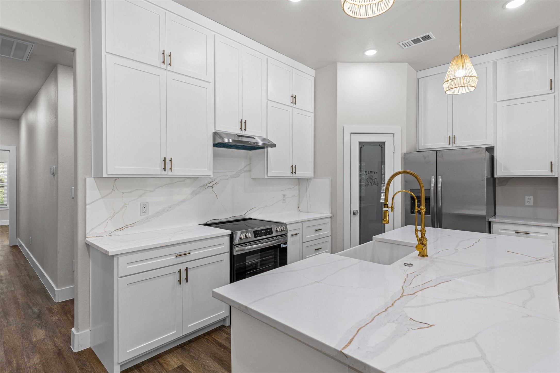
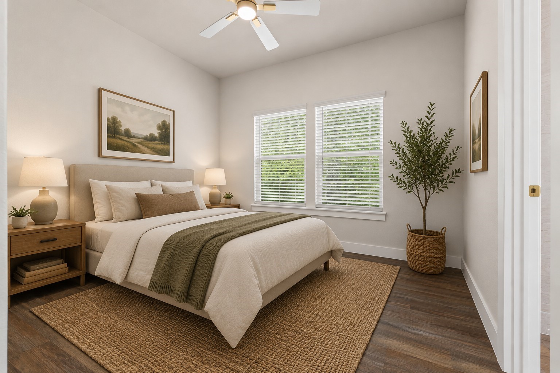
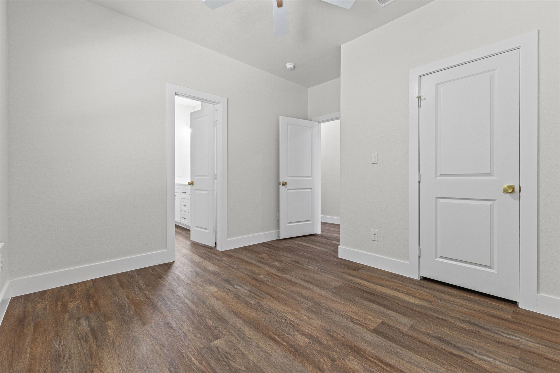
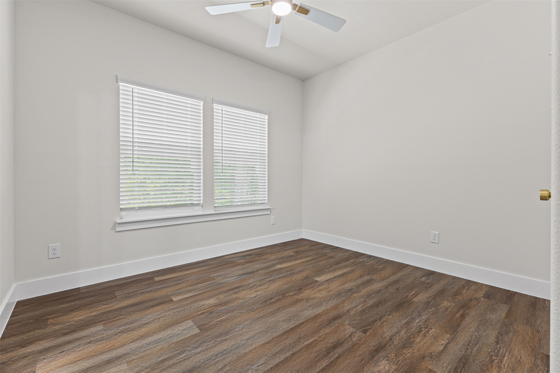
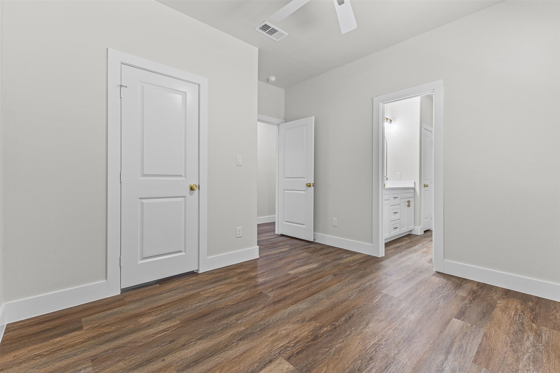
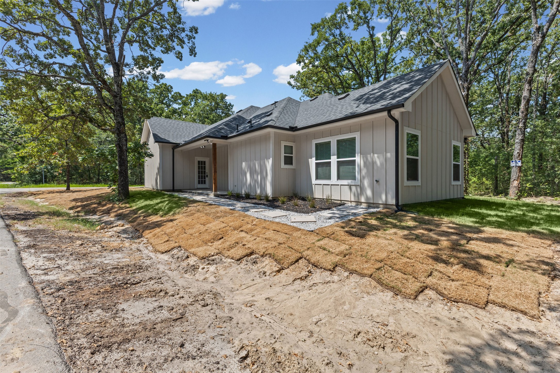
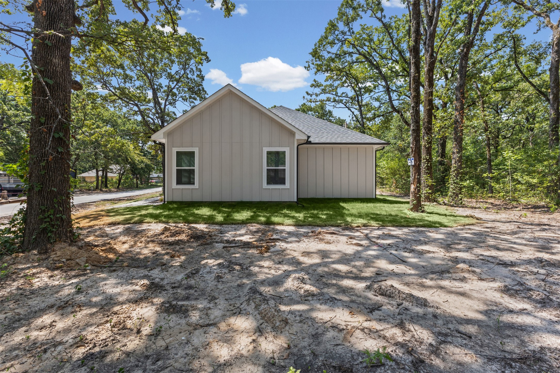
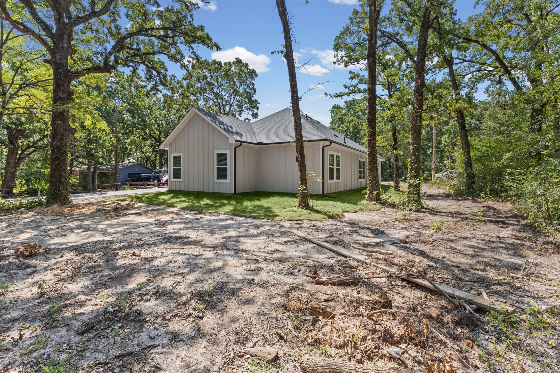
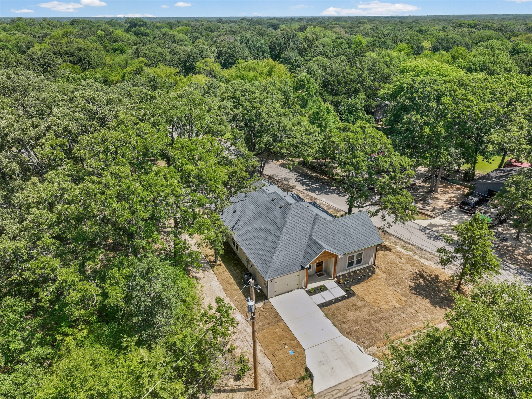
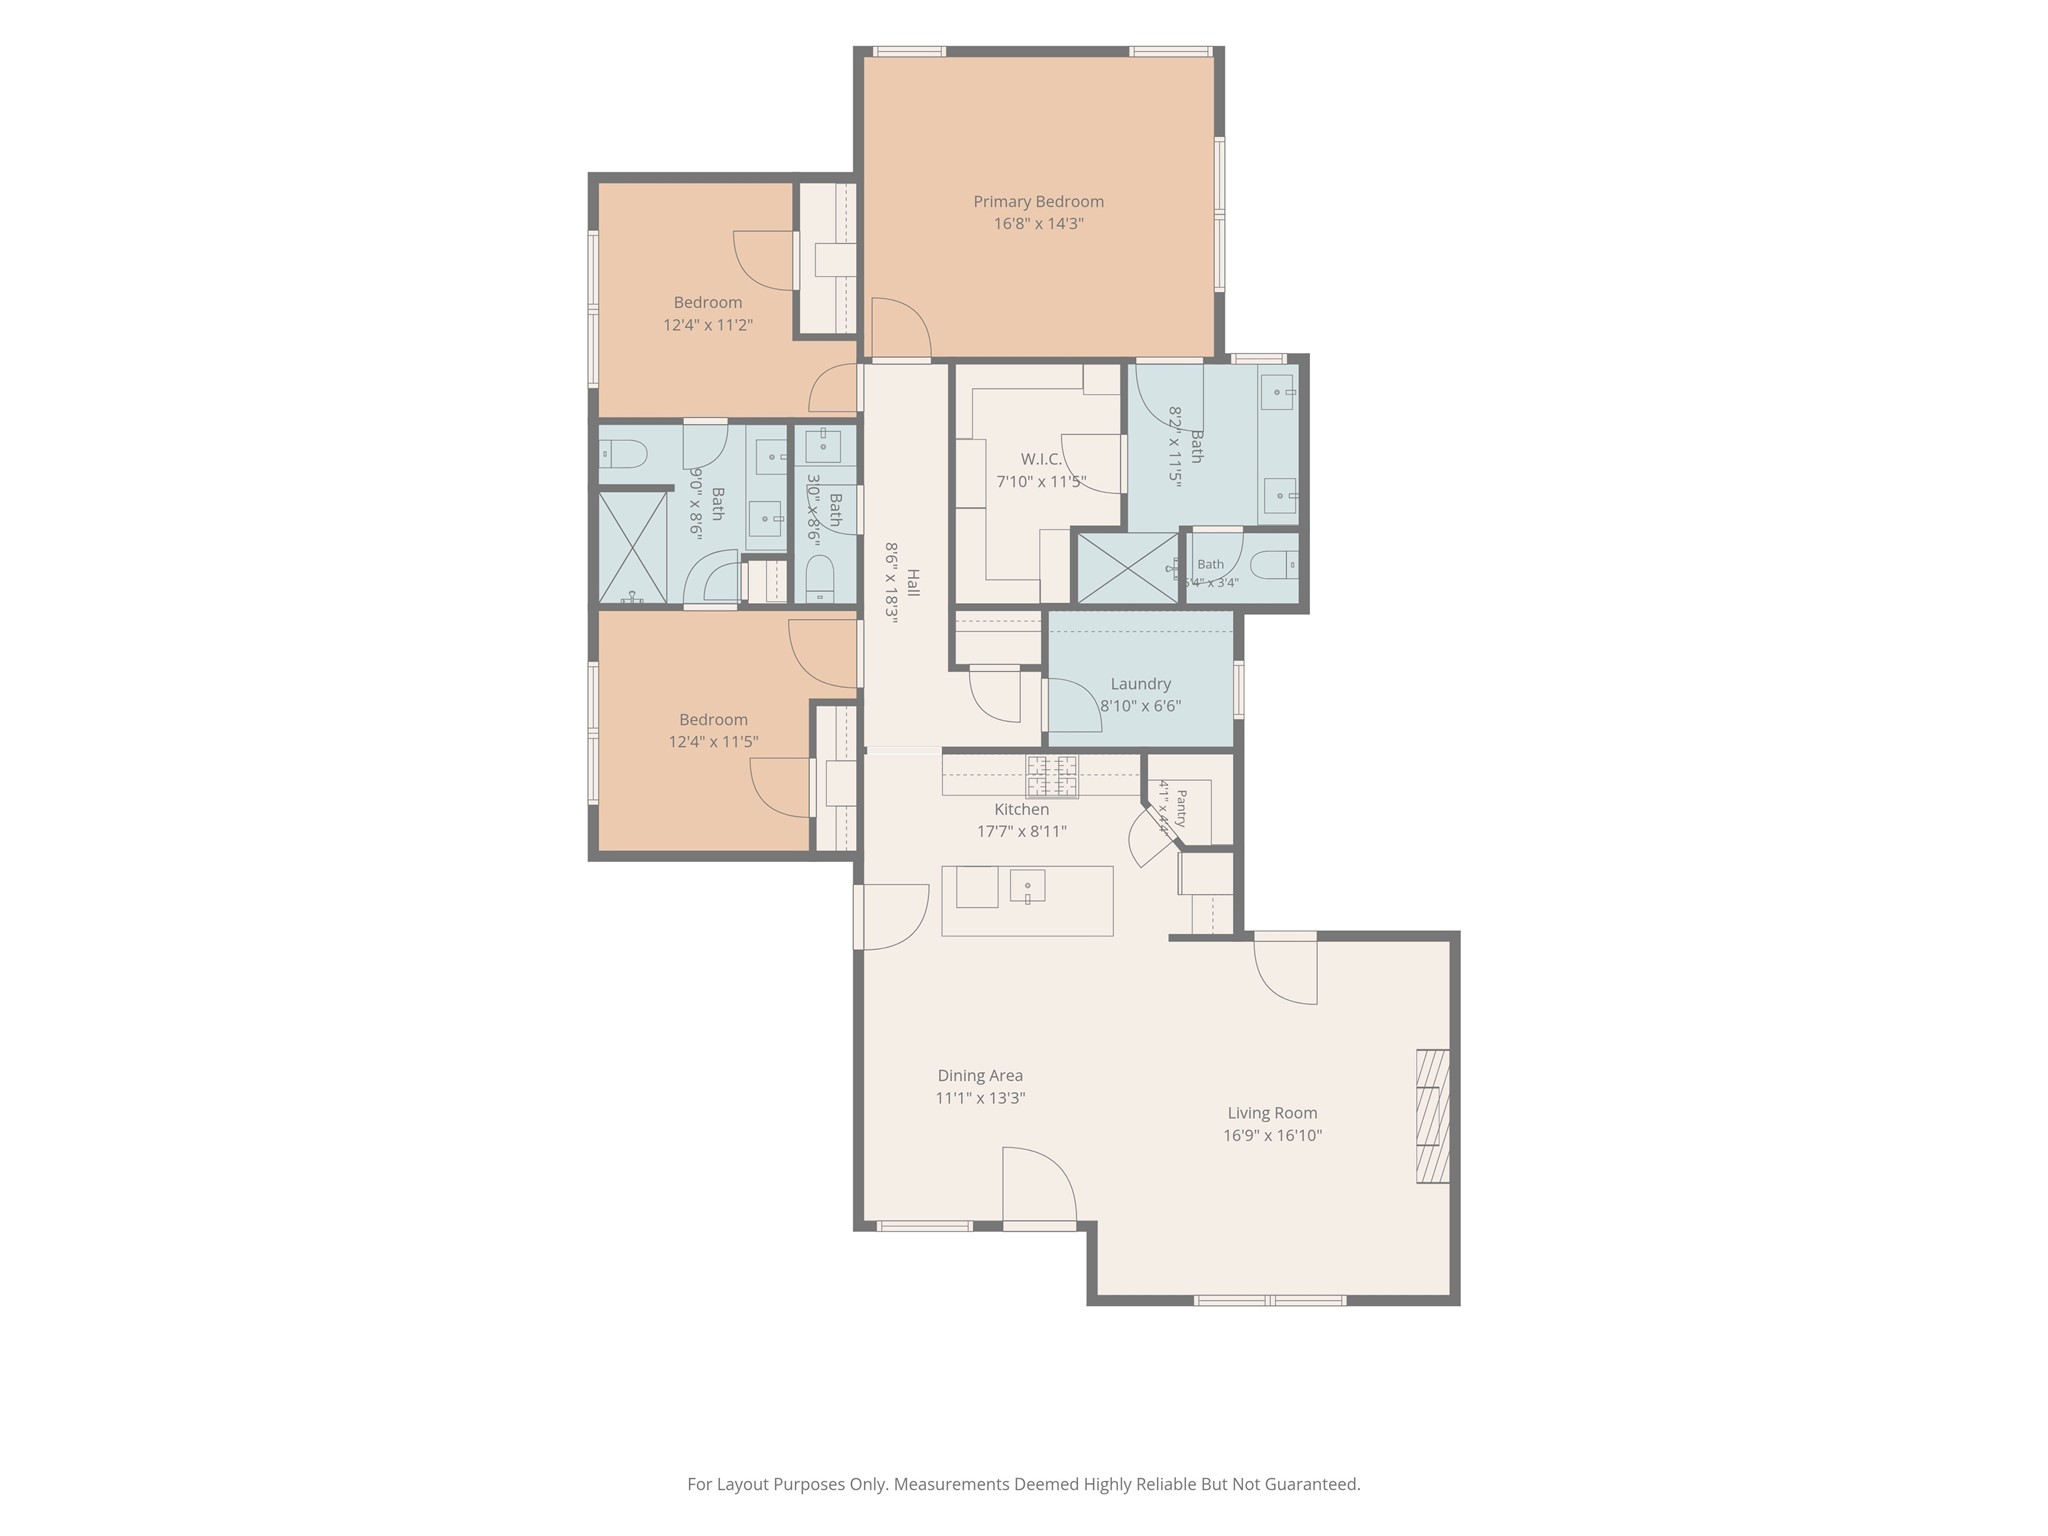
Move-in ready and thoughtfully built with quality craftsmanship, this custom new construction home offers 3 bedrooms, 2.5 bathrooms, and 1,692 square feet of well-designed living space. Every detail was carefully selected to create a home that is both functional and timeless.
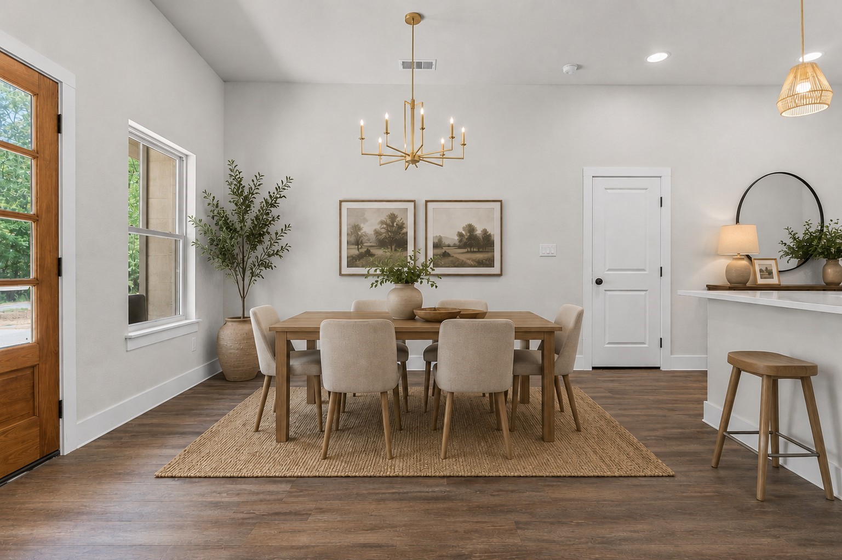
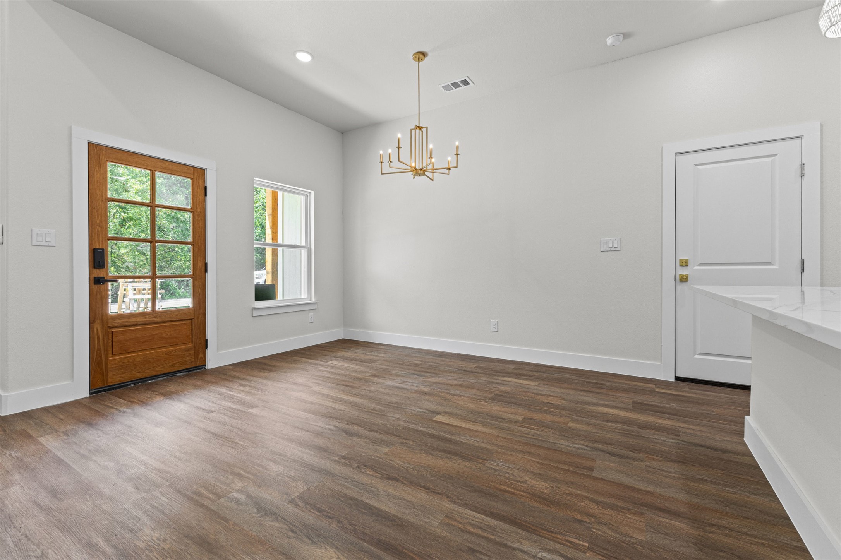
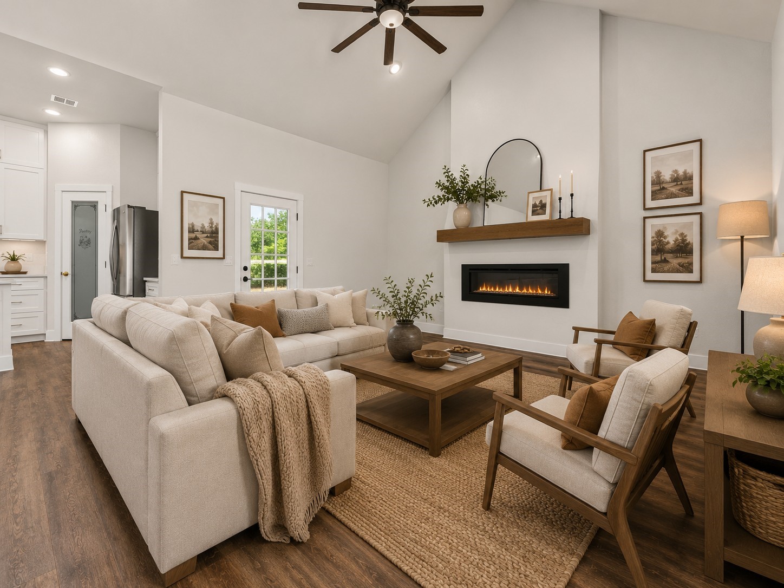
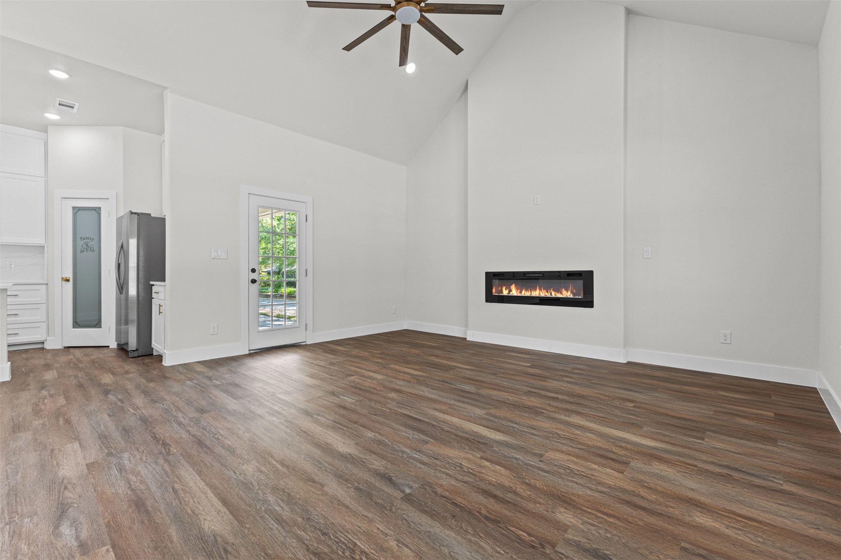
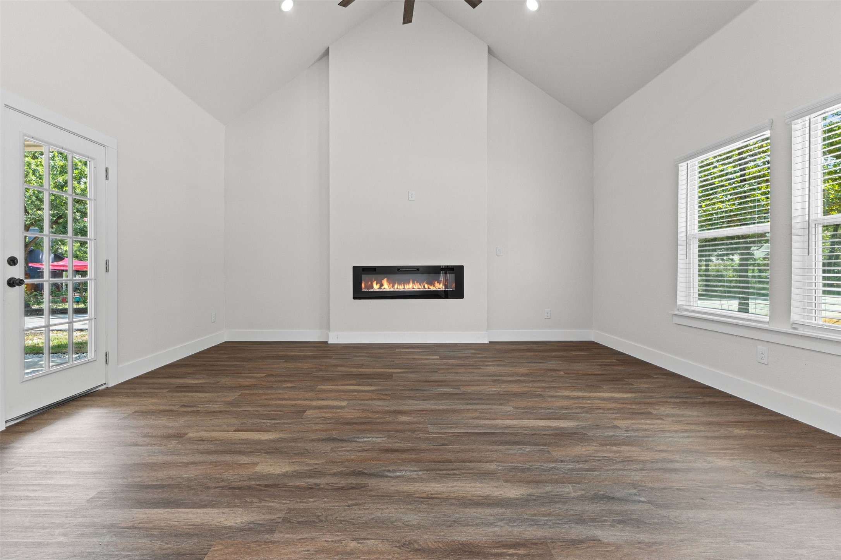
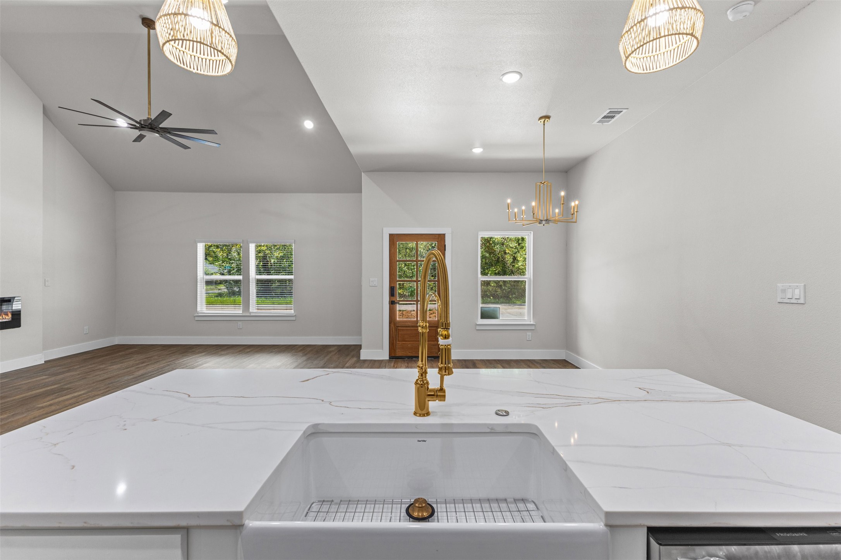
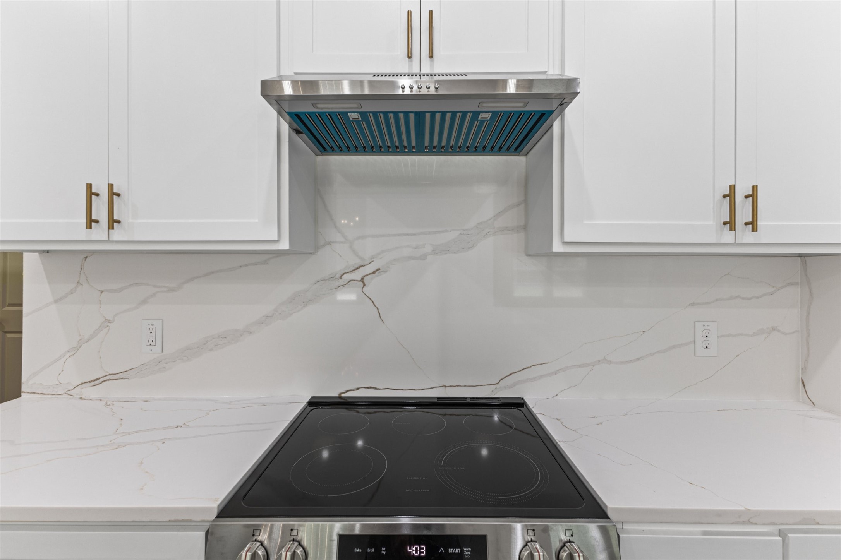
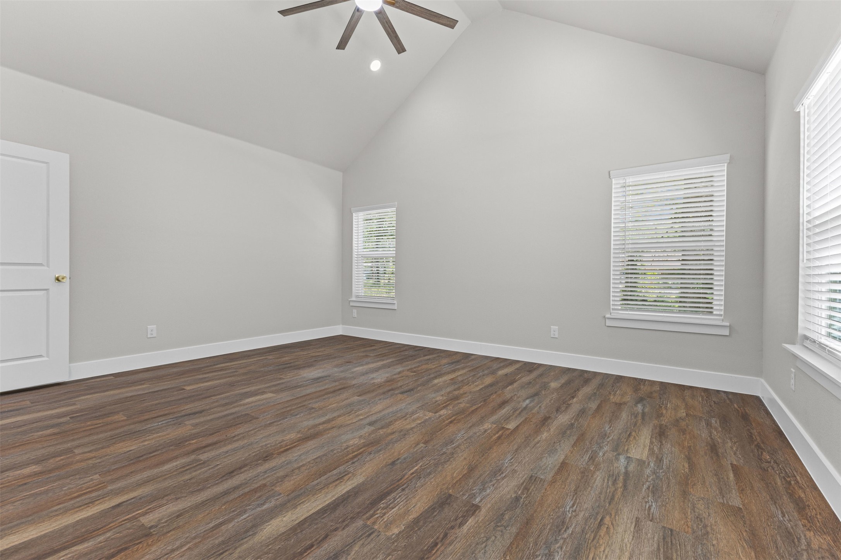
The open-concept floor plan is highlighted by soaring vaulted ceilings, abundant natural light, and modern decorative lighting throughout. The kitchen is designed for both everyday living and entertaining, featuring custom cabinetry, a spacious walk-in pantry, generous prep space, and a full suite of stainless steel appliances that convey with the home.
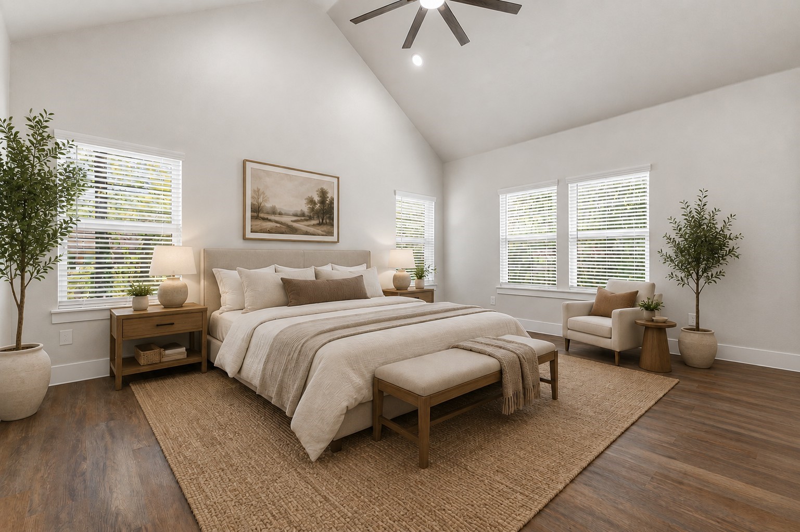
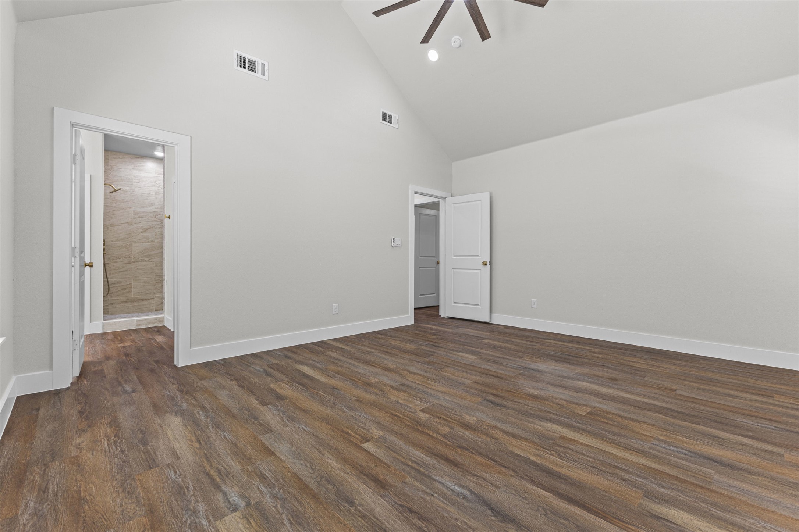
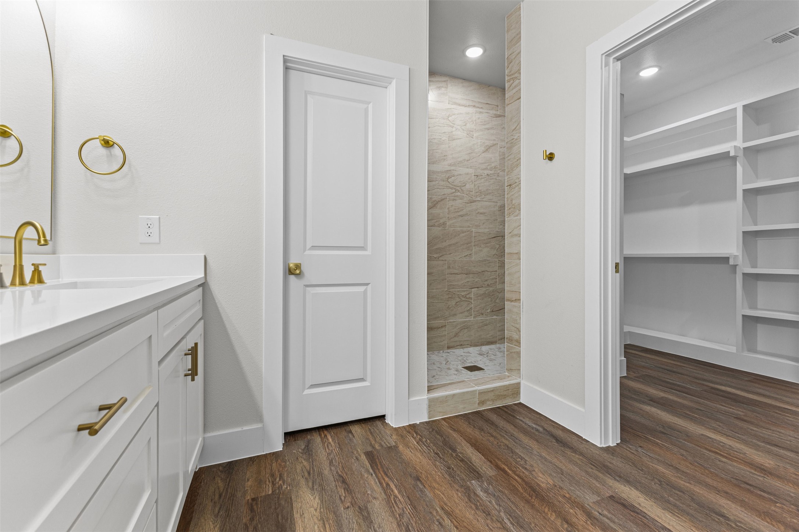
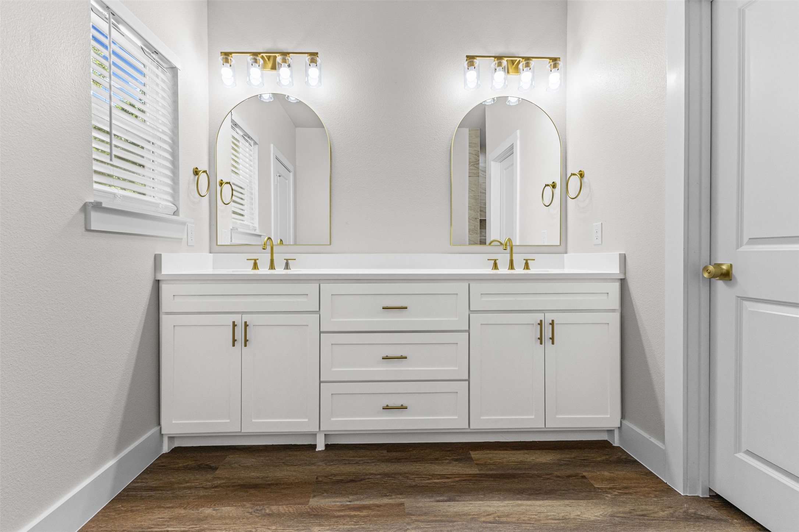
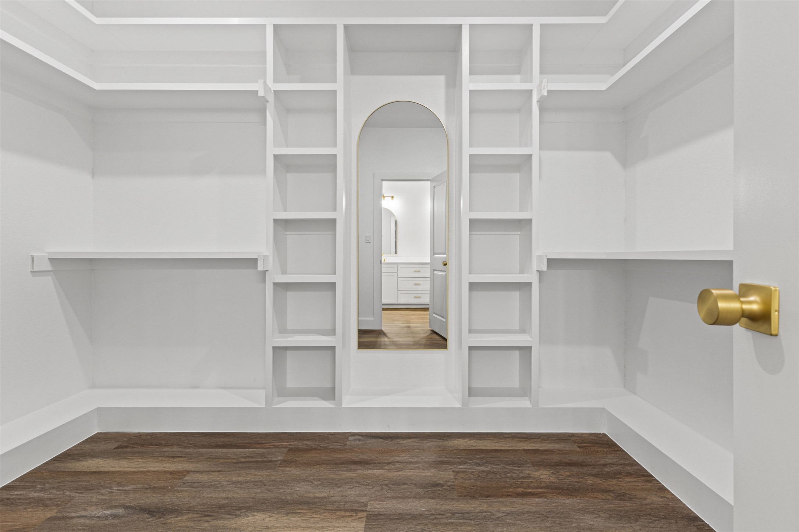
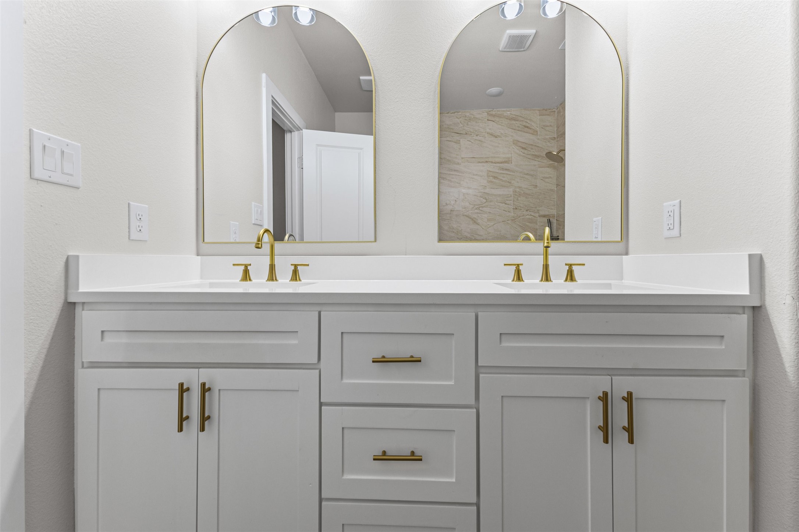
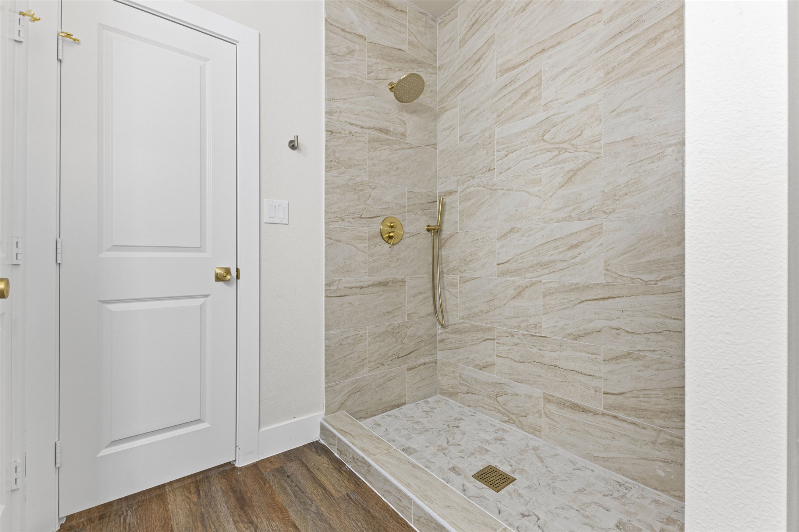
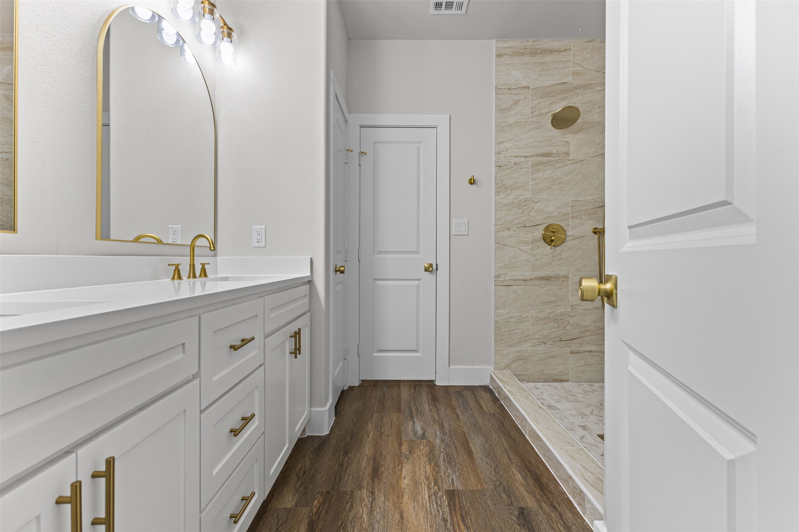
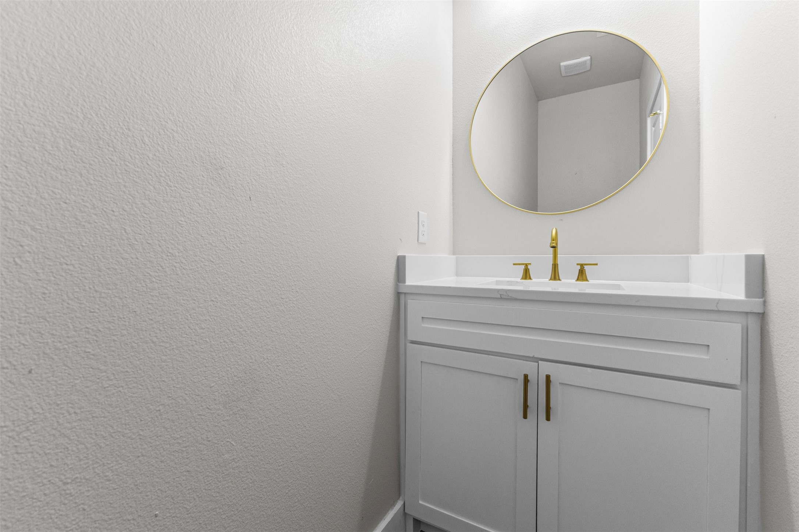
The private primary suite offers vaulted ceilings, a spa-inspired ensuite bath, and an oversized walk-in closet with exceptional storage. Custom cabinetry continues throughout every bathroom, adding a cohesive, elevated finish to the home.
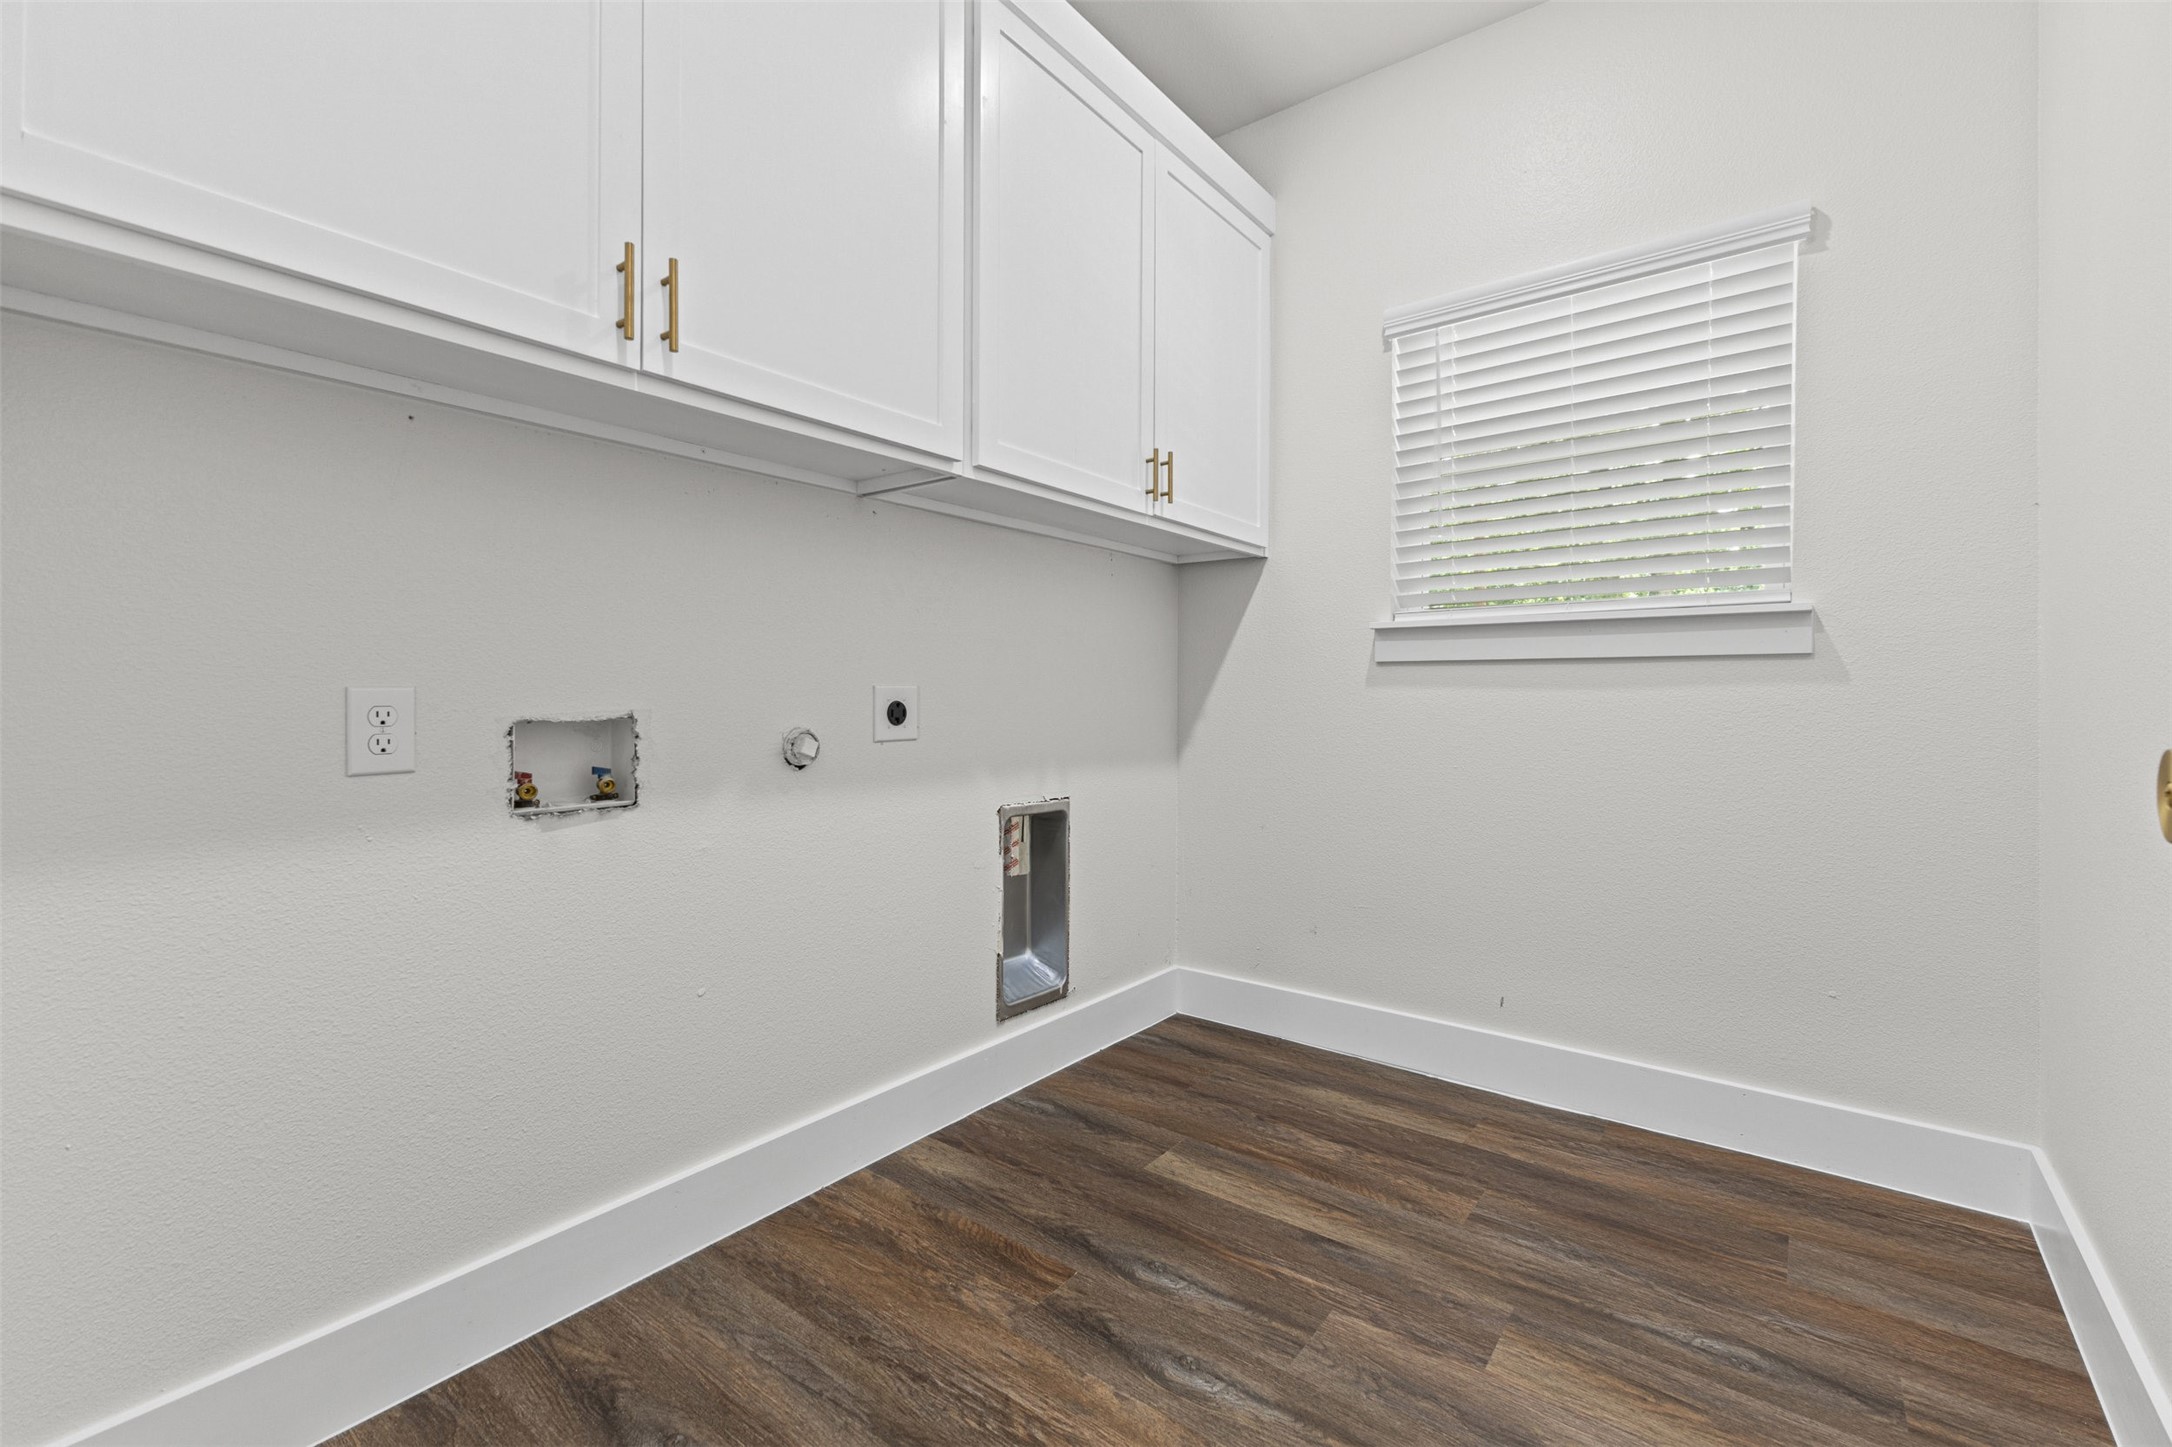
Additional features include a dedicated laundry room with full-size washer and dryer hookups, a convenient half bath for guests, a smart thermostat, and quality finishes throughout.
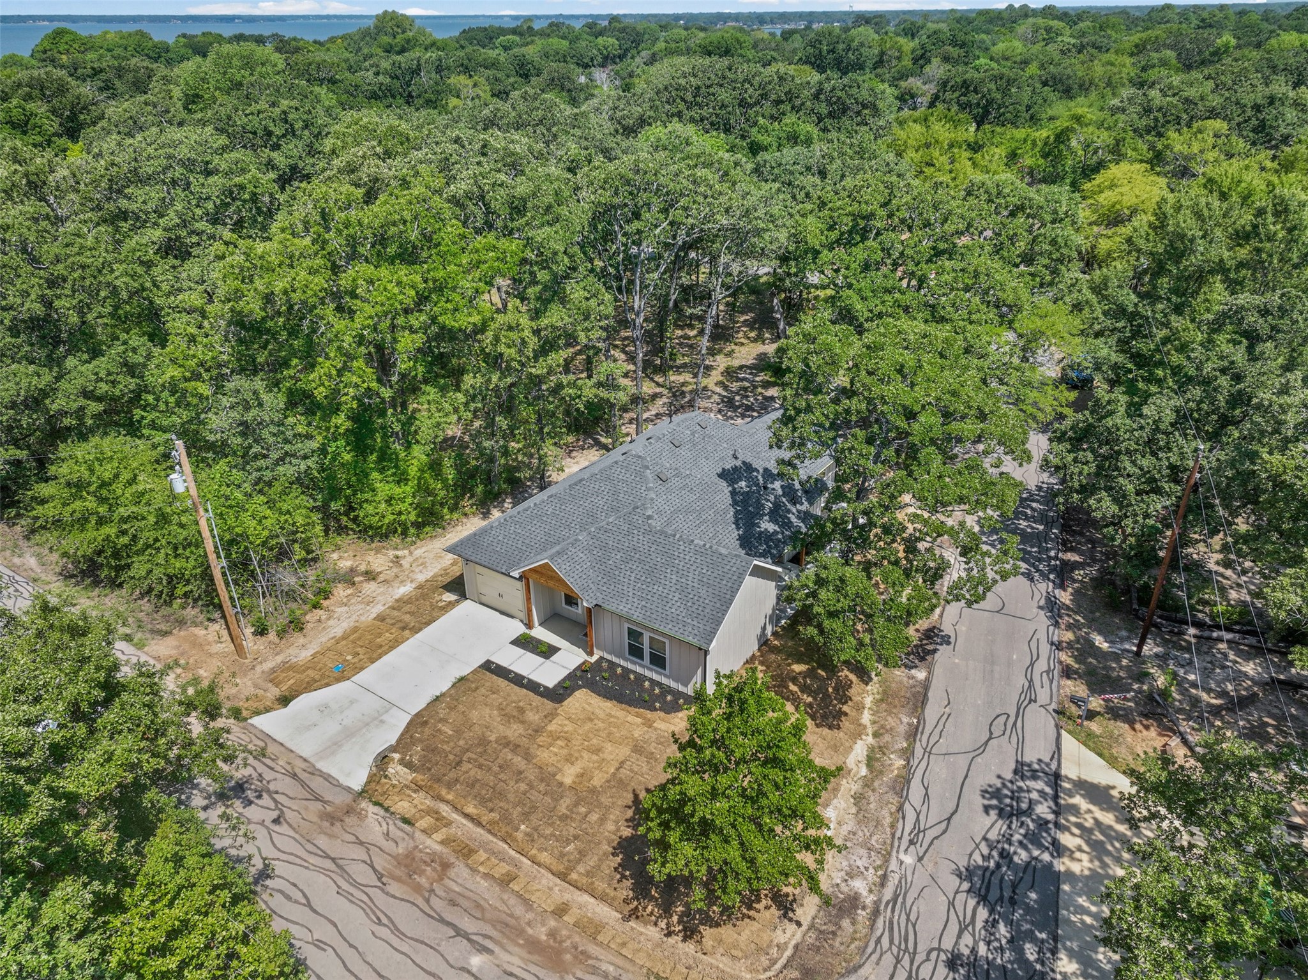
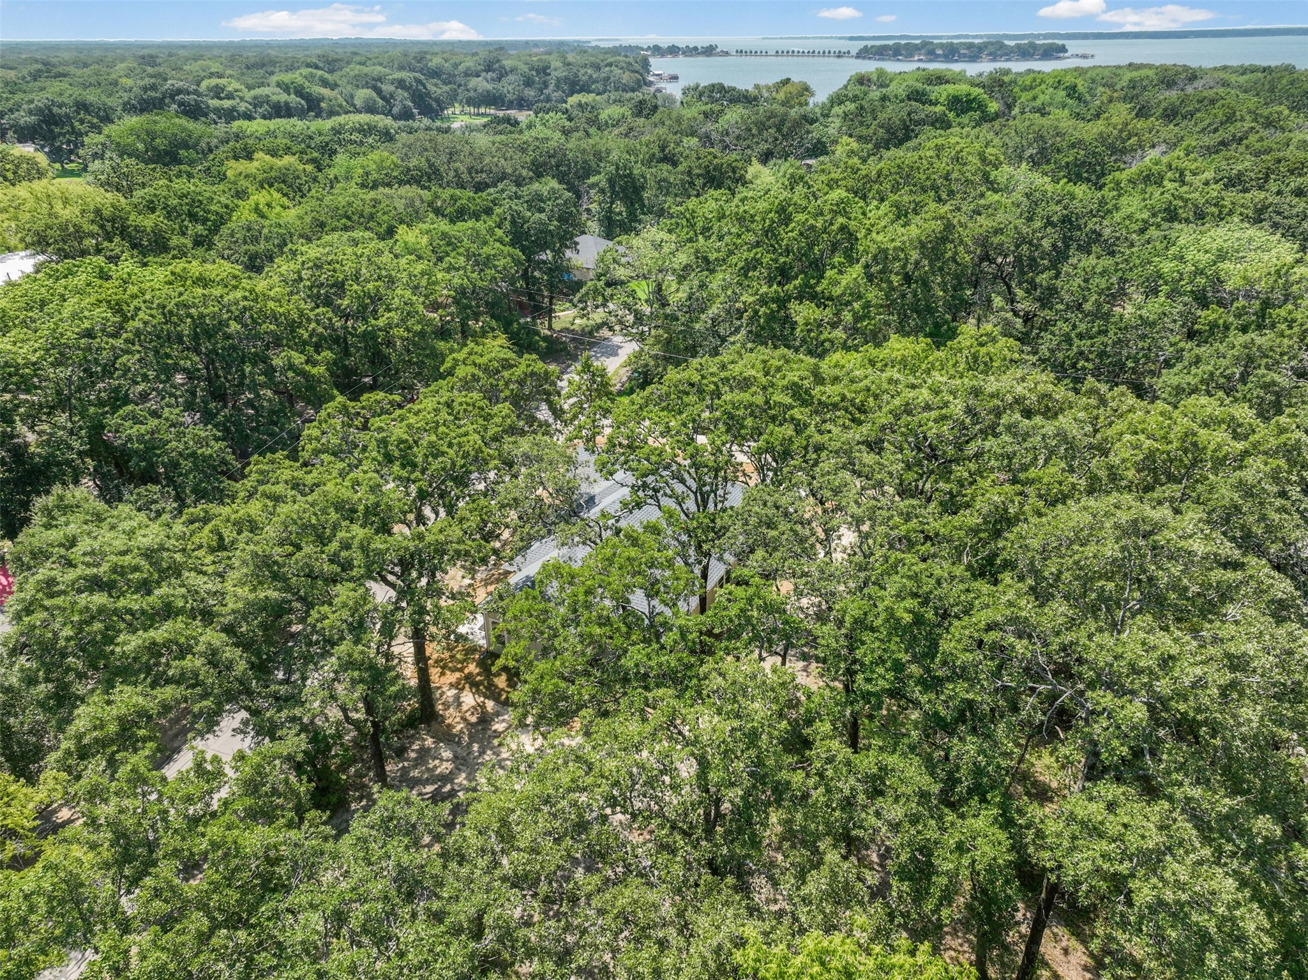
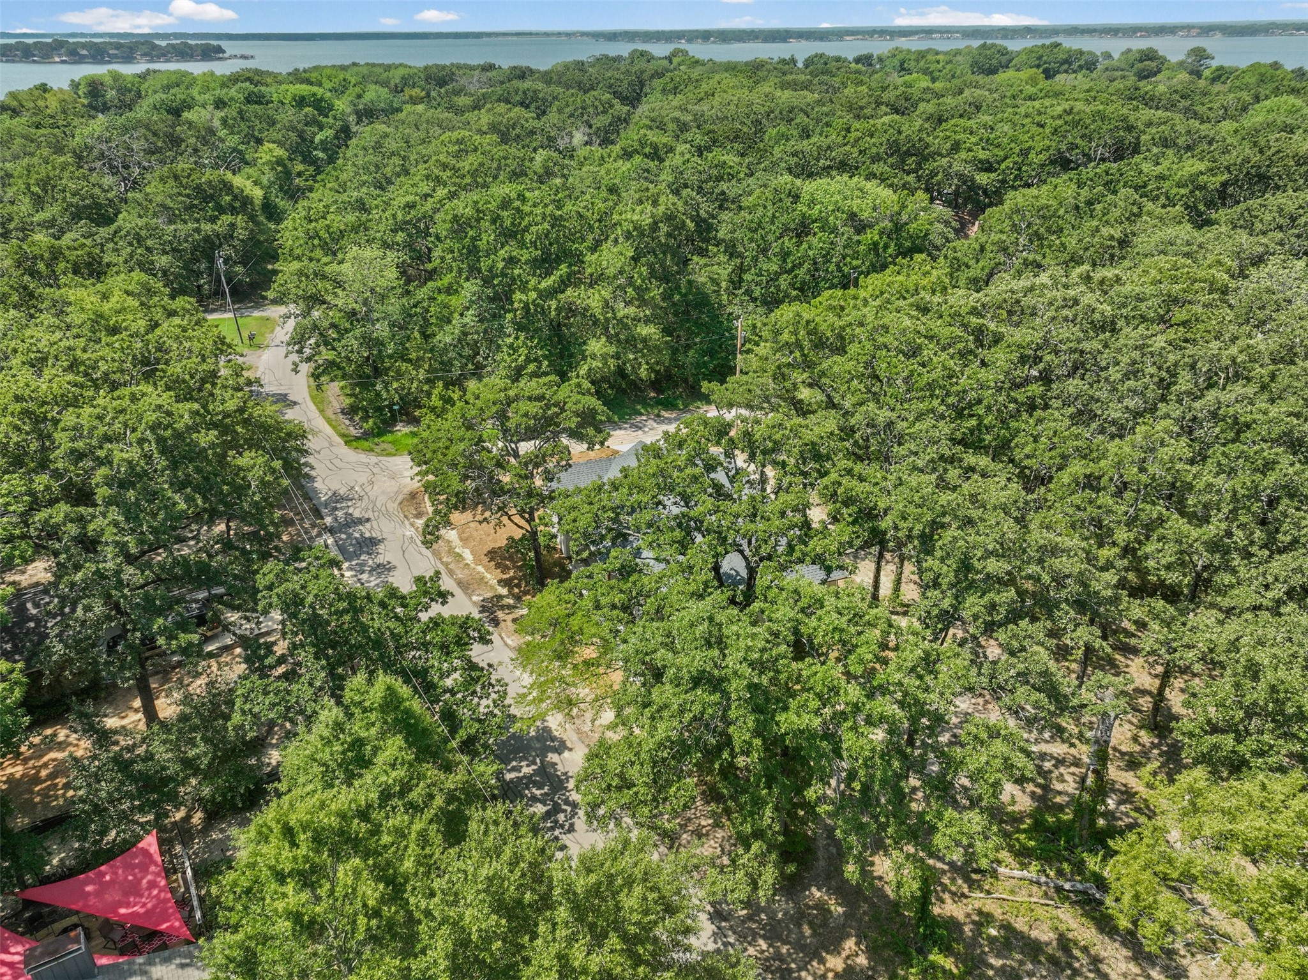
Located just minutes from Cedar Creek Lake, you'll enjoy easy access to boating, fishing, waterfront dining, and outdoor recreation while still being close to everyday conveniences. If you're looking for a custom-built home that combines thoughtful design, modern finishes, and true move-in-ready convenience, this home is one you won't want to miss!

3
beds

3
baths

1,692 Sq.Ft. LIVING AREA

8,058.6 Sq.Ft. lot

Alma Guzman

Alma Guzman

Features &

Interior

  • total bedrooms3
  • Total bathrooms3
  • full bathrooms2
  • half bathroom1
  • Laundry room Washer Hookup, Dryer Hookup, Laundry in Utility Room
  • Fireplace Living Room
  • APPLIANCES Electric Range, Refrigerator, Vented Exhaust Fan
  • other interior Features Built-in Features

Area & Lot

  • Status For Sale
  • Living Area1,692 Sq.Ft.
  • Lot Area8,058.6 Sq.Ft.
  • MLS® ID21347215
  • TypeResidential
  • YEAR BUILT2026
  • Architecture StylesDetached
  • Elementary SchoolMabank
  • Middle SchoolMabank
  • High SchoolMabank
  • School DistrictMabank ISD

Exterior

  • STORIES1
  • Garage Space1.0
  • water SourcePublic
  • utilitiesSewer Available, Water Available
  • PoolNone
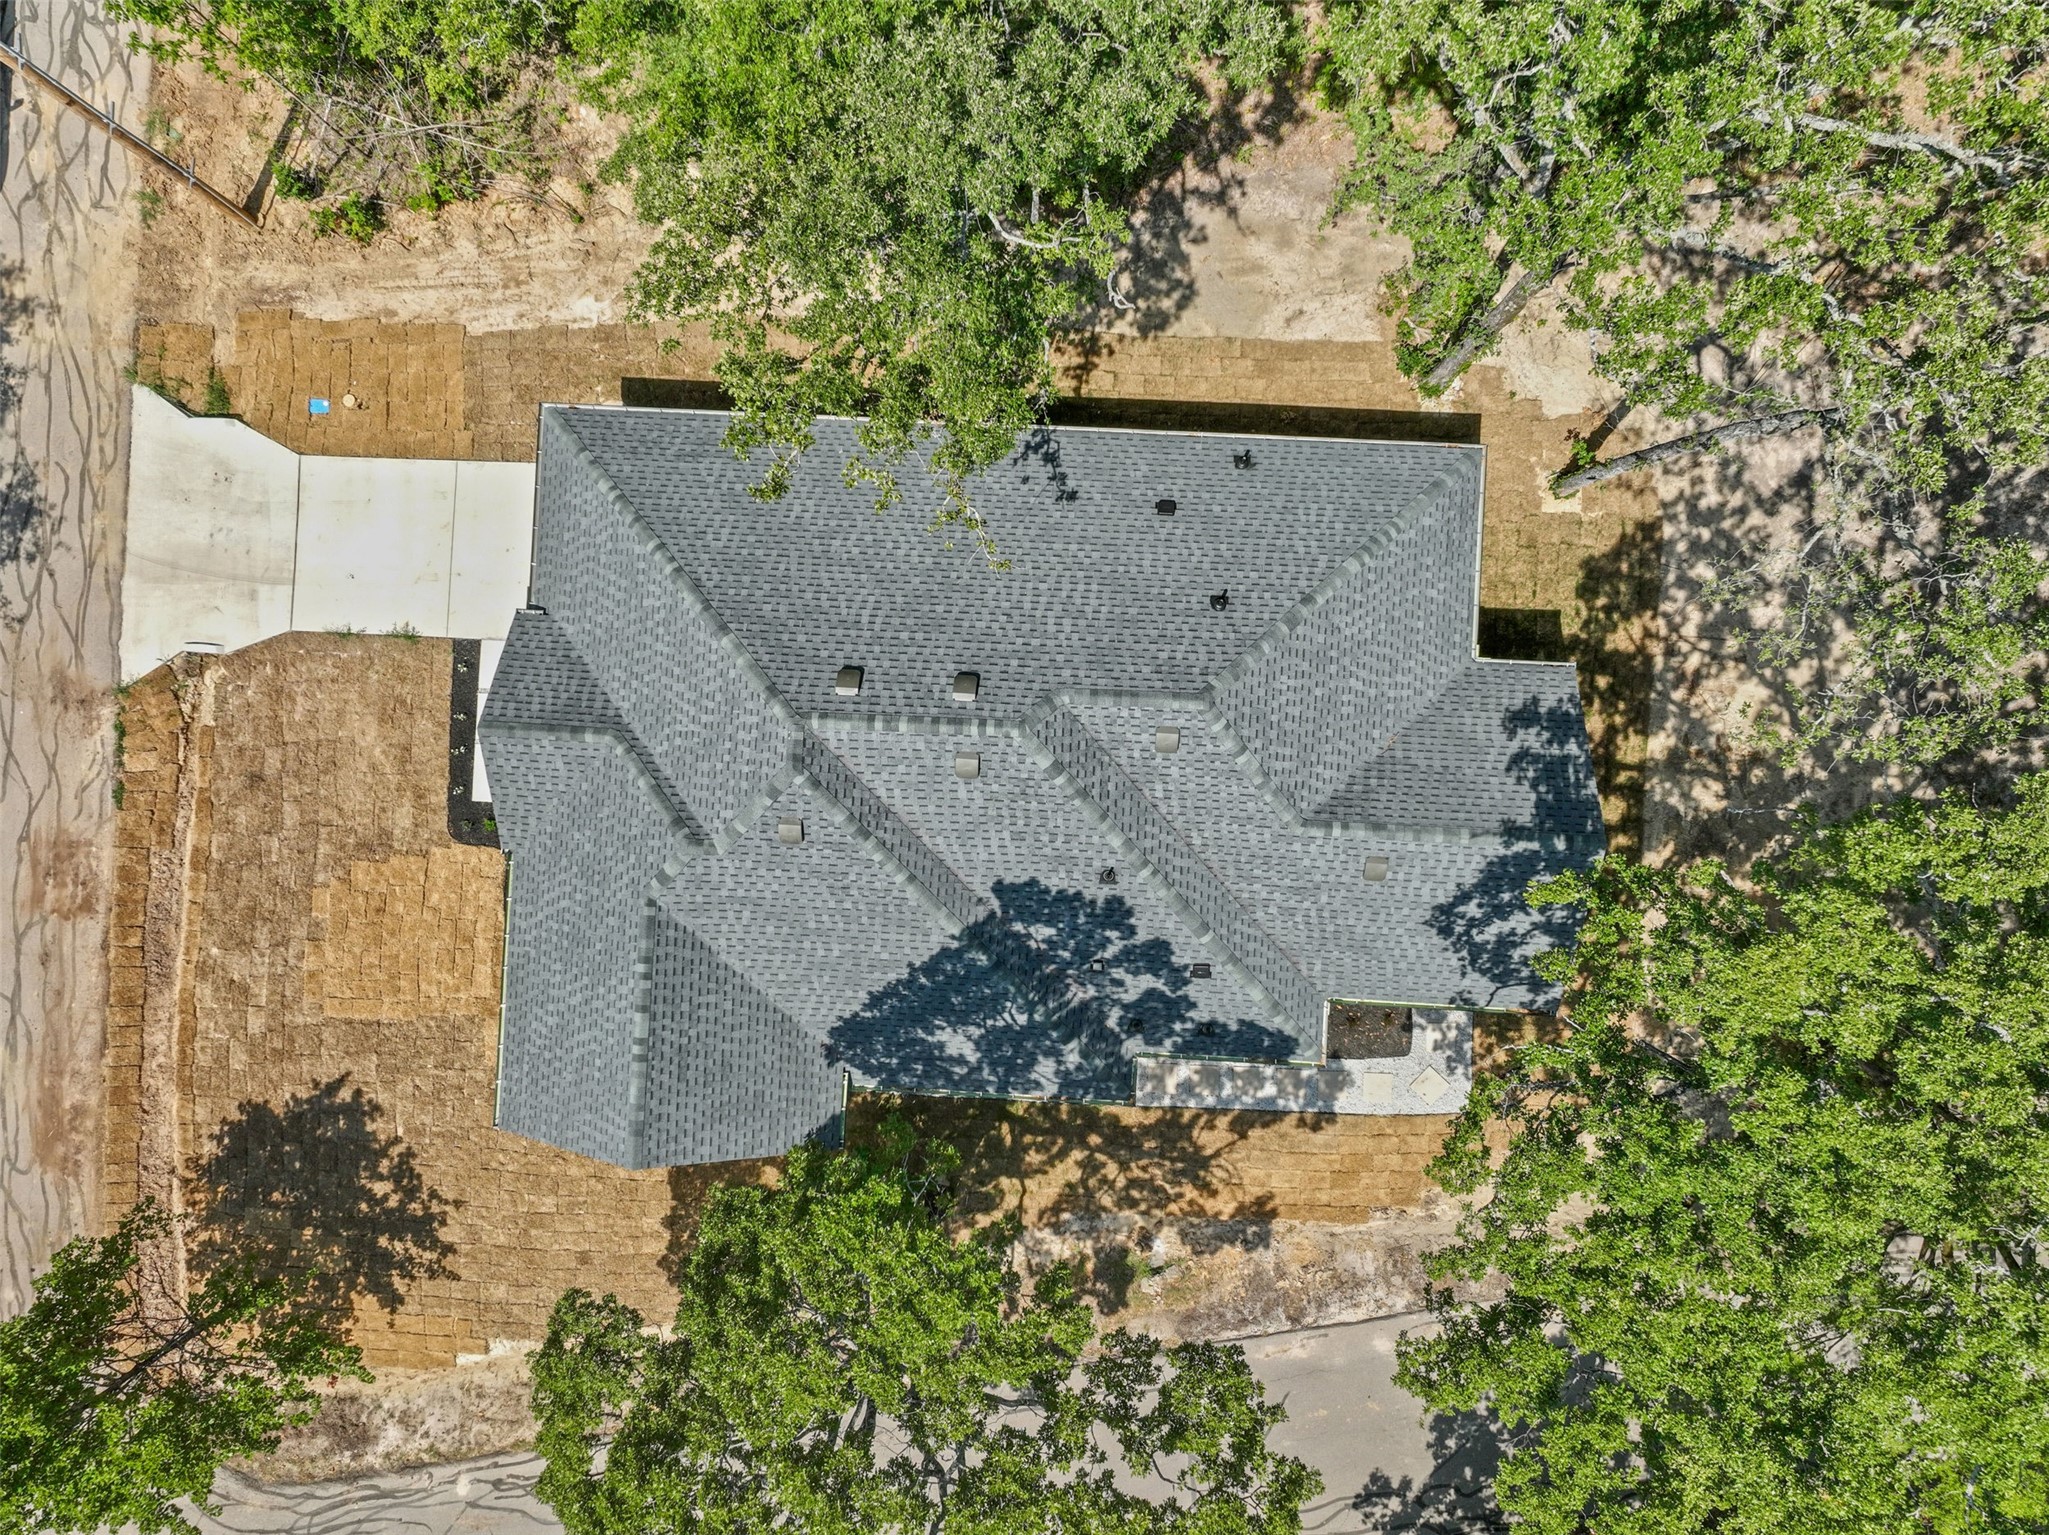
  • roofAsphalt
  • parkingAdditional Parking, Concrete, Driveway, Garage Faces Front, Garage
  • HEAT TYPECentral
  • AIR CONDITIONINGCentral Air, Ceiling Fan(s)
  • sewerPublic Sewer
  • SubstructureSlab

Financial

  • Sales Price$299,900
  • Real Estate Tax $260/yr
  • HOA $27/yr
View Virtual Tour
image

Schedule a

We would love to show you our beautiful property. Please select your preferred date and time below. An agent will be in touch shortly to confirm your appointment.

Schedule a Showing

We would love to show you our beautiful property. Please select your preferred date and time below. An agent will be in touch shortly to confirm your appointment.

Thank you for your interest in 113 Nina Street, Payne Springs, TX 75156. We are reviewing your request and will be in touch shortly!

Mortgage

Estimate your monthly mortgage payment, including the principal and interest, property taxes, and HOA. Adjust the values to generate a more accurate rate.

All estimates are provided for informational purposes only. Actual amounts may vary.
$0,000 Your Payment 20 15 65
$0,000 Your Payment

Join

We would love to get to know more about you and your real estate needs, so we can better understand your goals and how we can support you every step of the way in your journey.

Follow Us on Instagram