Leave a Message

Thank you for your message. We will be in touch with you shortly.

10612 Alpine Meadow Lane
SEE ALL PHOTOS
10612 Alpine Meadow Lane
Sold

10612 Alpine Meadow Lane

10612 Alpine Meadow Lane, Fort Worth, TX 76140

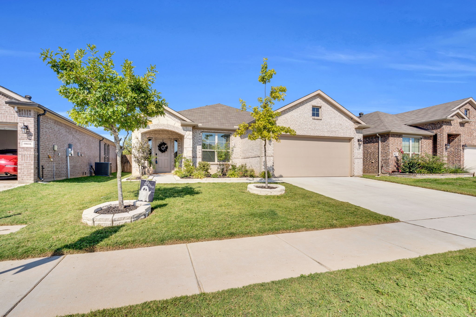
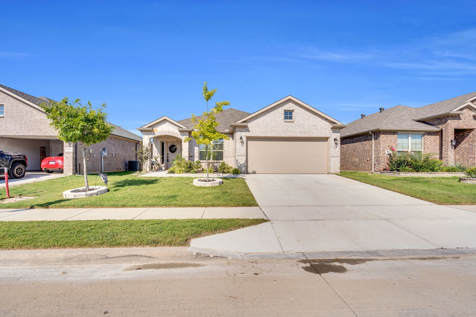
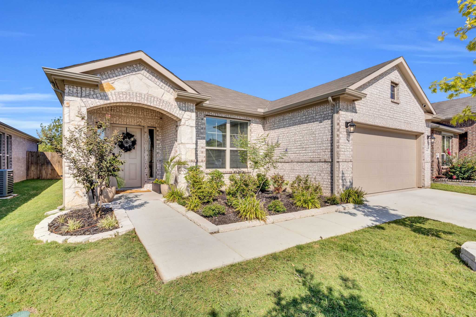
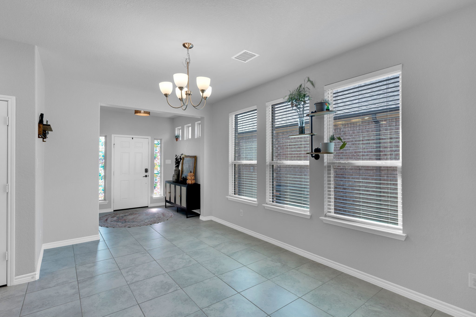
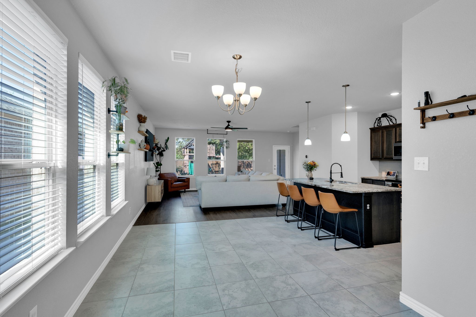
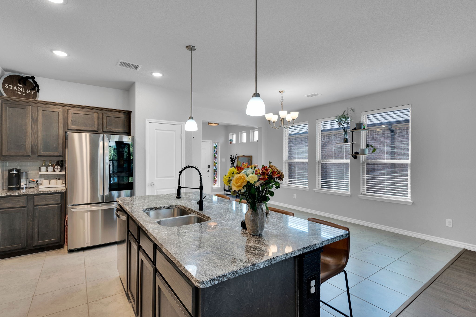
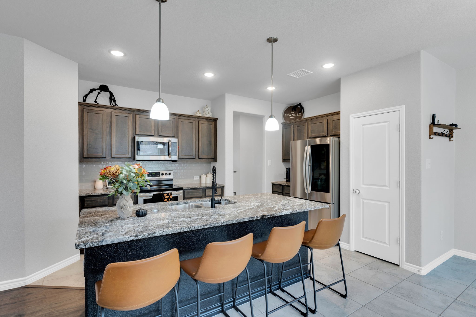
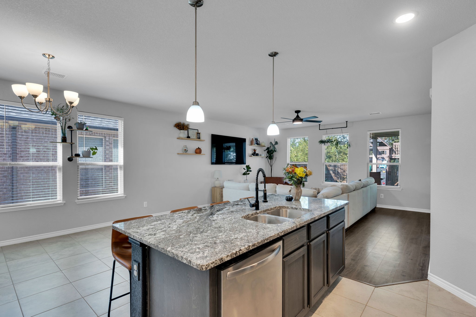
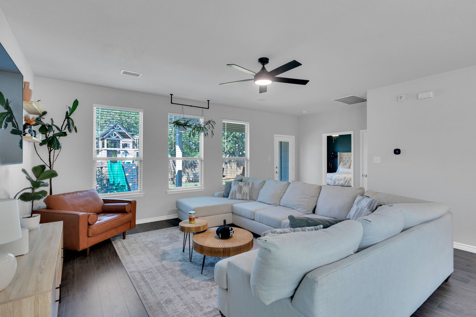
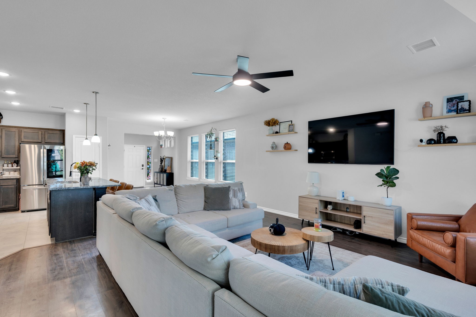
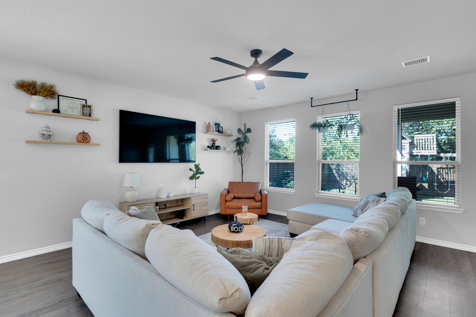
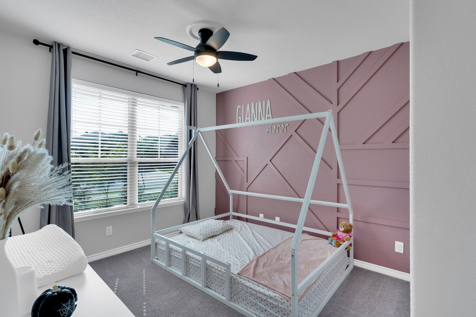
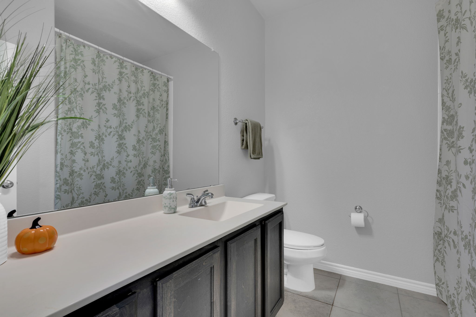
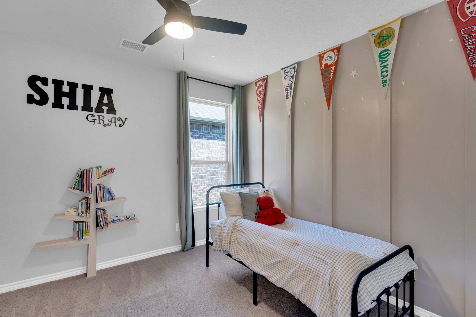
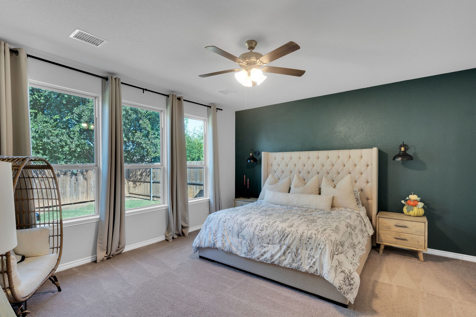
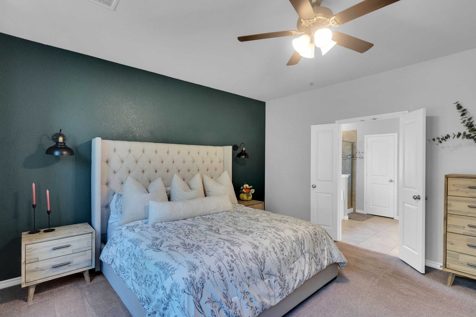
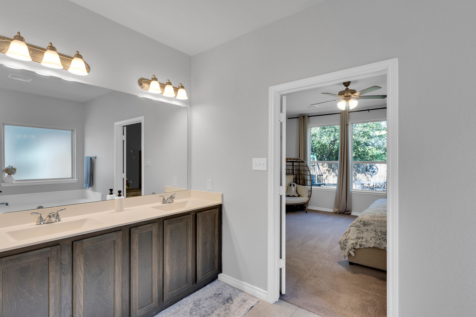
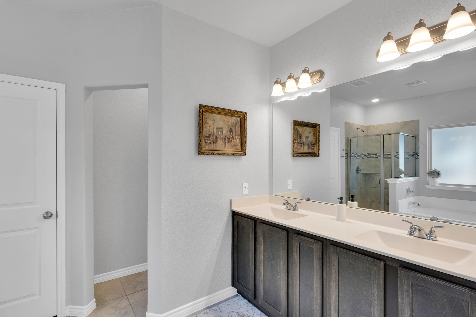
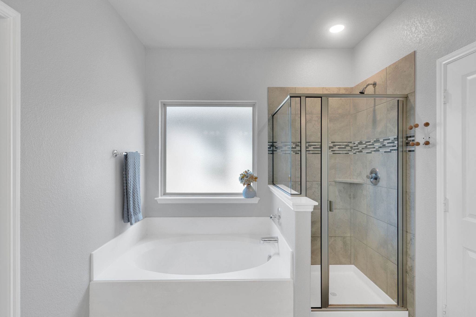
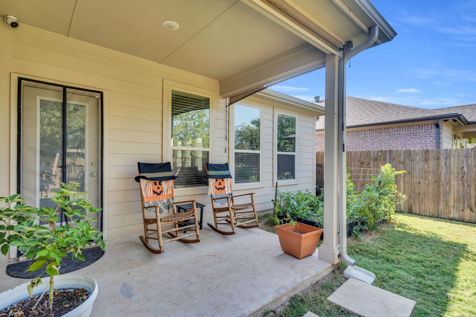
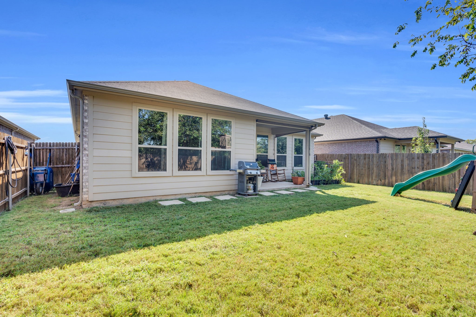
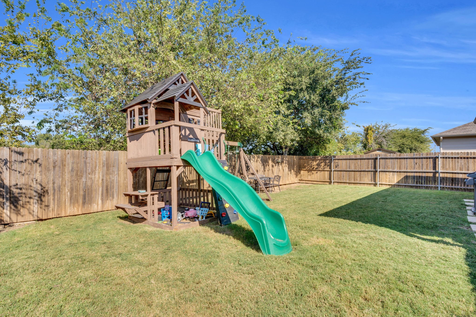
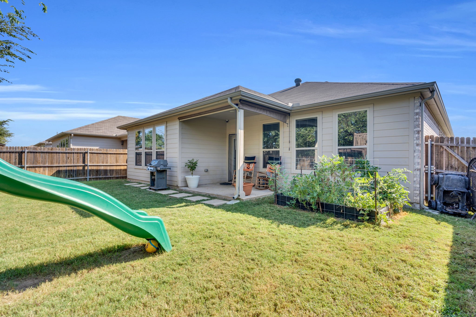
Beautifully maintained 3-bedroom, 2-bath home in the desirable Burleson ISD! Built in 2021, this 1,711 sq. ft. home features an open floor plan with a spacious living room, dining area, and kitchen with granite countertops, pantry, and eat-in breakfast space. The primary suite offers dual sinks, a garden tub, separate shower, and walk-in closet. Additional highlights include luxury vinyl plank & tile flooring, energy-efficient features, and a 2-car garage. Enjoy the covered patio, landscaped yard, and sprinkler system. Conveniently located near shopping, dining, and major highways. Move-in ready and waiting for you!

3
beds

2
baths

1,711 Sq.Ft. LIVING AREA

5,749.92 Sq.Ft. lot

Stephanie Smith

Stephanie Smith

Features &

Interior

  • total bedrooms3
  • Total bathrooms2
  • full bathrooms2
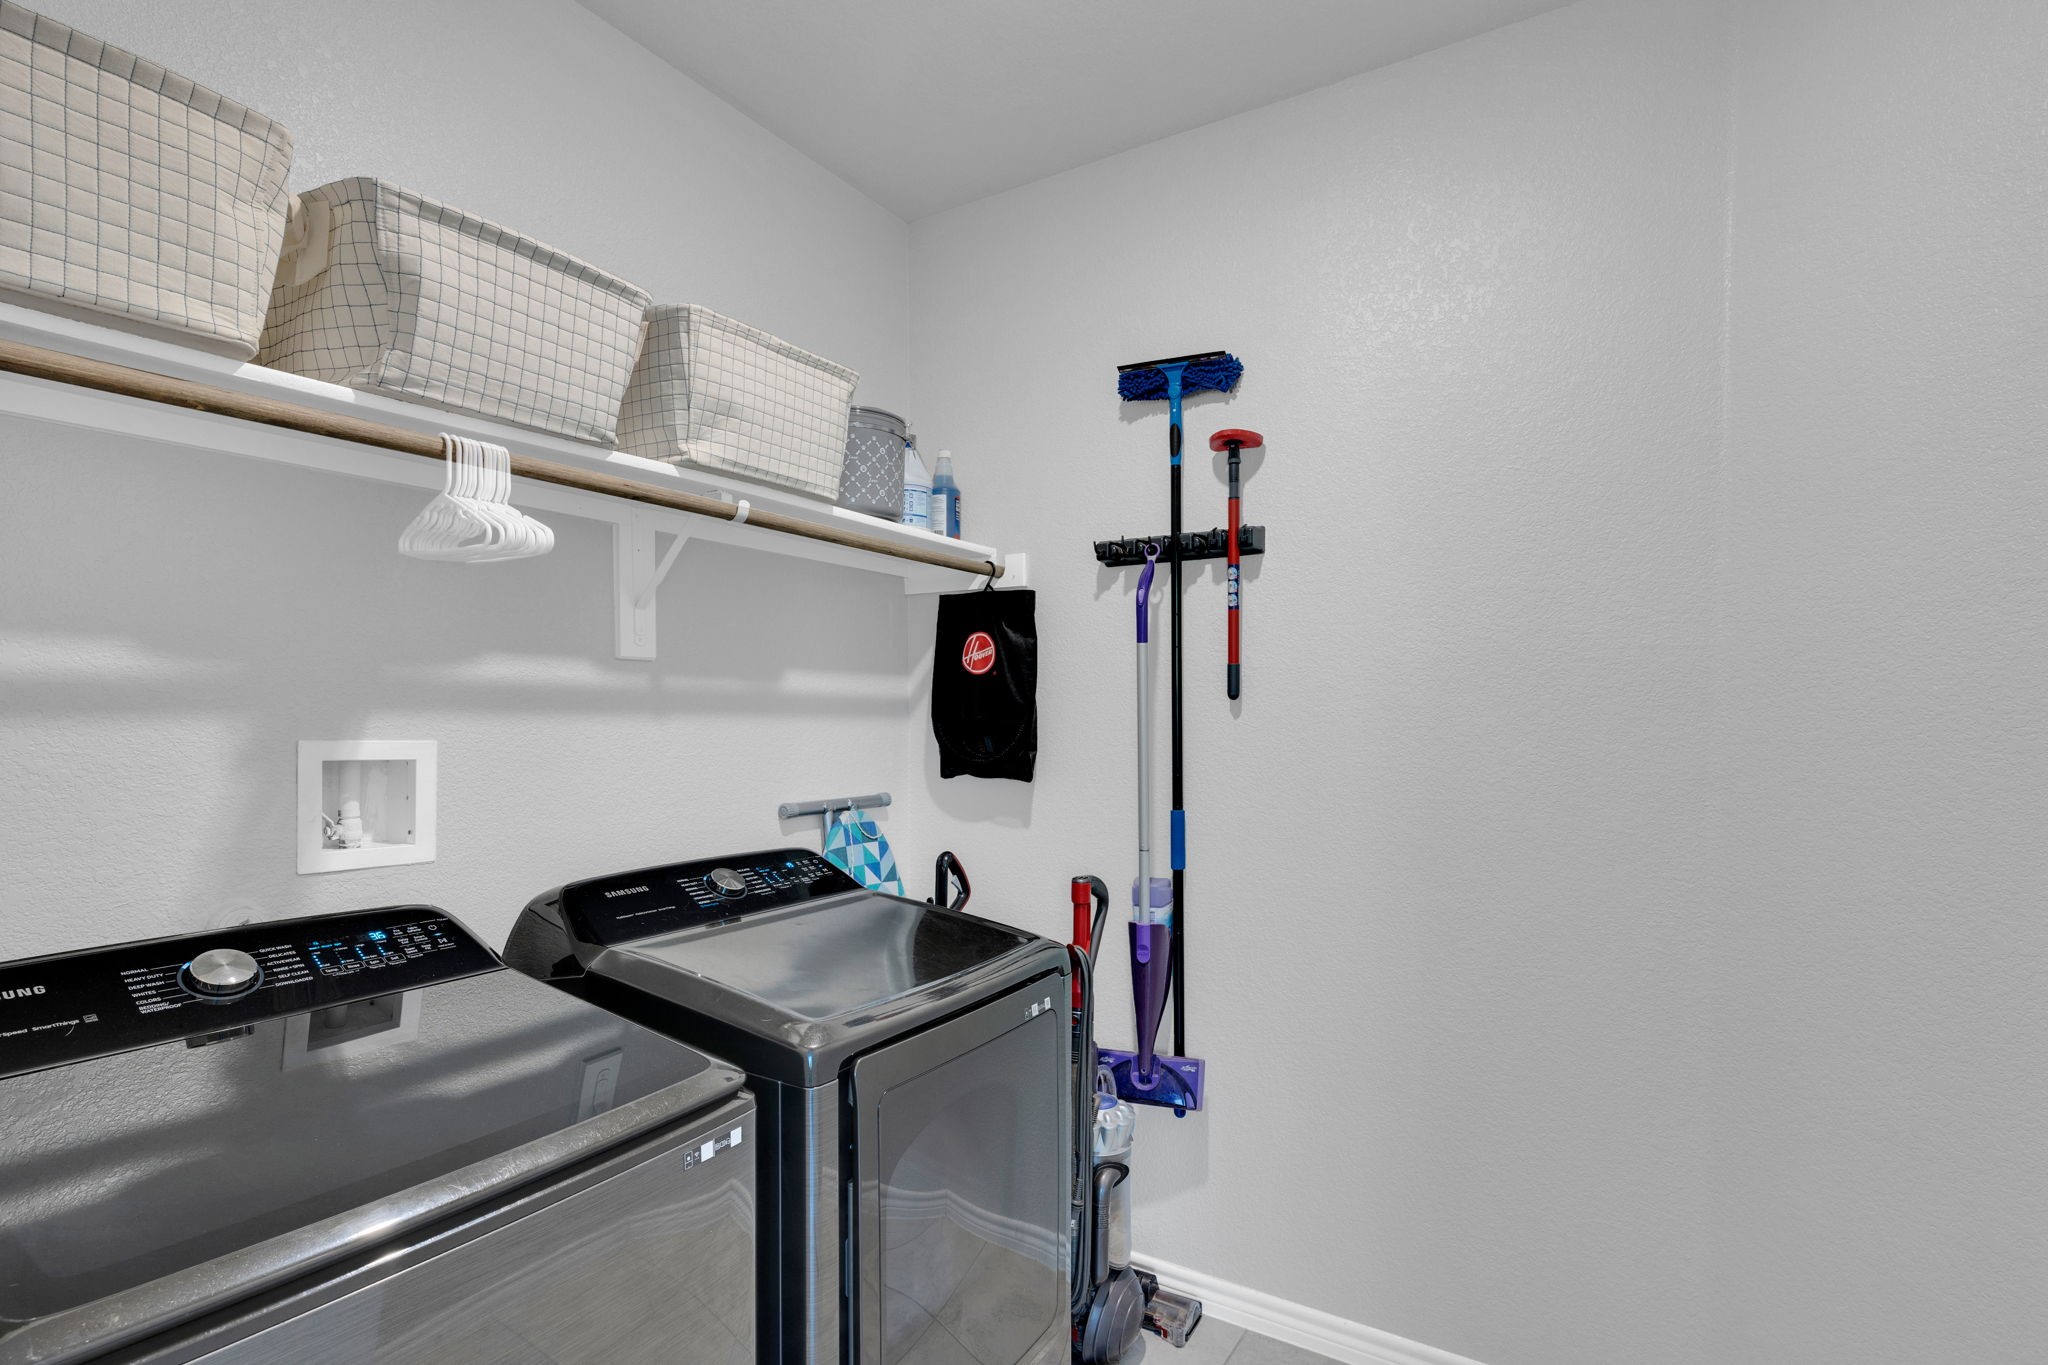
  • Laundry room Washer Hookup, Electric Dryer Hookup, Laundry in Utility Room
  • Flooring Carpet, Luxury Vinyl Plank, Tile
  • APPLIANCES Dishwasher, Electric Cooktop, Electric Oven, Electric Water Heater, Disposal, Microwave
  • other interior Features Eat-in Kitchen, High Speed Internet, Open Floorplan, Pantry, Cable TV, Walk-In Closet(s)

Area & Lot

  • Status Sold
  • Date Sold December 29, 2025
  • Living Area1,711 Sq.Ft.
  • Lot Area5,749.92 Sq.Ft.
  • MLS® ID21057553
  • TypeResidential
  • YEAR BUILT2021
  • NeighborhoodFort Worth
  • Architecture StylesTraditional, Detached
  • Elementary SchoolBrock
  • Middle SchoolKerr
  • High SchoolBurleson Centennial
  • School DistrictBurleson ISD

Exterior

  • STORIES1
  • Garage Space2.0
  • water SourcePublic
  • utilitiesSewer Available, Underground Utilities, Water Available, Cable Available
  • PoolNone
  • roofComposition
  • lot featuresInterior Lot, Landscaped, Subdivision, Sprinkler System, Few Trees
  • parkingDriveway, Garage Faces Front, Garage, Garage Door Opener
  • HEAT TYPEElectric
  • AIR CONDITIONINGElectric
  • sewerPublic Sewer
  • SubstructureSlab
  • security FeaturesCarbon Monoxide Detector(s), Fire Alarm, Smoke Detector(s)
  • other exterior FeaturesLighting, Rain Gutters

Financial

  • Price Upon Request
View Virtual Tour

Fort Worth

In the beautiful area of Fort Worth resides 958,812 people where 58% are homeowners.

Explore

Join

We would love to get to know more about you and your real estate needs, so we can better understand your goals and how we can support you every step of the way in your journey.

Follow Us on Instagram