Leave a Message

Thank you for your message. We will be in touch with you shortly.

106 Adams Court
Sold

106 Adams Court

106 Adams Court, Weston, TX 75009

Shows like a model! Intentionally designed to maximize usable space and to welcome all of your guests! Situated on a sprawling 1-acre lot, this stunning home offers the perfect blend of luxury, comfort, and functionality. Step inside to discover an open-concept floor plan with soaring ceilings, elegant finishes, and abundant natural light. An Entertainer's dream featuring a statement kitchen, 2 spacious dining areas and 2 walls of large sliding glass doors that bring the outdoors inside! The gourmet kitchen features double ovens, gas cooktop, apron sink, quartz countertops, abundant cabinetry, space for 8+ bar stools, walk-in pantry and butler's pantry with beverage fridge! The large living area boasts a 2-story fireplace and seamlessly flows into the kitchen, dining space and outdoor living space making it ideal for gatherings. This home is designed for both work and play offering a home office, a spacious media room, an additional flex space. The primary suite is a true retreat, complete with a spa-like en-suite bathroom, oversized walk-in closet, and serene backyard views. Three additional bedrooms up w walk-in closets provide ample space for family and guests. Outside, enjoy the expansive backyard with covered patio, outdoor kitchen and dedicated dog run. With plenty of space to roam and no rear neighbors, this home offers peace and privacy.
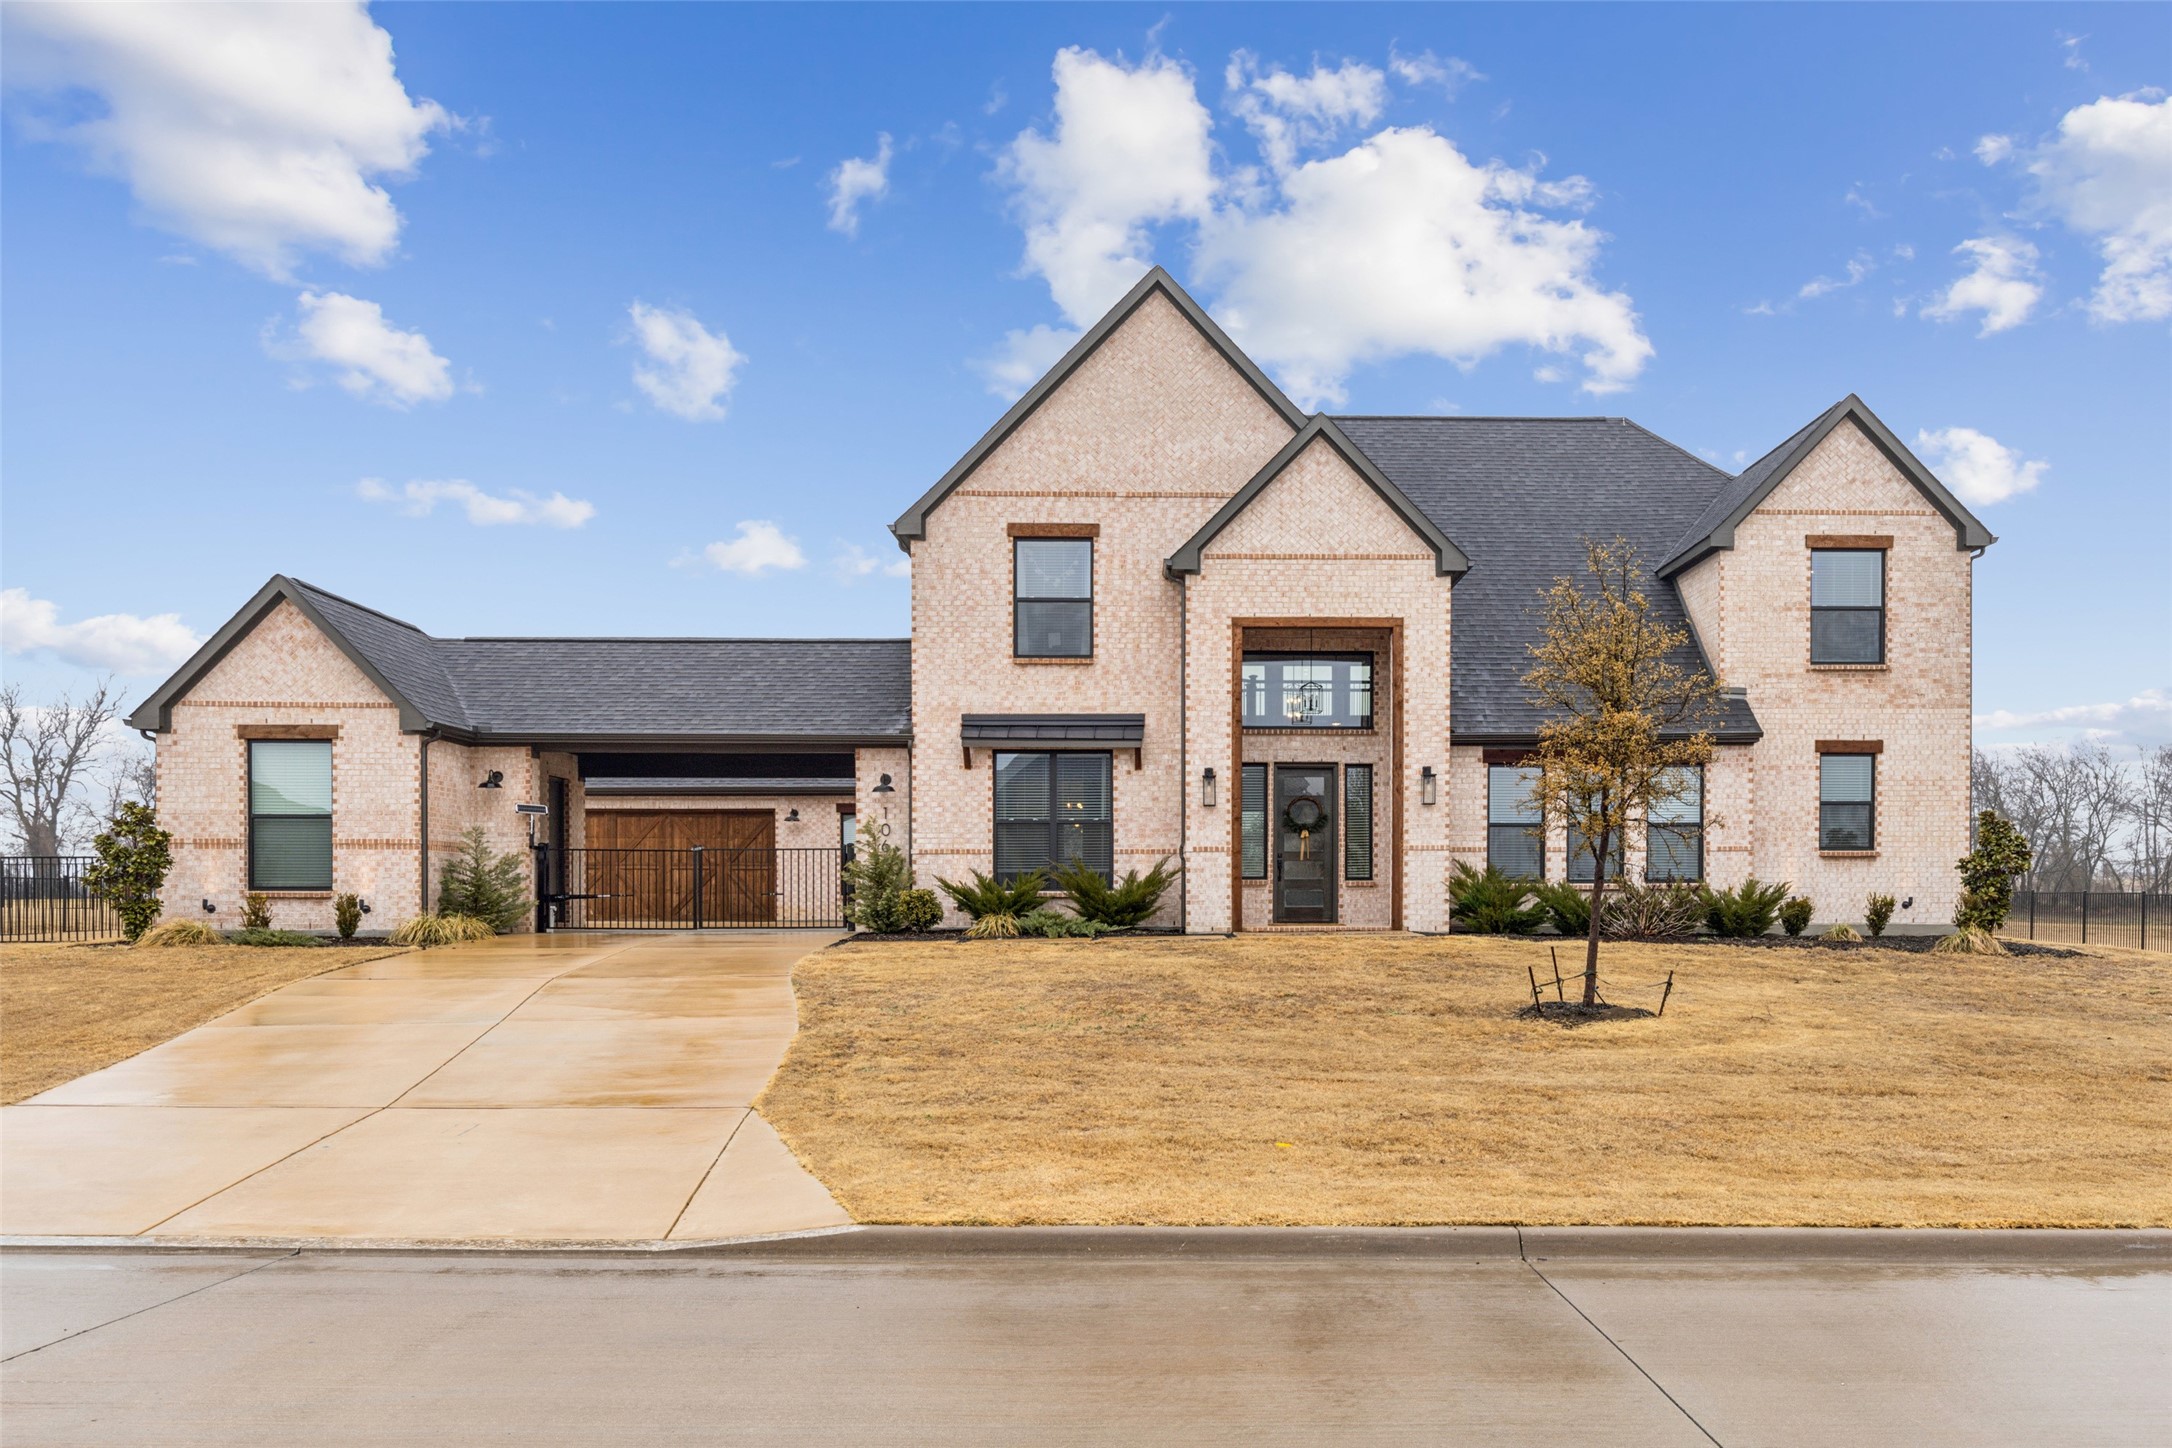

4
beds

4
baths

4,041 Sq.Ft. LIVING AREA

1 Acres lot

Stacey Reynolds

Stacey Reynolds

Features &

Interior

  • total bedrooms4
  • Total bathrooms4
  • full bathrooms3
  • half bathroom1
  • Fireplace Gas, Gas Log, Living Room
  • APPLIANCES Double Oven, Dishwasher, Disposal, Gas Range, Tankless Water Heater, Wine Cooler
  • other interior Features Chandelier, Decorative/Designer Lighting Fixtures, Double Vanity, Eat-in Kitchen, High Speed Internet, Kitchen Island, Open Floorplan, Pantry, Paneling/Wainscoting, Cable TV, Natural Woodwork, Walk-In Closet(s), Wired for Sound

Area & Lot

  • Status Sold
  • Date Sold March 6, 2025
  • Living Area4,041 Sq.Ft.
  • Lot Area1 Acres
  • MLS® ID20830866
  • TypeResidential
  • YEAR BUILT2022
  • NeighborhoodCelina
  • Architecture StylesDetached
  • Elementary SchoolNaomi Press
  • Middle SchoolJohnson
  • High SchoolMcKinney North
  • School DistrictMcKinney ISD

Exterior

  • STORIES2
  • Garage Space3.0
  • water SourceCommunity/Coop, Public
  • utilitiesElectricity Available, Propane, Septic Available, Water Available, Cable Available
  • PoolNone
  • roofComposition, Shingle
  • parkingAdditional Parking, Concrete, Covered, Drive Through, Electric Gate, Enclosed, Garage Faces Front, Garage, Garage Door Opener
  • sewerAerobic Septic
  • SubstructureSlab

Financial

  • Price Upon Request
View Virtual Tour

Celina

In the fantastic area of Celina you’ll be in good company with around 22,272 residents with around 90% of those homeowners.

Explore

Join

We would love to get to know more about you and your real estate needs, so we can better understand your goals and how we can support you every step of the way in your journey.

Follow Us on Instagram